Contact

    • Sales
    • Rentals
    • Our People
    • About Us
hambugermenu
Close
    • Home
    • ABOUT US
    • Testimonials
    • Contact
  • Our People
    • Partners
    • Realtors®
    • Staff
  • Sales
    • Our Listings
    • Search MLS
  • Communities
  • Rentals
    • For Rent
    • Tenant Portal
    • Property Owner Portal
    • The Senate Club
    • Winterberry Place
  • Home
  • Sales
    • Our Listings
    • Search MLS
  • Rentals
    • For Rent
    • Tenant Portal
    • Property Owner Portal
    • The Senate Club
    • Winterberry Place
  • People
    • Partners
    • REALTORS®
    • Staff
  • About Us
  • Testimonials
  • Contact Us

Listings

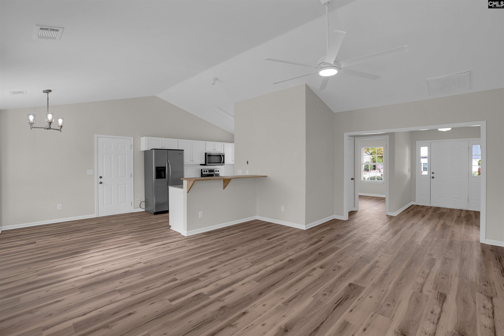
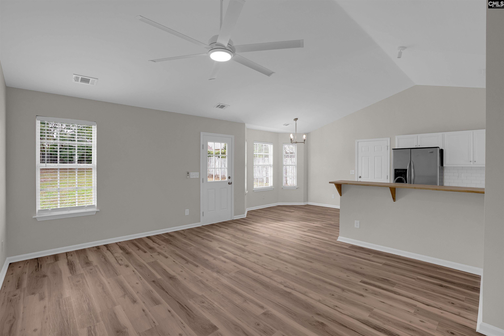
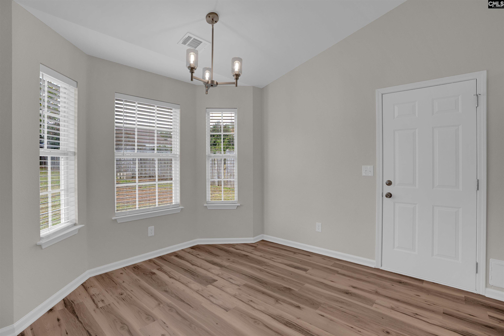
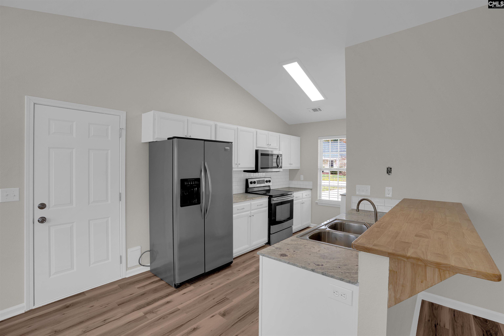
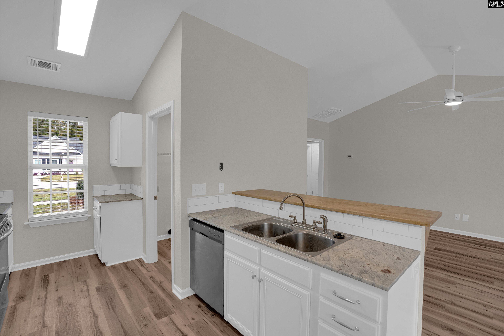
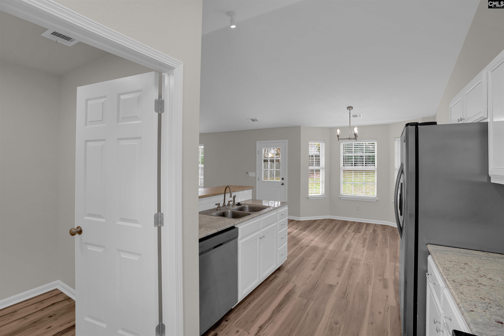
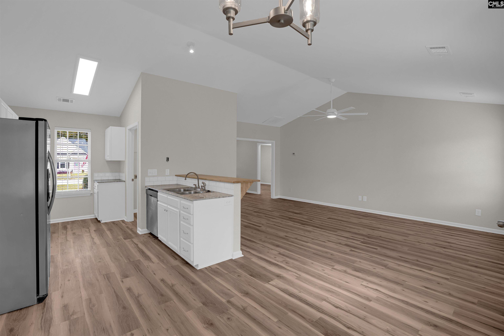
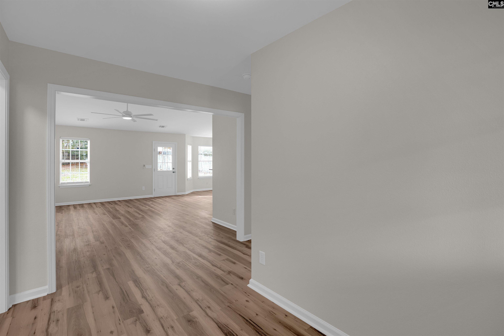
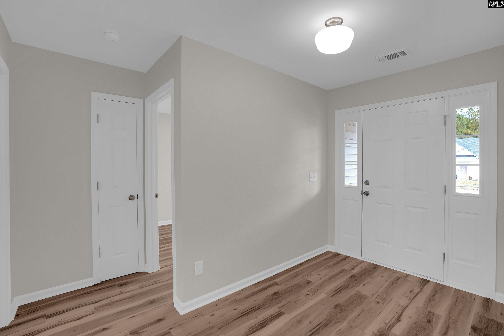
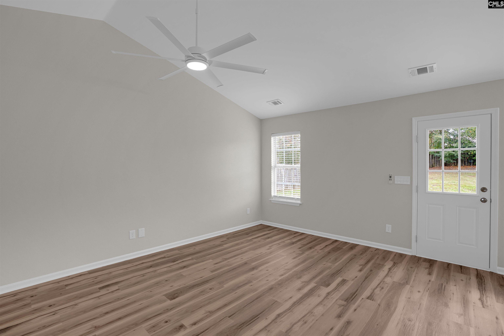
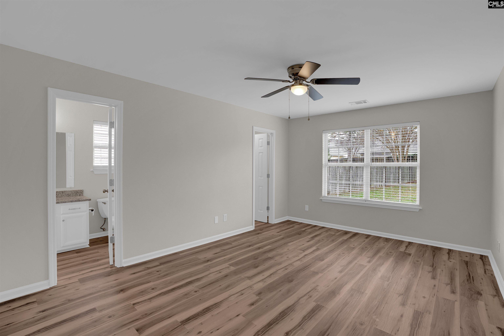
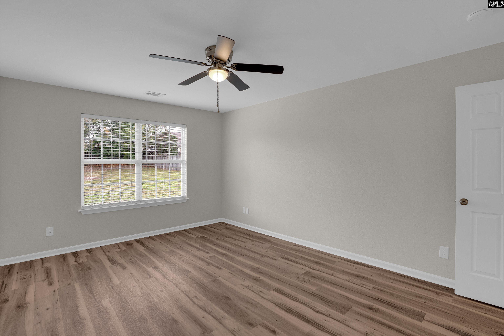
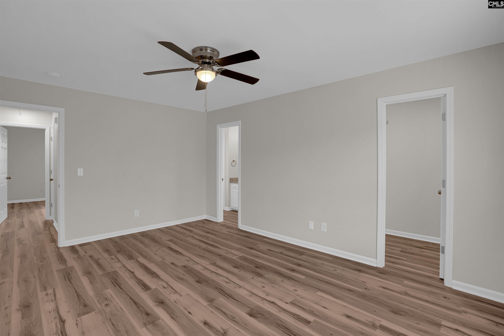
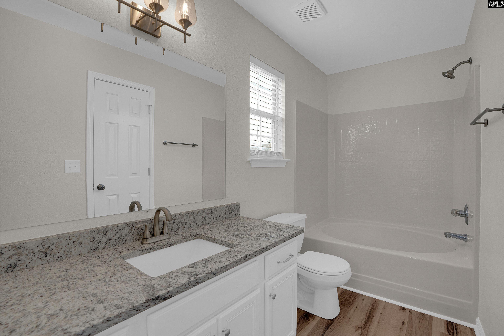
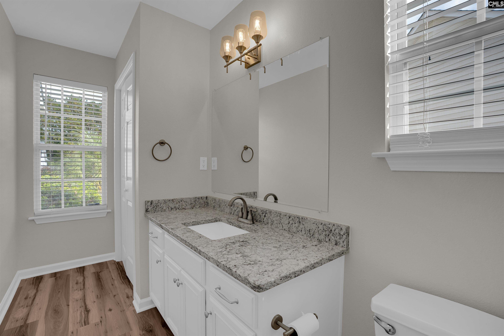
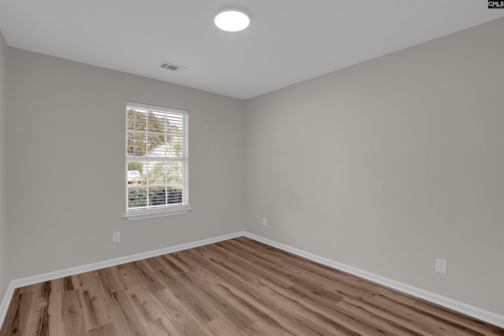
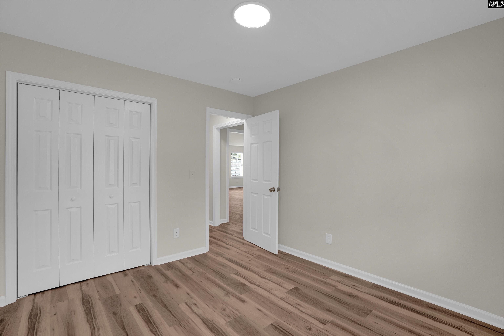
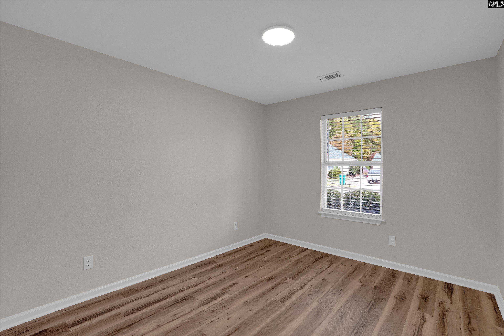
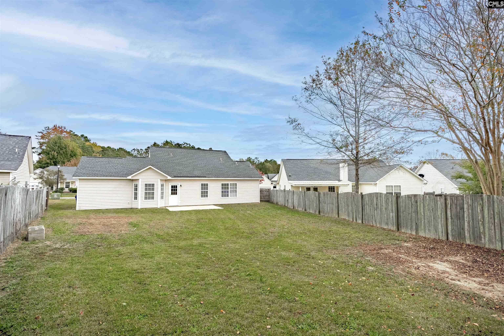
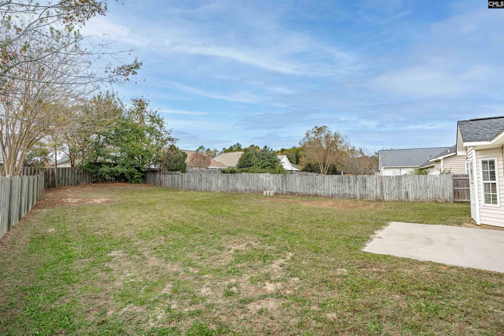
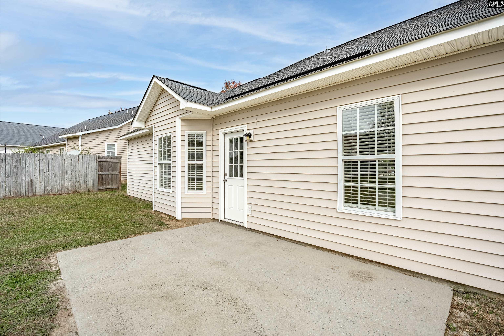
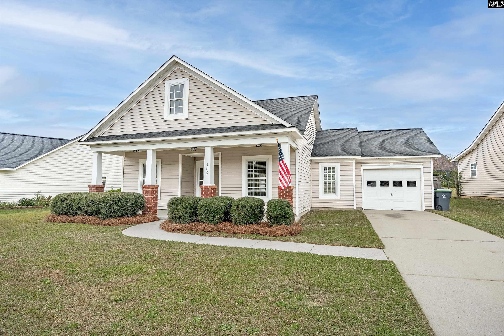
Welcome home to 409 Dupre Mill Road, a single-story bungalow in Lexington’s Parkside neighborhood. A covered front porch with brick-based columns opens to a bright living room with a vaulted ceiling, ceiling fan and wood-look flooring that continues through the main living areas. The eat-in kitchen has white cabinetry, stainless appliances and a breakfast bar that looks out over the living room, plus a sunny dining nook by the windows. The split home includes three bedrooms and two full baths, with a laundry room all on one level. Out back, a concrete patio overlooks a privacy-fenced backyard with room to garden, play or entertain. An attached one-car garage adds storage and convenience. Zoned for Lexington One schools: Lake Murray Elementary, Beechwood Middle and Lexington High. Close to shopping, dining and beautiful Lake Murray. Disclaimer: CMLS has not reviewed and, therefore, does not endorse vendors who may appear in listings.

« back to all listings

409 Dupre Mill Road | Lexington, SC 29072

Subdivision: PARKSIDE

Price: $255,000

3 Bedrooms | 2 Bathrooms | 1,306 Sqft

share this:

Welcome home to 409 Dupre Mill Road, a single-story bungalow in Lexington’s Parkside neighborhood. A covered front porch with brick-based columns opens to a bright living room with a vaulted ceiling, ceiling fan and wood-look flooring that continues through the main living areas. The eat-in kitchen has white cabinetry, stainless appliances and a breakfast bar that looks out over the living room, plus a sunny dining nook by the windows. The split home includes three bedrooms and two full baths, with a laundry room all on one level. Out back, a concrete patio overlooks a privacy-fenced backyard with room to garden, play or entertain. An attached one-car garage adds storage and convenience. Zoned for Lexington One schools: Lake Murray Elementary, Beechwood Middle and Lexington High. Close to shopping, dining and beautiful Lake Murray. Disclaimer: CMLS has not reviewed and, therefore, does not endorse vendors who may appear in listings.

PROPERTY DETAILS

  • Property Type: RES
  • Property Sub Type: Bungalow
  • Bedrooms: 3
  • Bathrooms: - Half
  • Bathrooms: 2
  • Sqft: 1,306
  • Acres: 0.22
  • Levels: 1
  • Garage Spaces: 1
  • Garage Type: -

school information

  • Elementary School: LakeMurray (Lex 1)
  • Middle School: Beechwood Middle School
  • High School: Lexington

LOCATION

  • City: Lexington
  • Area: 1,306
  • County: Lexington
  • Subdivision: PARKSIDE
  • Zip: 29072

Map View

Listing courtesy of Wolfe and Taylor Inc

« back to all listings


This information is believed to be accurate, but without any warranty.

CONTACT AN AGENT

Please fill out the form below to get more information on this property. To schedule a showing, please contact us at 803.771.4657 or info@wolfeandtaylor.com.

Contact Us

1216 Pickens Street

Columbia, South Carolina 29201

Phone: 803.771.4567

Fax: 803.254.3900

info@wolfeandtaylor.com

  • FB Share
  • Linkedin
  • instagram

Browse this Site

  • Home
  • ABOUT US
  • Rentals
  • Our People
  • Our Listings
  • Search MLS
  • Testimonials
  • Contact
    • ©2022 Wolfe & Taylor, Inc.
    • Website by HLJCreative