Contact

    • Sales
    • Rentals
    • Our People
    • About Us
hambugermenu
Close
    • Home
    • ABOUT US
    • Testimonials
    • Contact
  • Our People
    • Partners
    • Realtors®
    • Staff
  • Sales
    • Our Listings
    • Search MLS
  • Communities
  • Rentals
    • For Rent
    • Tenant Portal
    • Property Owner Portal
    • The Senate Club
    • Winterberry Place
  • Home
  • Sales
    • Our Listings
    • Search MLS
  • Rentals
    • For Rent
    • Tenant Portal
    • Property Owner Portal
    • The Senate Club
    • Winterberry Place
  • People
    • Partners
    • REALTORS®
    • Staff
  • About Us
  • Testimonials
  • Contact Us

Listings

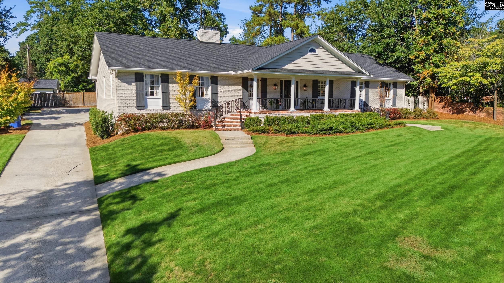
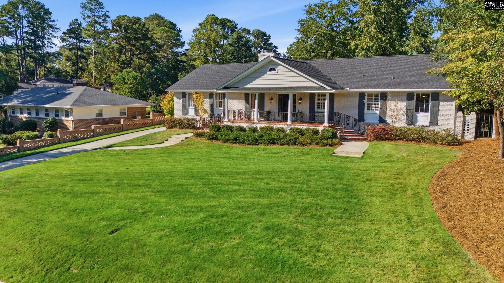
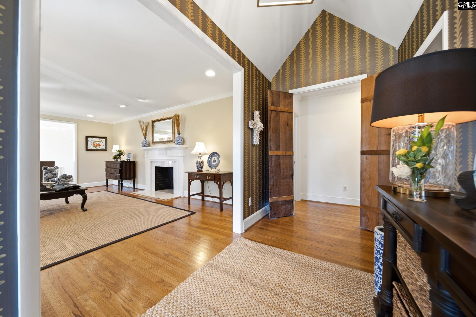
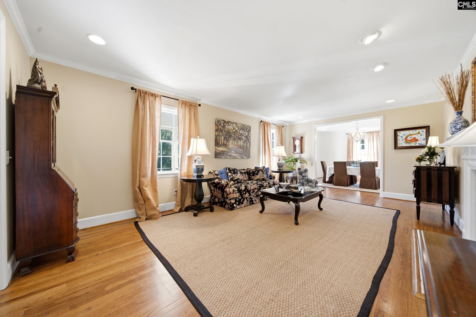
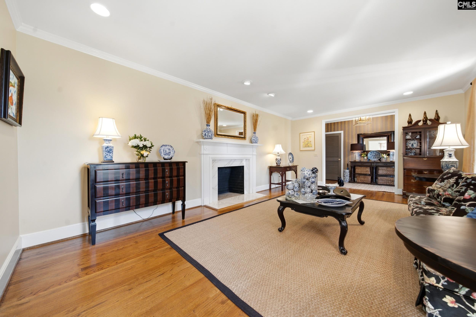
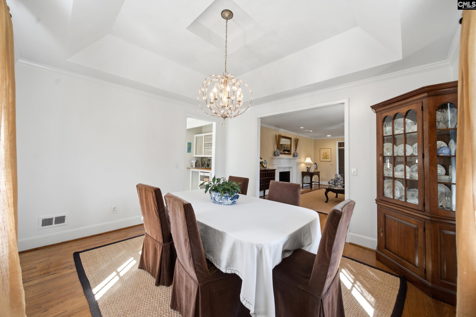
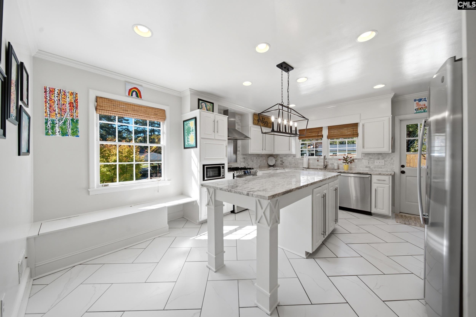
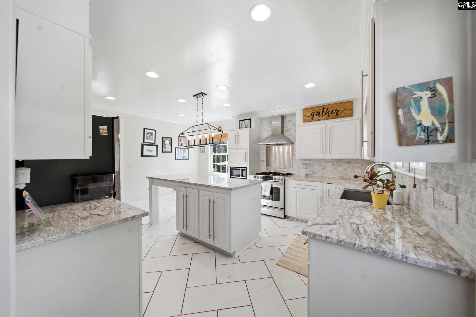
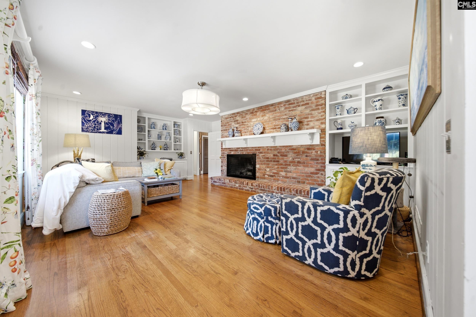
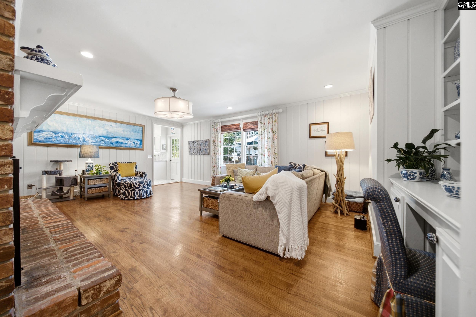
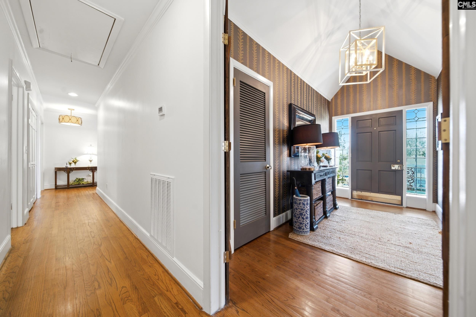
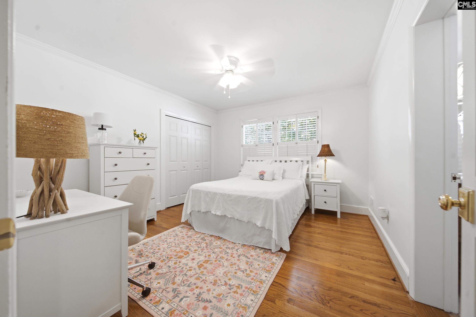
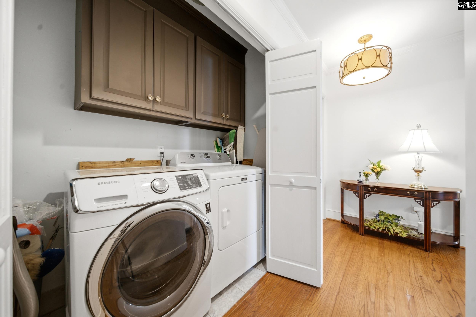
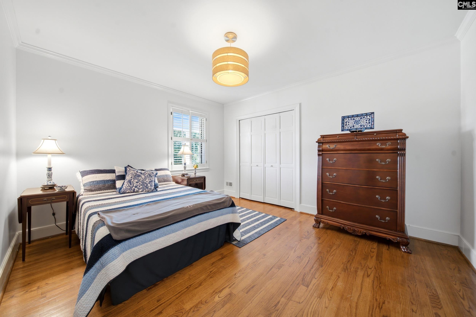
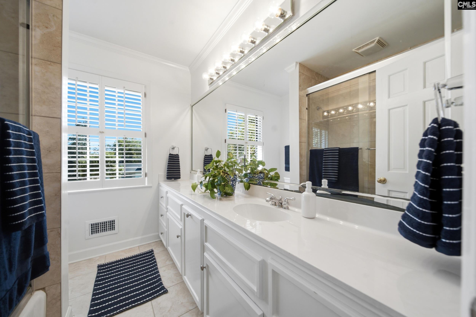
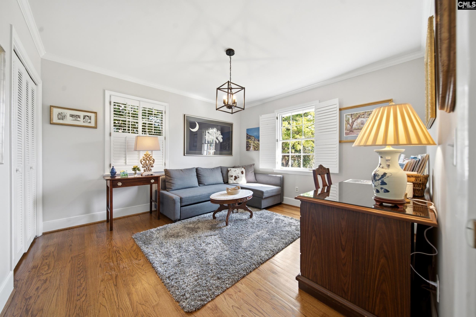
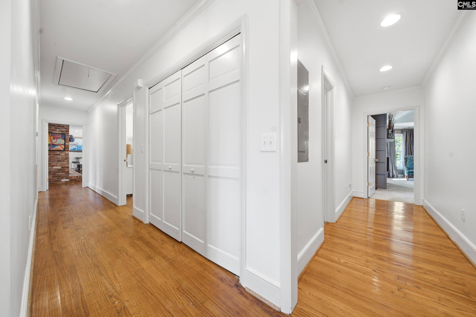
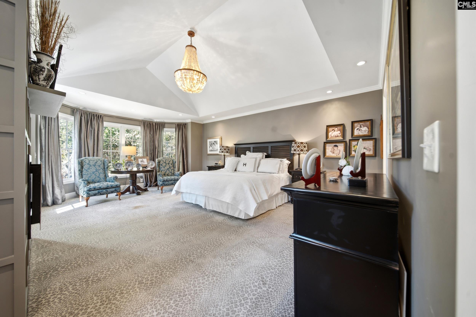
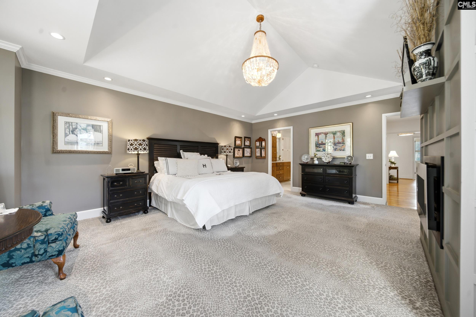
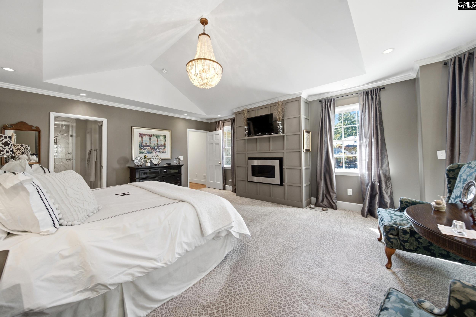
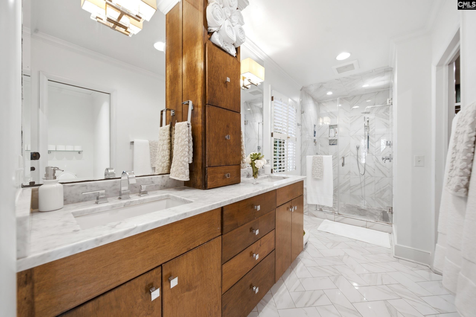
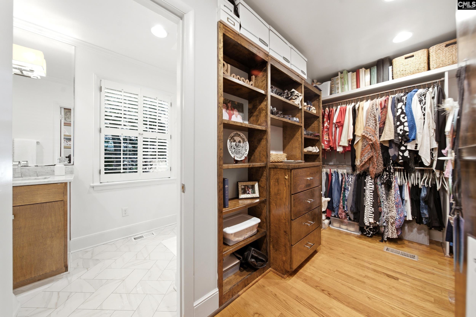
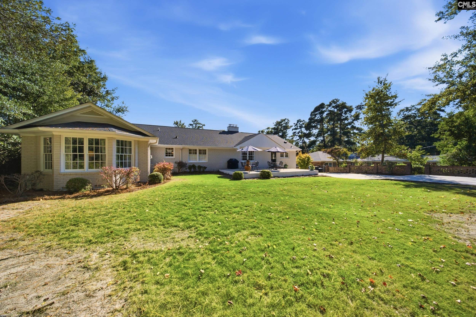
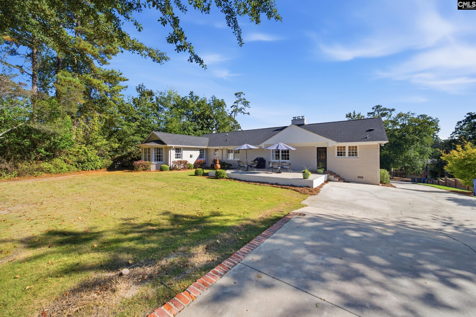
Set on a beautifully landscaped lot in the heart of Lake Katherine, this painted brick ranch pairs classic Southern charm with thoughtful, designer renovations. A columned front porch with wrought iron railings welcomes you inside to a vaulted foyer with a skylight, custom wallpaper, and rustic barn wood doors. Hardwood floors, crown molding, and recessed lighting flow throughout the main living spaces. A fireplace anchors the living room. The LR opens to a dining room with a tray ceiling and statement chandelier and also features a glass-front corner china cabinet. The bright, white kitchen features a large eat-in island, granite countertops and backsplash, a pantry with a butcher block top, stainless appliances, a gas range with a stainless hood, herringbone tile floors, and a built-in window seat. Just off the kitchen, the family room features a floor-to-ceiling brick fireplace with a raised hearth, built-in shelving, a built-in desk, and paneled walls. The primary suite is a true retreat with a soaring vaulted ceiling, a bay window sitting area, and a fireplace framed by a custom paneled wall. The spa-like bath boasts a double vanity, herringbone tile, and a frameless glass shower, plus a walk-in closet with custom built-ins. Three additional bedrooms with hardwood floors and plantation shutters provides flexibility for guests or a home office. Two baths serve these 3 bedrooms. Outside, a spacious patio overlooks the large backyard framed by mature trees, ideal for cookouts and relaxing evenings. A wide driveway provides ample parking. Minutes from downtown and fabulous shopping at Trenholm Plaza, Cardinal Crossing (Trader Joe's), and Crosshill Market (Whole Foods). Disclaimer: CMLS has not reviewed and, therefore, does not endorse vendors who may appear in listings.

« back to all listings

4711 Quail Lane | Columbia, SC 29206

Subdivision: LAKE KATHERINE

Price: $979,900

4 Bedrooms | 3 Bathrooms | 2,850 Sqft

share this:

Set on a beautifully landscaped lot in the heart of Lake Katherine, this painted brick ranch pairs classic Southern charm with thoughtful, designer renovations. A columned front porch with wrought iron railings welcomes you inside to a vaulted foyer with a skylight, custom wallpaper, and rustic barn wood doors. Hardwood floors, crown molding, and recessed lighting flow throughout the main living spaces. A fireplace anchors the living room. The LR opens to a dining room with a tray ceiling and statement chandelier and also features a glass-front corner china cabinet. The bright, white kitchen features a large eat-in island, granite countertops and backsplash, a pantry with a butcher block top, stainless appliances, a gas range with a stainless hood, herringbone tile floors, and a built-in window seat. Just off the kitchen, the family room features a floor-to-ceiling brick fireplace with a raised hearth, built-in shelving, a built-in desk, and paneled walls. The primary suite is a true retreat with a soaring vaulted ceiling, a bay window sitting area, and a fireplace framed by a custom paneled wall. The spa-like bath boasts a double vanity, herringbone tile, and a frameless glass shower, plus a walk-in closet with custom built-ins. Three additional bedrooms with hardwood floors and plantation shutters provides flexibility for guests or a home office. Two baths serve these 3 bedrooms. Outside, a spacious patio overlooks the large backyard framed by mature trees, ideal for cookouts and relaxing evenings. A wide driveway provides ample parking. Minutes from downtown and fabulous shopping at Trenholm Plaza, Cardinal Crossing (Trader Joe's), and Crosshill Market (Whole Foods). Disclaimer: CMLS has not reviewed and, therefore, does not endorse vendors who may appear in listings.

PROPERTY DETAILS

  • Property Type: RES
  • Property Sub Type: Ranch
  • Bedrooms: 4
  • Bathrooms: - Half
  • Bathrooms: 3
  • Sqft: 2,850
  • Acres: -
  • Levels: 1
  • Garage Spaces: -
  • Garage Type: -

school information

  • Elementary School: Brennen
  • Middle School: Crayton
  • High School: A. C. Flora

LOCATION

  • City: Columbia
  • Area: 2,850
  • County: Richland
  • Subdivision: LAKE KATHERINE
  • Zip: 29206

Map View

Listing courtesy of Wolfe and Taylor Inc

« back to all listings


This information is believed to be accurate, but without any warranty.

CONTACT AN AGENT

For more information about this property or to schedule a showing, contact the listing agent, or complete the form below.

Calhoun McMeekin

REALTOR®

O: 803.602.3696

M: 803.446.8663

calhounsold@gmail.com

Contact Us

1216 Pickens Street

Columbia, South Carolina 29201

Phone: 803.771.4567

Fax: 803.254.3900

info@wolfeandtaylor.com

  • FB Share
  • Linkedin
  • instagram

Browse this Site

  • Home
  • ABOUT US
  • Rentals
  • Our People
  • Our Listings
  • Search MLS
  • Testimonials
  • Contact
    • ©2022 Wolfe & Taylor, Inc.
    • Website by HLJCreative