Contact

    • Sales
    • Rentals
    • Our People
    • About Us
hambugermenu
Close
    • Home
    • ABOUT US
    • Testimonials
    • Contact
  • Our People
    • Partners
    • Realtors®
    • Staff
  • Sales
    • Our Listings
    • Search MLS
  • Communities
  • Rentals
    • For Rent
    • Tenant Portal
    • Property Owner Portal
    • The Senate Club
    • Winterberry Place
  • Home
  • Sales
    • Our Listings
    • Search MLS
  • Rentals
    • For Rent
    • Tenant Portal
    • Property Owner Portal
    • The Senate Club
    • Winterberry Place
  • People
    • Partners
    • REALTORS®
    • Staff
  • About Us
  • Testimonials
  • Contact Us

Listings

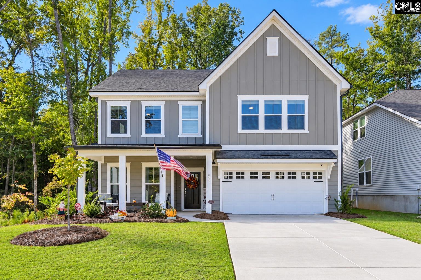
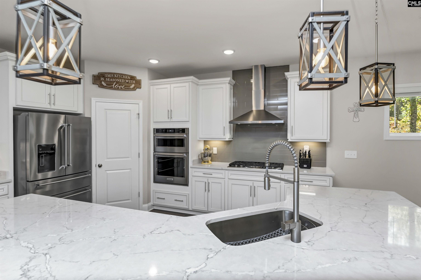
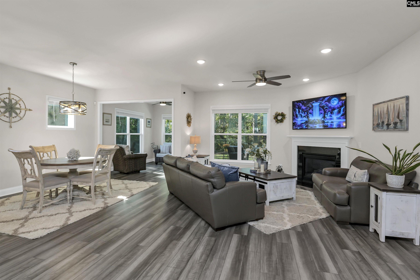
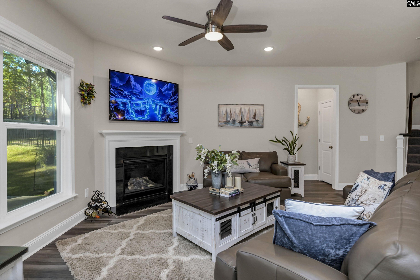
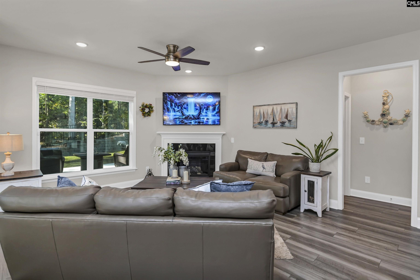
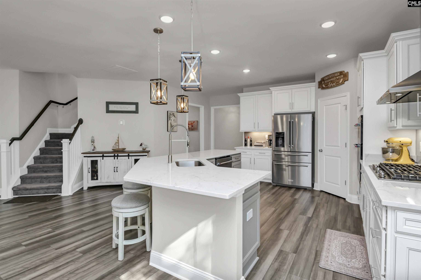
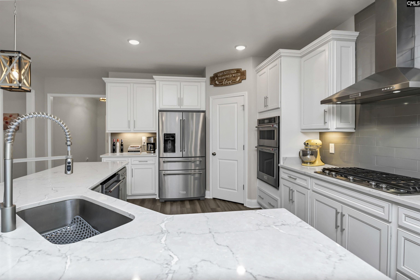
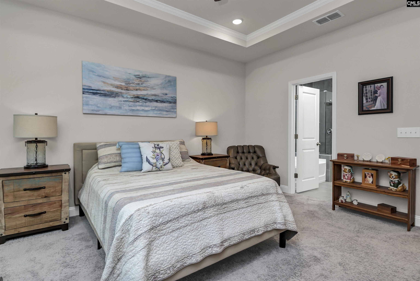
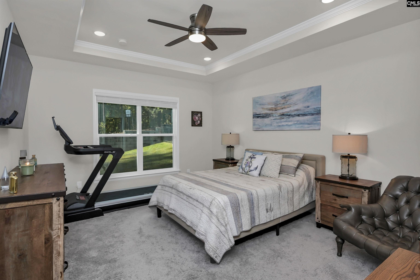
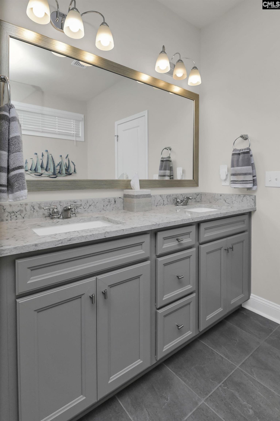
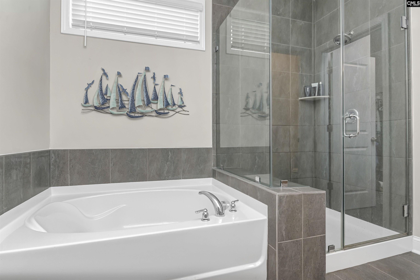
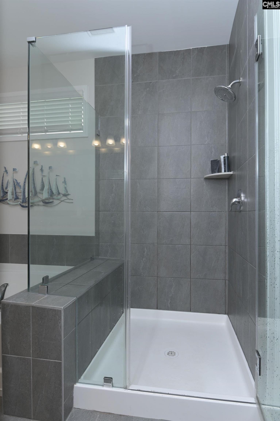
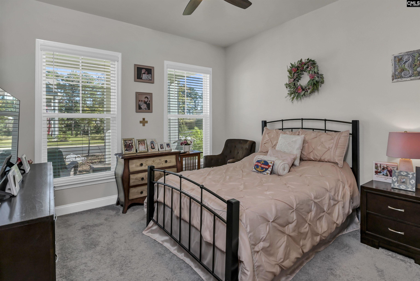
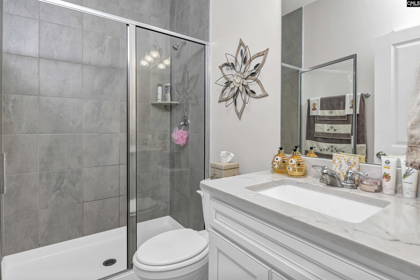
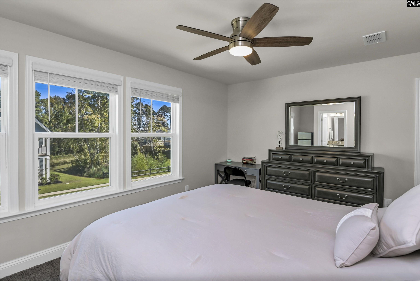
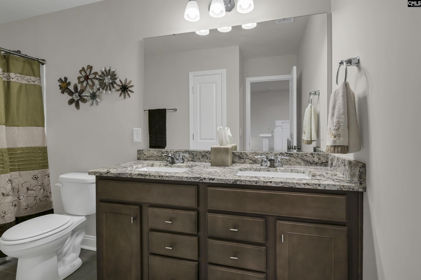
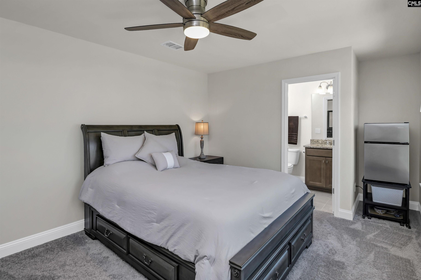
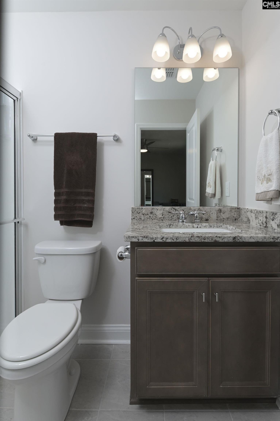
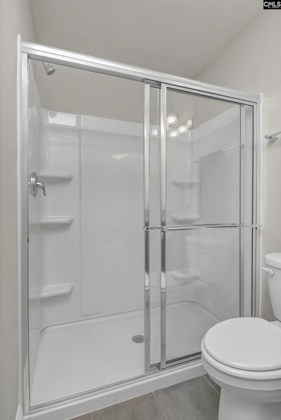
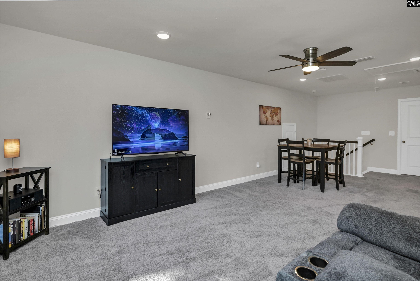
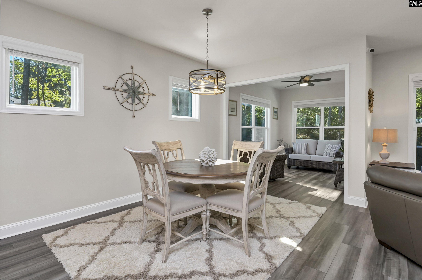
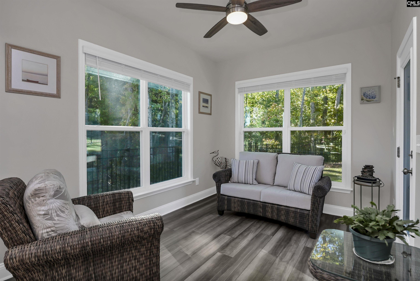
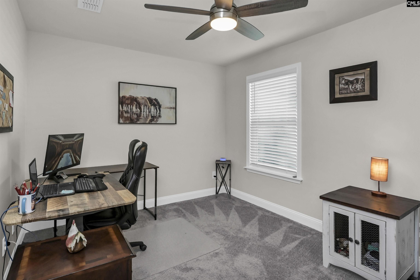
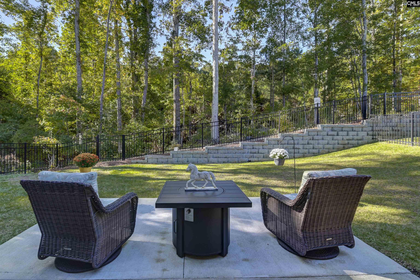
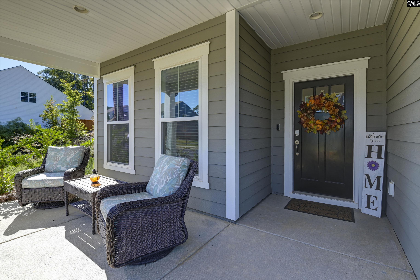
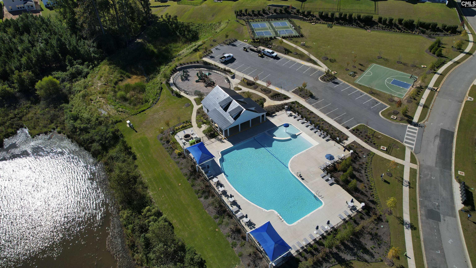
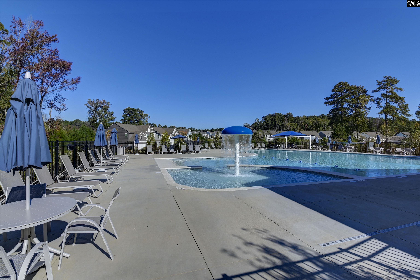
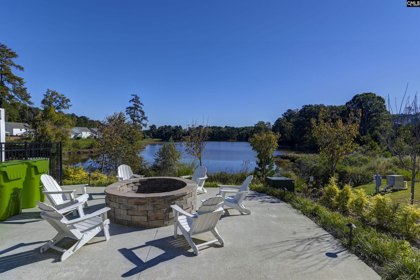
WELCOME HOME TO GRAND ARBOR WITH RESORT STYLE AMENITIES! This beautiful 5-bedroom, 4-bath home offers 3,159 square feet of thoughtfully designed living space, stylish finishes, and $15,000 in upgrades throughout! The gourmet kitchen is a standout, featuring KitchenAid appliances, upgraded soft-close cabinetry with pull-out storage, under-cabinet lighting, and a spacious pantry. The inviting primary suite features an elegant tray ceiling and a beautifully appointed bathroom with a seamless shower. Additional highlights include upgraded stair railings and balusters, modern lighting, and a convenient downstairs full bathroom with a walk-in shower. One of the home's most impressive features is the upgraded sunroom, offering a bright and versatile space to relax, entertain, or enjoy views of the backyard year-round. Step outside to a fully fenced backyard with an extended patio, perfect for outdoor gatherings or peaceful evenings at home. The home's appeal continues with durable Hardie siding, gutters, and a finished two-car garage featuring epoxy flooring. Additional upgrades include ceiling fans throughout, LED lighting, and a security system with three cameras. With its spacious layout, thoughtful upgrades, and inviting indoor and outdoor living areas, this Grand Arbor custom home is ready to impress! Disclaimer: CMLS has not reviewed and, therefore, does not endorse vendors who may appear in listings.

« back to all listings

655 Carters Grove Lane | Blythewood, SC 29016

Subdivision: GRAND ARBOR

Price: $429,900

5 Bedrooms | 4 Bathrooms | 3,159 Sqft

share this:

WELCOME HOME TO GRAND ARBOR WITH RESORT STYLE AMENITIES! This beautiful 5-bedroom, 4-bath home offers 3,159 square feet of thoughtfully designed living space, stylish finishes, and $15,000 in upgrades throughout! The gourmet kitchen is a standout, featuring KitchenAid appliances, upgraded soft-close cabinetry with pull-out storage, under-cabinet lighting, and a spacious pantry. The inviting primary suite features an elegant tray ceiling and a beautifully appointed bathroom with a seamless shower. Additional highlights include upgraded stair railings and balusters, modern lighting, and a convenient downstairs full bathroom with a walk-in shower. One of the home's most impressive features is the upgraded sunroom, offering a bright and versatile space to relax, entertain, or enjoy views of the backyard year-round. Step outside to a fully fenced backyard with an extended patio, perfect for outdoor gatherings or peaceful evenings at home. The home's appeal continues with durable Hardie siding, gutters, and a finished two-car garage featuring epoxy flooring. Additional upgrades include ceiling fans throughout, LED lighting, and a security system with three cameras. With its spacious layout, thoughtful upgrades, and inviting indoor and outdoor living areas, this Grand Arbor custom home is ready to impress! Disclaimer: CMLS has not reviewed and, therefore, does not endorse vendors who may appear in listings.

PROPERTY DETAILS

  • Property Type: RES
  • Property Sub Type: Traditional
  • Bedrooms: 5
  • Bathrooms: - Half
  • Bathrooms: 4
  • Sqft: 3,159
  • Acres: 0.14
  • Levels: 2
  • Garage Spaces: 2
  • Garage Type: -

school information

  • Elementary School: Lake Carolina
  • Middle School: Muller Road
  • High School: Blythewood

LOCATION

  • City: Blythewood
  • Area: 3,159
  • County: Richland
  • Subdivision: GRAND ARBOR
  • Zip: 29016

Map View

Listing courtesy of Keller Williams The Downing Group

« back to all listings


This information is believed to be accurate, but without any warranty.

CONTACT AN AGENT

Please fill out the form below to get more information on this property. To schedule a showing, please contact us at 803.771.4657 or info@wolfeandtaylor.com.

Contact Us

1216 Pickens Street

Columbia, South Carolina 29201

Phone: 803.771.4567

Fax: 803.254.3900

info@wolfeandtaylor.com

  • FB Share
  • Linkedin
  • instagram

Browse this Site

  • Home
  • ABOUT US
  • Rentals
  • Our People
  • Our Listings
  • Search MLS
  • Testimonials
  • Contact
    • ©2022 Wolfe & Taylor, Inc.
    • Website by HLJCreative