Contact

    • Sales
    • Rentals
    • Our People
    • About Us
hambugermenu
Close
    • Home
    • ABOUT US
    • Testimonials
    • Contact
  • Our People
    • Partners
    • Realtors®
    • Staff
  • Sales
    • Our Listings
    • Search MLS
  • Communities
  • Rentals
    • For Rent
    • Tenant Portal
    • Property Owner Portal
    • The Senate Club
    • Winterberry Place
  • Home
  • Sales
    • Our Listings
    • Search MLS
  • Rentals
    • For Rent
    • Tenant Portal
    • Property Owner Portal
    • The Senate Club
    • Winterberry Place
  • People
    • Partners
    • REALTORS®
    • Staff
  • About Us
  • Testimonials
  • Contact Us

Listings

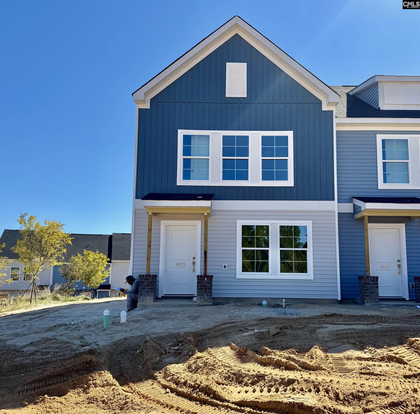
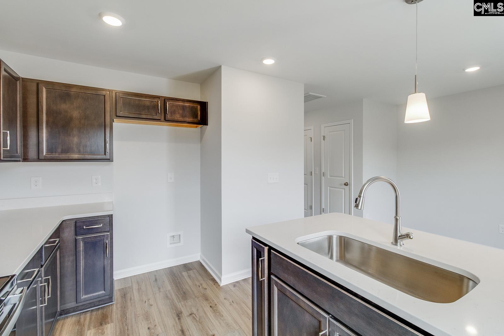
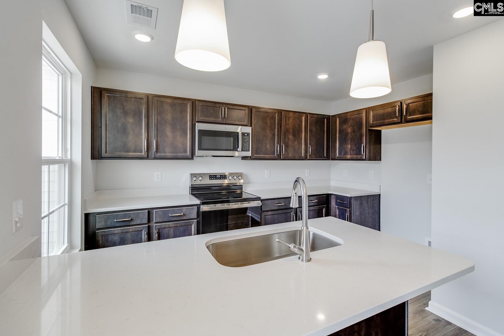
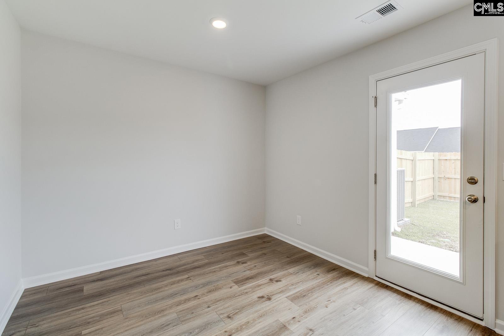
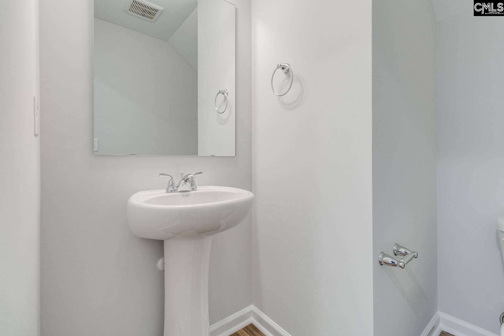
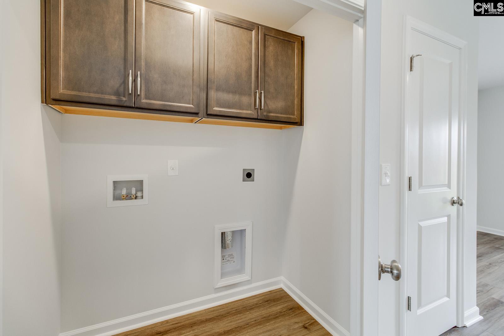
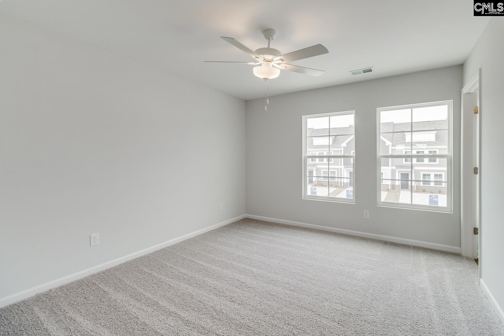
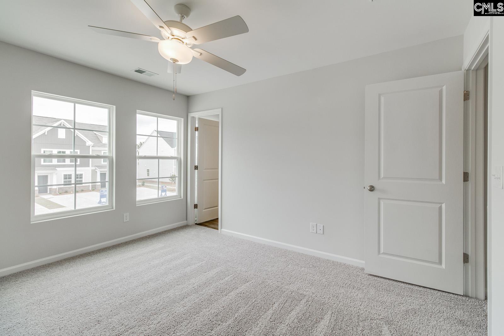
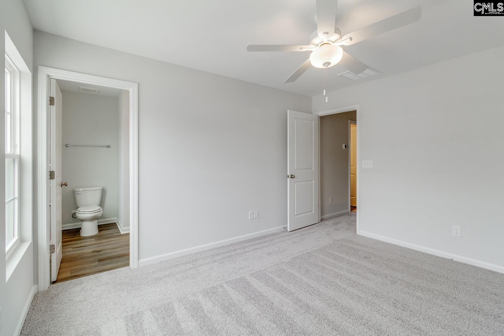
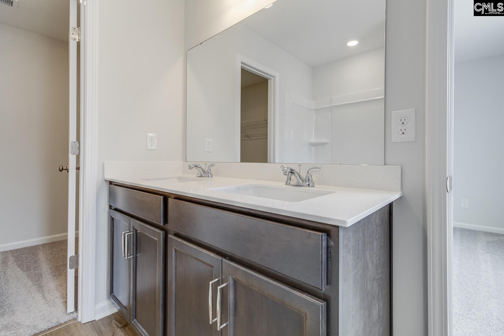
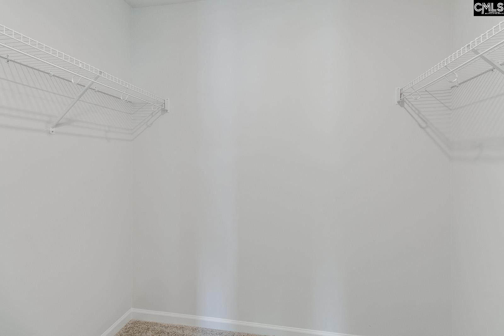
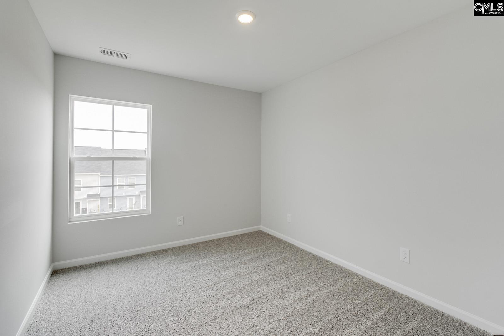
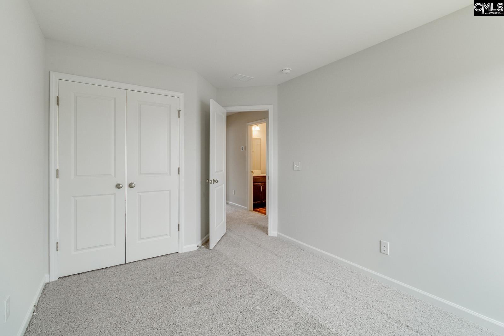
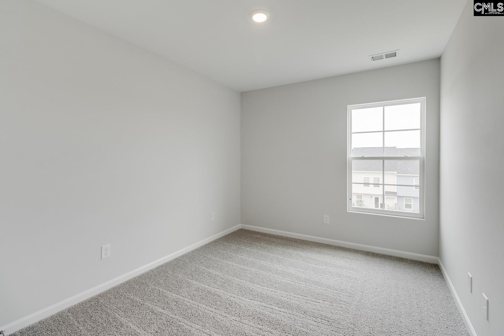
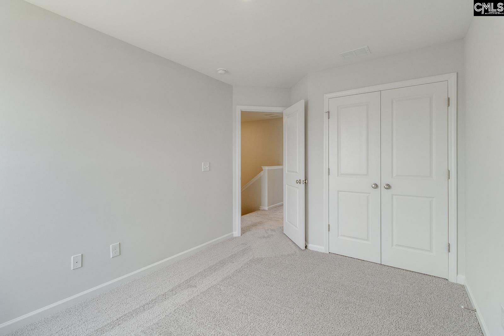
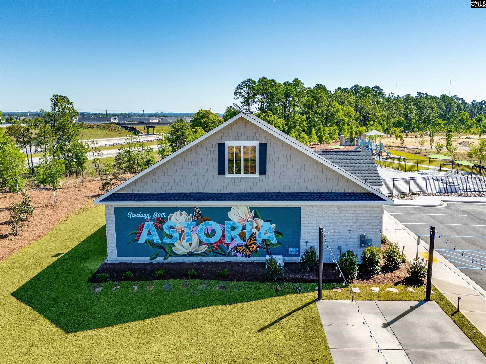
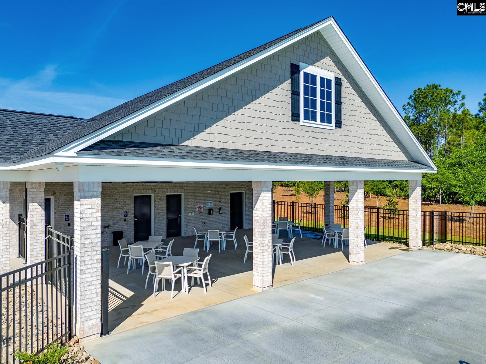
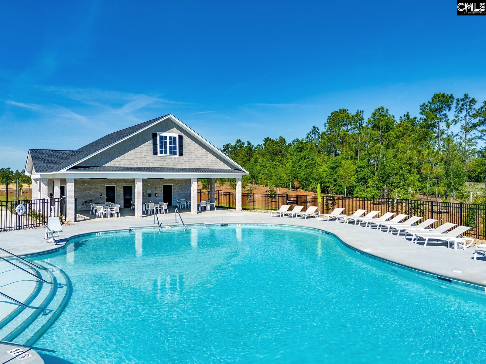
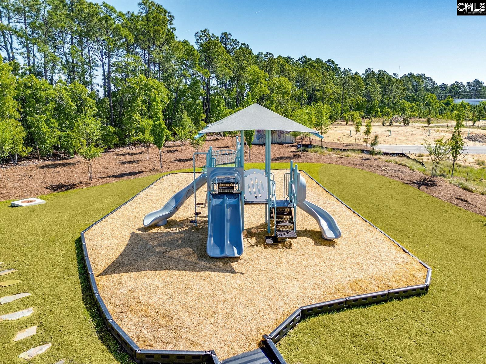
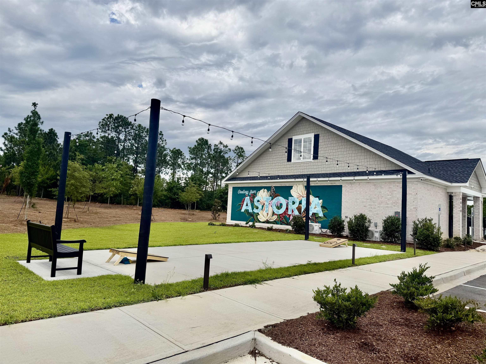
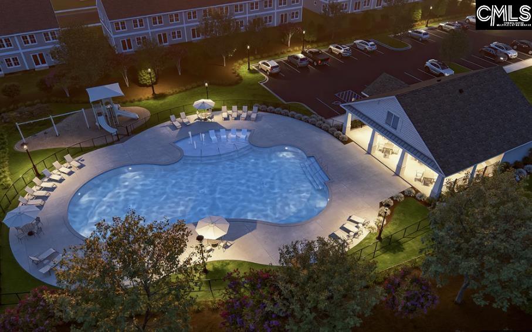
This Laurens B townhome offers a spacious and functional layout, ideal for those needing extra space. Featuring three bedrooms and two-and-a-half bathrooms, this home combines comfort and convenience seamlessly. The first floor includes a large great room with a pet pad, an eat-in area, and an open kitchen with flagstone cabinets, Miami Vena quartz countertops, a tile backsplash, stainless steel appliances, and a generous pantry for additional storage. Wild Dunes luxury vinyl plank flooring flows throughout the first floor, while Ecru carpet is found in the upstairs bedrooms. Pendant lighting and an open railing along the staircase add a modern touch. Additional first-floor features include a powder bathroom and a laundry area. Upstairs, you’ll find three well-sized bedrooms, including a spacious primary suite with a large walk-in closet. The ensuite bathroom features a tile walk-in shower, a double-sink vanity, and modern finishes. Outside, the townhome features a fully fenced backyard with a large patio, ideal for outdoor relaxation or entertaining, along with extra storage space. Enjoy maintenance-free living with an irrigation system and exterior home maintenance. Astoria offers a variety of amenities designed for both relaxation and recreation, including a resort-style pool, shaded cabana, playground, scenic sidewalks, and a lighted cornhole area for gathering with friends and neighbors. Move-In-Ready. $10,000 toward closing costs, plus fridge and blinds, for homes that close before December 31, 2026, when using partner lender Silverton Mortgage. Disclaimer: CMLS has not reviewed and, therefore, does not endorse vendors who may appear in listings.

« back to all listings

4021 Harmony Way | Columbia, SC 29229

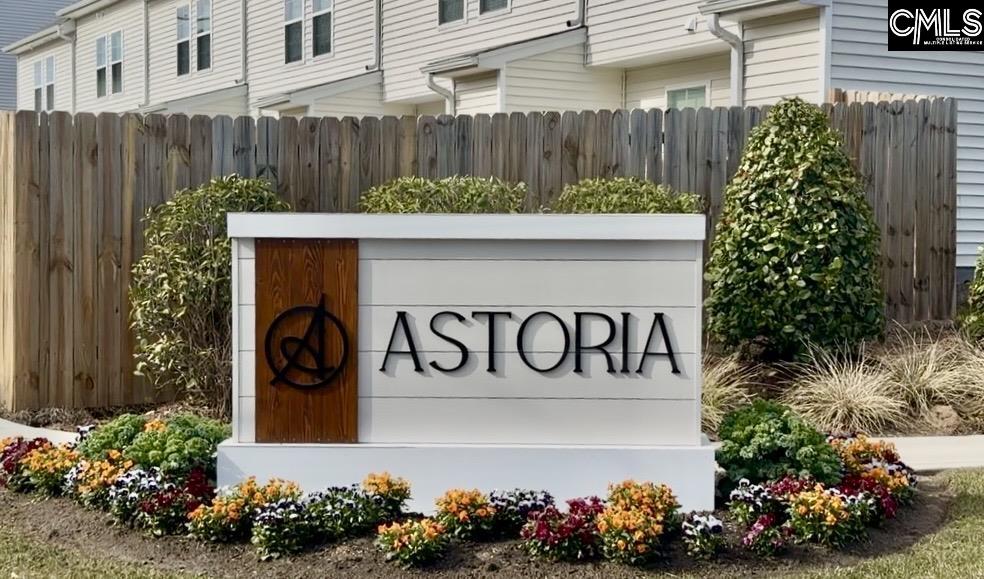
Subdivision: ASTORIA

Price: $210,000

3 Bedrooms | 3 Bathrooms | 1,288 Sqft

share this:

This Laurens B townhome offers a spacious and functional layout, ideal for those needing extra space. Featuring three bedrooms and two-and-a-half bathrooms, this home combines comfort and convenience seamlessly. The first floor includes a large great room with a pet pad, an eat-in area, and an open kitchen with flagstone cabinets, Miami Vena quartz countertops, a tile backsplash, stainless steel appliances, and a generous pantry for additional storage. Wild Dunes luxury vinyl plank flooring flows throughout the first floor, while Ecru carpet is found in the upstairs bedrooms. Pendant lighting and an open railing along the staircase add a modern touch. Additional first-floor features include a powder bathroom and a laundry area. Upstairs, you’ll find three well-sized bedrooms, including a spacious primary suite with a large walk-in closet. The ensuite bathroom features a tile walk-in shower, a double-sink vanity, and modern finishes. Outside, the townhome features a fully fenced backyard with a large patio, ideal for outdoor relaxation or entertaining, along with extra storage space. Enjoy maintenance-free living with an irrigation system and exterior home maintenance. Astoria offers a variety of amenities designed for both relaxation and recreation, including a resort-style pool, shaded cabana, playground, scenic sidewalks, and a lighted cornhole area for gathering with friends and neighbors. Move-In-Ready. $10,000 toward closing costs, plus fridge and blinds, for homes that close before December 31, 2026, when using partner lender Silverton Mortgage. Disclaimer: CMLS has not reviewed and, therefore, does not endorse vendors who may appear in listings.

PROPERTY DETAILS

  • Property Type: RES
  • Property Sub Type: Traditional
  • Bedrooms: 3
  • Bathrooms: 1 Half
  • Bathrooms: 3
  • Sqft: 1,288
  • Acres: 0.04
  • Levels: 2
  • Garage Spaces: -
  • Garage Type: -

school information

  • Elementary School: Pontiac
  • Middle School: Summit
  • High School: Spring Valley

LOCATION

  • City: Columbia
  • Area: 1,288
  • County: Richland
  • Subdivision: ASTORIA
  • Zip: 29229

Map View

Listing courtesy of Clayton Properties Group Inc

« back to all listings


This information is believed to be accurate, but without any warranty.

CONTACT AN AGENT

Please fill out the form below to get more information on this property. To schedule a showing, please contact us at 803.771.4657 or info@wolfeandtaylor.com.

Contact Us

1216 Pickens Street

Columbia, South Carolina 29201

Phone: 803.771.4567

Fax: 803.254.3900

info@wolfeandtaylor.com

  • FB Share
  • Linkedin
  • instagram

Browse this Site

  • Home
  • ABOUT US
  • Rentals
  • Our People
  • Our Listings
  • Search MLS
  • Testimonials
  • Contact
    • ©2022 Wolfe & Taylor, Inc.
    • Website by HLJCreative