

Listings
4023 Harmony Way | Columbia, SC 29229
Subdivision: ASTORIA
Price: $205,000
3 Bedrooms | 3 Bathrooms | 1,250 Sqft
share this:


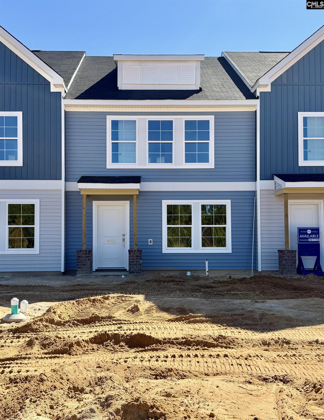


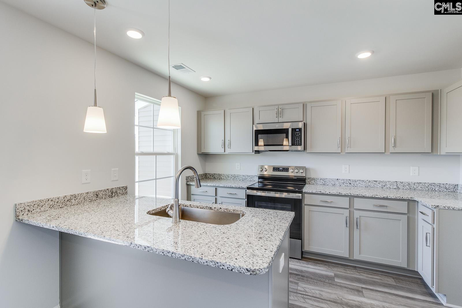
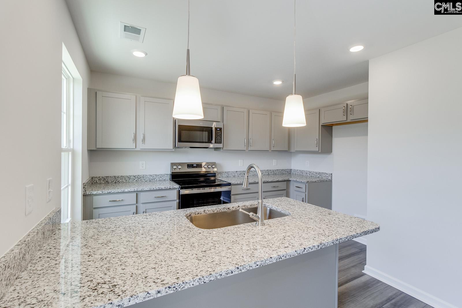
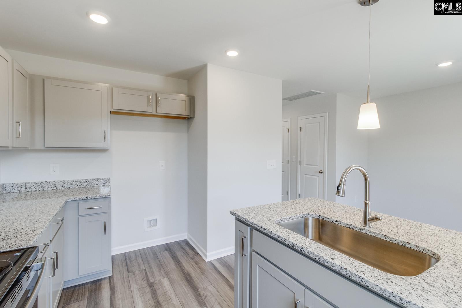
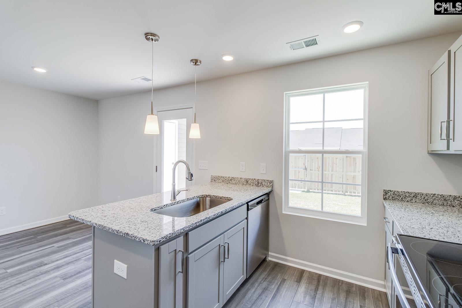
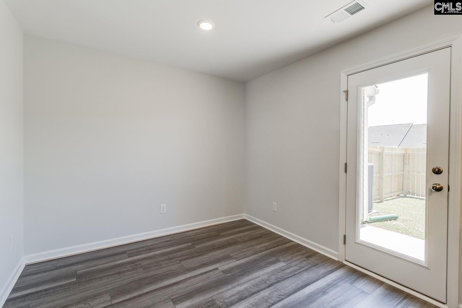
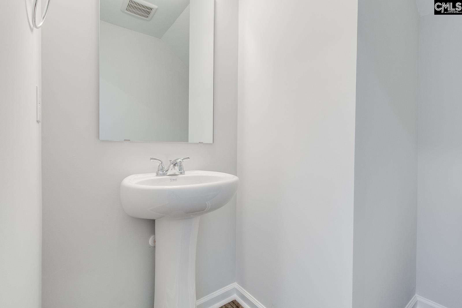
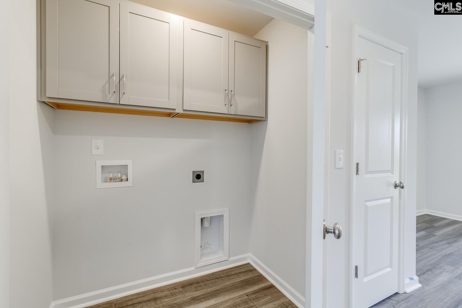
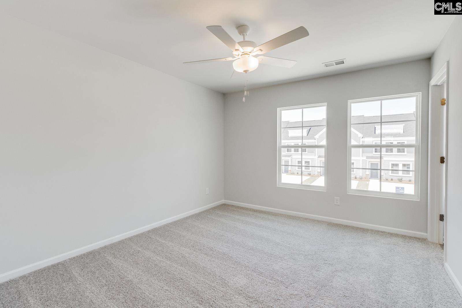
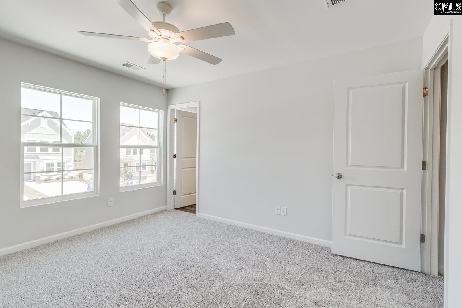
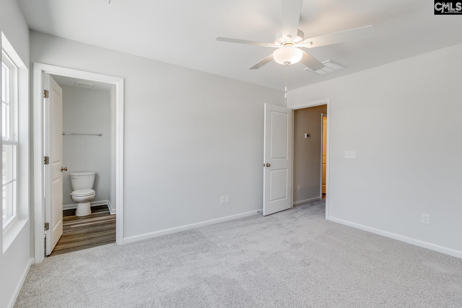
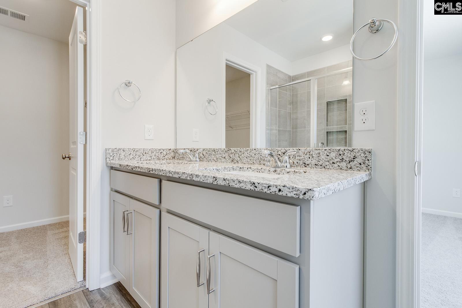
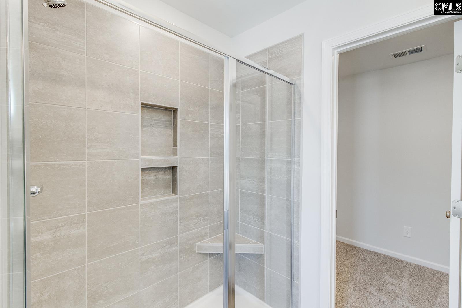
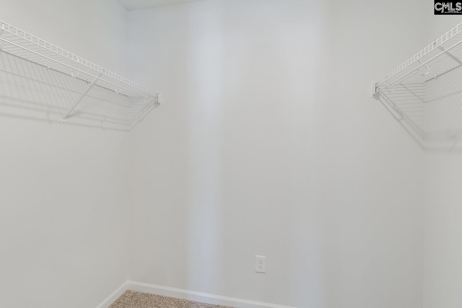
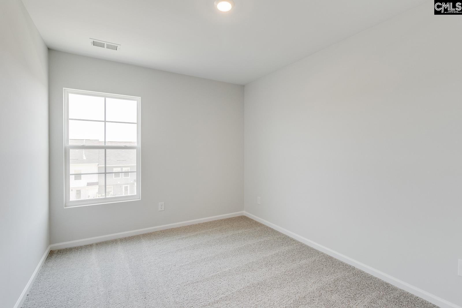
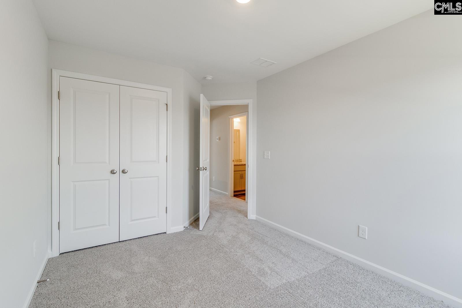
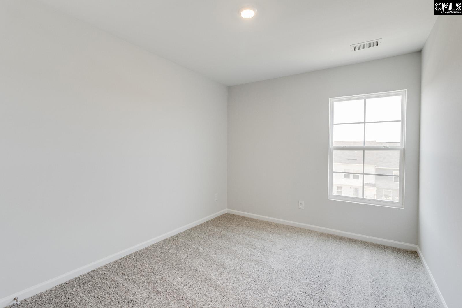
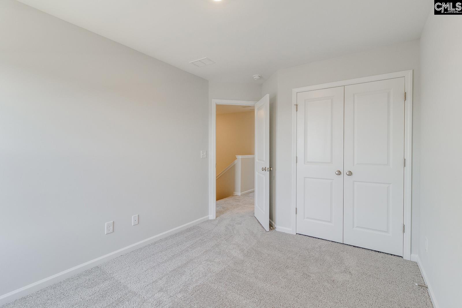
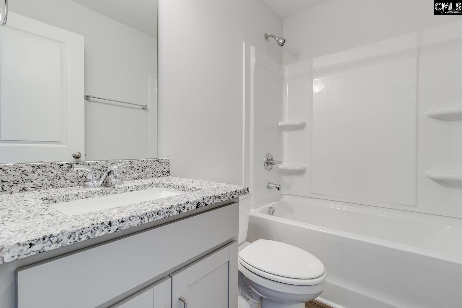

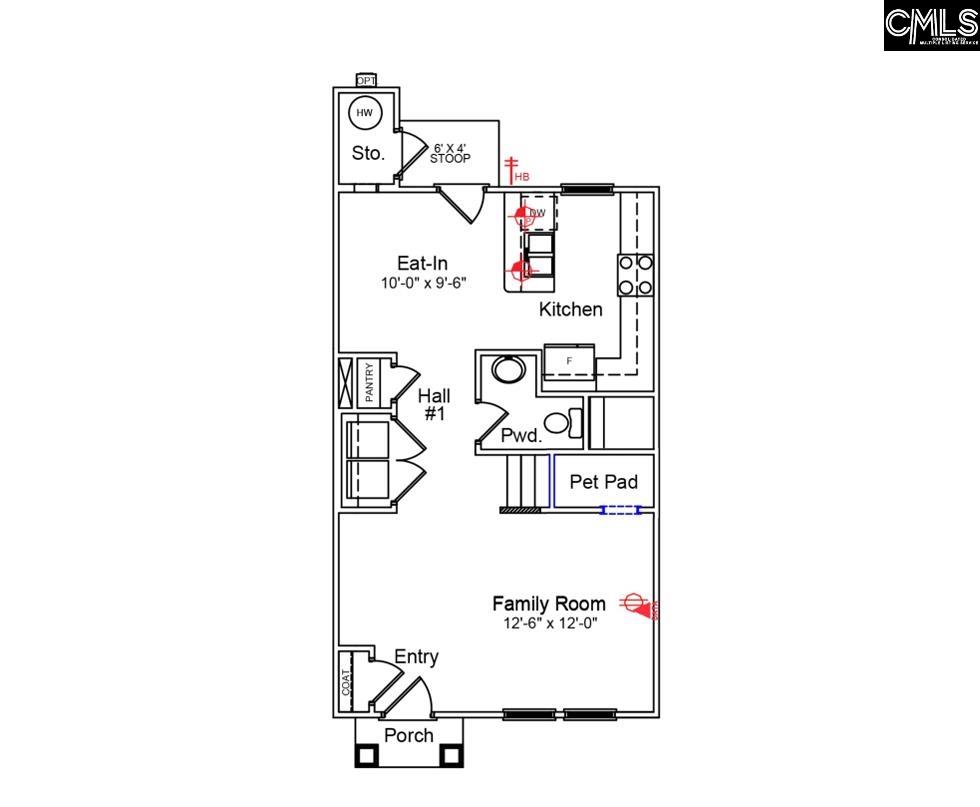
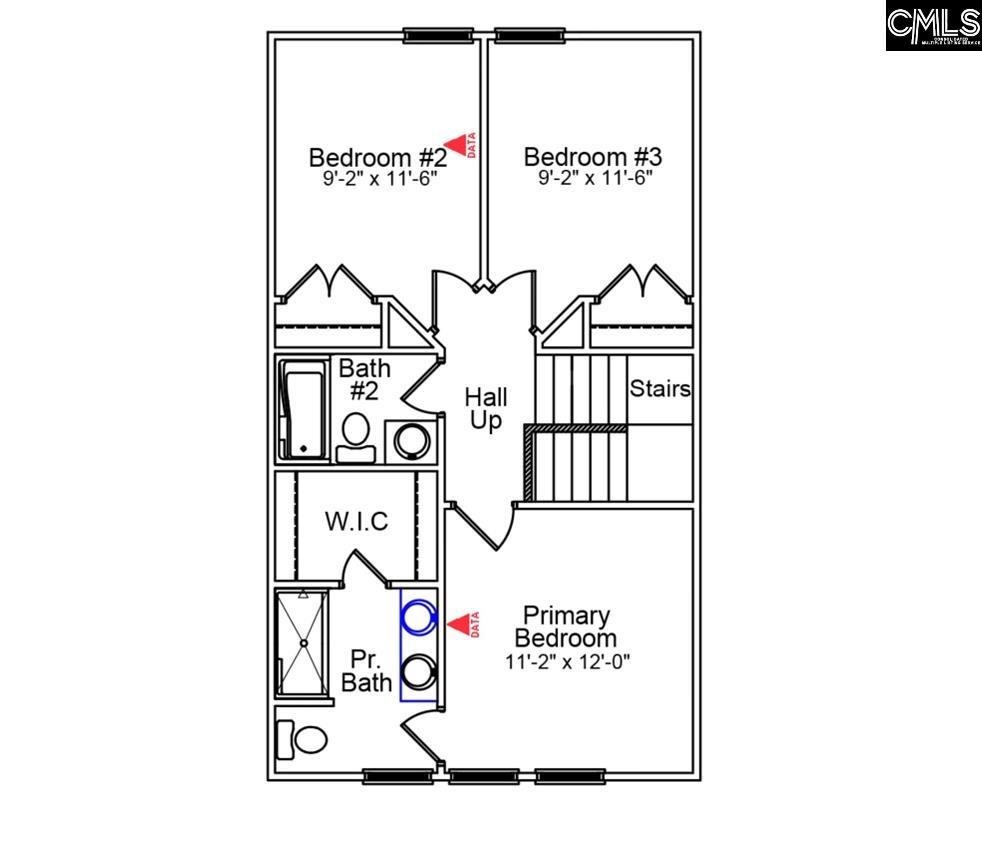
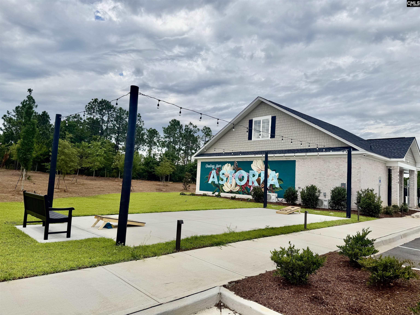
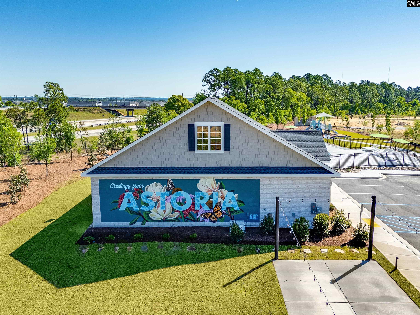
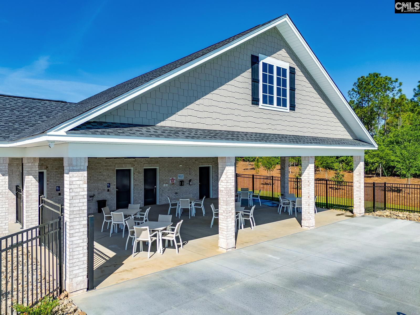
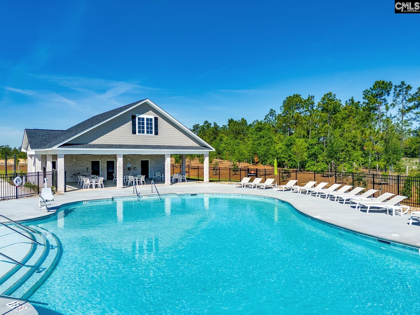
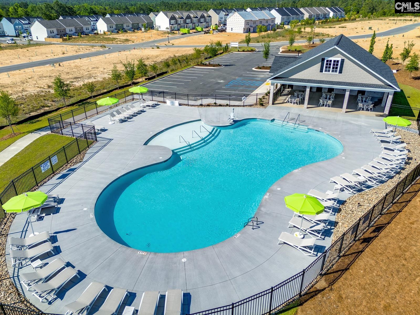
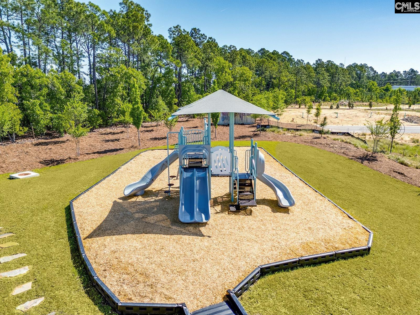
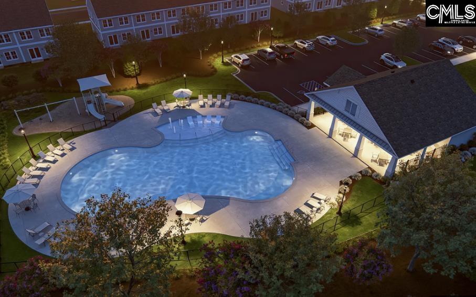
This Laurens A townhome features three bedrooms and two-and-a-half bathrooms, this home is designed to combine comfort and convenience. The home opens to a spacious living room with Oyster Oak Luxury vinyl flooring stretching throughout the main level. Down the hall is the eat-in area, and modern kitchen. The kitchen includes modern stone-gray shaker cabinets, Luna Pearl Granite, stainless steel appliances, and a generous pantry for additional storage. Additional features on the first floor include a powder bathroom and a laundry area. Upstairs, you’ll find three well-sized bedrooms, including a spacious primary suite with a large walk-in closet. The ensuite bathroom is designed for relaxation with a tile shower, a double-sink vanity, and modern finishes. Outside, the townhome boasts a fully fenced backyard with a large patio, perfect for outdoor relaxation or entertaining, along with extra storage space. Enjoy maintenance-free living with an irrigation system and exterior home maintenance. $10,000 toward closing costs, plus fridge and blinds, for homes that close before December 31, 2026, when using partner lender Silverton Mortgage. Astoria offers a variety of amenities to ensure a comfortable and enjoyable lifestyle for all. Disclaimer: CMLS has not reviewed and, therefore, does not endorse vendors who may appear in listings.
PROPERTY DETAILS
- Property Type: RES
- Property Sub Type: Traditional
- Bedrooms: 3
- Bathrooms: 1 Half
- Bathrooms: 3
- Sqft: 1,250
- Acres: -
- Levels: 2
- Garage Spaces: -
- Garage Type: -
school information
- Elementary School: Pontiac
- Middle School: Summit
- High School: Spring Valley
LOCATION
- City: Columbia
- Area: 1,250
- County: Richland
- Subdivision: ASTORIA
- Zip: 29229
Map View
Listing courtesy of Clayton Properties Group Inc
This information is believed to be accurate, but without any warranty.