Contact

    • Sales
    • Rentals
    • Our People
    • About Us
hambugermenu
Close
    • Home
    • ABOUT US
    • Testimonials
    • Contact
  • Our People
    • Partners
    • Realtors®
    • Staff
  • Sales
    • Our Listings
    • Search MLS
  • Communities
  • Rentals
    • For Rent
    • Tenant Portal
    • Property Owner Portal
    • The Senate Club
    • Winterberry Place
  • Home
  • Sales
    • Our Listings
    • Search MLS
  • Rentals
    • For Rent
    • Tenant Portal
    • Property Owner Portal
    • The Senate Club
    • Winterberry Place
  • People
    • Partners
    • REALTORS®
    • Staff
  • About Us
  • Testimonials
  • Contact Us

Listings

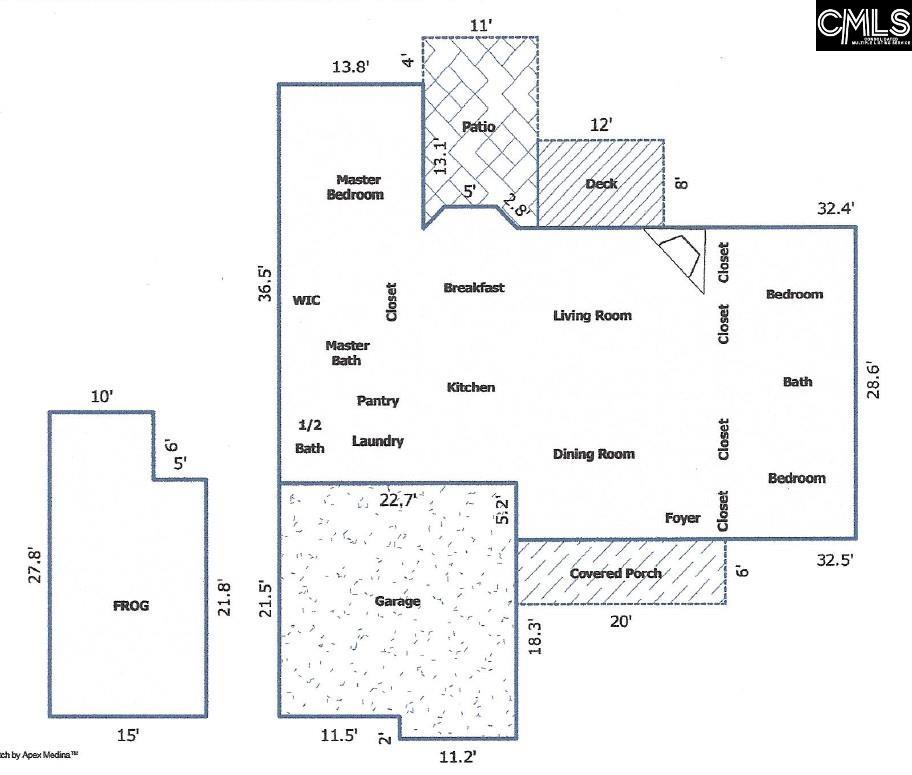
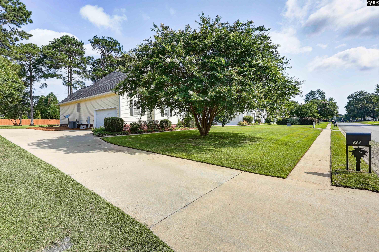
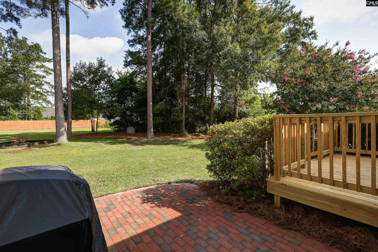
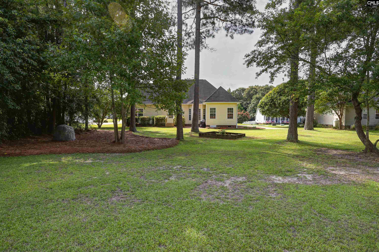
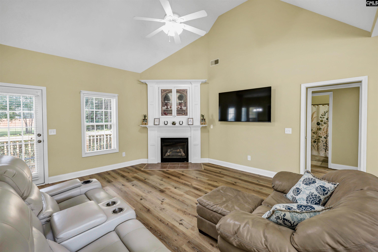
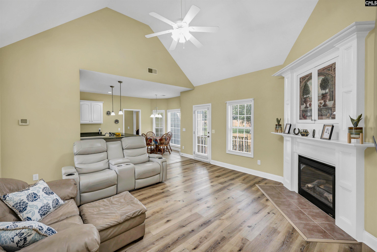
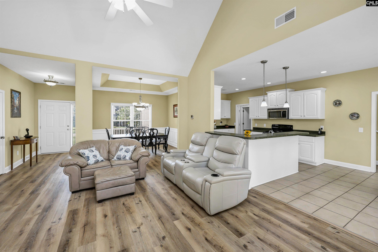
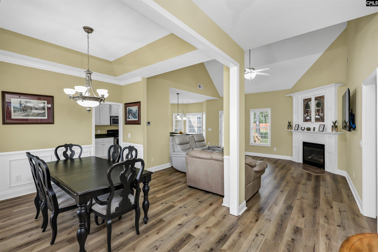
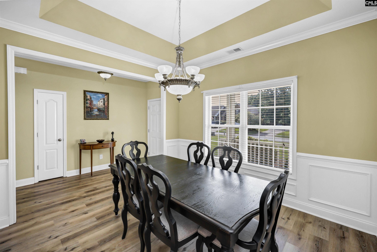
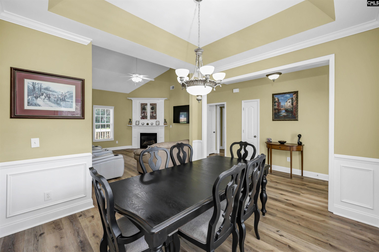
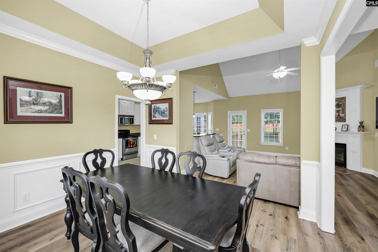
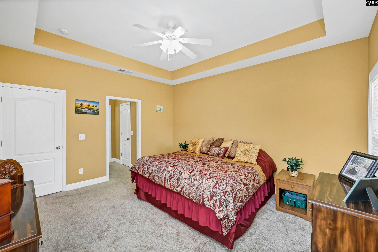
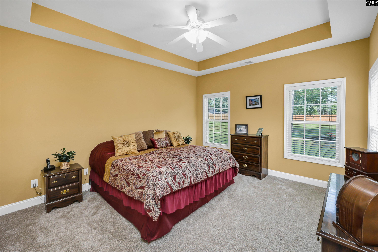
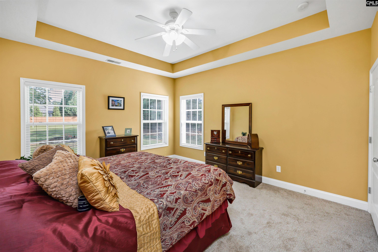
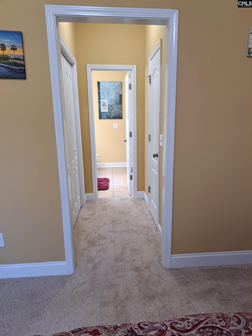
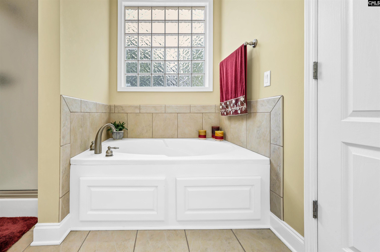
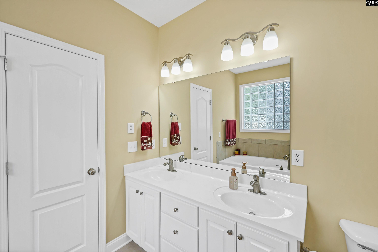
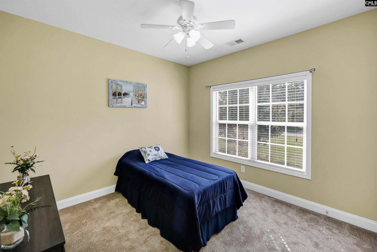
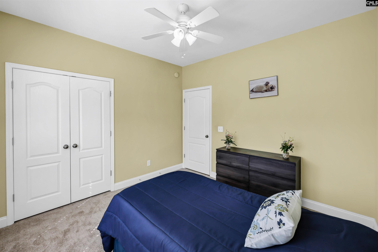
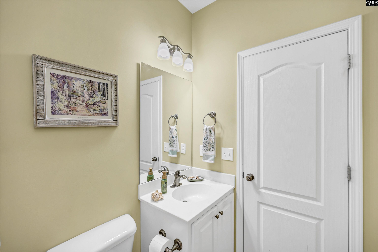
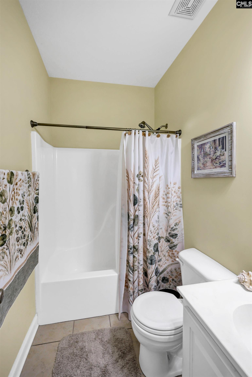
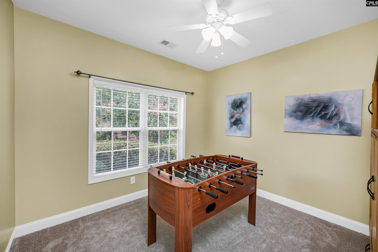
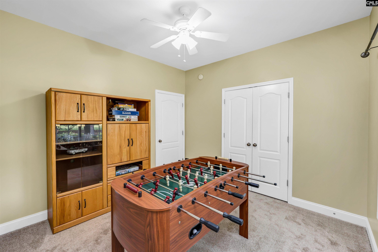
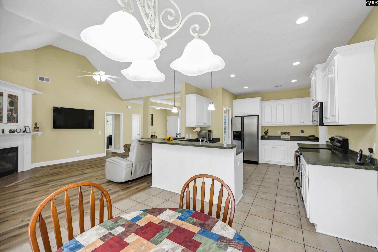
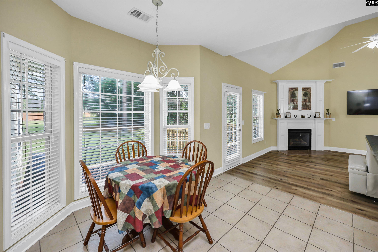
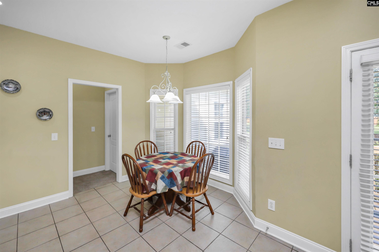
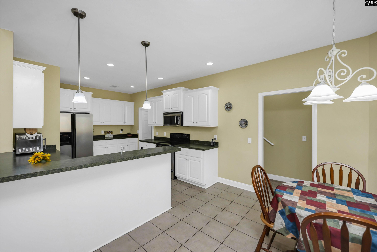
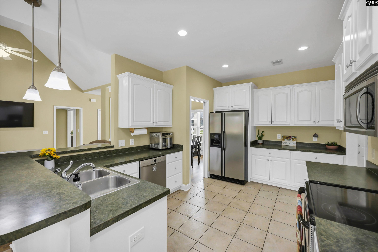
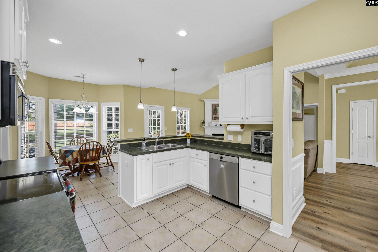
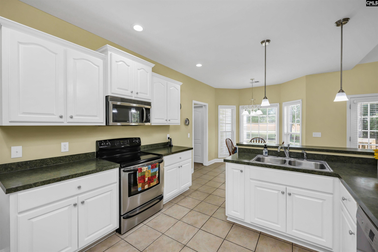
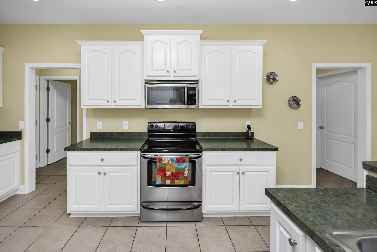
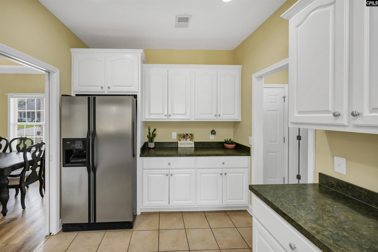
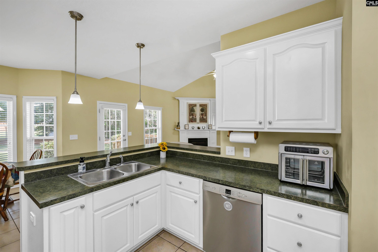
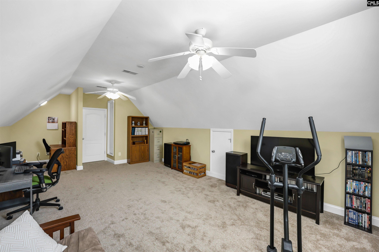
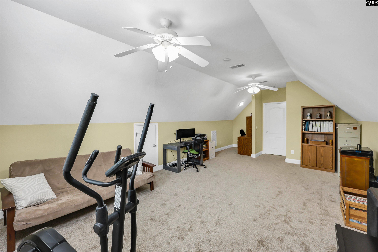
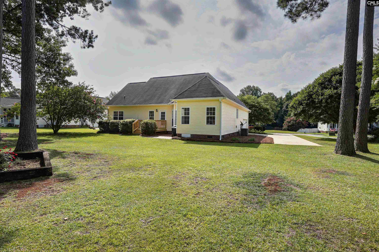
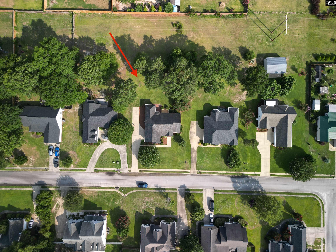
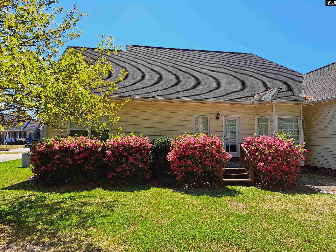
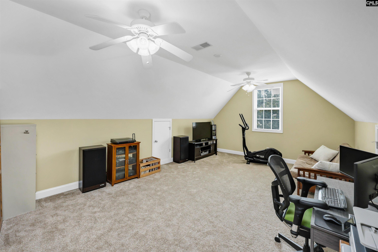
NEW FLOORING, AND NEW DECK—all completed in 2026! New roof to be installed prior to closing. This well-maintained, 2,000+ square foot home in Hunters Crossing offers a long list of recent improvements, a flexible floor plan, and a spacious half-acre lot. Recent updates include luxury vinyl flooring in the great room and formal dining room (2026), new carpeting in all bedrooms and the finished room over the garage (2026), and a new deck (2026). Additional improvements include HVAC annual maintenance service completed in 2026, a new electric water heater (2024), and a stainless steel Bosch dishwasher (2021).Built in 2004, this one-and-a-half-story home features high ceilings, a gas fireplace, and a floor plan designed for comfortable everyday living. All three bedrooms and 2.5 bathrooms are located on the main level, while the finished room over the garage (FROG) for flexible space for a home office, media room, playroom, or potential fourth bedroom.The eat-in kitchen features painted cabinetry, a breakfast bar, recessed lighting, tile flooring, and a stainless steel Bosch dishwasher. A separate formal dining room provides additional space for entertaining. The primary suite includes a private bathroom with a double vanity, walk-in closet, separate shower, and whirlpool tub. Outside, the .54-acre lot provides plenty of room for outdoor activities, entertaining, or simply enjoying the backyard. A dedicated irrigation well helps maintain the landscaping without adding to your household water bill. The two-car side-entry garage provides convenient parking and additional storage.Hunters Crossing is an established sidewalk community in Lugoff with NO HOA fees! Residents enjoy convenient access to shopping, dining, schools, and I-20. Nearby Kershaw County West Complex has athletic fields, tennis courts, a walking track, playground, and picnic shelters. The location also provides access to Columbia, Fort Jackson, and Shaw Air Force Base, making it a practical choice for those commuting throughout the Midlands. Disclaimer: CMLS has not reviewed and, therefore, does not endorse vendors who may appear Disclaimer: CMLS has not re Disclaimer: CMLS has not reviewed and, t

« back to all listings

78 Remington Drive | Lugoff, SC 29078

Subdivision: HUNTERS CROSSING

Price: $354,900

3 Bedrooms | 3 Bathrooms | 2,042 Sqft

share this:

NEW FLOORING, AND NEW DECK—all completed in 2026! New roof to be installed prior to closing. This well-maintained, 2,000+ square foot home in Hunters Crossing offers a long list of recent improvements, a flexible floor plan, and a spacious half-acre lot. Recent updates include luxury vinyl flooring in the great room and formal dining room (2026), new carpeting in all bedrooms and the finished room over the garage (2026), and a new deck (2026). Additional improvements include HVAC annual maintenance service completed in 2026, a new electric water heater (2024), and a stainless steel Bosch dishwasher (2021).Built in 2004, this one-and-a-half-story home features high ceilings, a gas fireplace, and a floor plan designed for comfortable everyday living. All three bedrooms and 2.5 bathrooms are located on the main level, while the finished room over the garage (FROG) for flexible space for a home office, media room, playroom, or potential fourth bedroom.The eat-in kitchen features painted cabinetry, a breakfast bar, recessed lighting, tile flooring, and a stainless steel Bosch dishwasher. A separate formal dining room provides additional space for entertaining. The primary suite includes a private bathroom with a double vanity, walk-in closet, separate shower, and whirlpool tub. Outside, the .54-acre lot provides plenty of room for outdoor activities, entertaining, or simply enjoying the backyard. A dedicated irrigation well helps maintain the landscaping without adding to your household water bill. The two-car side-entry garage provides convenient parking and additional storage.Hunters Crossing is an established sidewalk community in Lugoff with NO HOA fees! Residents enjoy convenient access to shopping, dining, schools, and I-20. Nearby Kershaw County West Complex has athletic fields, tennis courts, a walking track, playground, and picnic shelters. The location also provides access to Columbia, Fort Jackson, and Shaw Air Force Base, making it a practical choice for those commuting throughout the Midlands. Disclaimer: CMLS has not reviewed and, therefore, does not endorse vendors who may appear Disclaimer: CMLS has not re Disclaimer: CMLS has not reviewed and, t

PROPERTY DETAILS

  • Property Type: RES
  • Property Sub Type: Traditional
  • Bedrooms: 3
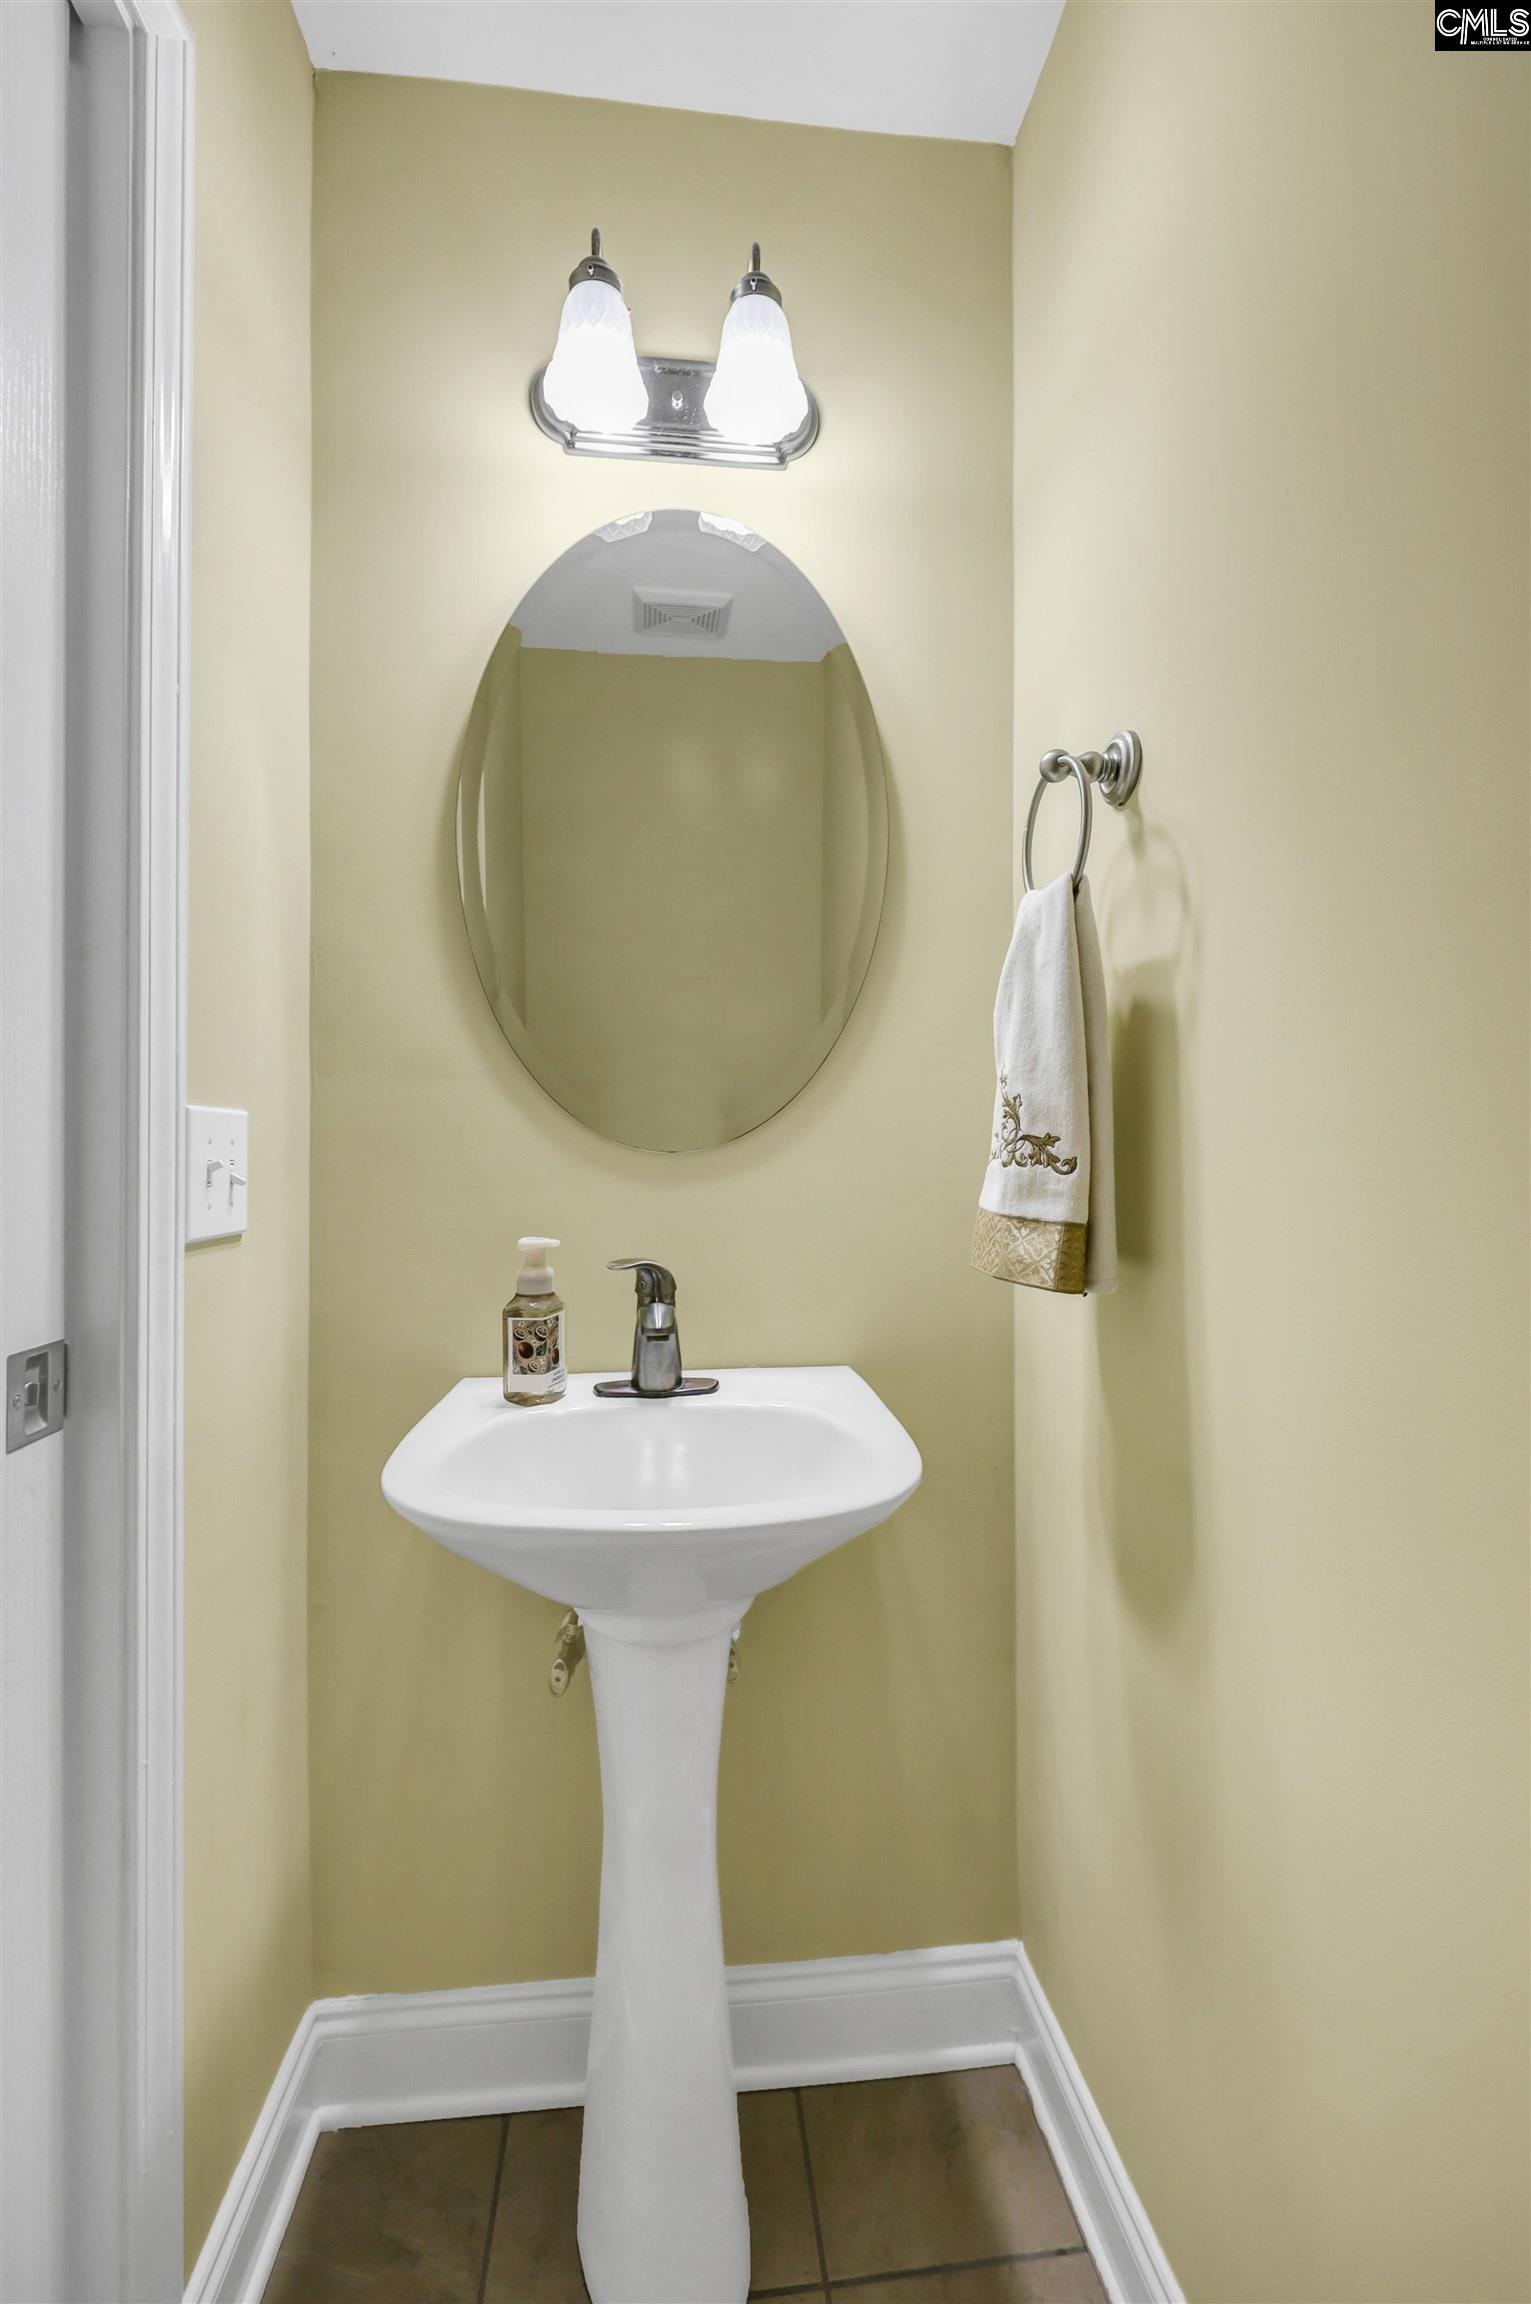
  • Bathrooms: 1 Half
  • Bathrooms: 3
  • Sqft: 2,042
  • Acres: 0.54
  • Levels: 1
  • Garage Spaces: 2
  • Garage Type: -

school information

  • Elementary School: Wateree
  • Middle School: Lugoff-Elgin
  • High School: Lugoff-Elgin

LOCATION

  • City: Lugoff
  • Area: 2,042
  • County: Kershaw
  • Subdivision: HUNTERS CROSSING
  • Zip: 29078

Map View

Listing courtesy of Coldwell Banker Realty

« back to all listings


This information is believed to be accurate, but without any warranty.

CONTACT AN AGENT

Please fill out the form below to get more information on this property. To schedule a showing, please contact us at 803.771.4657 or info@wolfeandtaylor.com.

Contact Us

1216 Pickens Street

Columbia, South Carolina 29201

Phone: 803.771.4567

Fax: 803.254.3900

info@wolfeandtaylor.com

  • FB Share
  • Linkedin
  • instagram

Browse this Site

  • Home
  • ABOUT US
  • Rentals
  • Our People
  • Our Listings
  • Search MLS
  • Testimonials
  • Contact
    • ©2022 Wolfe & Taylor, Inc.
    • Website by HLJCreative