Contact

    • Sales
    • Rentals
    • Our People
    • About Us
hambugermenu
Close
    • Home
    • ABOUT US
    • Testimonials
    • Contact
  • Our People
    • Partners
    • Realtors®
    • Staff
  • Sales
    • Our Listings
    • Search MLS
  • Communities
  • Rentals
    • For Rent
    • Tenant Portal
    • Property Owner Portal
    • The Senate Club
    • Winterberry Place
  • Home
  • Sales
    • Our Listings
    • Search MLS
  • Rentals
    • For Rent
    • Tenant Portal
    • Property Owner Portal
    • The Senate Club
    • Winterberry Place
  • People
    • Partners
    • REALTORS®
    • Staff
  • About Us
  • Testimonials
  • Contact Us

Listings

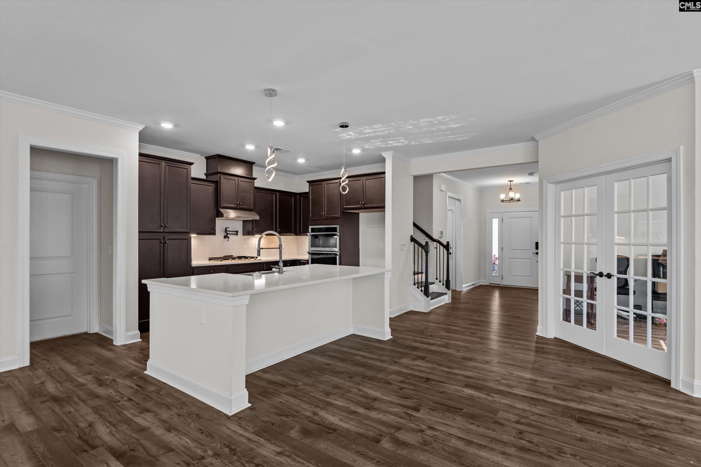
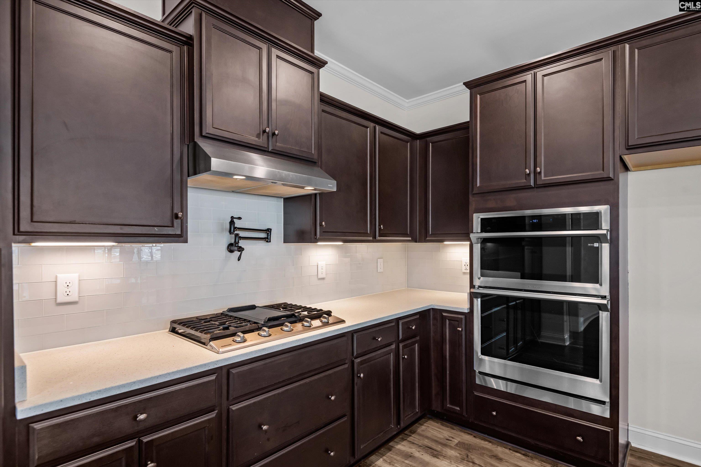
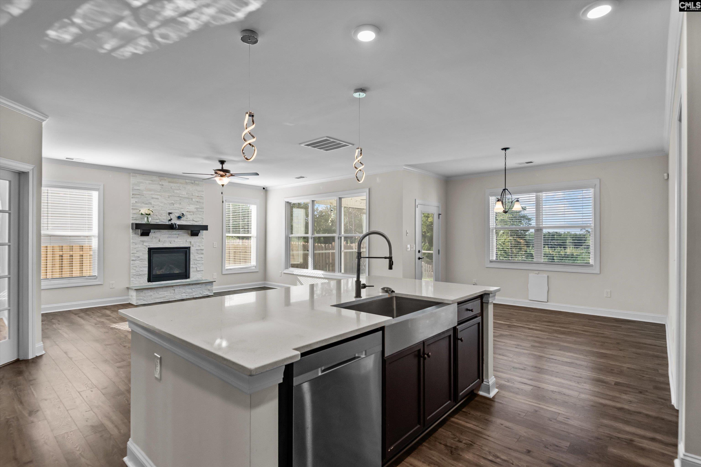
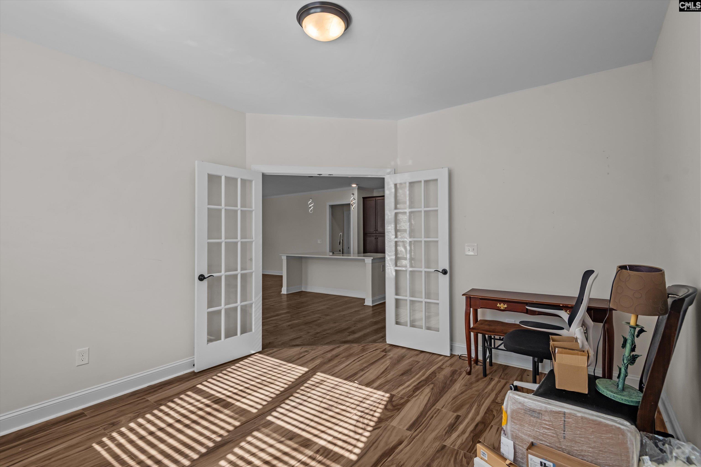
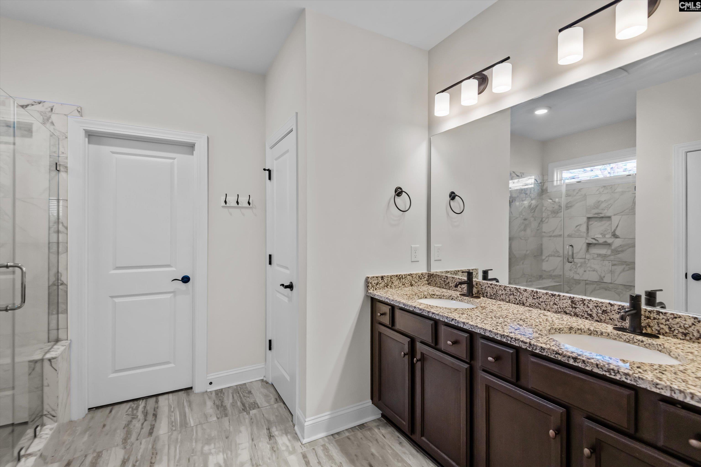
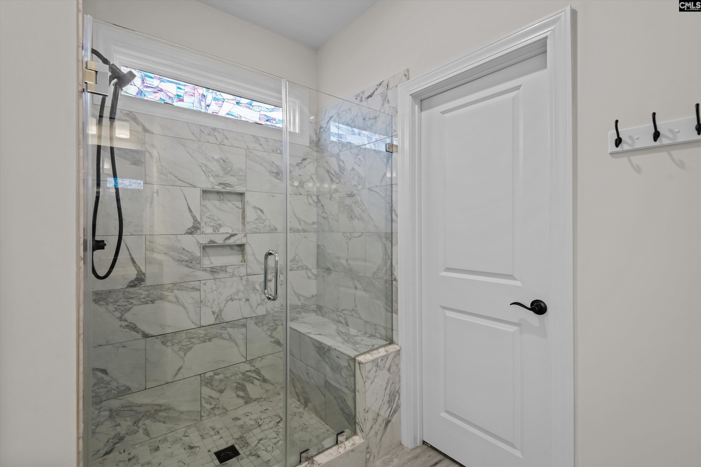
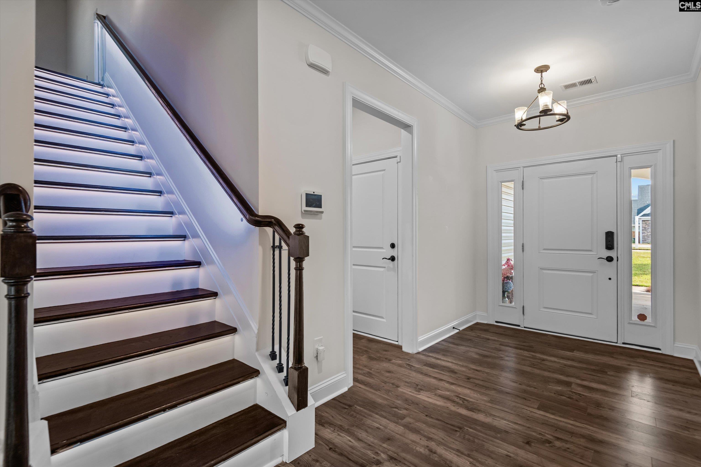
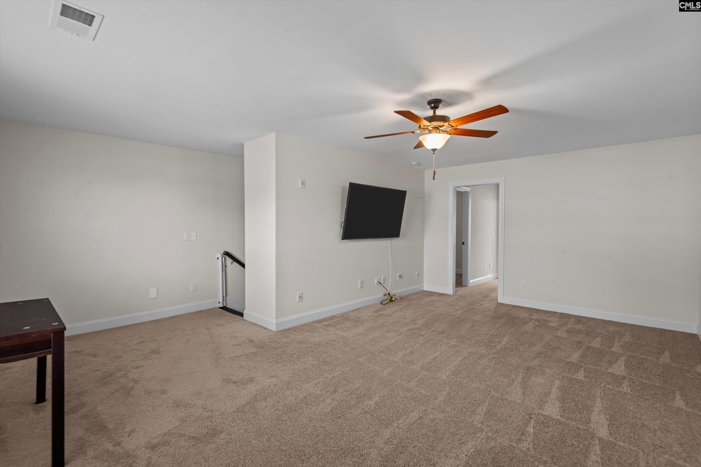
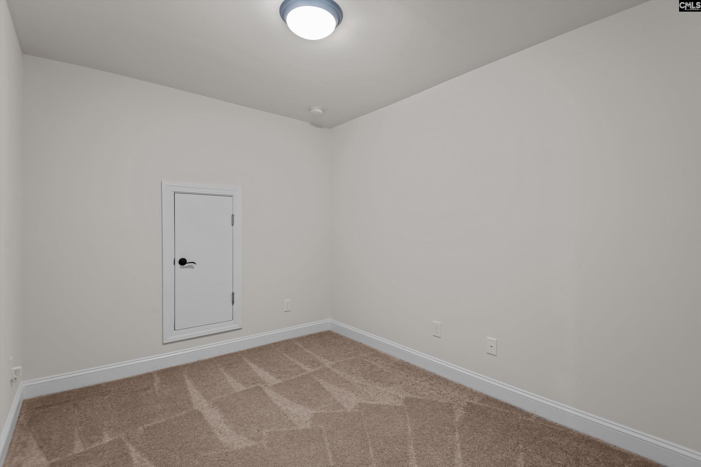
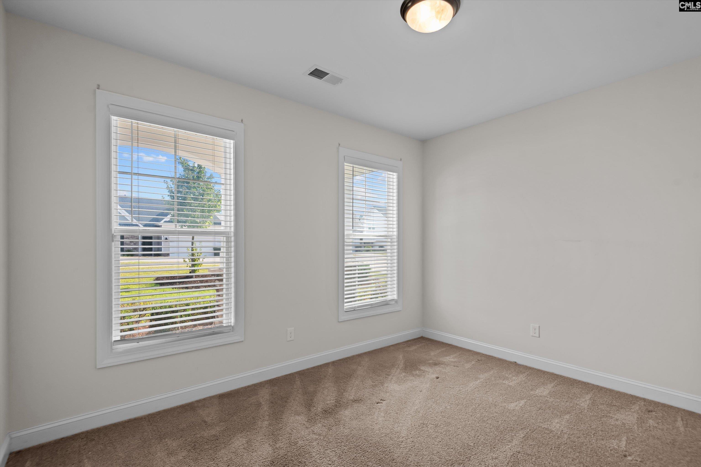
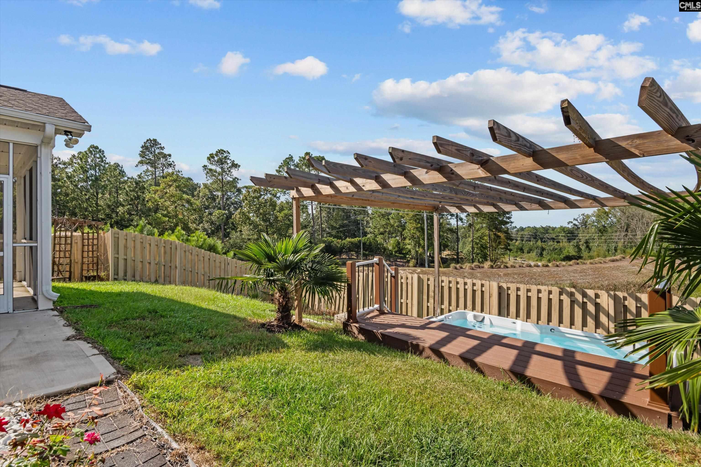
Beautifully designed 3-bedroom, 3-full-bath home with upscale finishes, flexible living spaces, and a standout year-round exercise spa/jacuzzi. The open-concept living area is anchored by a gas fireplace with stunning floor-to-ceiling quartz stone, while the kitchen features quartz countertops, an oversized island, a pot filler, and abundant soft-close cabinetry. The spacious owner's suite includes a private bath with marble flooring, a marble shower, and a walk-in closet. French doors open to a flexible office or formal dining room, while the upstairs bonus space can easily serve as a second living area, game room, media room, or home gym. The backyard features a 12' x 7.5' heated exercise spa/jacuzzi, complemented by extensive LED lighting that enhances the atmosphere. An attached 2-car front-entry garage adds everyday convenience, while the home's thoughtful upgrades and versatile spaces help set it apart. Disclaimer: CMLS has not reviewed and, therefore, does not endorse vendors who may appear in listings.

« back to all listings

612 Cog Lane | Elgin, SC 29045

Subdivision: WOODCREEK FARMS - THE MILL

Price: $379,900

3 Bedrooms | 3 Bathrooms | 2,658 Sqft

share this:

Beautifully designed 3-bedroom, 3-full-bath home with upscale finishes, flexible living spaces, and a standout year-round exercise spa/jacuzzi. The open-concept living area is anchored by a gas fireplace with stunning floor-to-ceiling quartz stone, while the kitchen features quartz countertops, an oversized island, a pot filler, and abundant soft-close cabinetry. The spacious owner's suite includes a private bath with marble flooring, a marble shower, and a walk-in closet. French doors open to a flexible office or formal dining room, while the upstairs bonus space can easily serve as a second living area, game room, media room, or home gym. The backyard features a 12' x 7.5' heated exercise spa/jacuzzi, complemented by extensive LED lighting that enhances the atmosphere. An attached 2-car front-entry garage adds everyday convenience, while the home's thoughtful upgrades and versatile spaces help set it apart. Disclaimer: CMLS has not reviewed and, therefore, does not endorse vendors who may appear in listings.

PROPERTY DETAILS

  • Property Type: RES
  • Property Sub Type: Craftsman
  • Bedrooms: 3
  • Bathrooms: - Half
  • Bathrooms: 3
  • Sqft: 2,658
  • Acres: 0.19
  • Levels: 2
  • Garage Spaces: 2
  • Garage Type: -

school information

  • Elementary School: Pontiac
  • Middle School: Summit
  • High School: Spring Valley

LOCATION

  • City: Elgin
  • Area: 2,658
  • County: Richland
  • Subdivision: WOODCREEK FARMS - THE MILL
  • Zip: 29045

Map View

Listing courtesy of Century 21 Vanguard

« back to all listings


This information is believed to be accurate, but without any warranty.

CONTACT AN AGENT

Please fill out the form below to get more information on this property. To schedule a showing, please contact us at 803.771.4657 or info@wolfeandtaylor.com.

Contact Us

1216 Pickens Street

Columbia, South Carolina 29201

Phone: 803.771.4567

Fax: 803.254.3900

info@wolfeandtaylor.com

  • FB Share
  • Linkedin
  • instagram

Browse this Site

  • Home
  • ABOUT US
  • Rentals
  • Our People
  • Our Listings
  • Search MLS
  • Testimonials
  • Contact
    • ©2022 Wolfe & Taylor, Inc.
    • Website by HLJCreative