Contact

    • Sales
    • Rentals
    • Our People
    • About Us
hambugermenu
Close
    • Home
    • ABOUT US
    • Testimonials
    • Contact
  • Our People
    • Partners
    • Realtors®
    • Staff
  • Sales
    • Our Listings
    • Search MLS
  • Communities
  • Rentals
    • For Rent
    • Tenant Portal
    • Property Owner Portal
    • The Senate Club
    • Winterberry Place
  • Home
  • Sales
    • Our Listings
    • Search MLS
  • Rentals
    • For Rent
    • Tenant Portal
    • Property Owner Portal
    • The Senate Club
    • Winterberry Place
  • People
    • Partners
    • REALTORS®
    • Staff
  • About Us
  • Testimonials
  • Contact Us

Listings

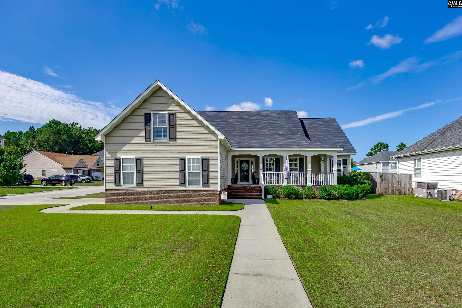
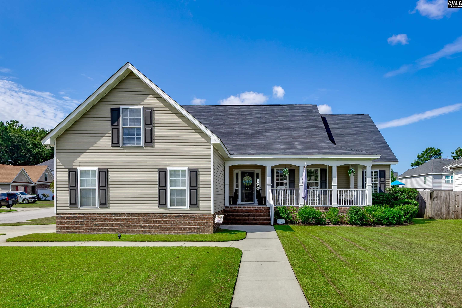
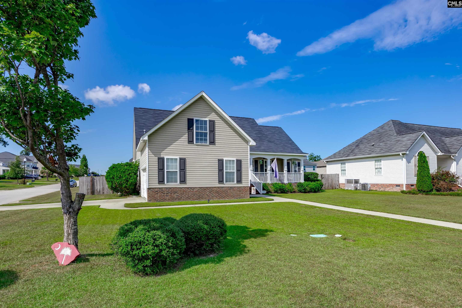
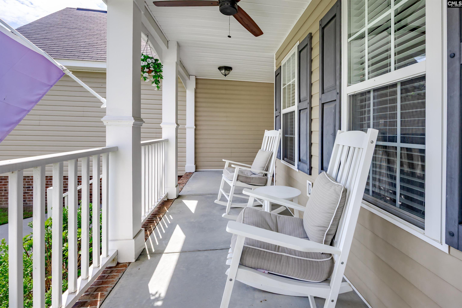
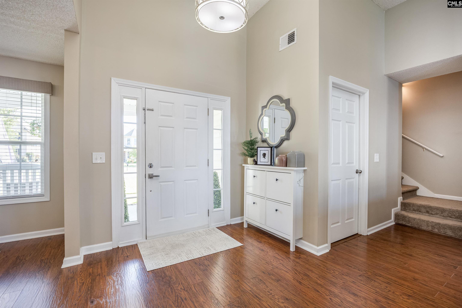
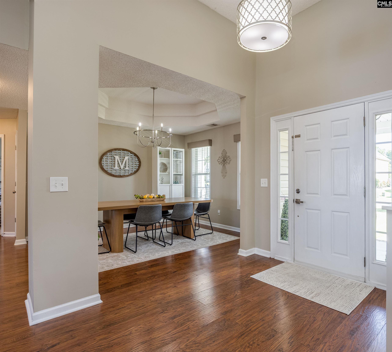
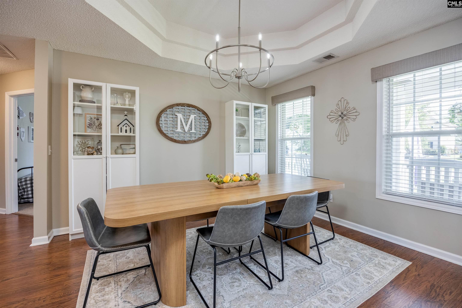
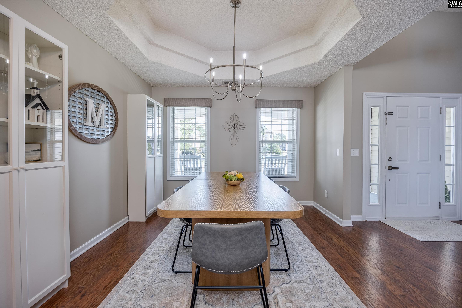
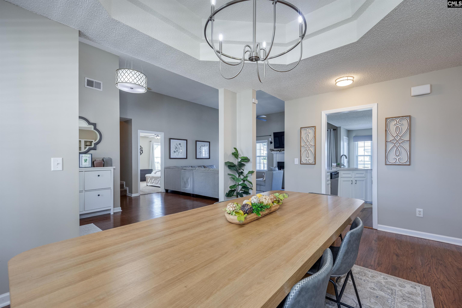
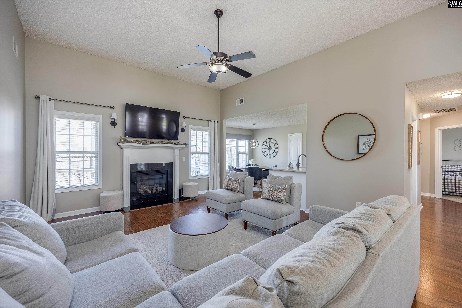
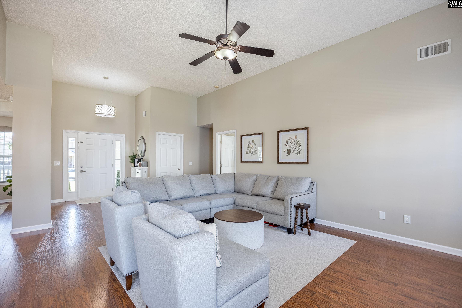
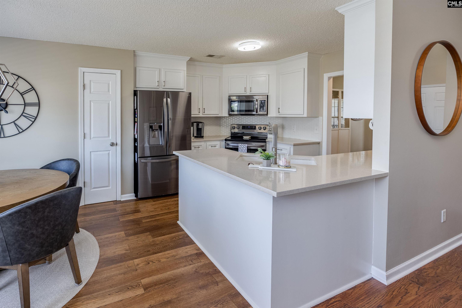
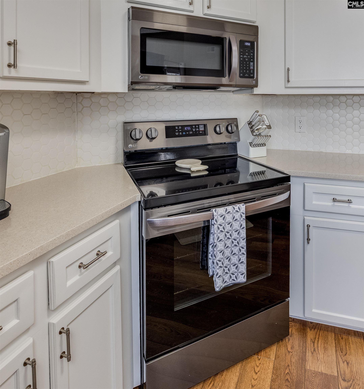
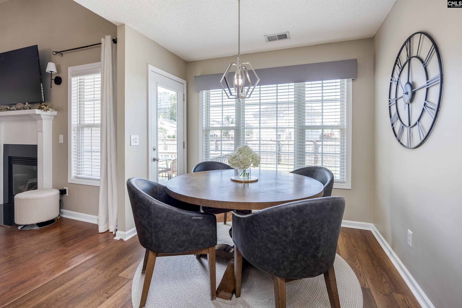
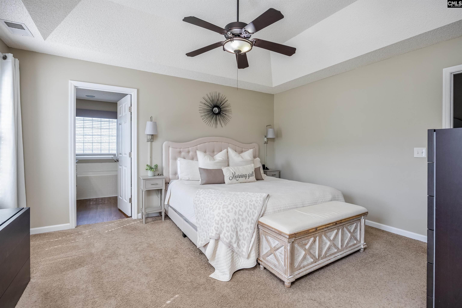
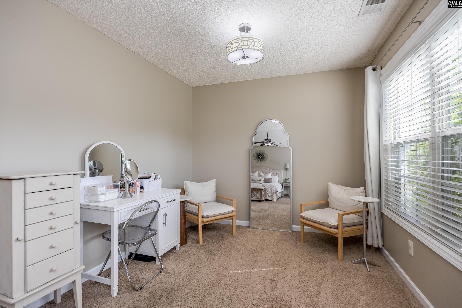
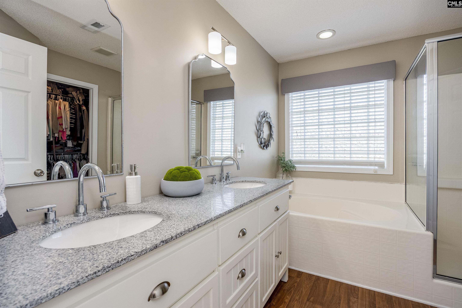
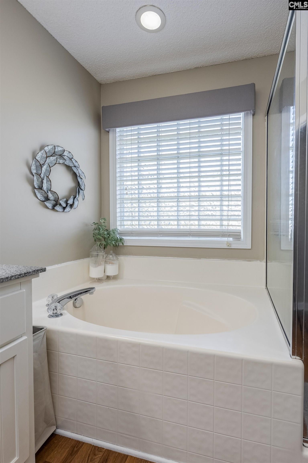
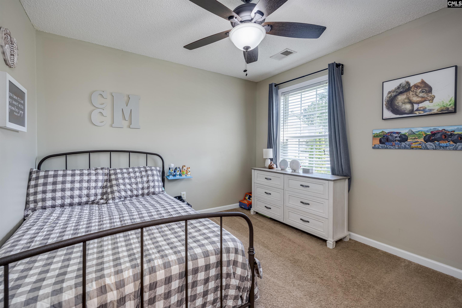
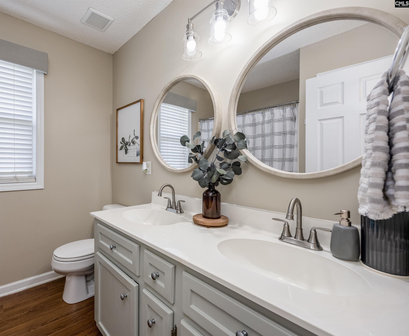
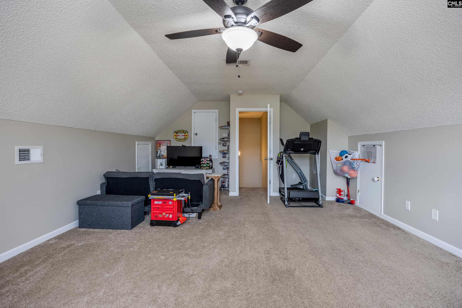
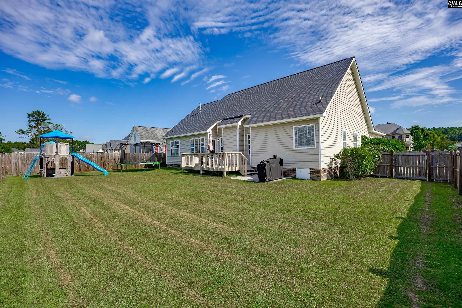
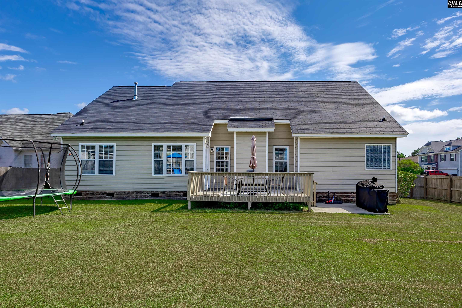
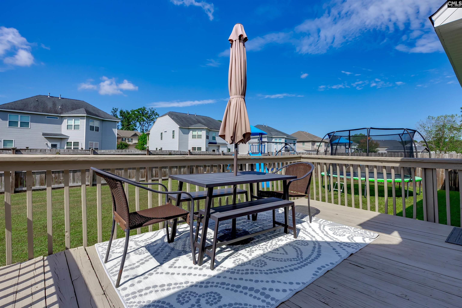
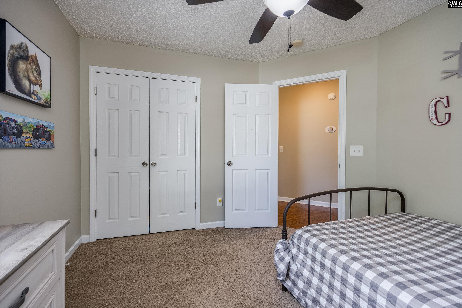
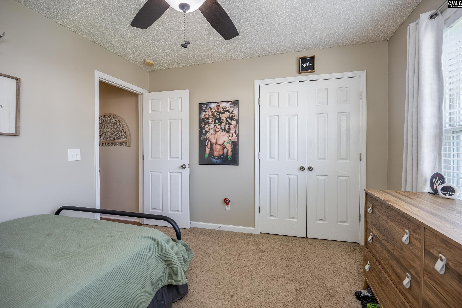
Get ready to FALL IN LOVE!!! Meticulously well kept & beautifully decorated, this stunning 3 bedrooms, 2-bathroom home features an open / Split floor plan. The spacious primary suite is tucked away on one side of the home & offers its own sitting area. Step inside the on suite to a very nice granite double vanity with individual framed mirrors, separate garden tub & separate shower.The other 2 bedrooms are located across the family room & share a very nice double vanity as well.Need extra space? The large flex room is located upstairs above the garage. It's perfect for a playroom, exercise room or office! Step outside to your fully fenced in backyard, with your deck for BBQ's, let your fur babies & kiddos roam free!Every inch of this home reflects the pride& care of its homeowners & it truly shows! Be ready to FALL IN LOVE!!! Disclaimer: CMLS has not reviewed and, therefore, does not endorse vendors who may appear in listings.

« back to all listings

36 Leatherwood Drive | Lugoff, SC 29078

Subdivision: SADDLEBROOK

Price: $325,555

3 Bedrooms | 2 Bathrooms | 2,150 Sqft

share this:

Get ready to FALL IN LOVE!!! Meticulously well kept & beautifully decorated, this stunning 3 bedrooms, 2-bathroom home features an open / Split floor plan. The spacious primary suite is tucked away on one side of the home & offers its own sitting area. Step inside the on suite to a very nice granite double vanity with individual framed mirrors, separate garden tub & separate shower.The other 2 bedrooms are located across the family room & share a very nice double vanity as well.Need extra space? The large flex room is located upstairs above the garage. It's perfect for a playroom, exercise room or office! Step outside to your fully fenced in backyard, with your deck for BBQ's, let your fur babies & kiddos roam free!Every inch of this home reflects the pride& care of its homeowners & it truly shows! Be ready to FALL IN LOVE!!! Disclaimer: CMLS has not reviewed and, therefore, does not endorse vendors who may appear in listings.

PROPERTY DETAILS

  • Property Type: RES
  • Property Sub Type: Traditional
  • Bedrooms: 3
  • Bathrooms: - Half
  • Bathrooms: 2
  • Sqft: 2,150
  • Acres: 0.28
  • Levels: 1
  • Garage Spaces: 2
  • Garage Type: -

school information

  • Elementary School: Wateree
  • Middle School: Lugoff-Elgin
  • High School: Lugoff-Elgin

LOCATION

  • City: Lugoff
  • Area: 2,150
  • County: Kershaw
  • Subdivision: SADDLEBROOK
  • Zip: 29078

Map View

Listing courtesy of Home & Land Pros LLC

« back to all listings


This information is believed to be accurate, but without any warranty.

CONTACT AN AGENT

Please fill out the form below to get more information on this property. To schedule a showing, please contact us at 803.771.4657 or info@wolfeandtaylor.com.

Contact Us

1216 Pickens Street

Columbia, South Carolina 29201

Phone: 803.771.4567

Fax: 803.254.3900

info@wolfeandtaylor.com

  • FB Share
  • Linkedin
  • instagram

Browse this Site

  • Home
  • ABOUT US
  • Rentals
  • Our People
  • Our Listings
  • Search MLS
  • Testimonials
  • Contact
    • ©2022 Wolfe & Taylor, Inc.
    • Website by HLJCreative