Contact

    • Sales
    • Rentals
    • Our People
    • About Us
hambugermenu
Close
    • Home
    • ABOUT US
    • Testimonials
    • Contact
  • Our People
    • Partners
    • Realtors®
    • Staff
  • Sales
    • Our Listings
    • Search MLS
  • Communities
  • Rentals
    • For Rent
    • Tenant Portal
    • Property Owner Portal
    • The Senate Club
    • Winterberry Place
  • Home
  • Sales
    • Our Listings
    • Search MLS
  • Rentals
    • For Rent
    • Tenant Portal
    • Property Owner Portal
    • The Senate Club
    • Winterberry Place
  • People
    • Partners
    • REALTORS®
    • Staff
  • About Us
  • Testimonials
  • Contact Us

Listings

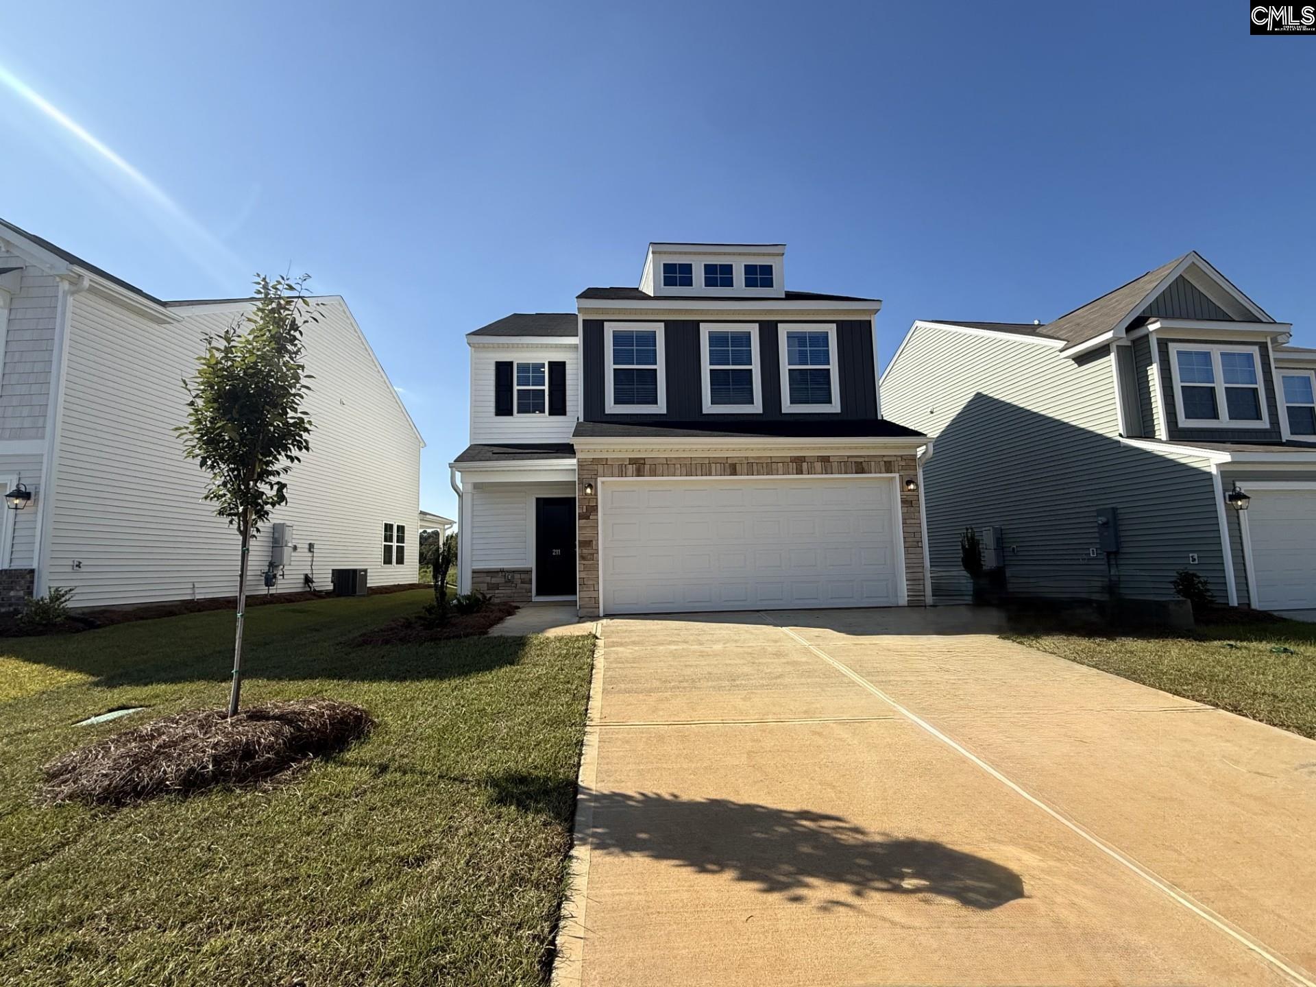
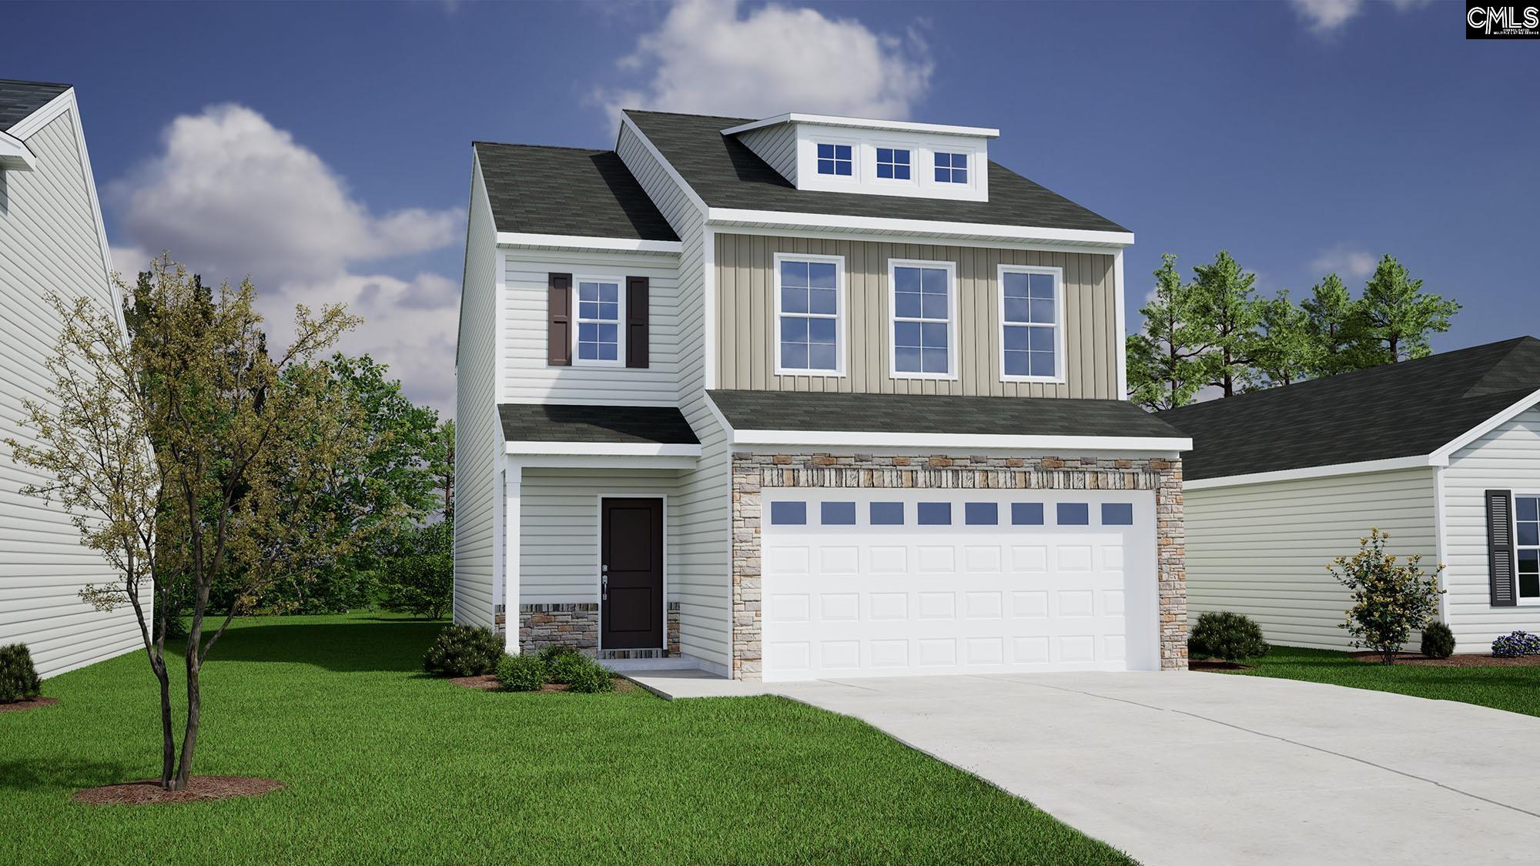
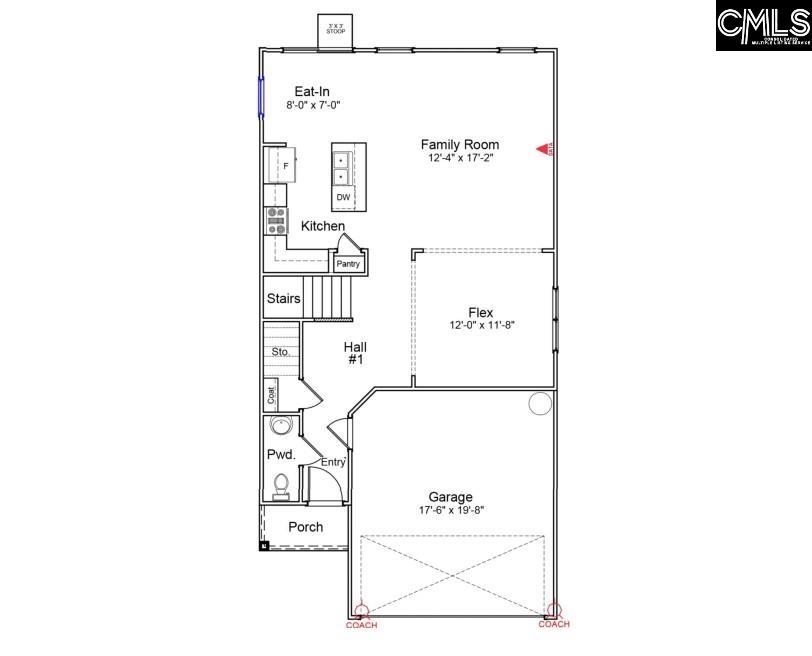
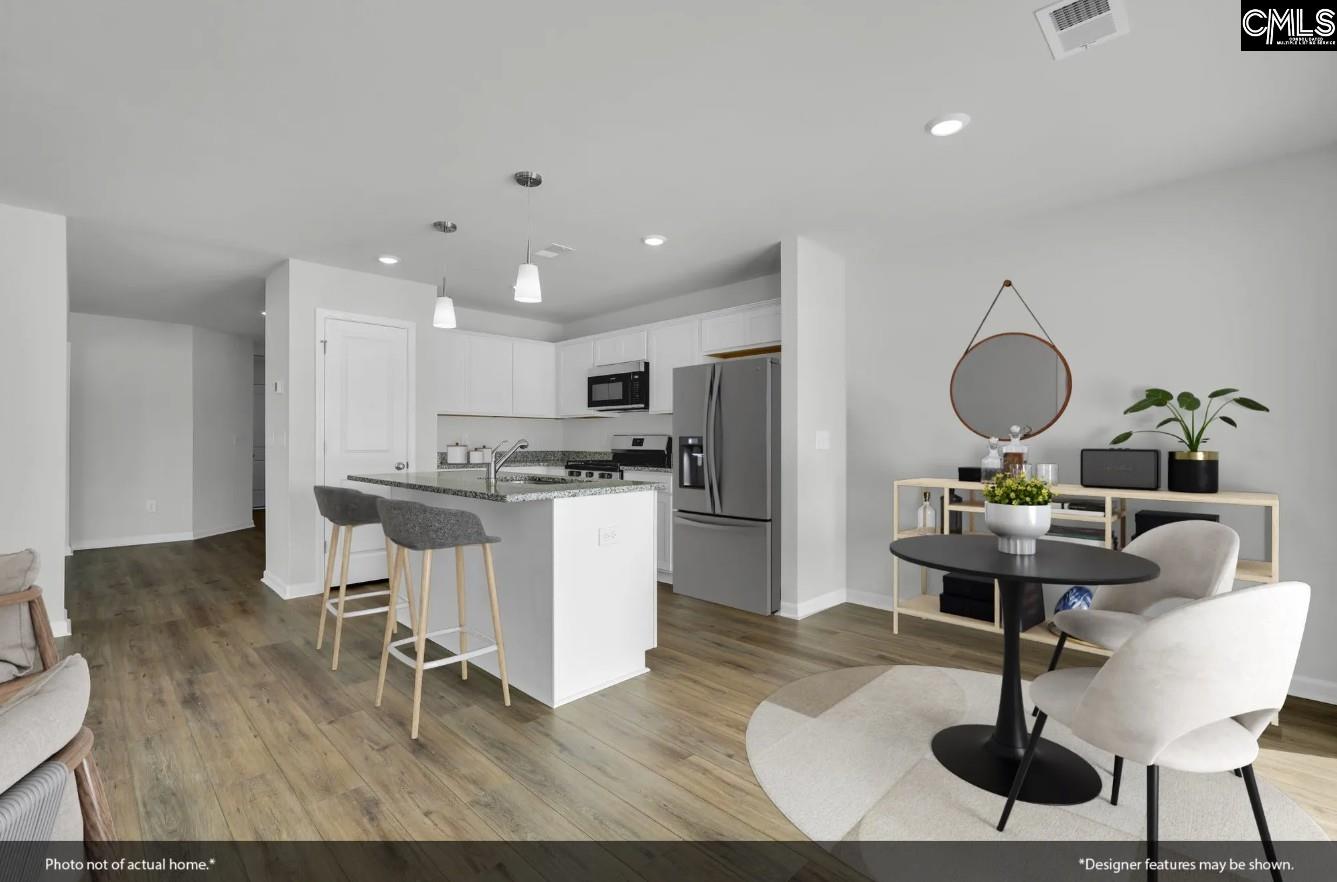
Up to $15,000 in closing cost with our partner lender Silverton Mortgage and MGC Law or $11,500 toward options. The popular Kershaw plan is ready to become your new home, offering three bedrooms, two and a half bathrooms, and a versatile loft area. Step inside to discover driftwood luxury vinyl plank flooring that guides you to the open-concept main living spaces. The kitchen, eat-in area, dining or flex space, and great room flow seamlessly—perfect for entertaining or relaxing with family. The warm and inviting kitchen features white cabinetry, a granite island with pendant lighting, stainless steel GE appliances including a gas range, a pantry, and a breakfast nook with additional flex space. Upstairs, you’ll find a cozy loft, two secondary bedrooms each with walk-in closets, an upstairs laundry room, and a hall bath with a dual vanity. The spacious primary suite accommodates a king-size bed comfortably and includes a large, tiled shower, dual vanity sinks, and a generous walk-in closet. Disclaimer: CMLS has not reviewed and, therefore, does not endorse vendors who may appear in listings.

« back to all listings

211 Laurinton Farms Drive | Hopkins, SC 29061

Subdivision: LAURINTON FARMS

Price: $262,000

3 Bedrooms | 3 Bathrooms | 1,962 Sqft

share this:

Up to $15,000 in closing cost with our partner lender Silverton Mortgage and MGC Law or $11,500 toward options. The popular Kershaw plan is ready to become your new home, offering three bedrooms, two and a half bathrooms, and a versatile loft area. Step inside to discover driftwood luxury vinyl plank flooring that guides you to the open-concept main living spaces. The kitchen, eat-in area, dining or flex space, and great room flow seamlessly—perfect for entertaining or relaxing with family. The warm and inviting kitchen features white cabinetry, a granite island with pendant lighting, stainless steel GE appliances including a gas range, a pantry, and a breakfast nook with additional flex space. Upstairs, you’ll find a cozy loft, two secondary bedrooms each with walk-in closets, an upstairs laundry room, and a hall bath with a dual vanity. The spacious primary suite accommodates a king-size bed comfortably and includes a large, tiled shower, dual vanity sinks, and a generous walk-in closet. Disclaimer: CMLS has not reviewed and, therefore, does not endorse vendors who may appear in listings.

PROPERTY DETAILS

  • Property Type: RES
  • Property Sub Type: Traditional
  • Bedrooms: 3
  • Bathrooms: 1 Half
  • Bathrooms: 3
  • Sqft: 1,962
  • Acres: 0.16
  • Levels: 2
  • Garage Spaces: 2
  • Garage Type: -

school information

  • Elementary School: Horrell Hill
  • Middle School: Southeast
  • High School: Lower Richland

LOCATION

  • City: Hopkins
  • Area: 1,962
  • County: Richland
  • Subdivision: LAURINTON FARMS
  • Zip: 29061

Map View

Listing courtesy of Clayton Properties Group Inc

« back to all listings


This information is believed to be accurate, but without any warranty.

CONTACT AN AGENT

Please fill out the form below to get more information on this property. To schedule a showing, please contact us at 803.771.4657 or info@wolfeandtaylor.com.

Contact Us

1216 Pickens Street

Columbia, South Carolina 29201

Phone: 803.771.4567

Fax: 803.254.3900

info@wolfeandtaylor.com

  • FB Share
  • Linkedin
  • instagram

Browse this Site

  • Home
  • ABOUT US
  • Rentals
  • Our People
  • Our Listings
  • Search MLS
  • Testimonials
  • Contact
    • ©2022 Wolfe & Taylor, Inc.
    • Website by HLJCreative