Contact

    • Sales
    • Rentals
    • Our People
    • About Us
hambugermenu
Close
    • Home
    • ABOUT US
    • Testimonials
    • Contact
  • Our People
    • Partners
    • Realtors®
    • Staff
  • Sales
    • Our Listings
    • Search MLS
  • Communities
  • Rentals
    • For Rent
    • Tenant Portal
    • Property Owner Portal
    • The Senate Club
    • Winterberry Place
  • Home
  • Sales
    • Our Listings
    • Search MLS
  • Rentals
    • For Rent
    • Tenant Portal
    • Property Owner Portal
    • The Senate Club
    • Winterberry Place
  • People
    • Partners
    • REALTORS®
    • Staff
  • About Us
  • Testimonials
  • Contact Us

Listings

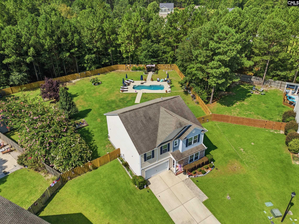
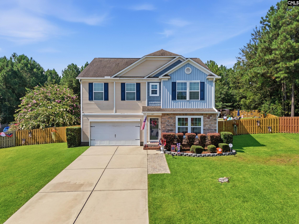
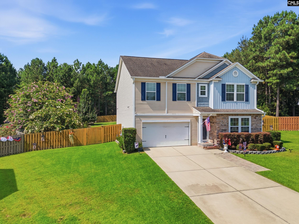
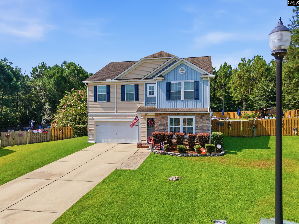
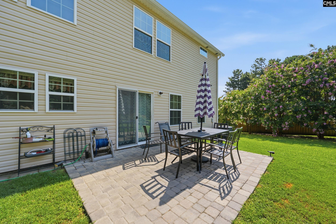
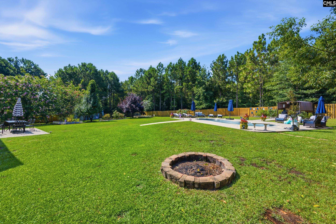
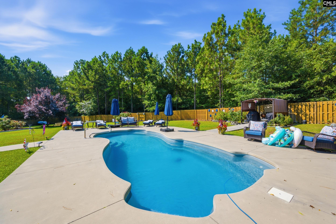
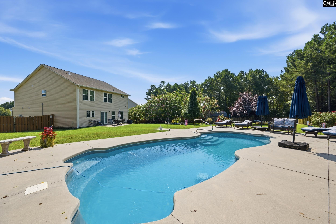
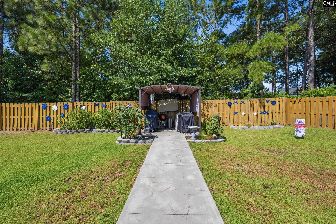
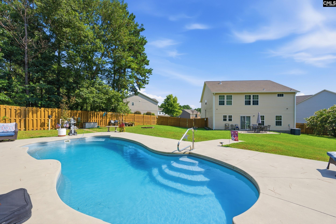
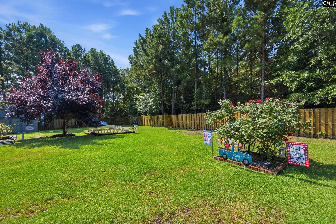
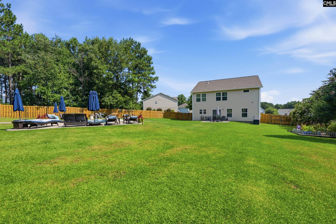
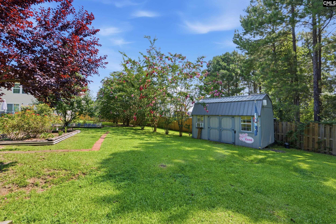
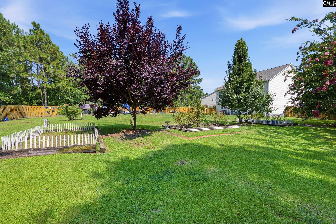
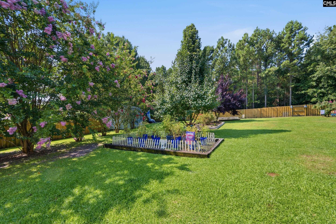
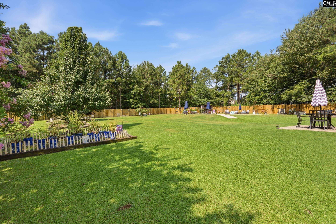
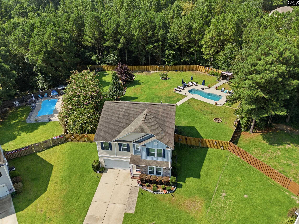
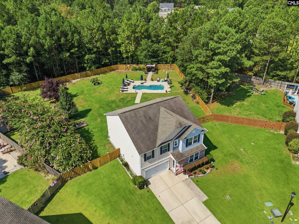
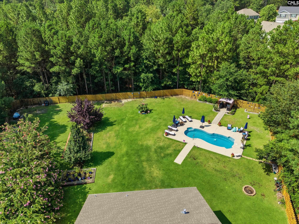
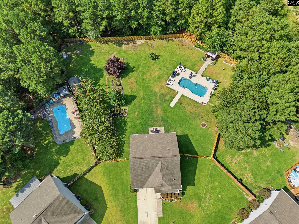
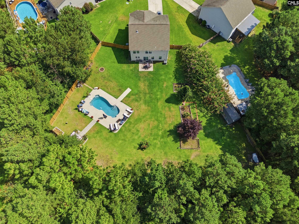
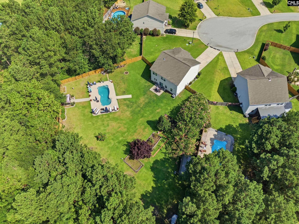
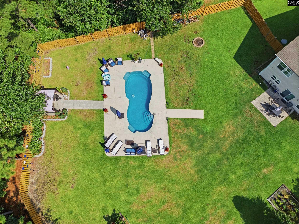
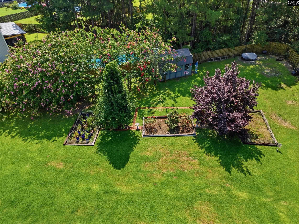
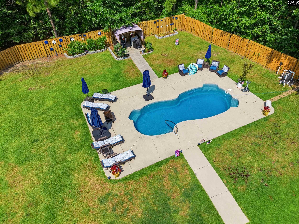
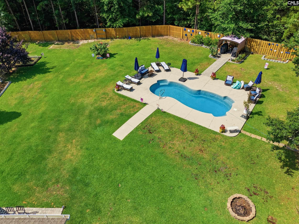
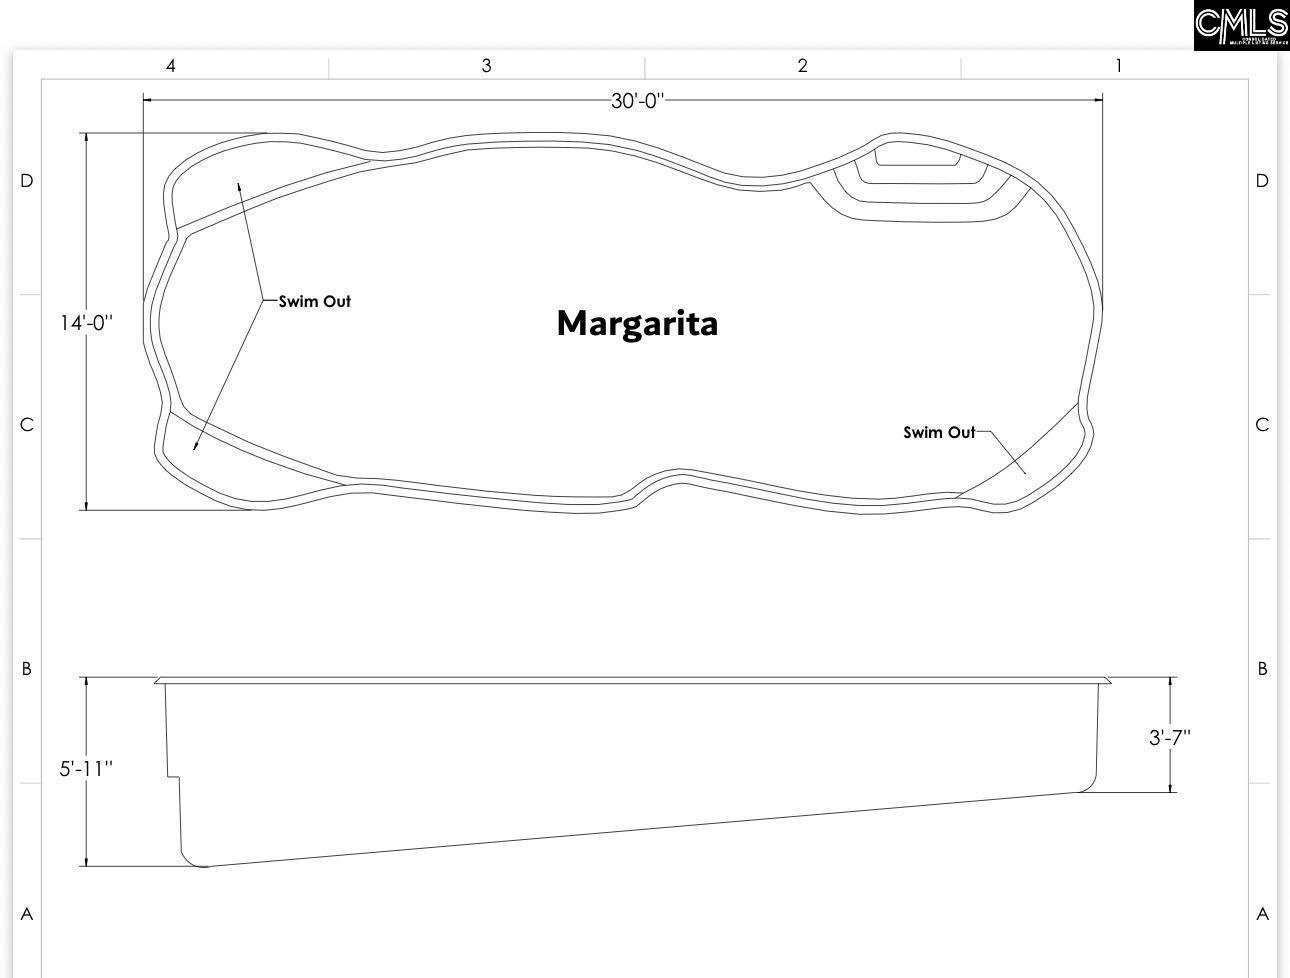
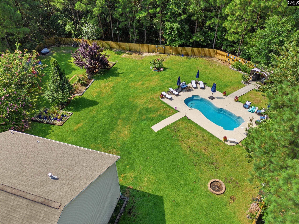
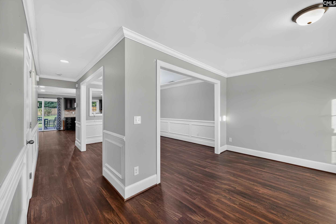
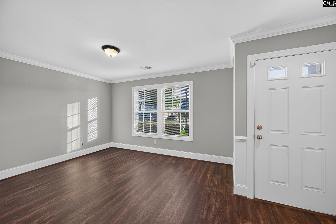
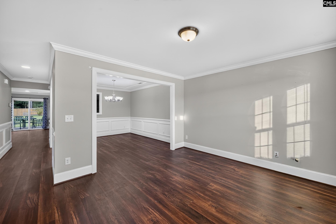
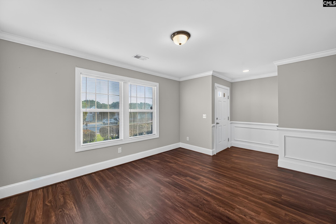
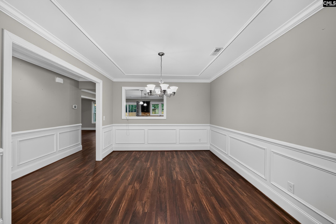
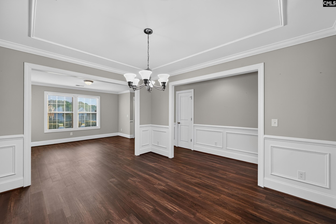
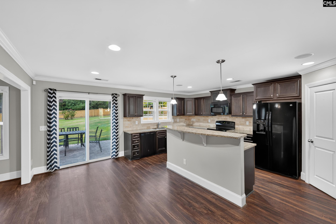
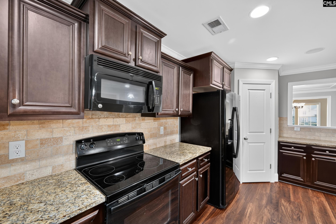
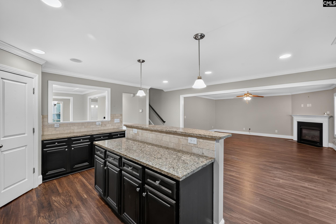
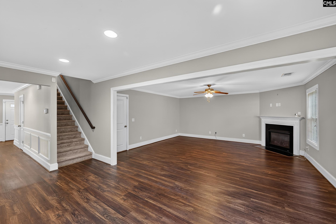
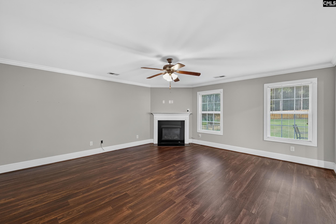
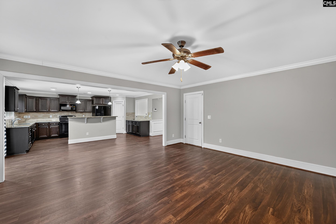
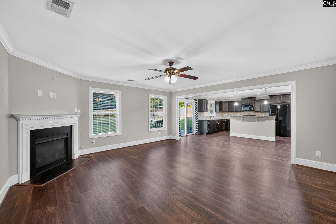
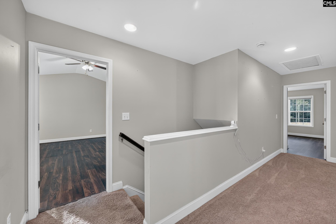
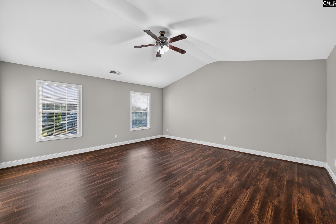
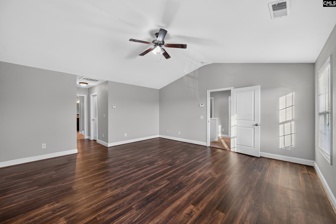
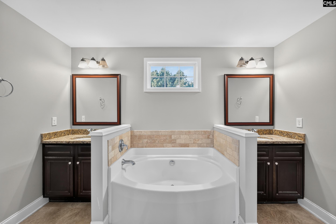
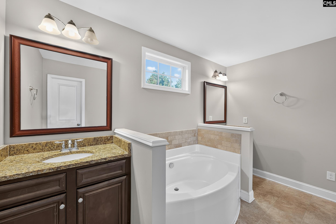
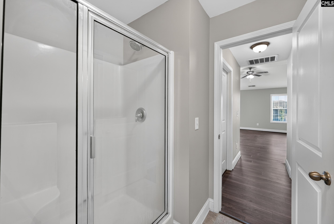
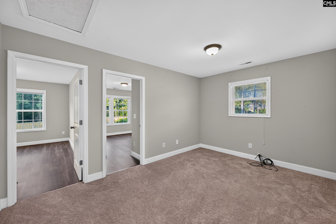
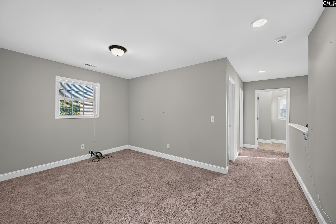
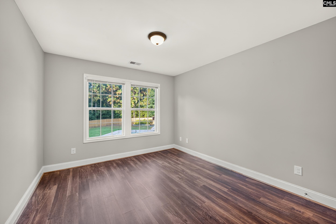
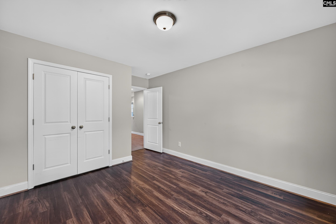
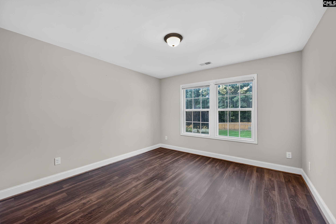
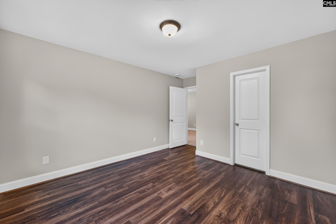
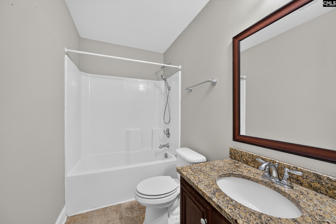
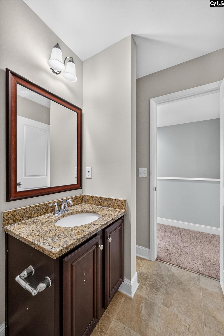
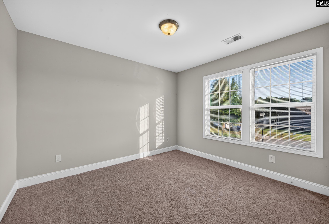
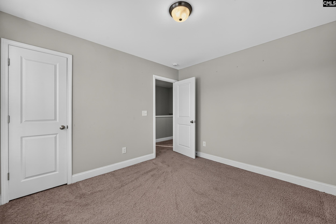
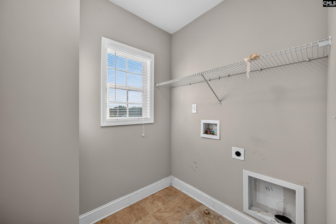
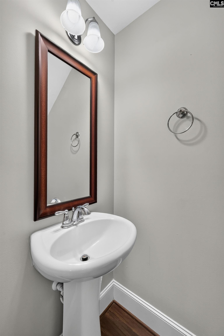
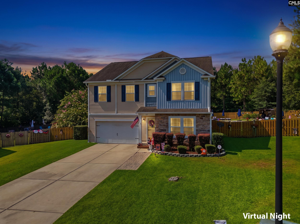
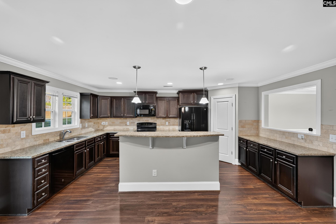
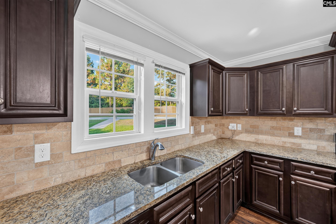
This meticulously maintained, one-owner home sits on a rare .68-acre double lot at the end of a quiet cul-de-sac — a size you won't find in new construction. With no rear neighbors and mature trees surrounding the property, it has privacy that's hard to come by.Inside, the chef's kitchen features 42" cabinets, granite countertops, and a tile backsplash, opening into a spacious living room. A formal dining room with molding and a flexible front room — great as an office, playroom, or extra sitting area rounds out the main level.Upstairs, natural light pours through every room. The primary suite is truly huge, with soaring vaulted ceilings, upgraded LVP flooring, dual walk-in closets, and a spa-like bathroom with double vanities, a soaking tub, and separate shower. Three additional bedrooms and a loft room, plus the convenience of an upstairs laundry room with storage. The backyard is a real showstopper: a 14'x30' fiberglass saltwater pool (installed 2018 by a top local pool company) finished in an upgraded "China Blue" gel coat, with a full safety ledge, cantilever coping, 3-color LED lighting, power outlet, and 3 bench seats with a blower spa combo for ultimate relaxation. A 1.5hp variable-speed, Gen 2 energy-efficient motor keeps things running smoothly and affordably. The oversized custom concrete deck and walkway to the grilling area make outdoor living effortless, while a 6-zone irrigation system, storage shed With POWER , and full wood privacy fence with double gates round out the space. Kitchen ares has built in speakers. Outside, 18-speaker, 3-subwoofer pre-wiring for outside entertainment , so the fun never has to stop — crank up movie night inside or bring the sound out to the pool for unforgettable gatherings. Full gutters, tankless water heater- continually serviced. Active termite bond, professionally cleaned dryer vents with new exterior covers, and a septic system with an upgraded 150' drain line, serviced by Skipper Septic.This one-of-a-kind property offers space, privacy, and thoughtful updates Disclaimer: CMLS has not reviewed Disclaimer: CMLS has not reviewed and, therefor Disc D Disclaimer: CMLS has not reviewed and, therefore, does not e

« back to all listings

327 Copper Queen Court | Lexington, SC 29073

Subdivision: COPPER BLUFF

Price: $384,000

4 Bedrooms | 3 Bathrooms | 2,607 Sqft

share this:

This meticulously maintained, one-owner home sits on a rare .68-acre double lot at the end of a quiet cul-de-sac — a size you won't find in new construction. With no rear neighbors and mature trees surrounding the property, it has privacy that's hard to come by.Inside, the chef's kitchen features 42" cabinets, granite countertops, and a tile backsplash, opening into a spacious living room. A formal dining room with molding and a flexible front room — great as an office, playroom, or extra sitting area rounds out the main level.Upstairs, natural light pours through every room. The primary suite is truly huge, with soaring vaulted ceilings, upgraded LVP flooring, dual walk-in closets, and a spa-like bathroom with double vanities, a soaking tub, and separate shower. Three additional bedrooms and a loft room, plus the convenience of an upstairs laundry room with storage. The backyard is a real showstopper: a 14'x30' fiberglass saltwater pool (installed 2018 by a top local pool company) finished in an upgraded "China Blue" gel coat, with a full safety ledge, cantilever coping, 3-color LED lighting, power outlet, and 3 bench seats with a blower spa combo for ultimate relaxation. A 1.5hp variable-speed, Gen 2 energy-efficient motor keeps things running smoothly and affordably. The oversized custom concrete deck and walkway to the grilling area make outdoor living effortless, while a 6-zone irrigation system, storage shed With POWER , and full wood privacy fence with double gates round out the space. Kitchen ares has built in speakers. Outside, 18-speaker, 3-subwoofer pre-wiring for outside entertainment , so the fun never has to stop — crank up movie night inside or bring the sound out to the pool for unforgettable gatherings. Full gutters, tankless water heater- continually serviced. Active termite bond, professionally cleaned dryer vents with new exterior covers, and a septic system with an upgraded 150' drain line, serviced by Skipper Septic.This one-of-a-kind property offers space, privacy, and thoughtful updates Disclaimer: CMLS has not reviewed Disclaimer: CMLS has not reviewed and, therefor Disc D Disclaimer: CMLS has not reviewed and, therefore, does not e

PROPERTY DETAILS

  • Property Type: RES
  • Property Sub Type: Traditional
  • Bedrooms: 4
  • Bathrooms: 1 Half
  • Bathrooms: 3
  • Sqft: 2,607
  • Acres: 0.68
  • Levels: 2
  • Garage Spaces: 2
  • Garage Type: -

school information

  • Elementary School: Gilbert
  • Middle School: Gilbert
  • High School: Gilbert

LOCATION

  • City: Lexington
  • Area: 2,607
  • County: Lexington
  • Subdivision: COPPER BLUFF
  • Zip: 29073

Map View

Listing courtesy of Home Advantage Realty

« back to all listings


This information is believed to be accurate, but without any warranty.

CONTACT AN AGENT

Please fill out the form below to get more information on this property. To schedule a showing, please contact us at 803.771.4657 or info@wolfeandtaylor.com.

Contact Us

1216 Pickens Street

Columbia, South Carolina 29201

Phone: 803.771.4567

Fax: 803.254.3900

info@wolfeandtaylor.com

  • FB Share
  • Linkedin
  • instagram

Browse this Site

  • Home
  • ABOUT US
  • Rentals
  • Our People
  • Our Listings
  • Search MLS
  • Testimonials
  • Contact
    • ©2022 Wolfe & Taylor, Inc.
    • Website by HLJCreative