Contact

    • Sales
    • Rentals
    • Our People
    • About Us
hambugermenu
Close
    • Home
    • ABOUT US
    • Testimonials
    • Contact
  • Our People
    • Partners
    • Realtors®
    • Staff
  • Sales
    • Our Listings
    • Search MLS
  • Communities
  • Rentals
    • For Rent
    • Tenant Portal
    • Property Owner Portal
    • The Senate Club
    • Winterberry Place
  • Home
  • Sales
    • Our Listings
    • Search MLS
  • Rentals
    • For Rent
    • Tenant Portal
    • Property Owner Portal
    • The Senate Club
    • Winterberry Place
  • People
    • Partners
    • REALTORS®
    • Staff
  • About Us
  • Testimonials
  • Contact Us

Listings

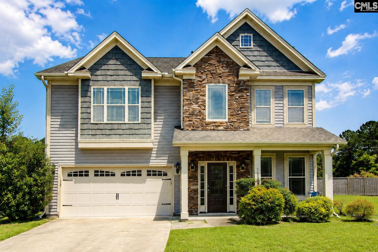
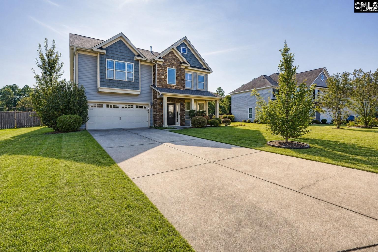
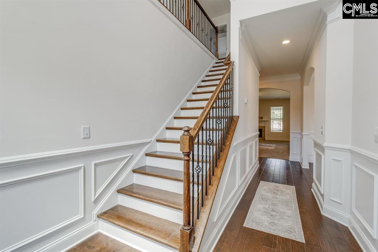
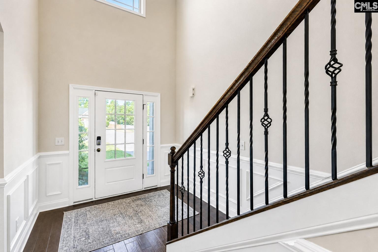
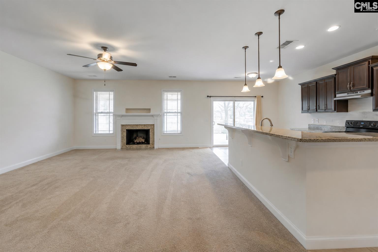
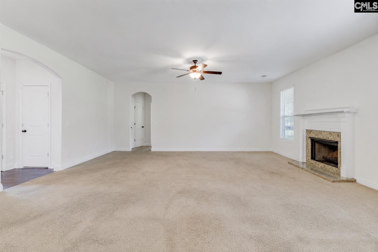
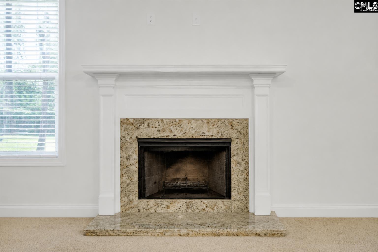
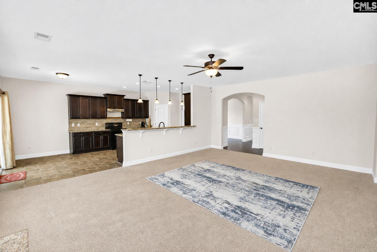
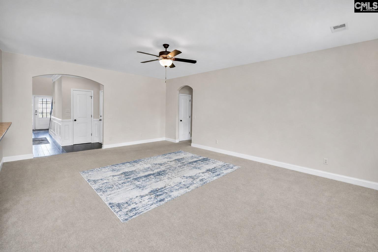
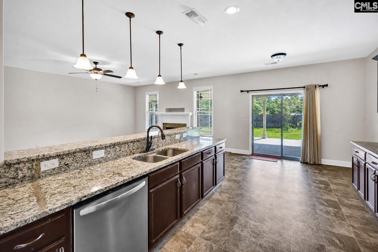
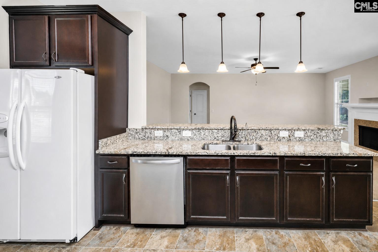
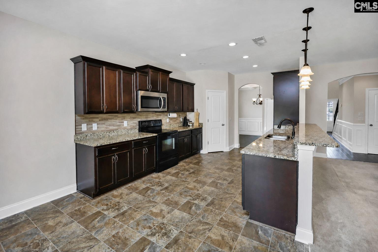
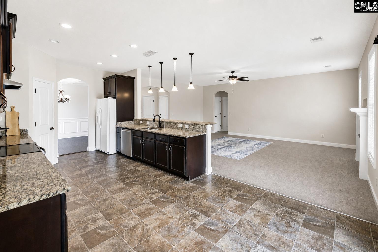
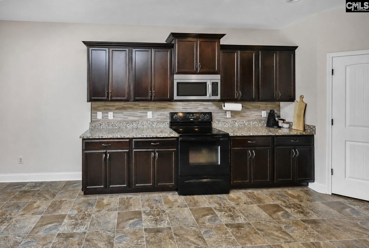
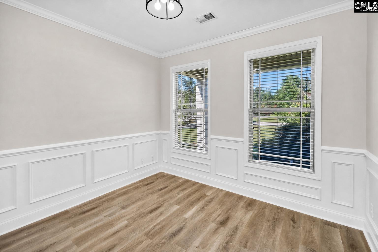
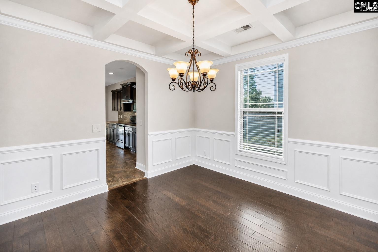
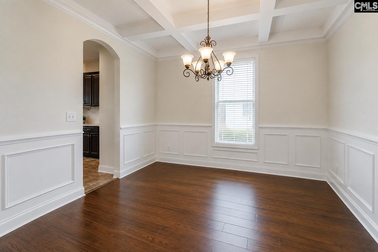
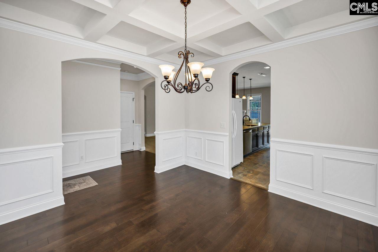
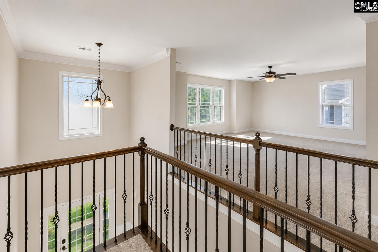
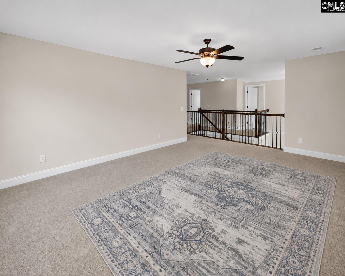
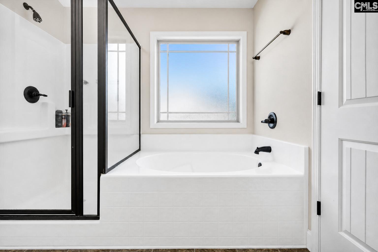
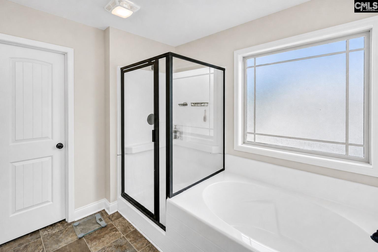
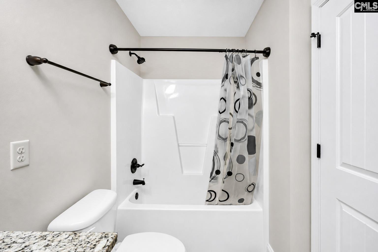
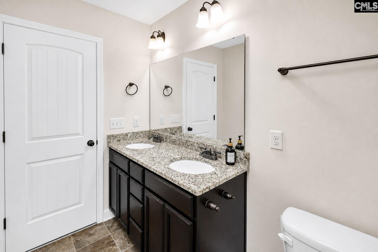
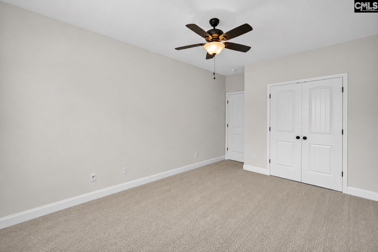
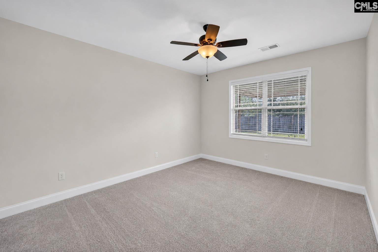
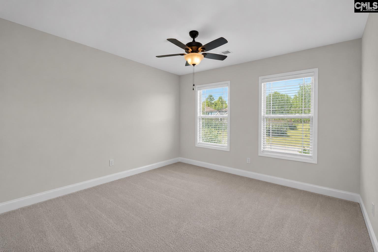
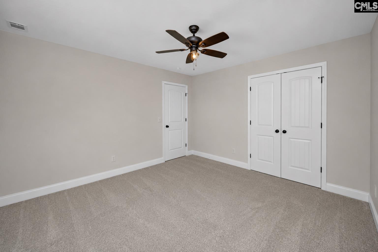
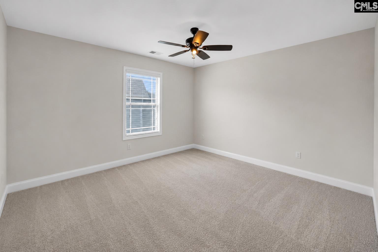
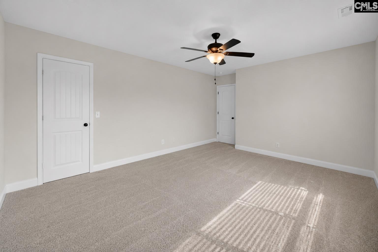
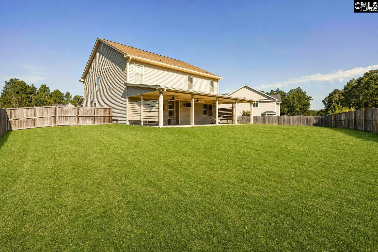
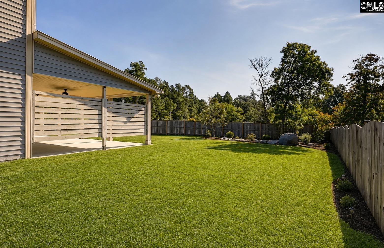
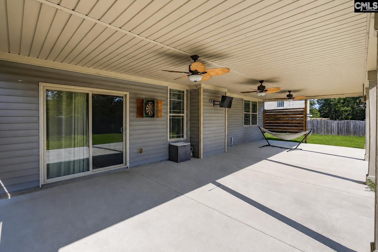
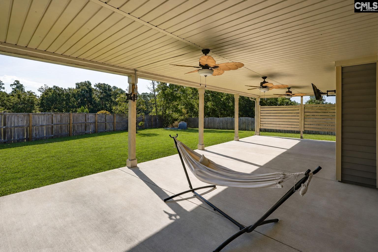
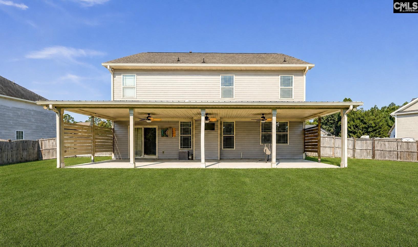
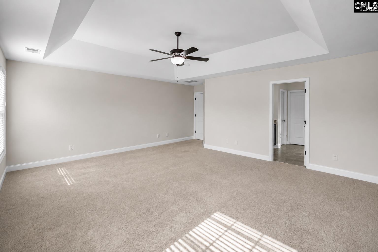
WELL... THEY DIDN’T COME TO PLAY! MAJOR PRICE DROP — NOW $379,900!WAS $394,900 — NOW $379,900! That’s a $15,000 PRICE DROP, and these sellers are VERY MOTIVATED. At this new price, buyers may have an opportunity to WALK INTO EQUITY from day one instead of waiting years to build it.NEED SPACE? YOU JUST FOUND IT!168 Abbey Road brings a LOT to the table:• 5 spacious bedrooms• 3 full bathrooms• Approx. 3,208 square feet• HUGE upstairs loft/second living area• Oversized great room with fireplace• Open kitchen with granite countertops & breakfast bar• Stainless steel range & microwave• Formal dining room with coffered ceiling• Two-story foyer & wrought-iron staircase• Hardwood flooring, molding & wainscoting• Large primary suite• 2-car garage• Large, fully fenced backyardAND THAT LOFT...It’s not a little landing somebody decided to call a loft. It’s a TRUE second living space! Game room, movie room, playroom, teen hangout, home office or the send-everybody-upstairs-and-enjoy-the-downstairs room — you’ve got options!NOW LET’S GO OUTSIDE.This backyard may be the reason you buy the house. The MASSIVE covered outdoor living area features a beautiful wood-paneled ceiling, multiple ceiling fans, stone fireplace and TV setup, with plenty of room for lounging and dining.Football Saturdays, cookouts, morning coffee or simply enjoying some peace and quiet — THIS is outdoor living you’ll actually use. Beyond it is a large, fully fenced backyard with plenty of room to spread out.LOCATION MATTERS TOO.Located in Elgin’s Pine Forest community with convenient access to Northeast Columbia, shopping, dining and everyday necessities. Zoned schools listed for the property include Blaney Elementary, Leslie M. Stover Middle and Lugoff-Elgin High School.SEEN IT BEFORE? LOOK AGAIN.If you saved it — LOOK AGAIN.If you were waiting for the sellers to make a serious move — THEY JUST DID.THE PRICE CHANGED. THE HOUSE DIDN’T.Same 5 bedrooms. Same 3,208 square feet. Same huge loft. Same incredible outdoor living space. Same fenced backyard.JUST $15,000 LESS.NOW $379,900. VERY MOTIVATED SELLERS. Grab it while you can! Disclaimer: CMLS has not reviewed and, therefore, does not endorse vendors who may

« back to all listings

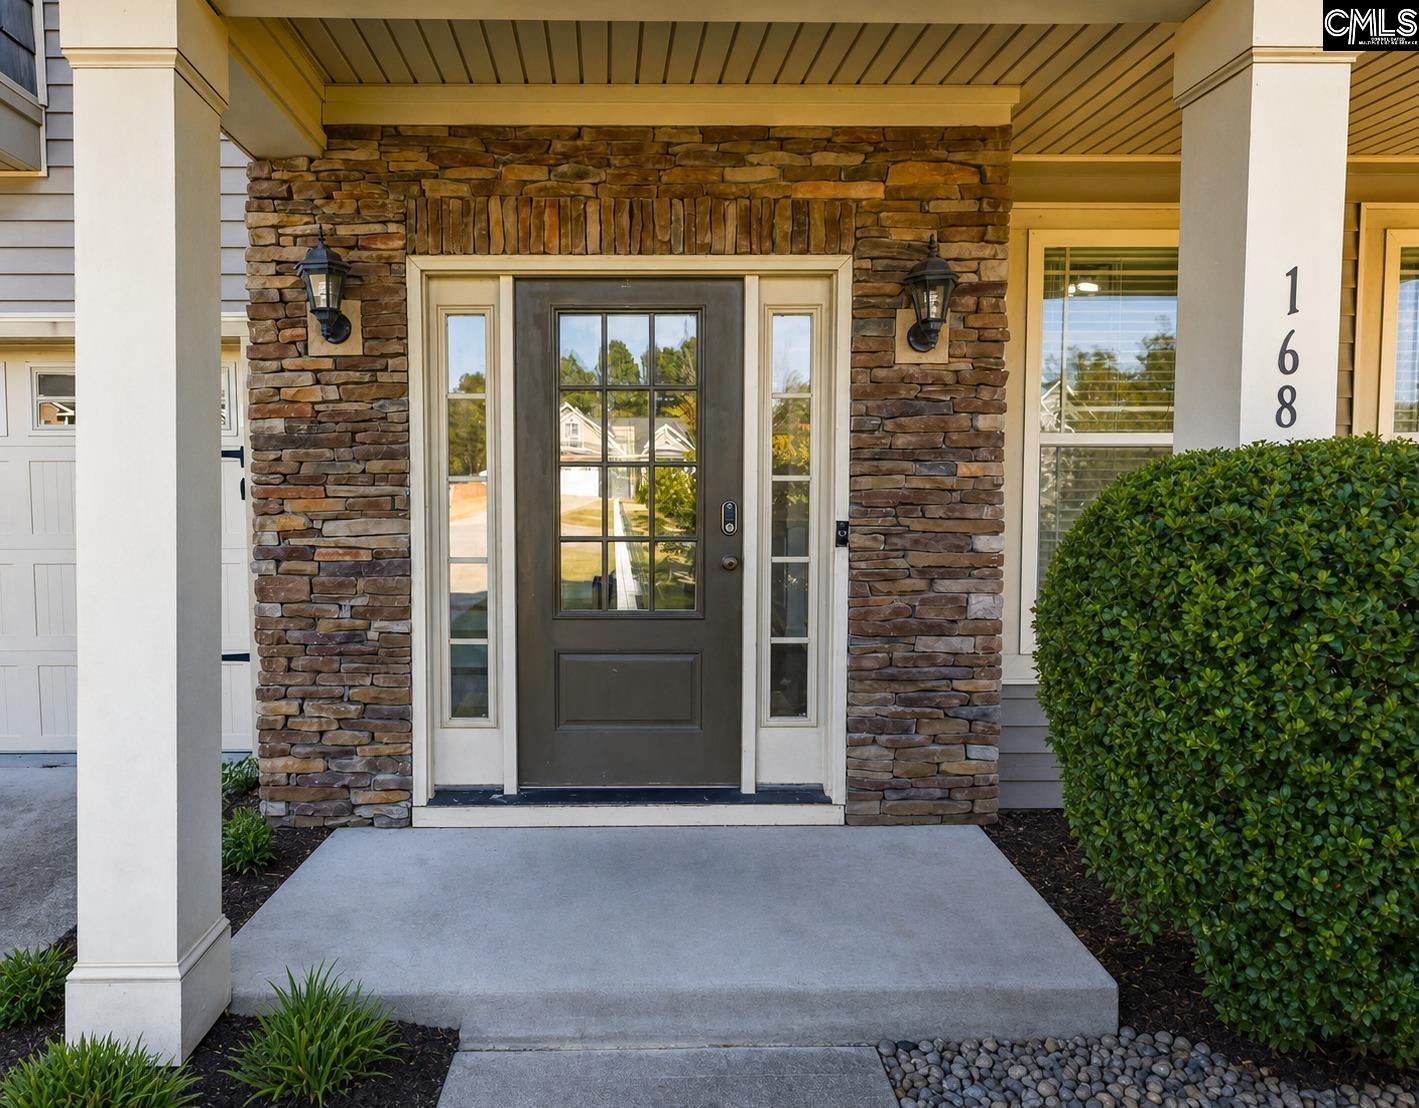
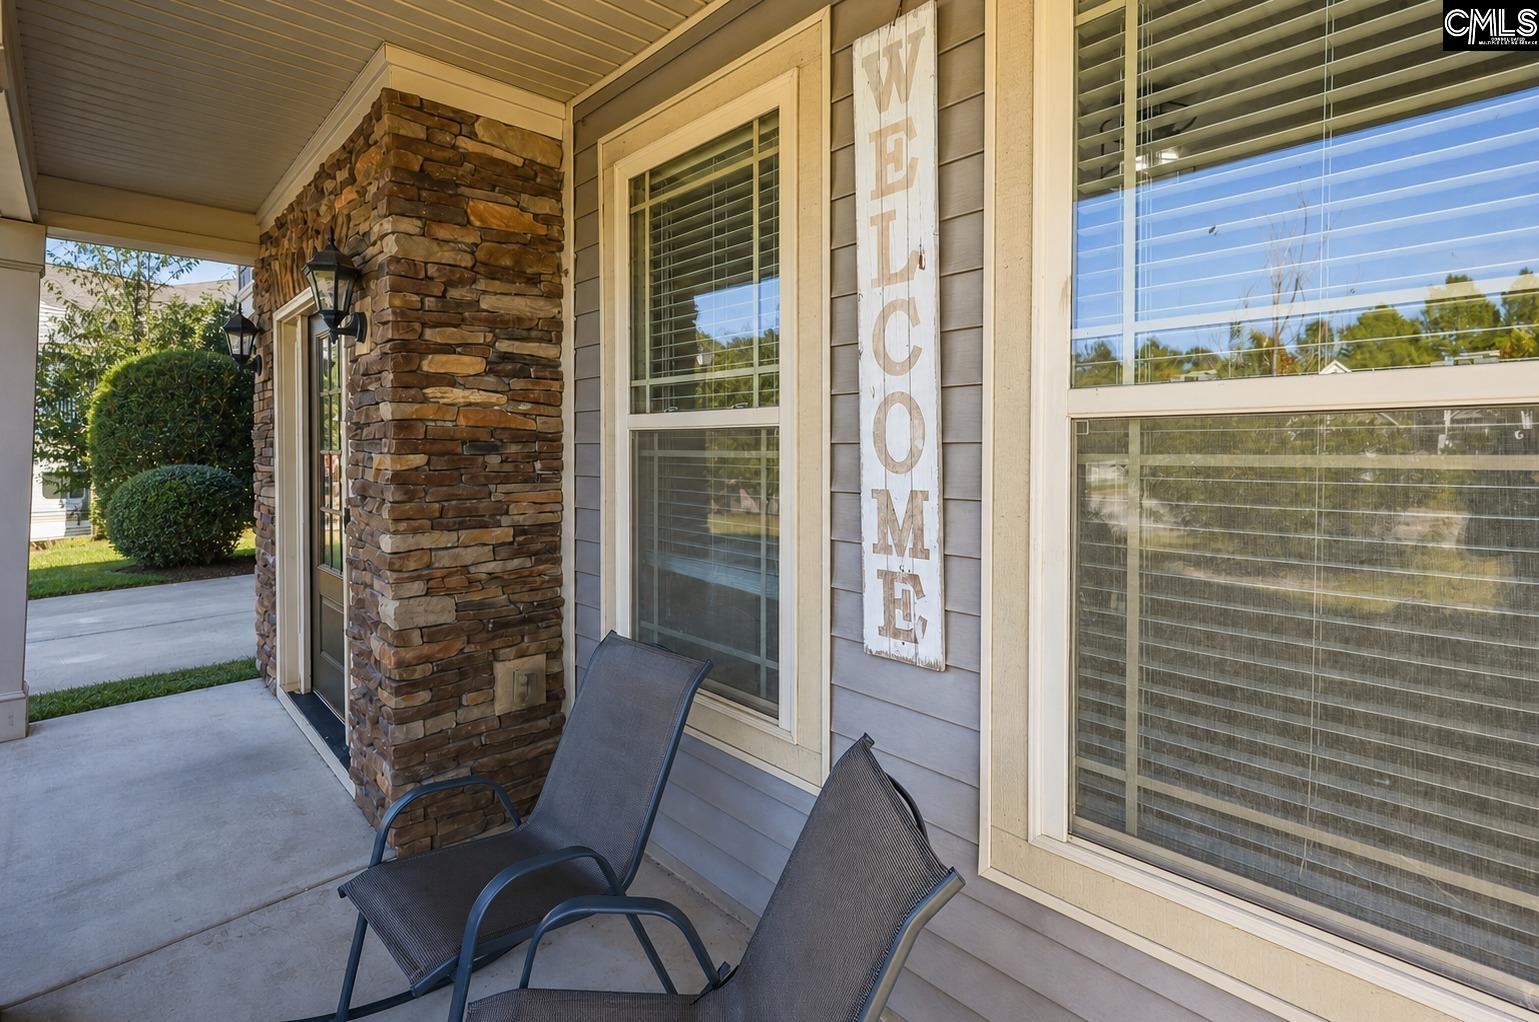
168 Abbey Road | Elgin, SC 29045

Subdivision: PINE FOREST

Price: $379,900

5 Bedrooms | 3 Bathrooms | 3,208 Sqft

share this:

WELL... THEY DIDN’T COME TO PLAY! MAJOR PRICE DROP — NOW $379,900!WAS $394,900 — NOW $379,900! That’s a $15,000 PRICE DROP, and these sellers are VERY MOTIVATED. At this new price, buyers may have an opportunity to WALK INTO EQUITY from day one instead of waiting years to build it.NEED SPACE? YOU JUST FOUND IT!168 Abbey Road brings a LOT to the table:• 5 spacious bedrooms• 3 full bathrooms• Approx. 3,208 square feet• HUGE upstairs loft/second living area• Oversized great room with fireplace• Open kitchen with granite countertops & breakfast bar• Stainless steel range & microwave• Formal dining room with coffered ceiling• Two-story foyer & wrought-iron staircase• Hardwood flooring, molding & wainscoting• Large primary suite• 2-car garage• Large, fully fenced backyardAND THAT LOFT...It’s not a little landing somebody decided to call a loft. It’s a TRUE second living space! Game room, movie room, playroom, teen hangout, home office or the send-everybody-upstairs-and-enjoy-the-downstairs room — you’ve got options!NOW LET’S GO OUTSIDE.This backyard may be the reason you buy the house. The MASSIVE covered outdoor living area features a beautiful wood-paneled ceiling, multiple ceiling fans, stone fireplace and TV setup, with plenty of room for lounging and dining.Football Saturdays, cookouts, morning coffee or simply enjoying some peace and quiet — THIS is outdoor living you’ll actually use. Beyond it is a large, fully fenced backyard with plenty of room to spread out.LOCATION MATTERS TOO.Located in Elgin’s Pine Forest community with convenient access to Northeast Columbia, shopping, dining and everyday necessities. Zoned schools listed for the property include Blaney Elementary, Leslie M. Stover Middle and Lugoff-Elgin High School.SEEN IT BEFORE? LOOK AGAIN.If you saved it — LOOK AGAIN.If you were waiting for the sellers to make a serious move — THEY JUST DID.THE PRICE CHANGED. THE HOUSE DIDN’T.Same 5 bedrooms. Same 3,208 square feet. Same huge loft. Same incredible outdoor living space. Same fenced backyard.JUST $15,000 LESS.NOW $379,900. VERY MOTIVATED SELLERS. Grab it while you can! Disclaimer: CMLS has not reviewed and, therefore, does not endorse vendors who may

PROPERTY DETAILS

  • Property Type: RES
  • Property Sub Type: Bi-level,Traditional
  • Bedrooms: 5
  • Bathrooms: - Half
  • Bathrooms: 3
  • Sqft: 3,208
  • Acres: 0.32
  • Levels: 2
  • Garage Spaces: 2
  • Garage Type: -

school information

  • Elementary School: Blaney
  • Middle School: Leslie M Stover
  • High School: Lugoff-Elgin

LOCATION

  • City: Elgin
  • Area: 3,208
  • County: Kershaw
  • Subdivision: PINE FOREST
  • Zip: 29045

Map View

Listing courtesy of Jennifer Padgett Properties LLC

« back to all listings


This information is believed to be accurate, but without any warranty.

CONTACT AN AGENT

Please fill out the form below to get more information on this property. To schedule a showing, please contact us at 803.771.4657 or info@wolfeandtaylor.com.

Contact Us

1216 Pickens Street

Columbia, South Carolina 29201

Phone: 803.771.4567

Fax: 803.254.3900

info@wolfeandtaylor.com

  • FB Share
  • Linkedin
  • instagram

Browse this Site

  • Home
  • ABOUT US
  • Rentals
  • Our People
  • Rental Forms
  • Our Listings
  • Search MLS
  • Testimonials
  • Contact
    • ©2022 Wolfe & Taylor, Inc.
    • Website by HLJCreative