Contact

    • Sales
    • Rentals
    • Our People
    • About Us
hambugermenu
Close
    • Home
    • ABOUT US
    • Testimonials
    • Contact
  • Our People
    • Partners
    • Realtors®
    • Staff
  • Sales
    • Our Listings
    • Search MLS
  • Communities
  • Rentals
    • For Rent
    • Tenant Portal
    • Property Owner Portal
    • The Senate Club
    • Winterberry Place
  • Home
  • Sales
    • Our Listings
    • Search MLS
  • Rentals
    • For Rent
    • Tenant Portal
    • Property Owner Portal
    • The Senate Club
    • Winterberry Place
  • People
    • Partners
    • REALTORS®
    • Staff
  • About Us
  • Testimonials
  • Contact Us

Listings

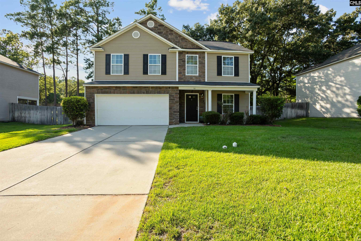

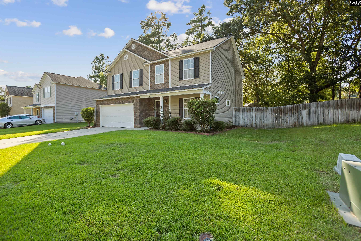
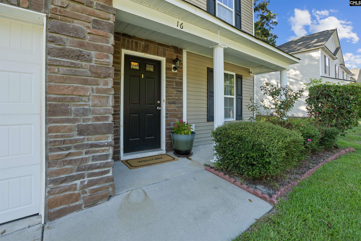
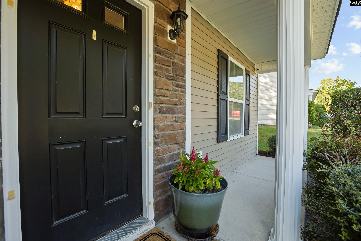

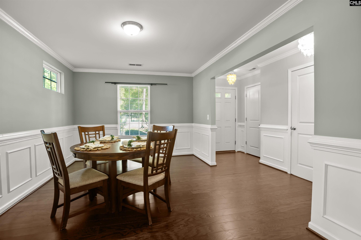
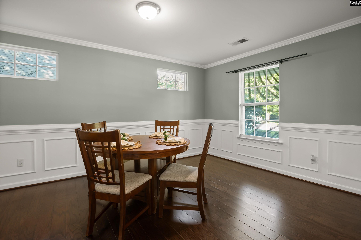
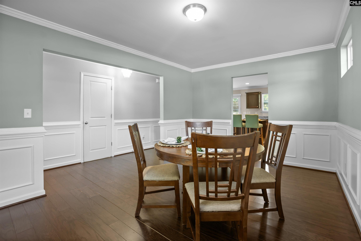
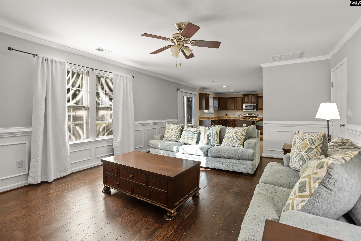
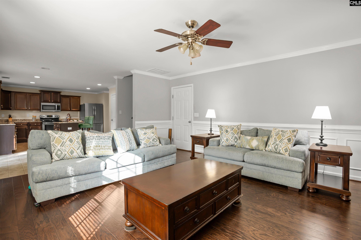
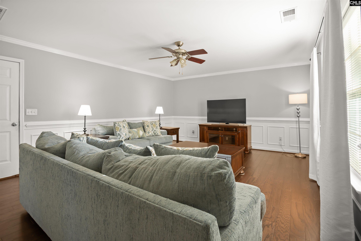
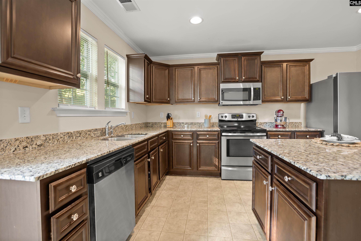
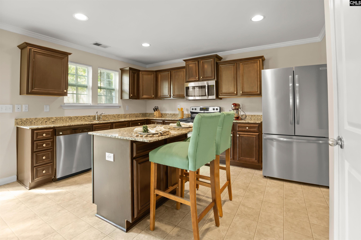
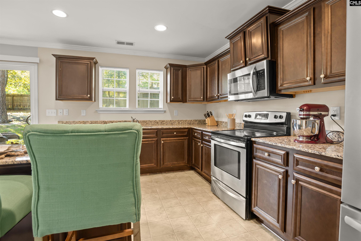
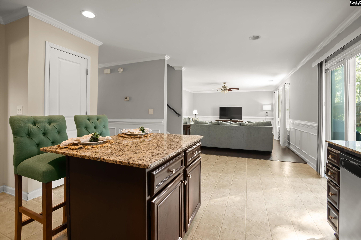
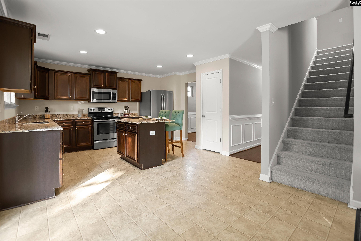
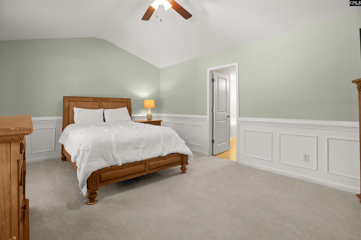
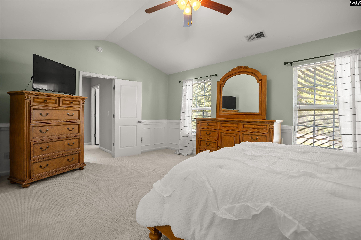
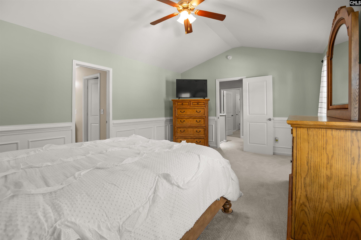
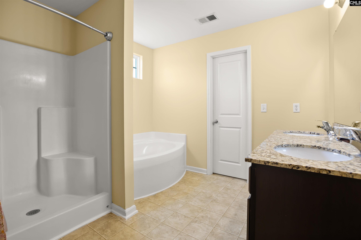
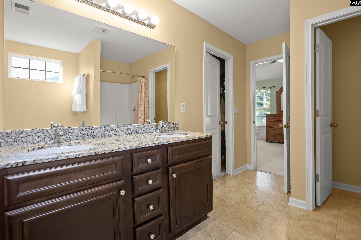
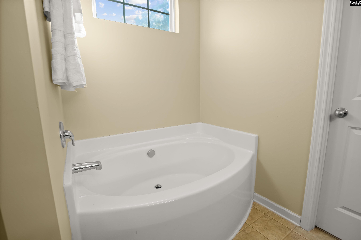
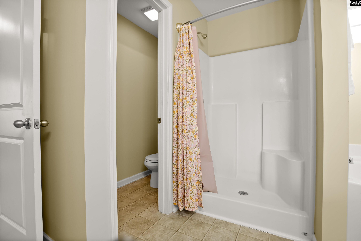
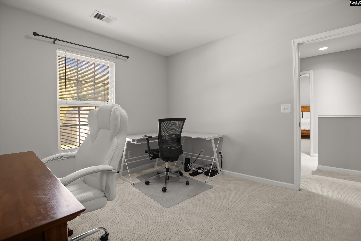
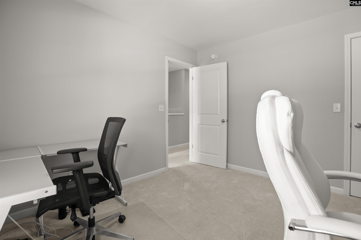
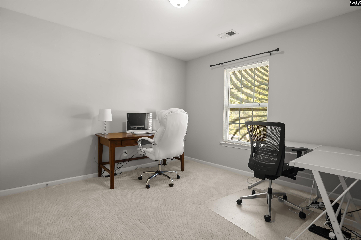
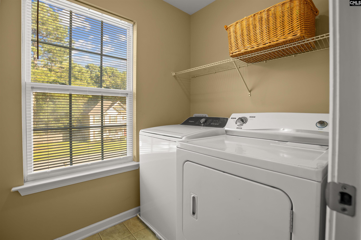
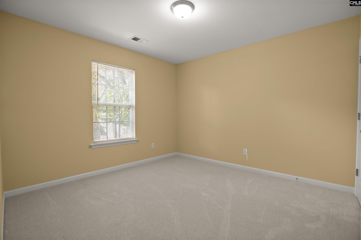
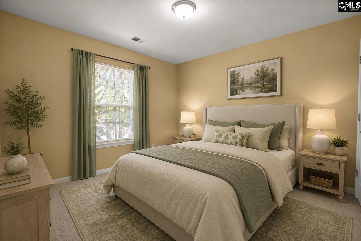
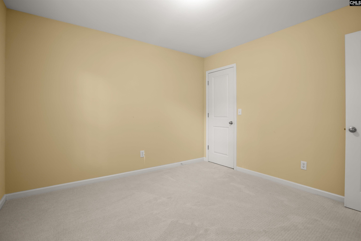
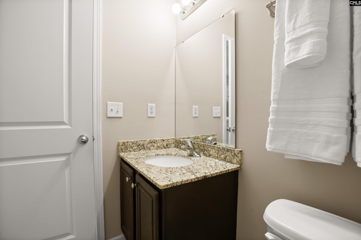
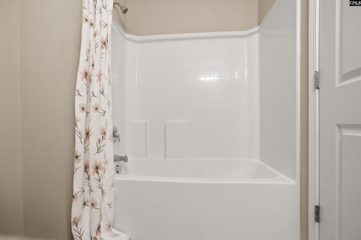
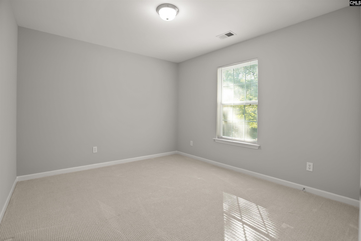
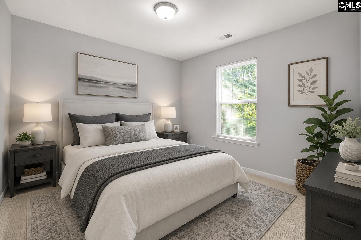
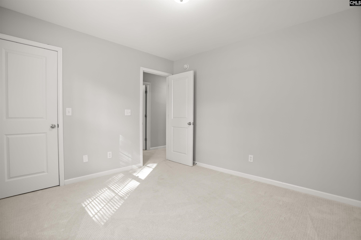
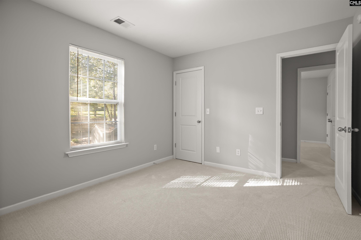
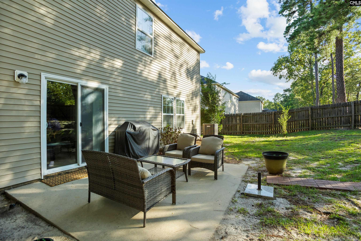
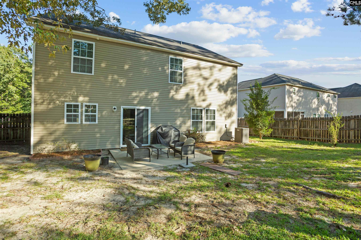
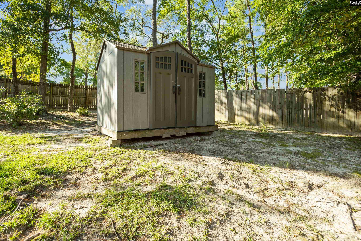
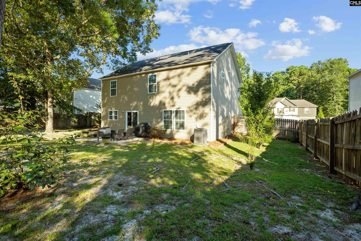
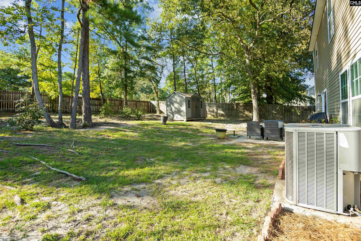
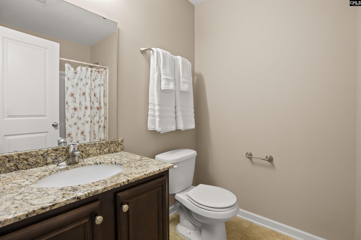
Welcome home to this spacious 4-bedroom, 2.5-bath home in Elgin, SC, conveniently located just minutes from dining, shopping, entertainment, and interstate access. Enjoy the benefits of Kershaw County schools and lower Kershaw County taxes while still being close to everything that you could need. Step inside to an inviting open floor plan with engineered hardwood flooring in the hallway, dining room, and great room. There is plenty of room for oversized furniture in the great room. The kitchen is truly the heart of the home, opening directly to the breakfast area and great room so everyone can stay connected. You'll love the granite countertops, stainless steel appliances, large breakfast bar, and generous cabinet and counter space. A convenient half bath is located downstairs. Upstairs, the huge primary suite has plenty of room to create your own private retreat and features two walk-in closets. The spacious primary bath includes a soaking tub, separate water closet, double granite-top vanities, and an easy-step walk-in shower. Upstairs are three additional generously sized bedrooms, each with their own walk-in closet and a shared bathroom with a tub/shower combo. Upstairs has newer carpet that adds a fresh touch throughout. Outside, enjoy the privacy-fenced-in backyard with a storage shed for lawn gear, plus the bonus of no homes directly in front of or behind you. The two-car garage and additional off-street parking provide plenty of space for vehicles and storage. Located in an established, walkable community, this is the kind of neighborhood where homeowners tend to stay. With spacious rooms, abundant storage, and a convenient Elgin location, this home has the space and flow you've been looking for without sacrificing easy access to everything you need. Disclaimer: CMLS has not reviewed and, therefore, does not endorse vendors who may appear in listings.

« back to all listings

16 Pear Tree Loop | Elgin, SC 29045

Subdivision: WOODTRACE

Price: $265,000

4 Bedrooms | 3 Bathrooms | 2,364 Sqft

share this:

Welcome home to this spacious 4-bedroom, 2.5-bath home in Elgin, SC, conveniently located just minutes from dining, shopping, entertainment, and interstate access. Enjoy the benefits of Kershaw County schools and lower Kershaw County taxes while still being close to everything that you could need. Step inside to an inviting open floor plan with engineered hardwood flooring in the hallway, dining room, and great room. There is plenty of room for oversized furniture in the great room. The kitchen is truly the heart of the home, opening directly to the breakfast area and great room so everyone can stay connected. You'll love the granite countertops, stainless steel appliances, large breakfast bar, and generous cabinet and counter space. A convenient half bath is located downstairs. Upstairs, the huge primary suite has plenty of room to create your own private retreat and features two walk-in closets. The spacious primary bath includes a soaking tub, separate water closet, double granite-top vanities, and an easy-step walk-in shower. Upstairs are three additional generously sized bedrooms, each with their own walk-in closet and a shared bathroom with a tub/shower combo. Upstairs has newer carpet that adds a fresh touch throughout. Outside, enjoy the privacy-fenced-in backyard with a storage shed for lawn gear, plus the bonus of no homes directly in front of or behind you. The two-car garage and additional off-street parking provide plenty of space for vehicles and storage. Located in an established, walkable community, this is the kind of neighborhood where homeowners tend to stay. With spacious rooms, abundant storage, and a convenient Elgin location, this home has the space and flow you've been looking for without sacrificing easy access to everything you need. Disclaimer: CMLS has not reviewed and, therefore, does not endorse vendors who may appear in listings.

PROPERTY DETAILS

  • Property Type: RES
  • Property Sub Type: Traditional
  • Bedrooms: 4
  • Bathrooms: 1 Half
  • Bathrooms: 3
  • Sqft: 2,364
  • Acres: 0.23
  • Levels: 2
  • Garage Spaces: 2
  • Garage Type: -

school information

  • Elementary School: Dobys Mill
  • Middle School: Leslie M Stover
  • High School: Lugoff-Elgin

LOCATION

  • City: Elgin
  • Area: 2,364
  • County: Kershaw
  • Subdivision: WOODTRACE
  • Zip: 29045

Map View

Listing courtesy of Keller Williams Realty

« back to all listings


This information is believed to be accurate, but without any warranty.

CONTACT AN AGENT

Please fill out the form below to get more information on this property. To schedule a showing, please contact us at 803.771.4657 or info@wolfeandtaylor.com.

Contact Us

1216 Pickens Street

Columbia, South Carolina 29201

Phone: 803.771.4567

Fax: 803.254.3900

info@wolfeandtaylor.com

  • FB Share
  • Linkedin
  • instagram

Browse this Site

  • Home
  • ABOUT US
  • Rentals
  • Our People
  • Rental Forms
  • Our Listings
  • Search MLS
  • Testimonials
  • Contact
    • ©2022 Wolfe & Taylor, Inc.
    • Website by HLJCreative