Contact

    • Sales
    • Rentals
    • Our People
    • About Us
hambugermenu
Close
    • Home
    • ABOUT US
    • Testimonials
    • Contact
  • Our People
    • Partners
    • Realtors®
    • Staff
  • Sales
    • Our Listings
    • Search MLS
  • Communities
  • Rentals
    • For Rent
    • Tenant Portal
    • Property Owner Portal
    • The Senate Club
    • Winterberry Place
  • Home
  • Sales
    • Our Listings
    • Search MLS
  • Rentals
    • For Rent
    • Tenant Portal
    • Property Owner Portal
    • The Senate Club
    • Winterberry Place
  • People
    • Partners
    • REALTORS®
    • Staff
  • About Us
  • Testimonials
  • Contact Us

Listings

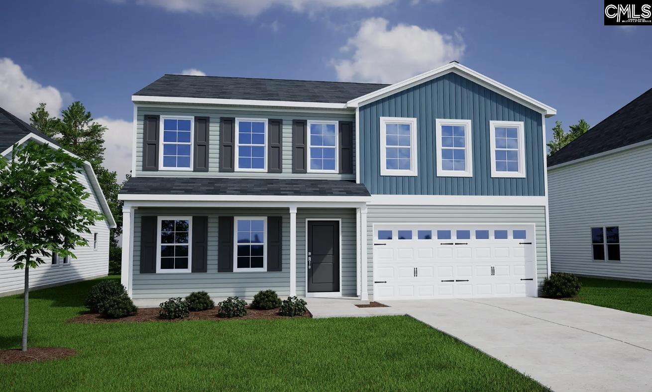
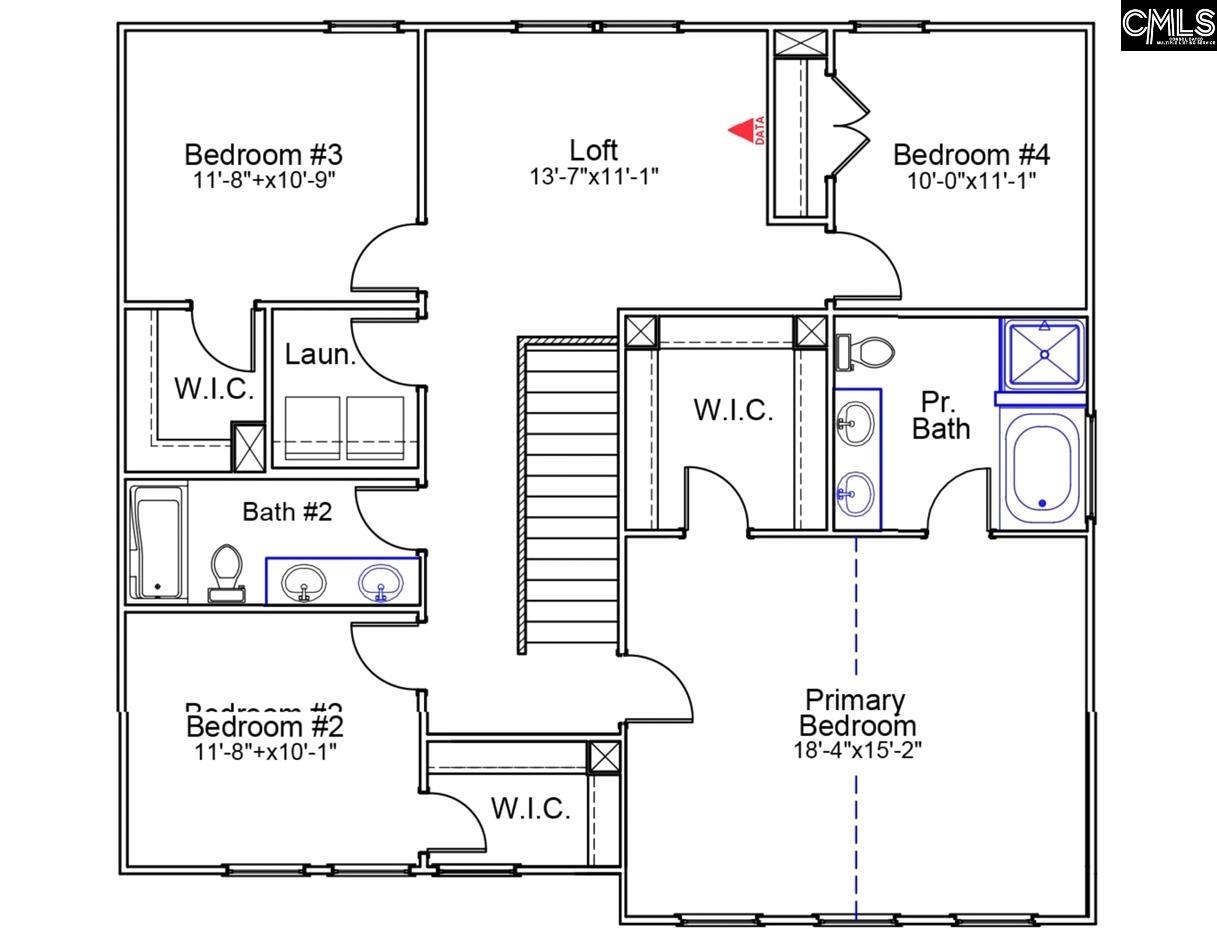
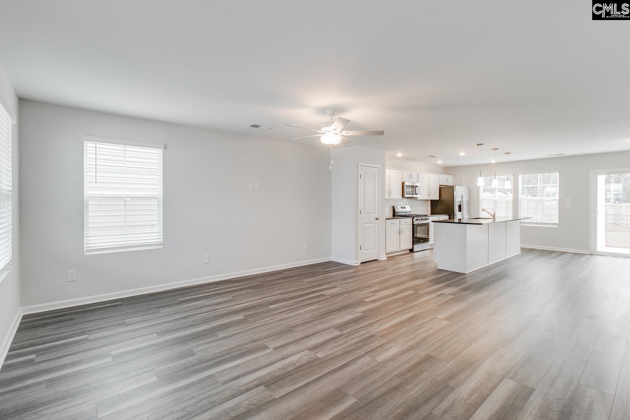
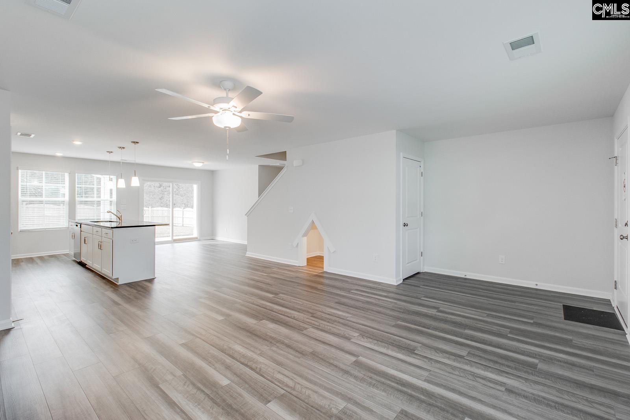
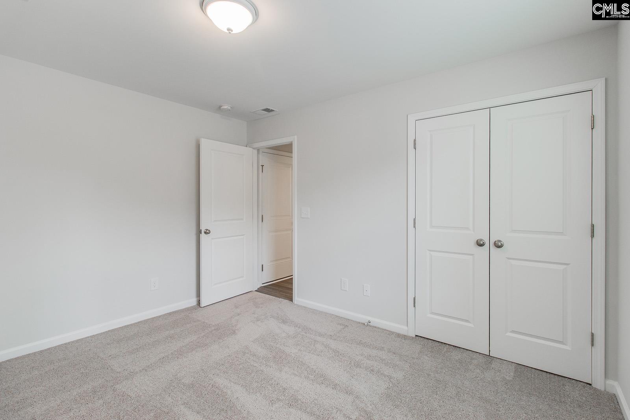
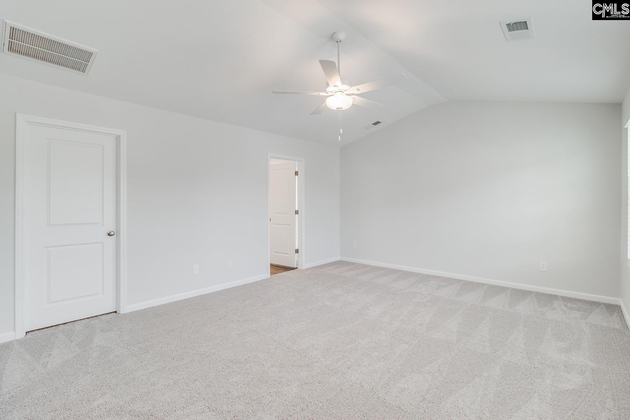
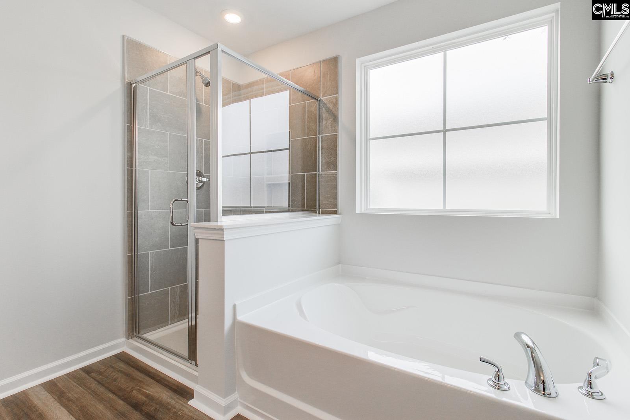
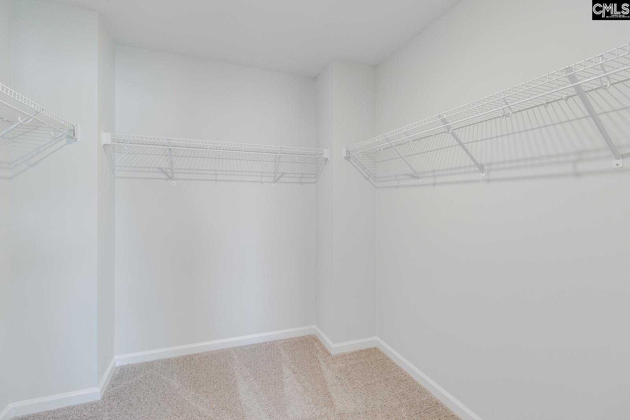
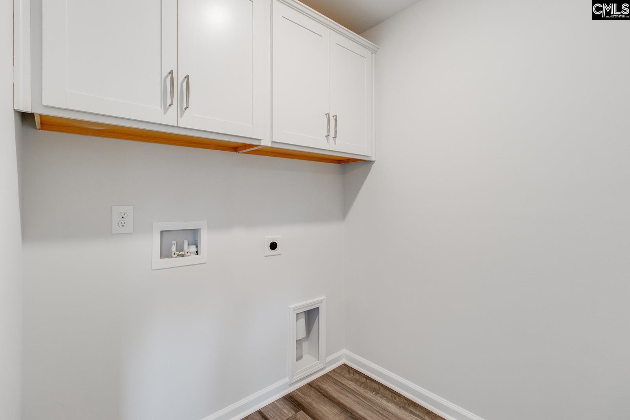
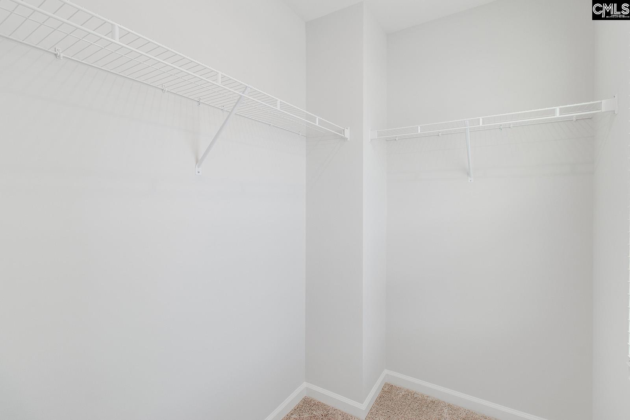
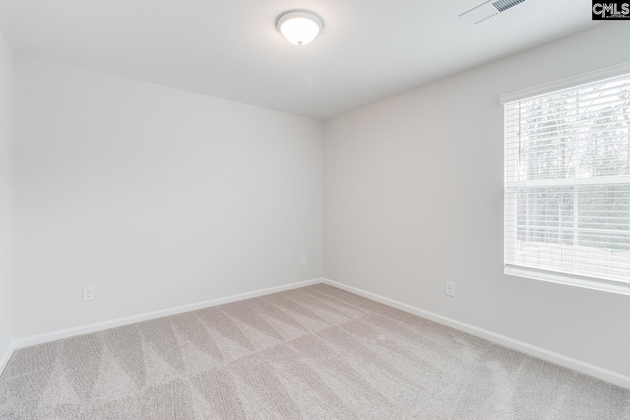
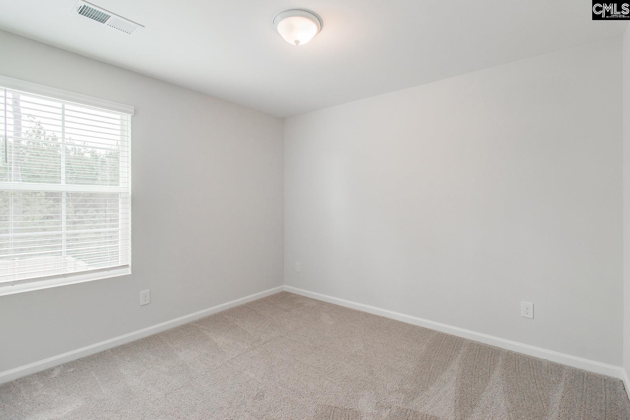
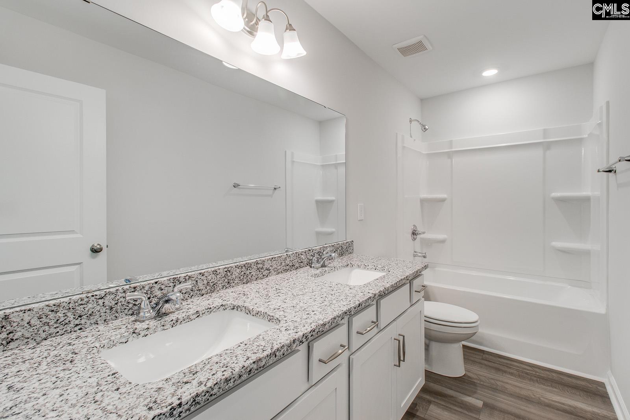
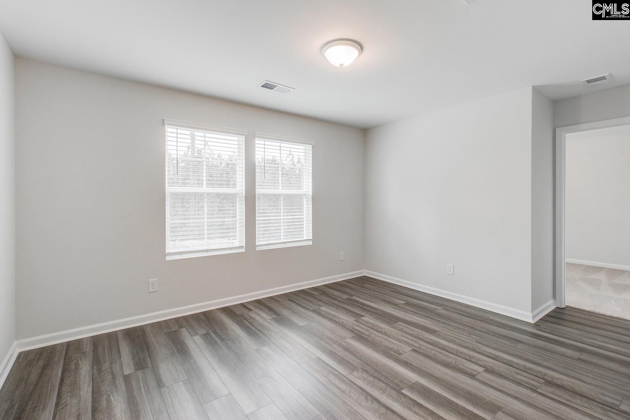
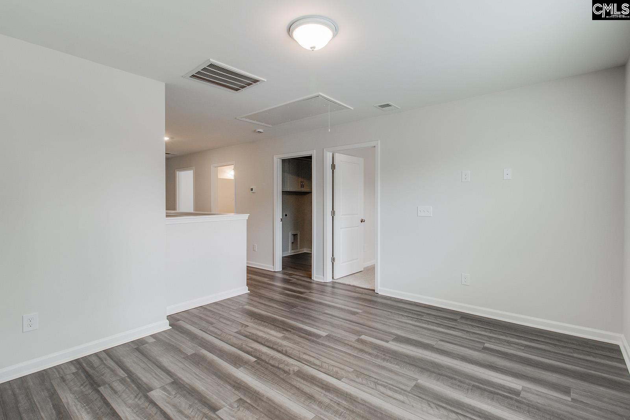
This home qualifies for up to $20,000 in closing costs with Silverton Mortgage/MGC (must close by end of year)! The McDowell Elevation D offers a spacious and versatile five-bedroom, three-bathroom layout designed for modern living. The main level includes a convenient guest suite with a full bath, perfect for visitors or multi-generational living. As you enter the home, you're welcomed into the inviting family room featuring a cozy fireplace, creating the perfect gathering space for family and friends. The family room flows seamlessly into the kitchen, which showcases beautiful white cabinets, Luna Pearl granite countertops, and a bright eat-in area ideal for casual dining. Upstairs, you'll find a spacious loft, the primary suite, and three additional bedrooms, providing plenty of room for everyone. The primary bathroom offers a relaxing retreat with a garden tub and separate tile shower. Oyster Oak luxury vinyl plank flooring enhances the main living areas with both style and durability, while Alcott Way Concrete carpet adds comfort and warmth throughout the bedrooms and loft. Disclaimer: CMLS has not reviewed and, therefore, does not endorse vendors who may appear in listings.

« back to all listings

139 Pemberton Drive | Elgin, SC 29045

Subdivision: ELLINGTON

Price: $310,000

5 Bedrooms | 3 Bathrooms | 2,255 Sqft

share this:

This home qualifies for up to $20,000 in closing costs with Silverton Mortgage/MGC (must close by end of year)! The McDowell Elevation D offers a spacious and versatile five-bedroom, three-bathroom layout designed for modern living. The main level includes a convenient guest suite with a full bath, perfect for visitors or multi-generational living. As you enter the home, you're welcomed into the inviting family room featuring a cozy fireplace, creating the perfect gathering space for family and friends. The family room flows seamlessly into the kitchen, which showcases beautiful white cabinets, Luna Pearl granite countertops, and a bright eat-in area ideal for casual dining. Upstairs, you'll find a spacious loft, the primary suite, and three additional bedrooms, providing plenty of room for everyone. The primary bathroom offers a relaxing retreat with a garden tub and separate tile shower. Oyster Oak luxury vinyl plank flooring enhances the main living areas with both style and durability, while Alcott Way Concrete carpet adds comfort and warmth throughout the bedrooms and loft. Disclaimer: CMLS has not reviewed and, therefore, does not endorse vendors who may appear in listings.

PROPERTY DETAILS

  • Property Type: RES
  • Property Sub Type: Traditional
  • Bedrooms: 5
  • Bathrooms: - Half
  • Bathrooms: 3
  • Sqft: 2,255
  • Acres: 0.16
  • Levels: 2
  • Garage Spaces: 2
  • Garage Type: -

school information

  • Elementary School: Catawba Trail
  • Middle School: Summit
  • High School: Spring Valley

LOCATION

  • City: Elgin
  • Area: 2,255
  • County: Richland
  • Subdivision: ELLINGTON
  • Zip: 29045

Map View

Listing courtesy of Clayton Properties Group Inc

« back to all listings


This information is believed to be accurate, but without any warranty.

CONTACT AN AGENT

Please fill out the form below to get more information on this property. To schedule a showing, please contact us at 803.771.4657 or info@wolfeandtaylor.com.

Contact Us

1216 Pickens Street

Columbia, South Carolina 29201

Phone: 803.771.4567

Fax: 803.254.3900

info@wolfeandtaylor.com

  • FB Share
  • Linkedin
  • instagram

Browse this Site

  • Home
  • ABOUT US
  • Rentals
  • Our People
  • Our Listings
  • Search MLS
  • Testimonials
  • Contact
    • ©2022 Wolfe & Taylor, Inc.
    • Website by HLJCreative