Contact

    • Sales
    • Rentals
    • Our People
    • About Us
hambugermenu
Close
    • Home
    • ABOUT US
    • Testimonials
    • Contact
  • Our People
    • Partners
    • Realtors®
    • Staff
  • Sales
    • Our Listings
    • Search MLS
  • Communities
  • Rentals
    • For Rent
    • Tenant Portal
    • Property Owner Portal
    • The Flats Off Main
    • McCants
    • The Senate Club
    • Winterberry Place
  • Association Management
    • Overview of Services
  • Home
  • Sales
    • Our Listings
    • Search MLS
  • Rentals
    • For Rent
    • Tenant Portal
    • Property Owner Portal
    • The Flats Off Main
    • The Senate Club
    • Winterberry Place
    • McCants
  • Communities
  • People
    • Partners
    • REALTORS®
    • Staff
  • About Us
  • Testimonials
  • Contact Us

Listings

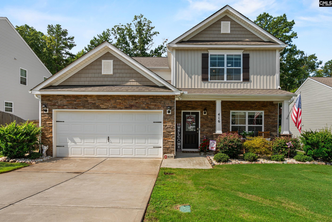
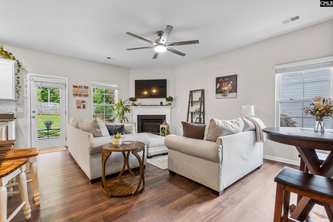
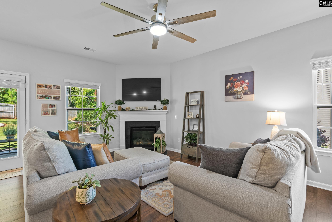
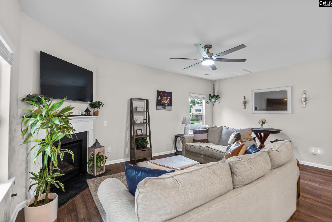
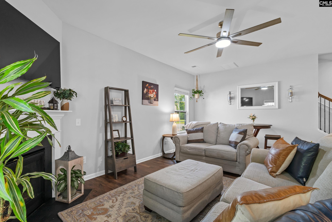
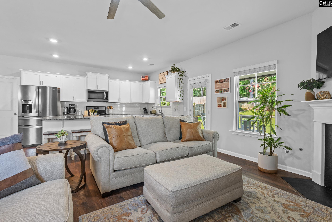
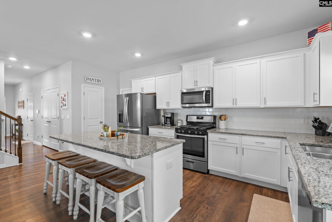
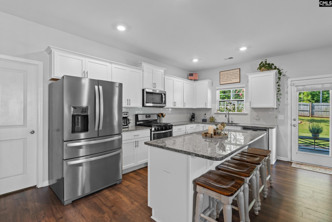
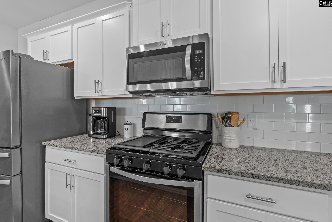
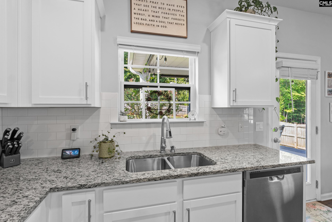
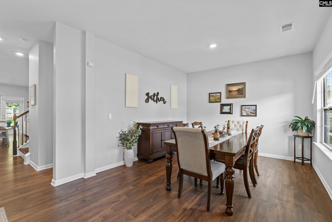
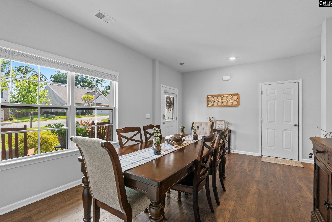
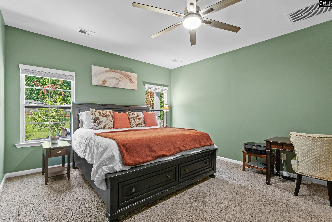
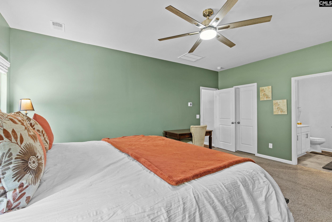
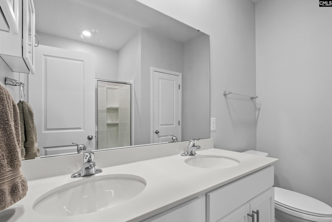
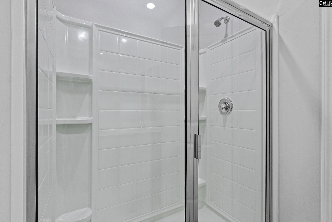
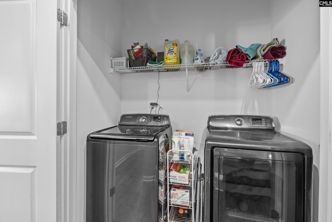
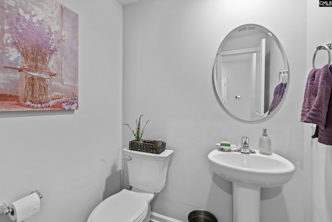
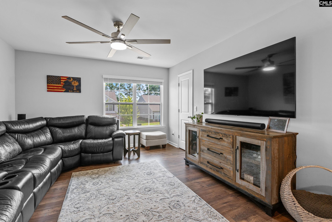
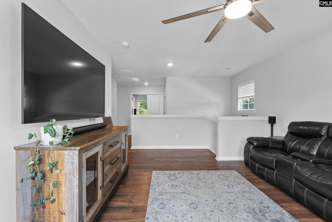
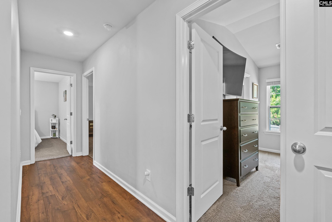
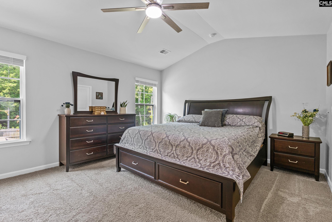
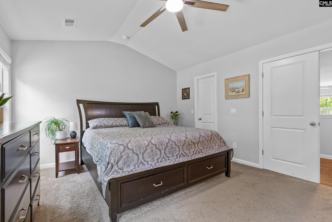
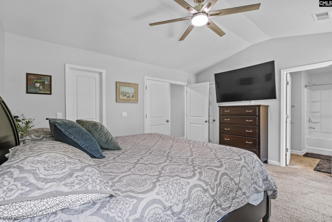
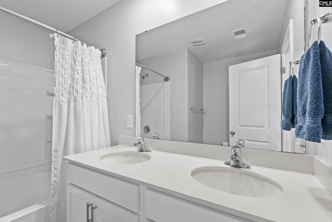
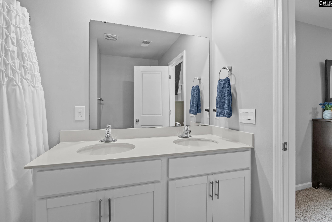
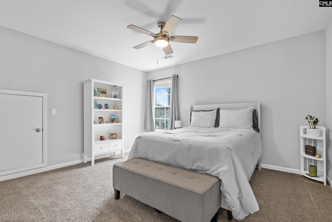
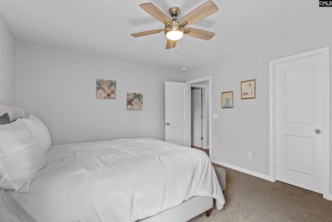
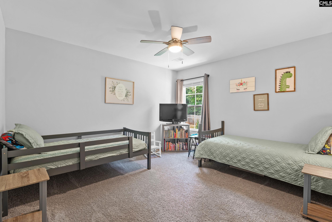
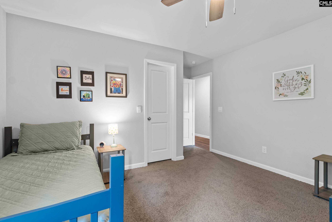
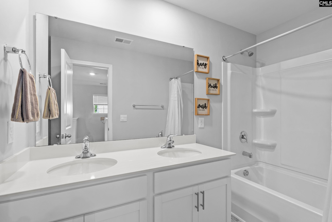
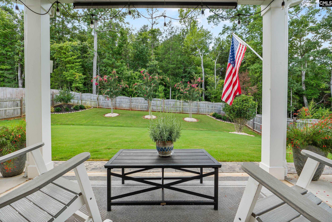
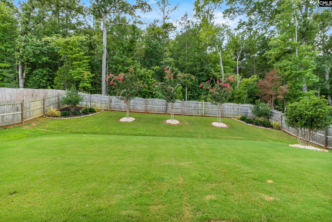
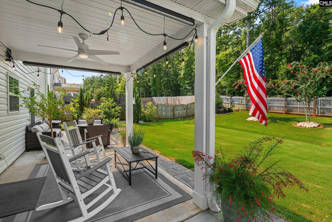
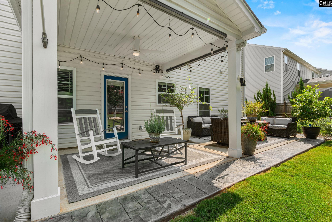
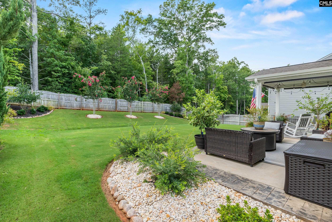
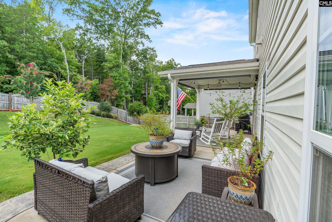
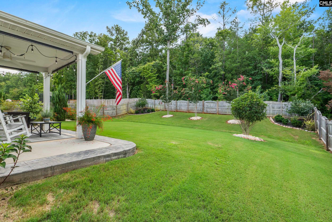
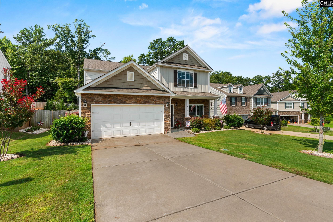
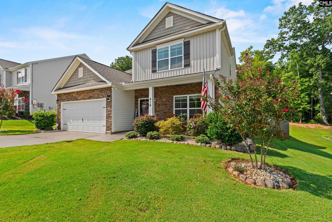
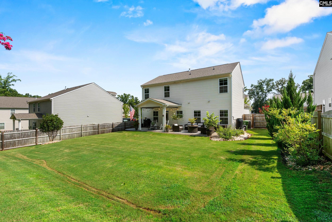
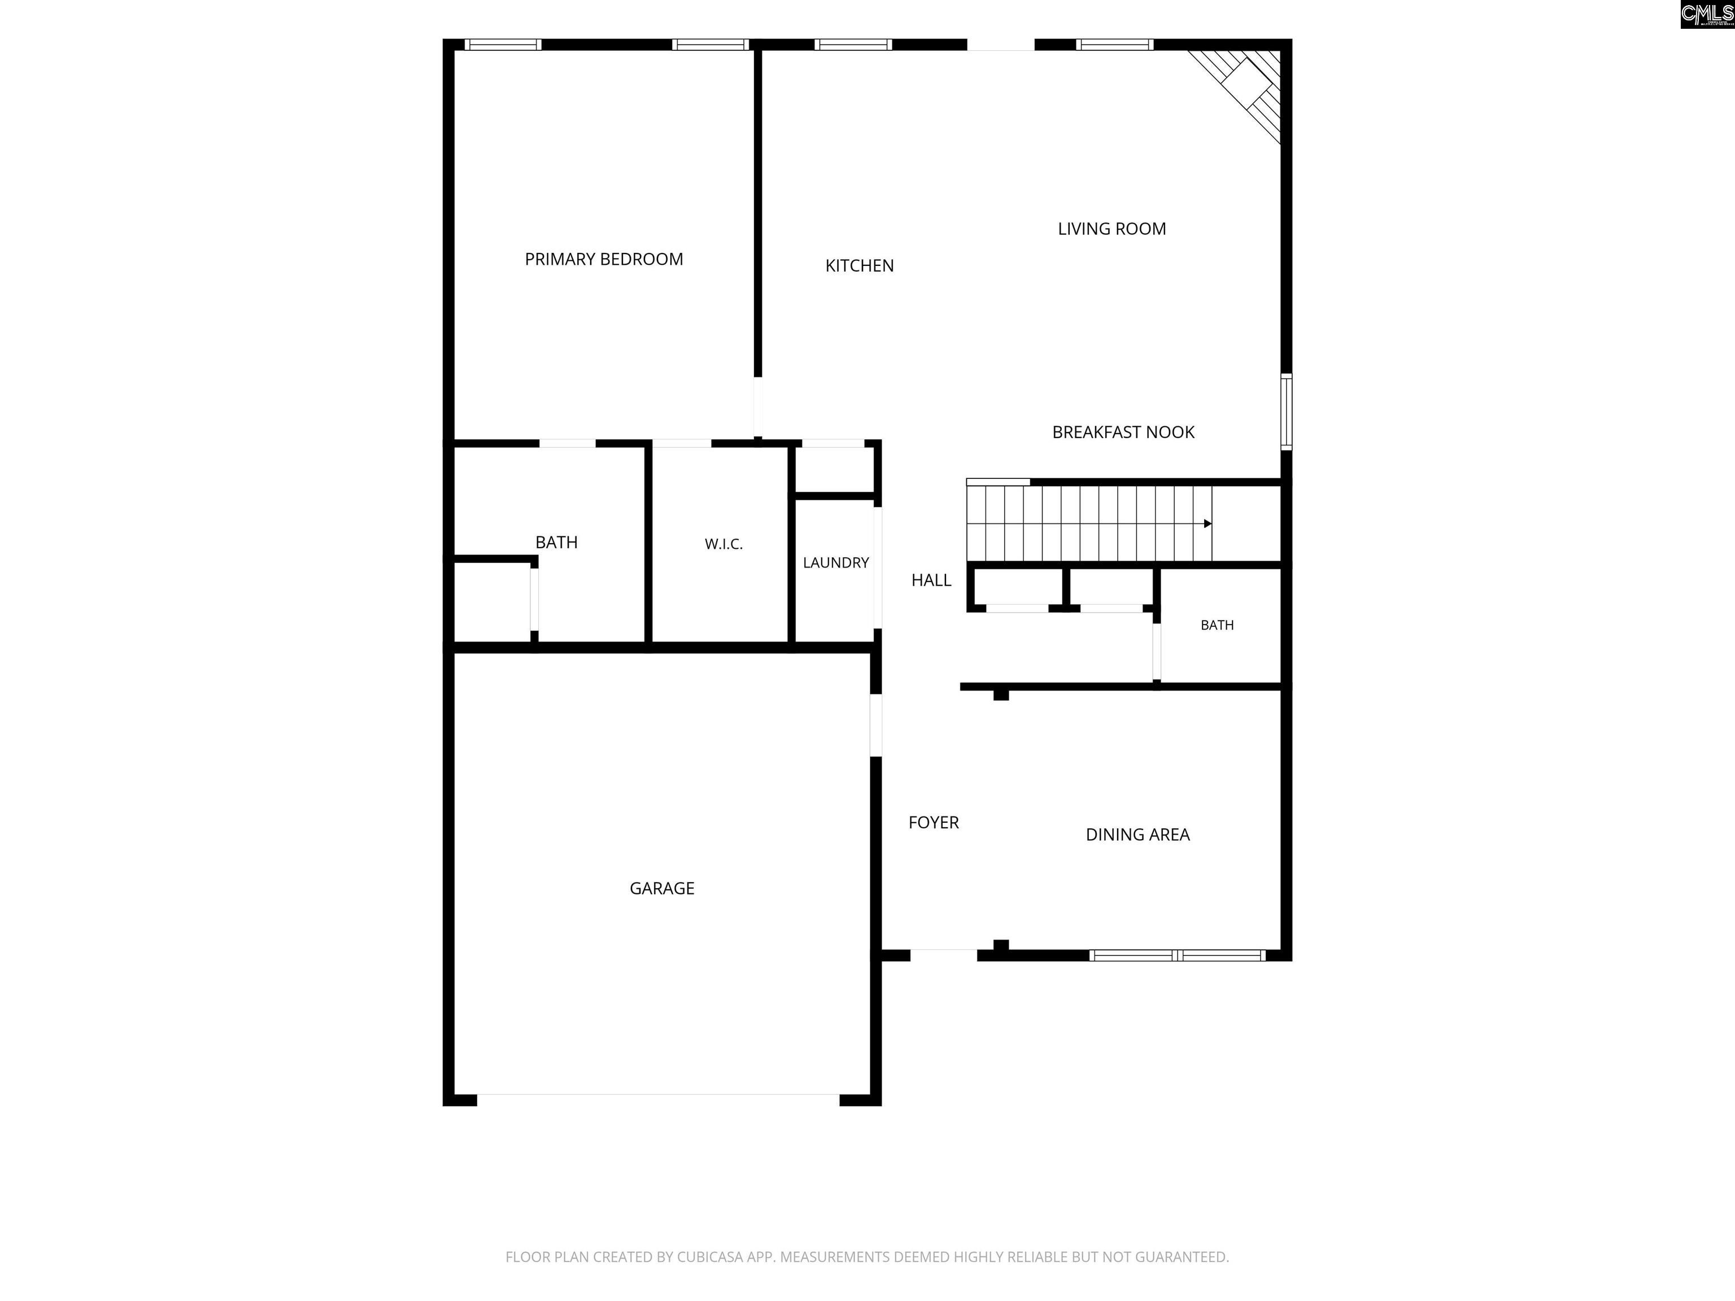
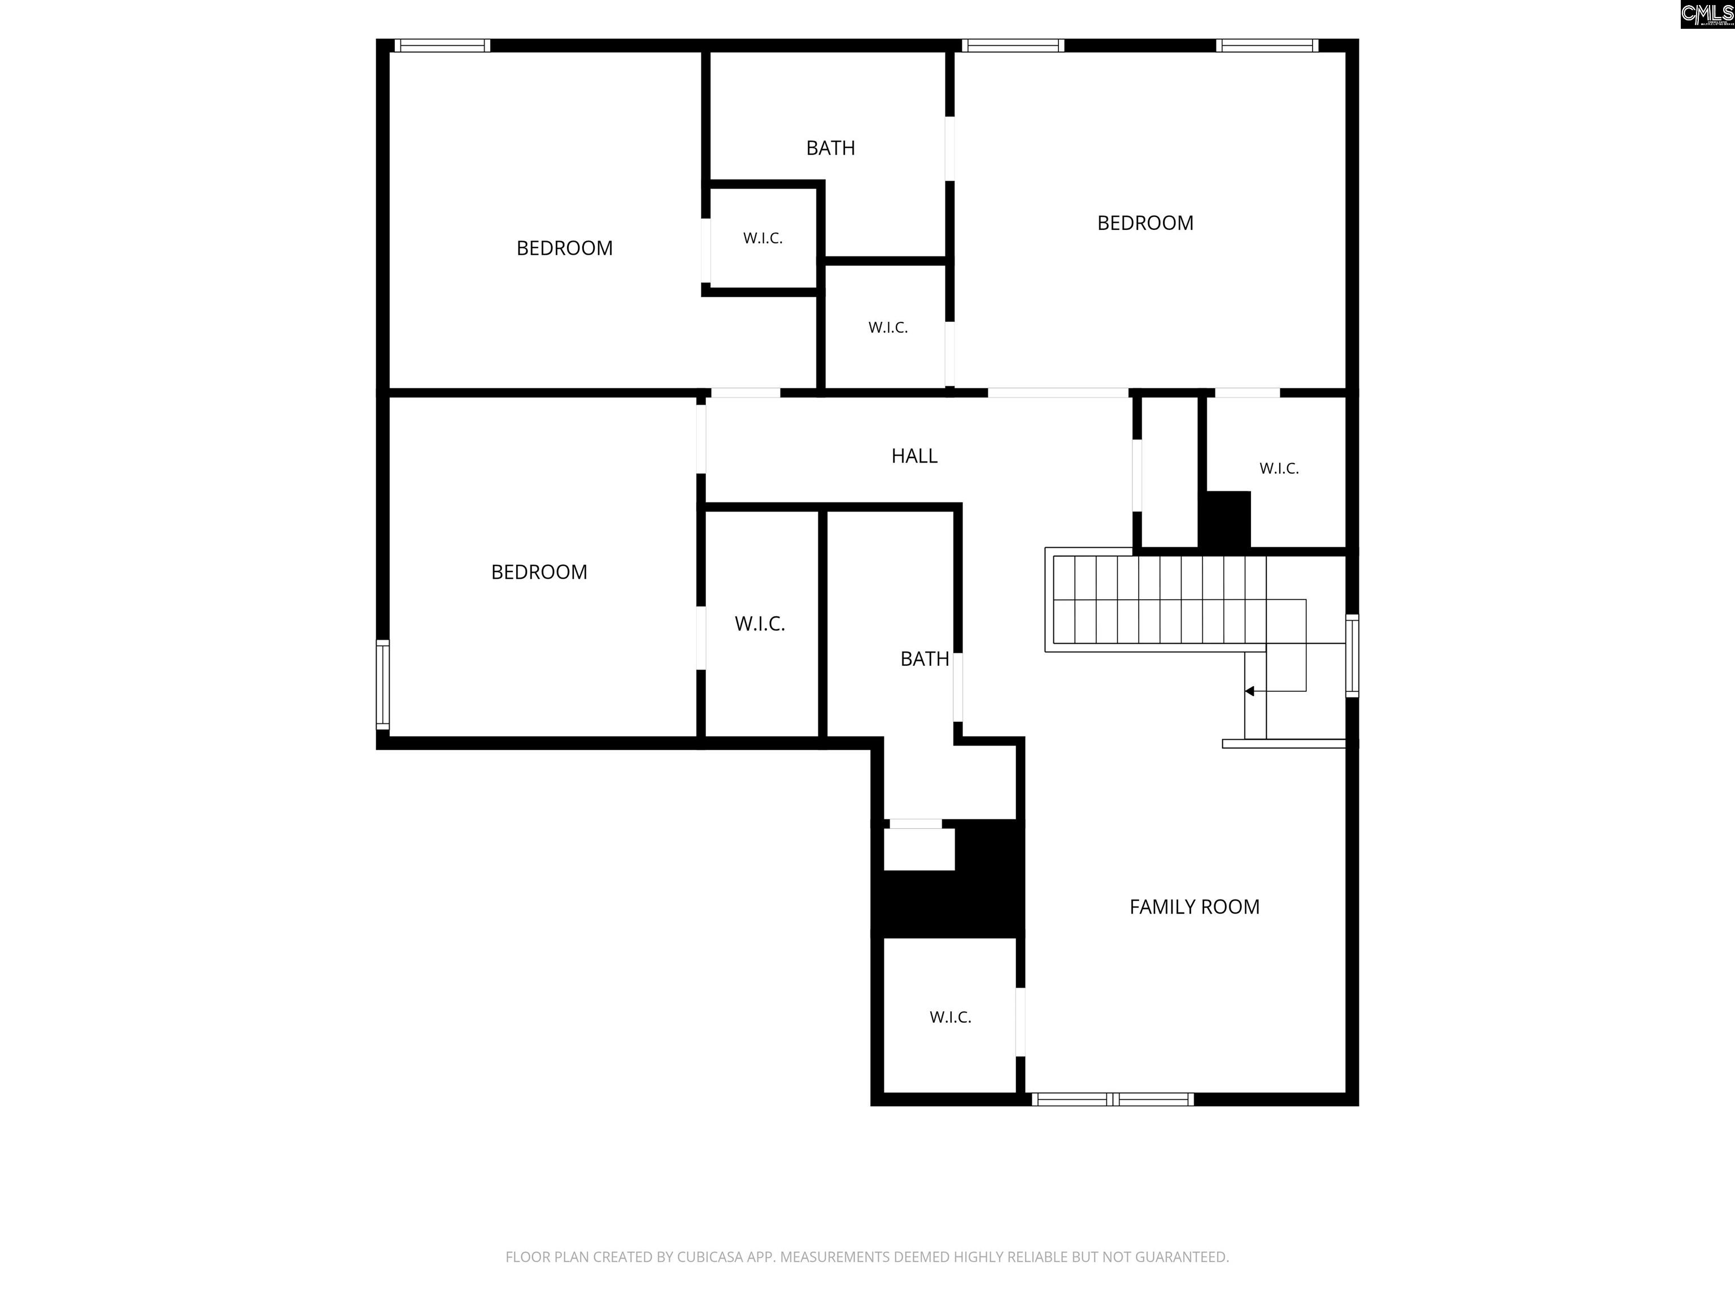
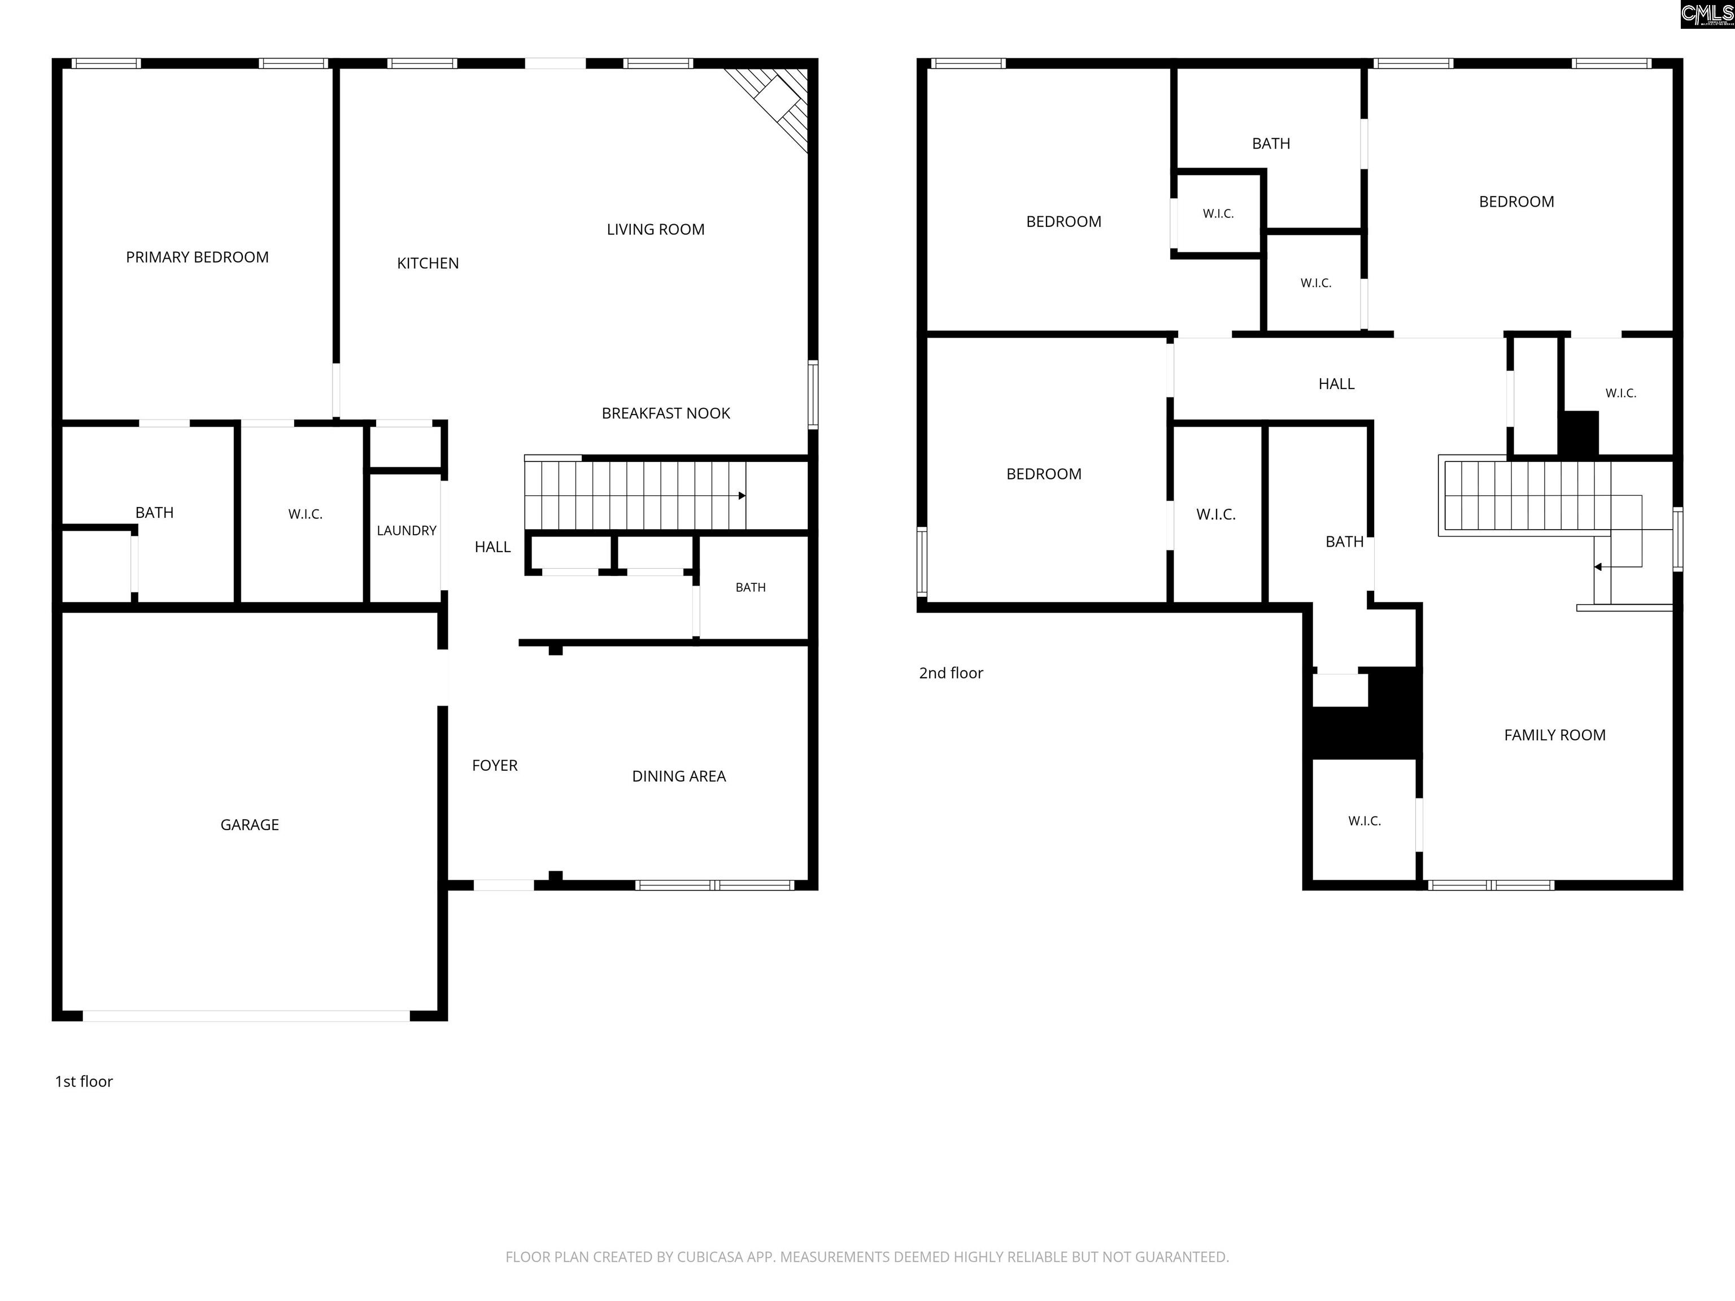
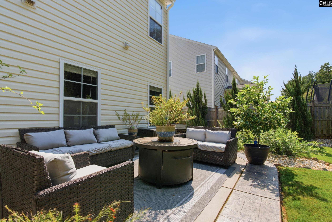
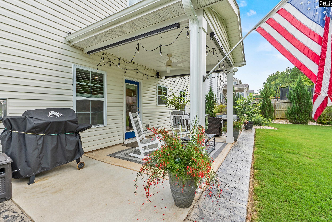
Welcome to this beautifully appointed 4-bedroom, 3.5-bath home, ideally situated near the cul-de-sac on a private lot backing to a wooded area in the desirable Stonemont subdivision. Offering 2,556 sq ft of thoughtfully designed living space and the rare convenience of TWO primary suites, one on each level! A welcoming 9-foot ceiling and RevWood flooring throughout the main living areas create an inviting first impression. The foyer opens to a formal dining room and flows into the spacious kitchen featuring an oversized island, 36" white cabinetry with modern hardware, granite countertops, subway tile backsplash, pantry, surface mount lighting, and stainless-steel appliances, including a 5-burner gas range. The kitchen opens to the great room, highlighted by a beautiful gas fireplace and upgraded ceiling fan/light fixture, creating an ideal space for everyday living and entertaining. The main-level primary suite features a walk-in closet and private bath with marble countertops, dual sinks, and a walk-in shower. Upstairs, the second primary suite offers French doors, a vaulted ceiling, TWO walk-in closets, and a private bath with dual sinks, marble countertops, and an oversized tub/shower combination. The second level also includes an open loft with walk-in closet and two additional bedrooms, each with walk-in closets. Enjoy outdoor living on a beautiful lot backing to a wooded area for added privacy. The backyard features a privacy fence with gates on both sides of the home, plus a rear gate providing convenient access to the wooded area. A covered back deck with ceiling fan, extended stamped-concrete patio, and professionally designed landscaping complete the outdoor space. Additional features include a Wi-Fi–enabled garage door opener with app control from your phone, a tankless gas water heater, sprinkler system, full gutters with gutter guards, and 30-year architectural shingles. Conveniently located near the interstate, shopping, dining, and the new Gray Collegiate Academy Public Charter School. This home offers exceptional flexibility, beautiful finishes, abundant storage, and a truly unique two-primary-suite floor plan! Disclaimer: CMLS has not reviewed

« back to all listings

416 Stone Hollow Drive | Irmo, SC 29063

Subdivision: STONEMONT

Price: $364,900

4 Bedrooms | 4 Bathrooms | 2,556 Sqft

share this:

Welcome to this beautifully appointed 4-bedroom, 3.5-bath home, ideally situated near the cul-de-sac on a private lot backing to a wooded area in the desirable Stonemont subdivision. Offering 2,556 sq ft of thoughtfully designed living space and the rare convenience of TWO primary suites, one on each level! A welcoming 9-foot ceiling and RevWood flooring throughout the main living areas create an inviting first impression. The foyer opens to a formal dining room and flows into the spacious kitchen featuring an oversized island, 36" white cabinetry with modern hardware, granite countertops, subway tile backsplash, pantry, surface mount lighting, and stainless-steel appliances, including a 5-burner gas range. The kitchen opens to the great room, highlighted by a beautiful gas fireplace and upgraded ceiling fan/light fixture, creating an ideal space for everyday living and entertaining. The main-level primary suite features a walk-in closet and private bath with marble countertops, dual sinks, and a walk-in shower. Upstairs, the second primary suite offers French doors, a vaulted ceiling, TWO walk-in closets, and a private bath with dual sinks, marble countertops, and an oversized tub/shower combination. The second level also includes an open loft with walk-in closet and two additional bedrooms, each with walk-in closets. Enjoy outdoor living on a beautiful lot backing to a wooded area for added privacy. The backyard features a privacy fence with gates on both sides of the home, plus a rear gate providing convenient access to the wooded area. A covered back deck with ceiling fan, extended stamped-concrete patio, and professionally designed landscaping complete the outdoor space. Additional features include a Wi-Fi–enabled garage door opener with app control from your phone, a tankless gas water heater, sprinkler system, full gutters with gutter guards, and 30-year architectural shingles. Conveniently located near the interstate, shopping, dining, and the new Gray Collegiate Academy Public Charter School. This home offers exceptional flexibility, beautiful finishes, abundant storage, and a truly unique two-primary-suite floor plan! Disclaimer: CMLS has not reviewed

PROPERTY DETAILS

  • Property Type: RES
  • Property Sub Type: Traditional
  • Bedrooms: 4
  • Bathrooms: 1 Half
  • Bathrooms: 4
  • Sqft: 2,556
  • Acres: 0.24
  • Levels: 2
  • Garage Spaces: 2
  • Garage Type: -

school information

  • Elementary School: River Springs
  • Middle School: Dutch Fork
  • High School: Dutch Fork

LOCATION

  • City: Irmo
  • Area: 2,556
  • County: Richland
  • Subdivision: STONEMONT
  • Zip: 29063

Map View

Listing courtesy of RE/MAX Purpose Driven LLC

« back to all listings


This information is believed to be accurate, but without any warranty.

CONTACT AN AGENT

Please fill out the form below to get more information on this property. To schedule a showing, please contact us at 803.771.4657 or info@wolfeandtaylor.com.

Contact Us

1216 Pickens Street

Columbia, South Carolina 29201

Phone: 803.771.4567

Fax: 803.254.3900

info@wolfeandtaylor.com

  • FB Share
  • Linkedin
  • instagram

Browse this Site

  • Home
  • ABOUT US
  • Association Management
  • Rentals
  • Our People
  • Rental Forms
  • Our Listings
  • Search MLS
  • Testimonials
  • Contact
    • ©2022 Wolfe & Taylor, Inc.
    • Website by HLJCreative