Contact

    • Sales
    • Rentals
    • Our People
    • About Us
hambugermenu
Close
    • Home
    • ABOUT US
    • Testimonials
    • Contact
  • Our People
    • Partners
    • Realtors®
    • Staff
  • Sales
    • Our Listings
    • Search MLS
  • Communities
  • Rentals
    • For Rent
    • Tenant Portal
    • Property Owner Portal
    • The Flats Off Main
    • McCants
    • The Senate Club
    • Winterberry Place
  • Association Management
    • Overview of Services
  • Home
  • Sales
    • Our Listings
    • Search MLS
  • Rentals
    • For Rent
    • Tenant Portal
    • Property Owner Portal
    • The Flats Off Main
    • The Senate Club
    • Winterberry Place
    • McCants
  • Communities
  • People
    • Partners
    • REALTORS®
    • Staff
  • About Us
  • Testimonials
  • Contact Us

Listings

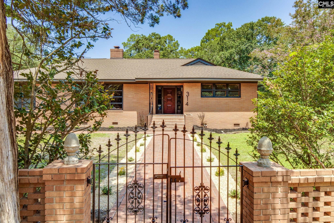
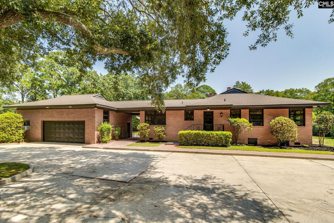
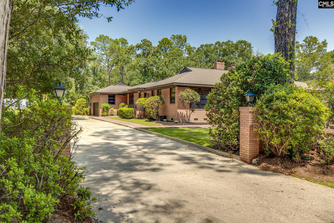
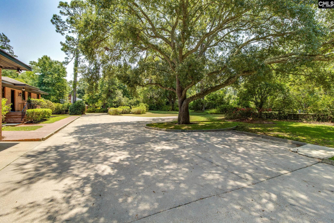
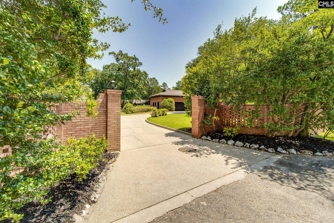
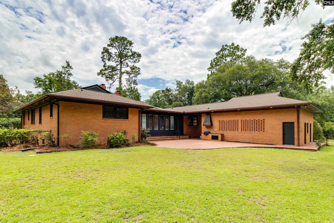
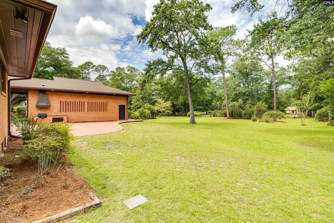
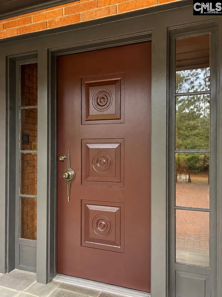
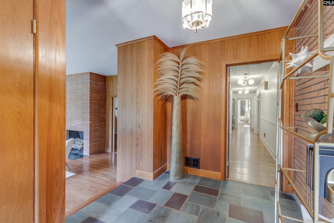
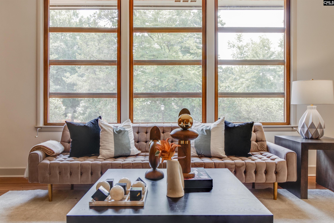
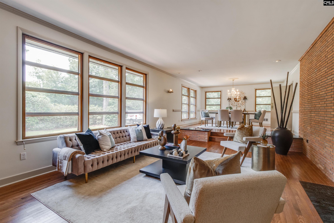
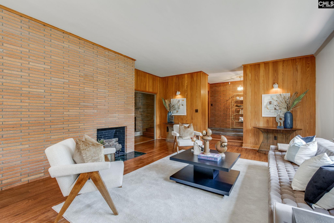
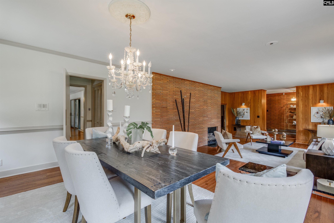
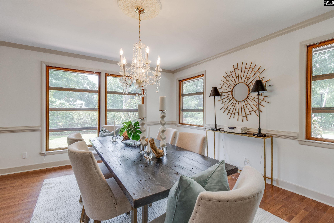
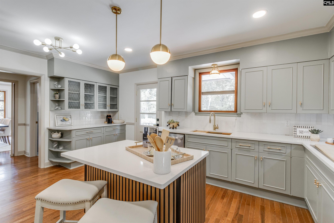
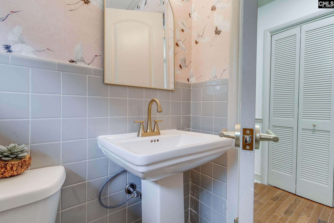
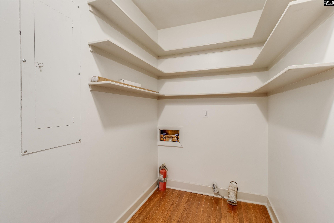
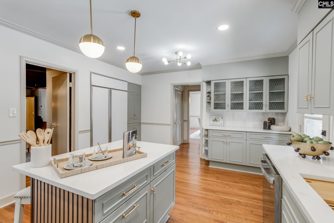
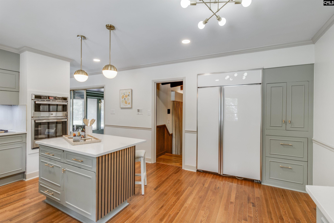
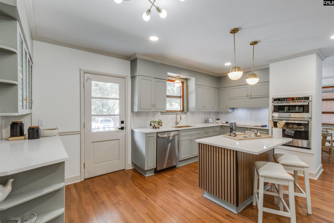
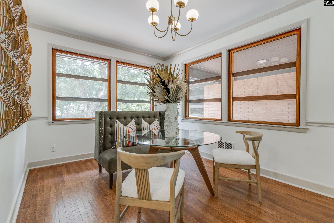
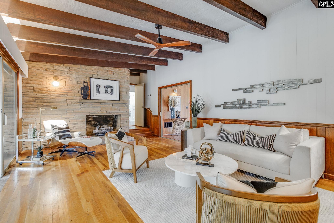
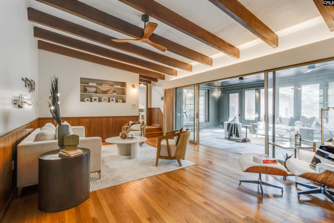
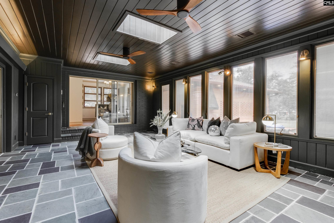
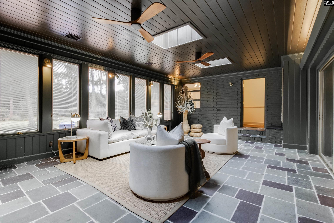
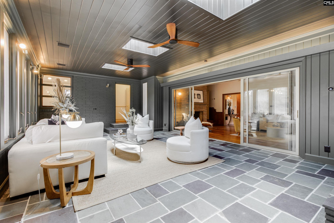
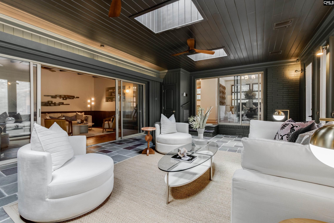
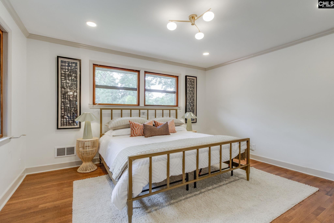
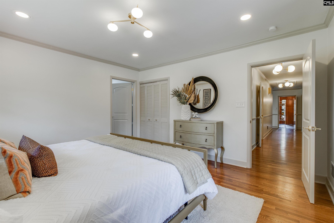
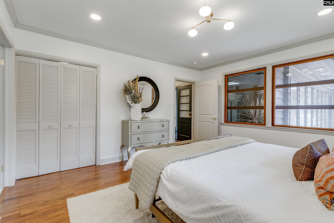
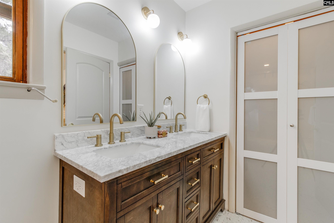
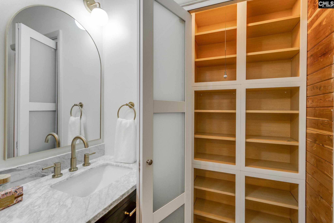
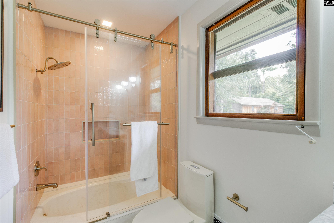
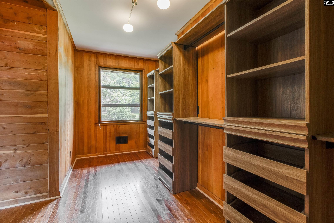
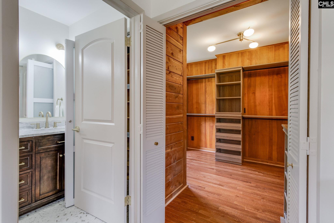
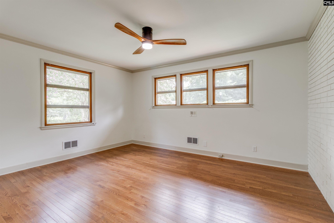
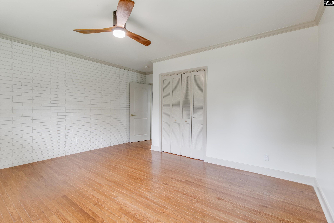
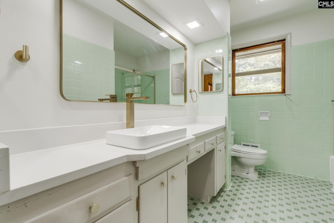
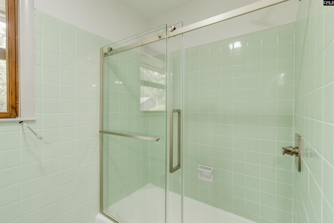
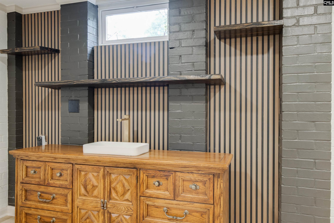
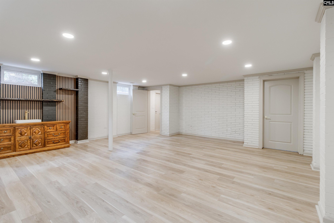
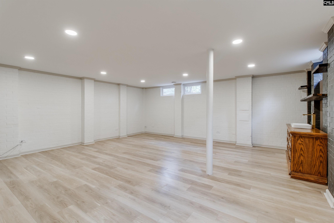
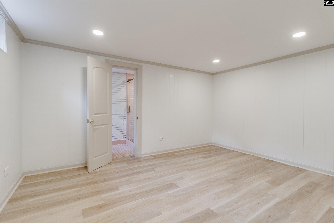
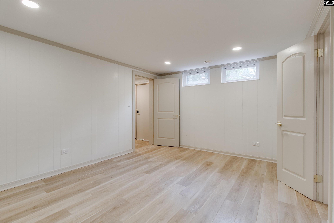
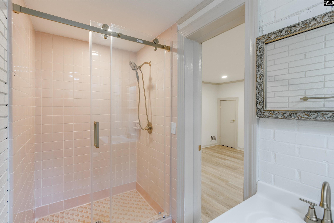
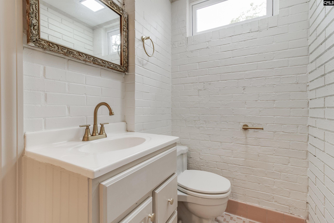
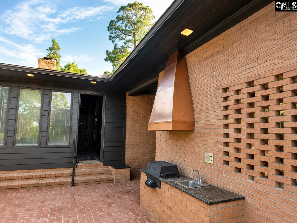
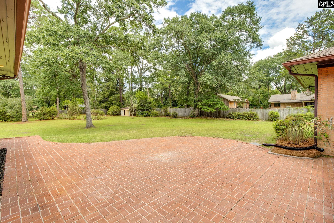
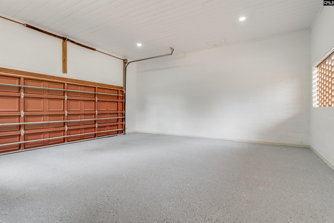
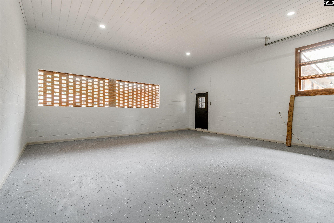
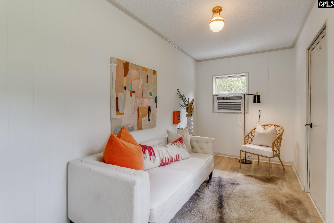
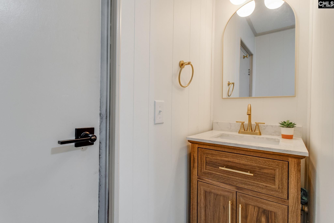
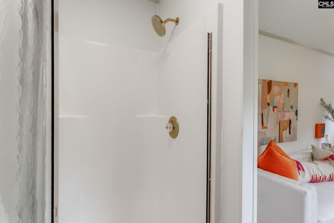
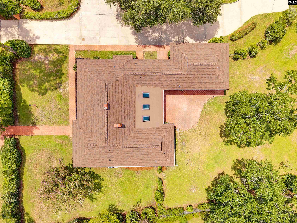
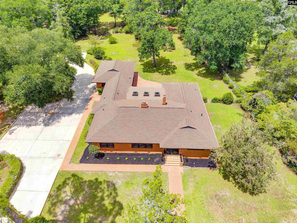
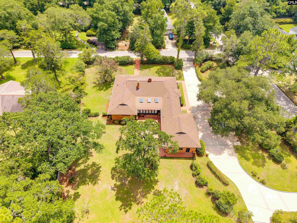
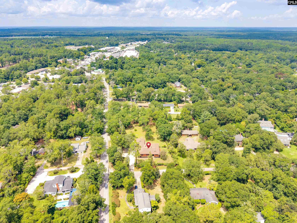
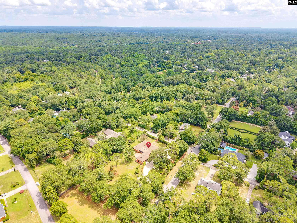
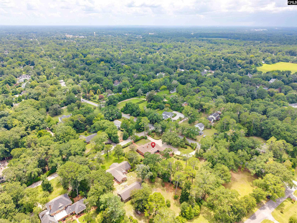
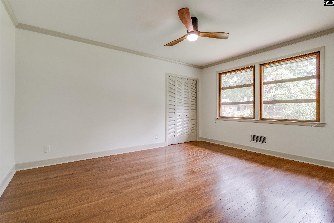
Mid-Century Modern Masterpiece! Rare opportunity to own a one-owner 1964 estate on approximately one acre in Camden’s historic district. Thoughtfully updated while preserving its authentic mid-century character, this exceptional home welcomes you with a large circular drive, gated entrance, brick pillars, and brick privacy wall. Original exterior doors have been beautifully refinished, including the striking vertical-paneled front door. Large restored original windows fill the home with natural light, while original wood paneling, built-ins, exposed beams, and sliding glass doors maintain the distinctive character and flow of the era. The main level offers 3,420 SF with 3 bedrooms and 2.5 baths. Brand-new gunstock red oak flooring complements original pine floors, Vermont slate tile, and two masonry fireplaces with gas logs. The four-season sunroom and foyer feature original 1964 slate, carefully matched and restored during renovation. The kitchen has been reimagined with quartz countertops, Farrow & Ball Pigeon cabinetry, brushed-gold sink and hardware, custom island accent panels, new lighting, and new appliances, including a fully serviced GE Monogram/Sub-Zero refrigerator. The hall bath retains its original 1964 sun tile with updated Delta shower system and glass door. The powder room combines original tile with brushed-gold accents and bold designer wallpaper. The primary suite showcases a sunken tub surrounded by Pink Chloe Bedrosian tile, gold-framed glass shower, double vanity, oversized linen closet, and extra large walk-in closet with custom built-ins. A finished 727.8 SF basement provides a bedroom, full bath with walk-in shower, and wet bar with floating shelves—ideal for guests, media, or entertaining. A 620 SF two-car garage features recessed lighting and epoxy floors, plus a 210 SF bonus garage bedroom/bath suite ideal for guests, in-laws, or live-in help. Professionally landscaped grounds feature mature trees, new boxwoods, and flowering shrubs. Two Additional half acres lots available!! A rare blend of original craftsmanship and modern 2026 livability in one of Camden's most desirable historic locations! Offered $51k < $950k Appraisal. Disclaim

« back to all listings

314 Kirkwood Lane | Camden, SC 29020

Subdivision: HISTORIC DISTRICT

Price: $899,000

4 Bedrooms | 4 Bathrooms | 3,420 Sqft

share this:

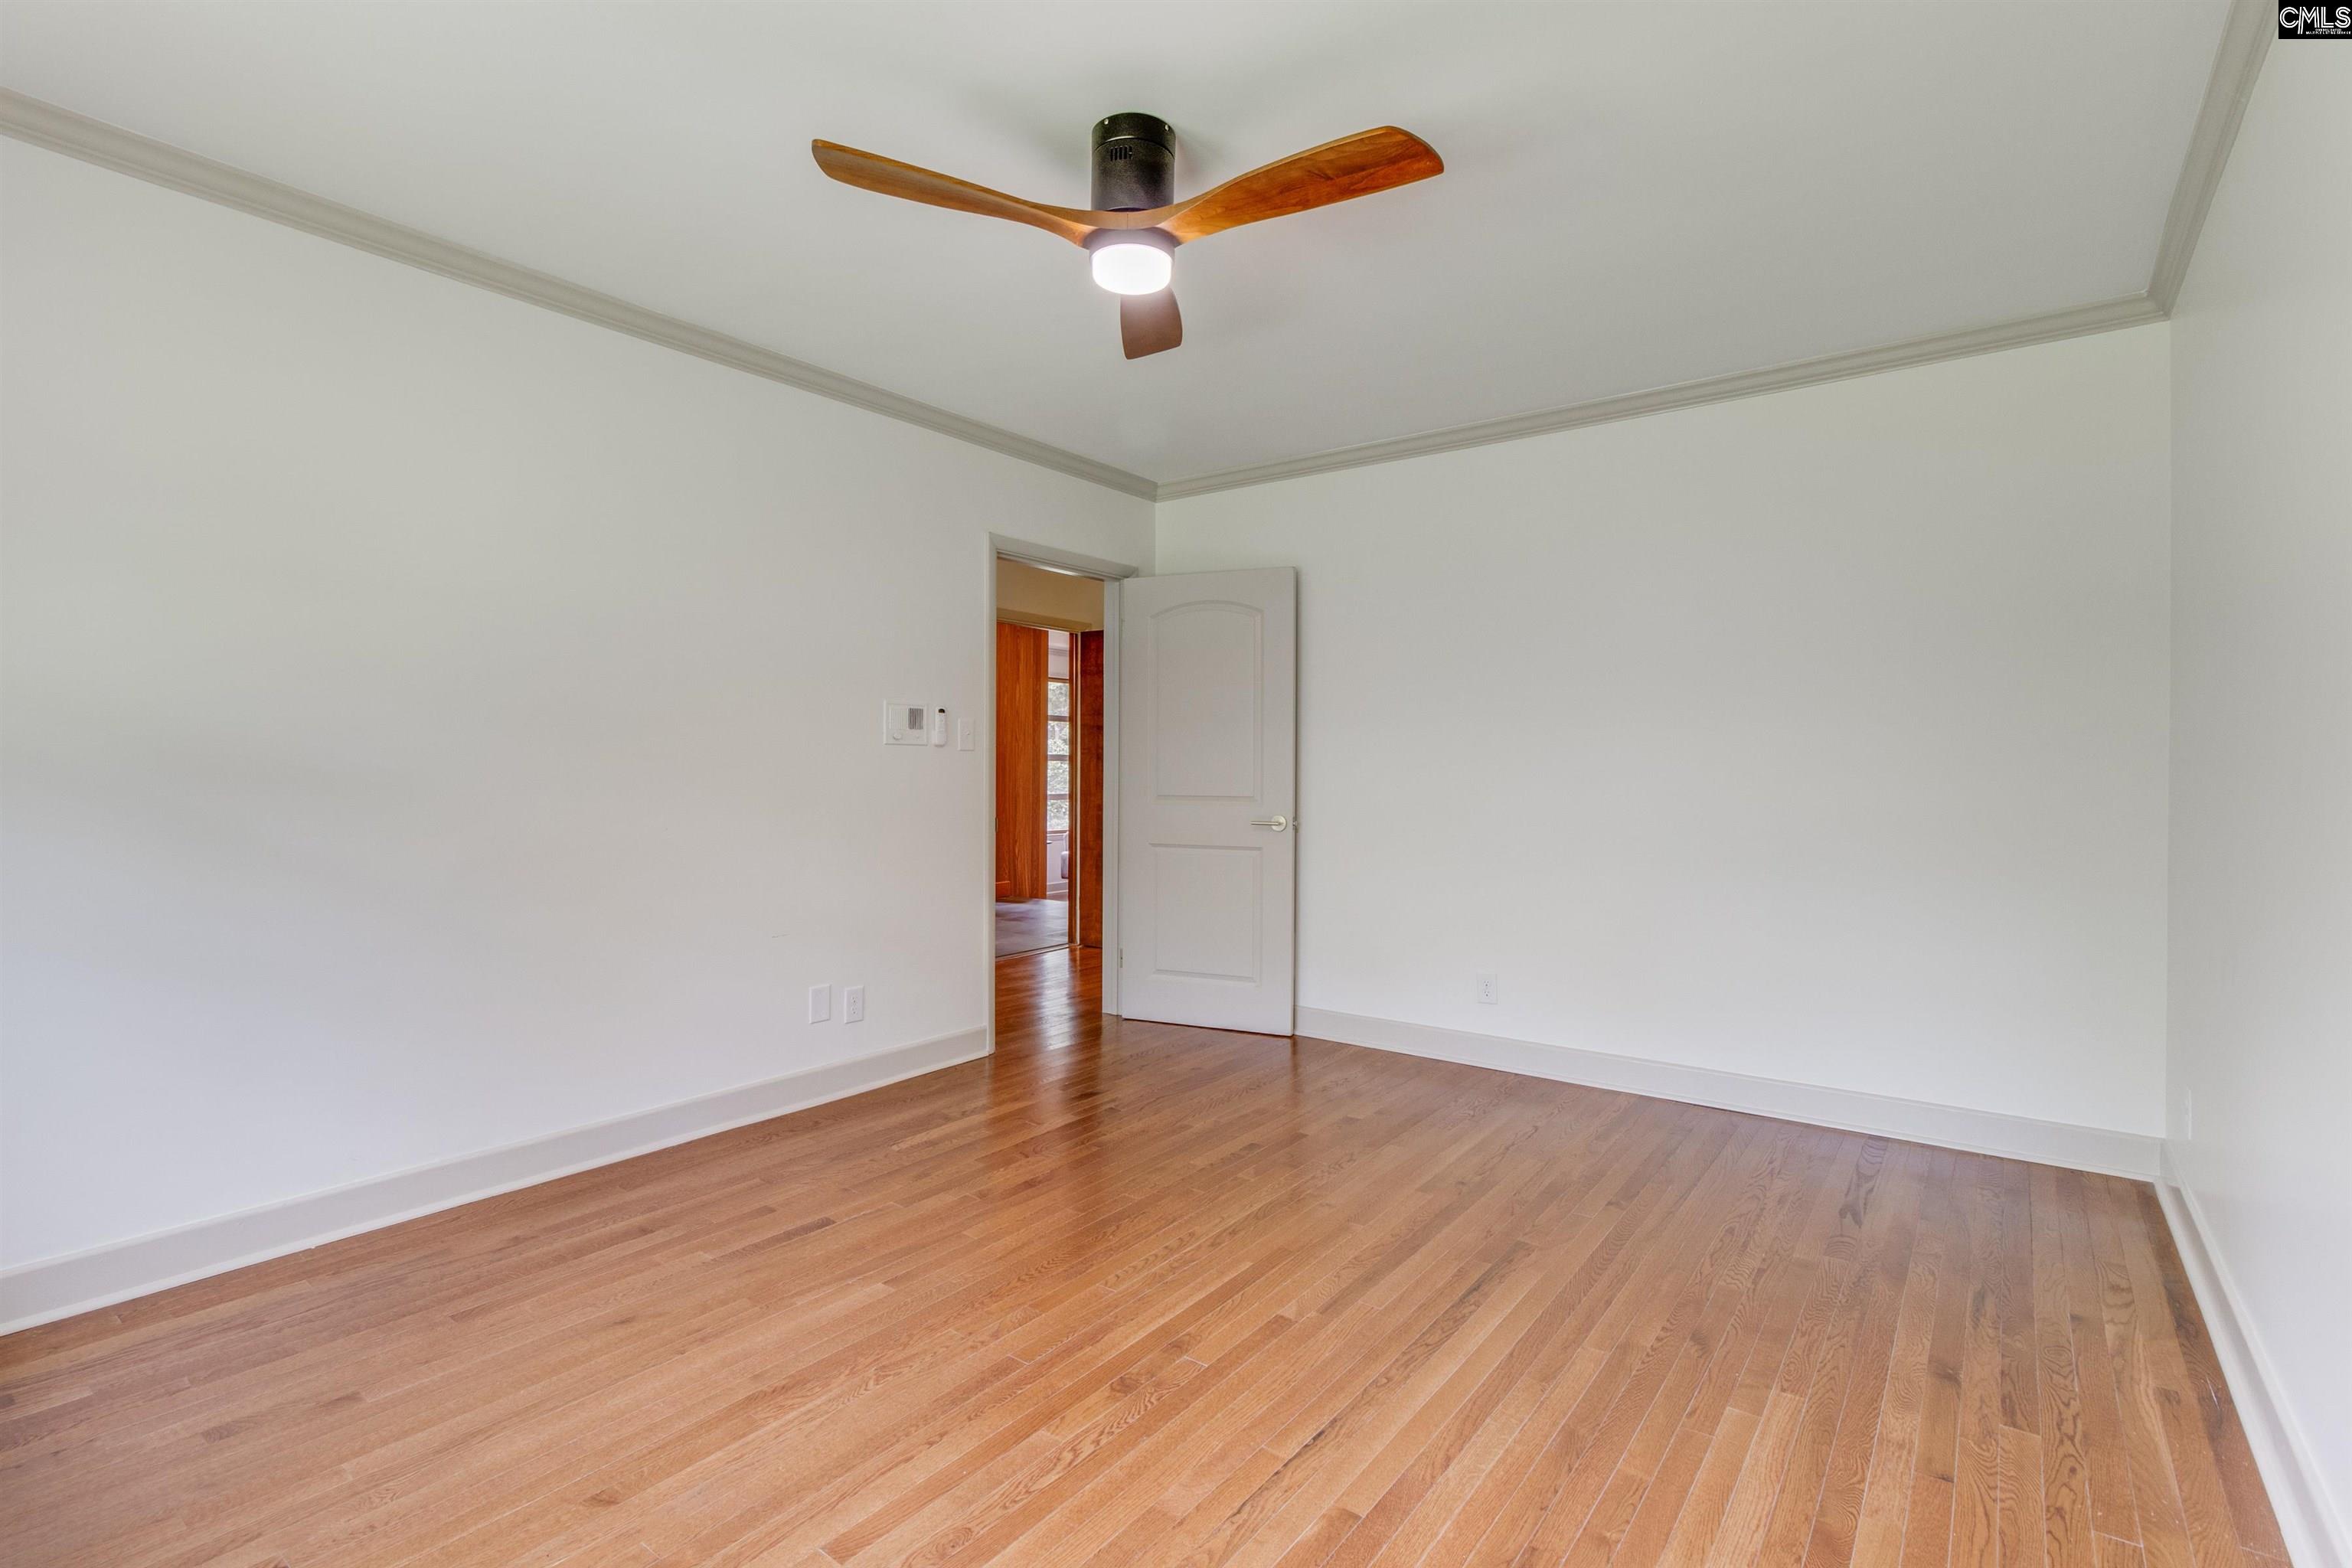
Mid-Century Modern Masterpiece! Rare opportunity to own a one-owner 1964 estate on approximately one acre in Camden’s historic district. Thoughtfully updated while preserving its authentic mid-century character, this exceptional home welcomes you with a large circular drive, gated entrance, brick pillars, and brick privacy wall. Original exterior doors have been beautifully refinished, including the striking vertical-paneled front door. Large restored original windows fill the home with natural light, while original wood paneling, built-ins, exposed beams, and sliding glass doors maintain the distinctive character and flow of the era. The main level offers 3,420 SF with 3 bedrooms and 2.5 baths. Brand-new gunstock red oak flooring complements original pine floors, Vermont slate tile, and two masonry fireplaces with gas logs. The four-season sunroom and foyer feature original 1964 slate, carefully matched and restored during renovation. The kitchen has been reimagined with quartz countertops, Farrow & Ball Pigeon cabinetry, brushed-gold sink and hardware, custom island accent panels, new lighting, and new appliances, including a fully serviced GE Monogram/Sub-Zero refrigerator. The hall bath retains its original 1964 sun tile with updated Delta shower system and glass door. The powder room combines original tile with brushed-gold accents and bold designer wallpaper. The primary suite showcases a sunken tub surrounded by Pink Chloe Bedrosian tile, gold-framed glass shower, double vanity, oversized linen closet, and extra large walk-in closet with custom built-ins. A finished 727.8 SF basement provides a bedroom, full bath with walk-in shower, and wet bar with floating shelves—ideal for guests, media, or entertaining. A 620 SF two-car garage features recessed lighting and epoxy floors, plus a 210 SF bonus garage bedroom/bath suite ideal for guests, in-laws, or live-in help. Professionally landscaped grounds feature mature trees, new boxwoods, and flowering shrubs. Two Additional half acres lots available!! A rare blend of original craftsmanship and modern 2026 livability in one of Camden's most desirable historic locations! Offered $51k < $950k Appraisal. Disclaim

PROPERTY DETAILS

  • Property Type: RES
  • Property Sub Type: Ranch
  • Bedrooms: 4
  • Bathrooms: 1 Half
  • Bathrooms: 4
  • Sqft: 3,420
  • Acres: 0.94
  • Levels: 1
  • Garage Spaces: 2
  • Garage Type: -

school information

  • Elementary School: Camden
  • Middle School: Camden
  • High School: Camden

LOCATION

  • City: Camden
  • Area: 3,420
  • County: Kershaw
  • Subdivision: HISTORIC DISTRICT
  • Zip: 29020

Map View

Listing courtesy of ERA Wilder Realty

« back to all listings


This information is believed to be accurate, but without any warranty.

CONTACT AN AGENT

Please fill out the form below to get more information on this property. To schedule a showing, please contact us at 803.771.4657 or info@wolfeandtaylor.com.

Contact Us

1216 Pickens Street

Columbia, South Carolina 29201

Phone: 803.771.4567

Fax: 803.254.3900

info@wolfeandtaylor.com

  • FB Share
  • Linkedin
  • instagram

Browse this Site

  • Home
  • ABOUT US
  • Association Management
  • Rentals
  • Our People
  • Rental Forms
  • Our Listings
  • Search MLS
  • Testimonials
  • Contact
    • ©2022 Wolfe & Taylor, Inc.
    • Website by HLJCreative