Contact

    • Sales
    • Rentals
    • Our People
    • About Us
hambugermenu
Close
    • Home
    • ABOUT US
    • Testimonials
    • Contact
  • Our People
    • Partners
    • Realtors®
    • Staff
  • Sales
    • Our Listings
    • Search MLS
  • Communities
  • Rentals
    • For Rent
    • Tenant Portal
    • Property Owner Portal
    • The Flats Off Main
    • McCants
    • The Senate Club
    • Winterberry Place
  • Association Management
    • Overview of Services
  • Home
  • Sales
    • Our Listings
    • Search MLS
  • Rentals
    • For Rent
    • Tenant Portal
    • Property Owner Portal
    • The Flats Off Main
    • The Senate Club
    • Winterberry Place
    • McCants
  • Communities
  • People
    • Partners
    • REALTORS®
    • Staff
  • About Us
  • Testimonials
  • Contact Us

Listings

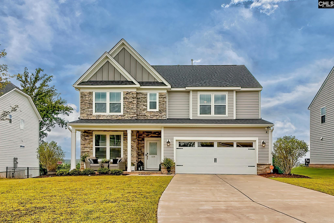
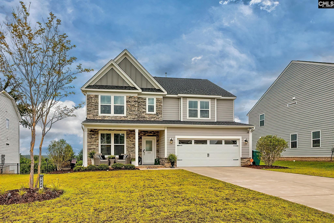
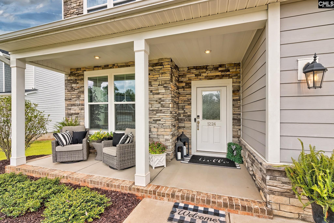
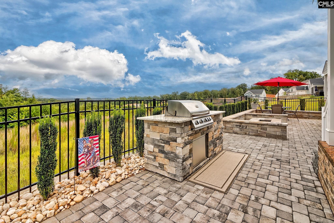
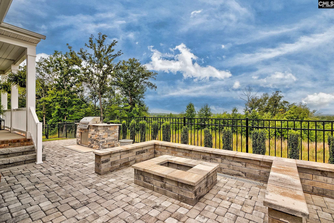
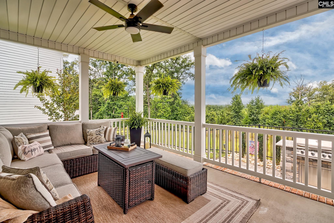
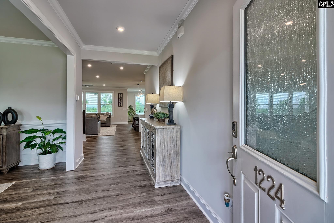
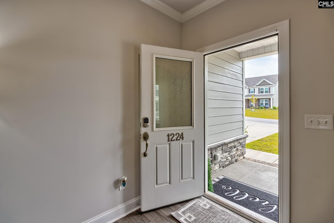
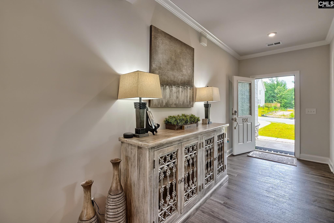
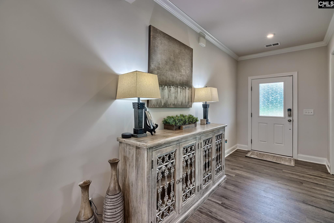
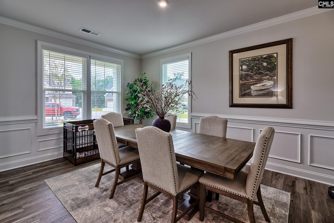
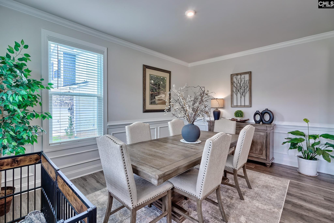
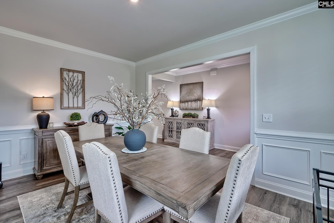
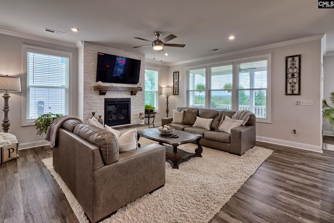
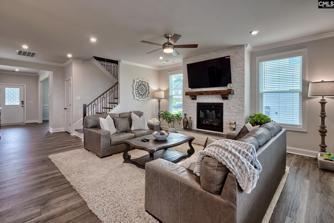
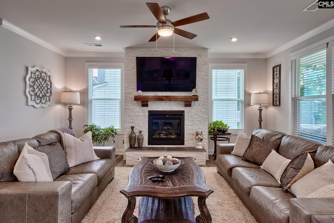
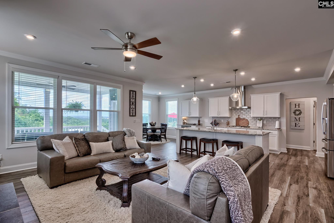
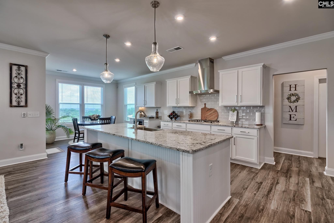
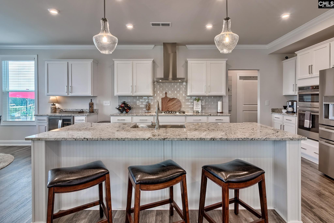
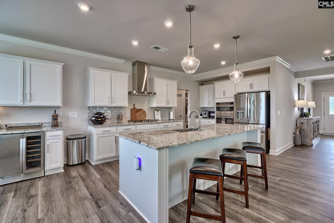
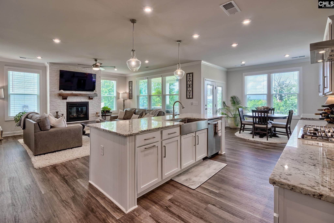
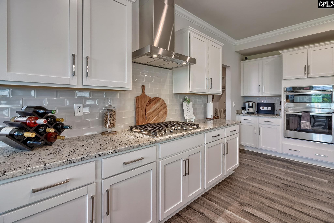
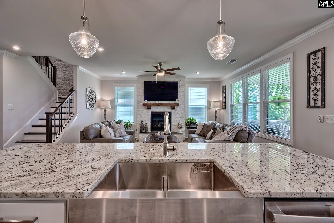
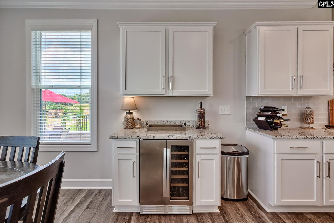
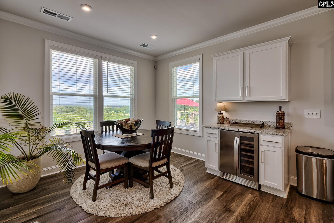
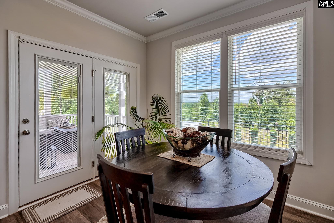
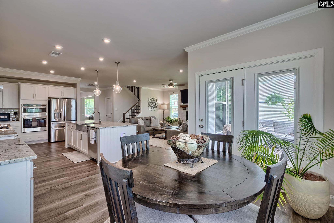
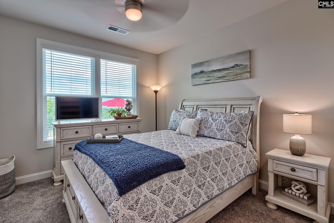
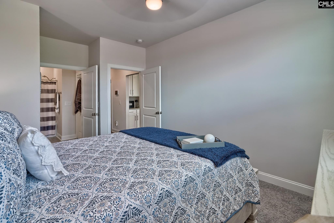
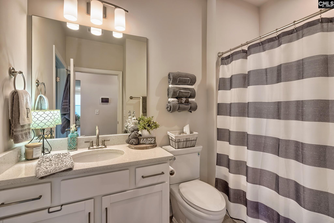
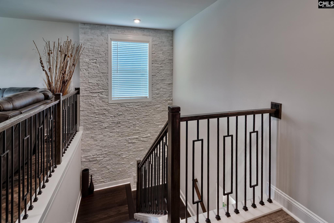
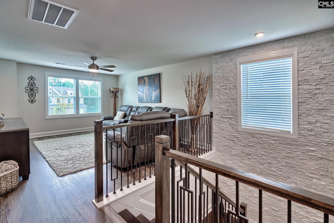
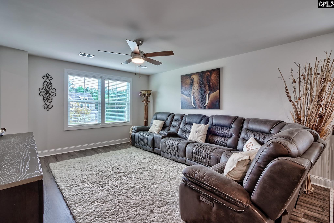
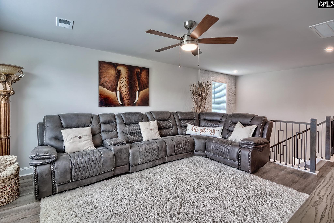
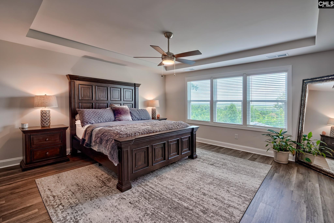
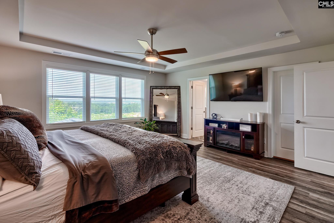
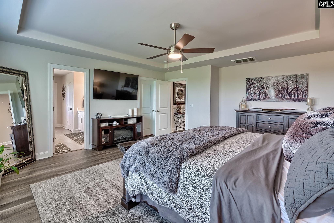
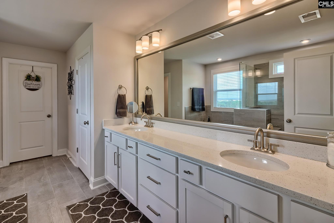
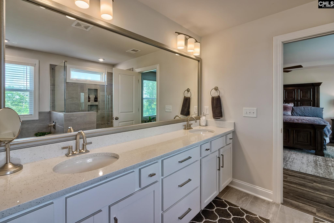
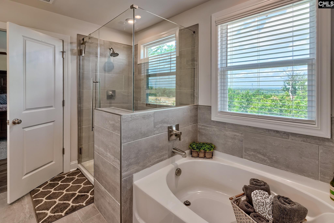
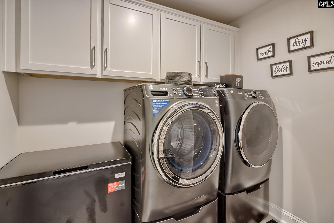
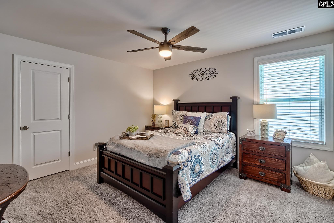
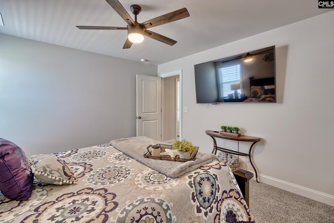
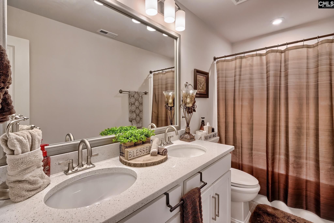
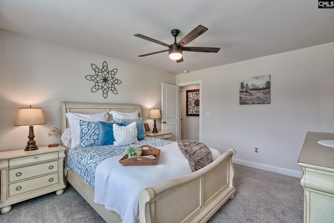
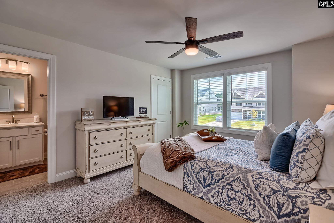
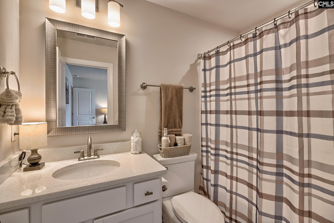
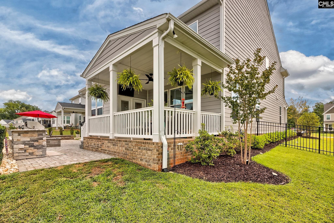
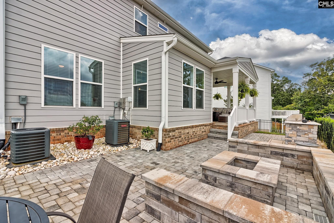
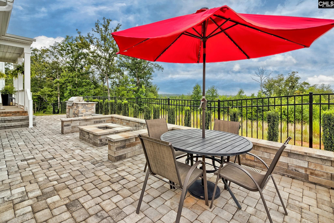
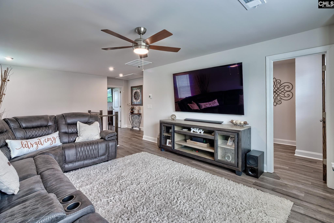
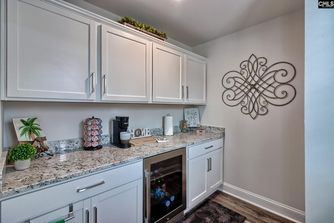
Step through the front door of 1224 Seawind Loop, a beautifully upgraded 2024-built immaculate home in Lexington’s highly sought-after River Ridge subdivision. Zoned for top-rated Lexington One schools & less than a mile from River Bluff High School. This 4-BR, 4-bath two-story home is loaded w finishes you won’t find anywhere else in the neighborhood. Welcomed by a cozy fireplace framed in stone accents that carry all the way up the staircase, a signature design touch that ties the whole main level together. Crown molding runs throughout, & wrought iron stair railings add a custom, high-end feel. The kitchen anchors the home w a large island, tiled backsplash, vented hood, gas cooktop, upgraded granite countertops w under-cabinet lighting. A custom glass pantry door & a dry bar just off the kitchen set the stage for effortless entertaining, while elegant wainscoting in the dining room adds architectural character to everyday meals. A private guest room w its own full bath rounds out the main level. Ideal for visitors, in-laws, or a quiet home office. Upstairs, a dedicated flex room complete w an adjoining bar area featuring a dry bar & wine fridge…the perfect spot to host game day, watch football or soccer, or just unwind. The primary suite features LVP flooring, his-and-her closets & an en-suite bath w a double vanity, garden tub, separate shower, private water closet & comfort-height toilets throughout the home. The garage impresses w upgraded glass-panel doors, a built-in car vacuum & a camera-equipped garage door opener. Out back, a covered porch overlooks roughly $50,000 in upgraded hardscape….a built-in fire pit & propane grill, professionally landscaped grounds w landscape lighting, full sprinkler system, gutters & an aluminum-fenced rear yard for privacy. Tankless water heater completes the list of thoughtful upgrades most builders skip. Mins from Target, shopping & dining, this is Lexington living at its finest. Schedule your private showing today; homes like this don’t last. *Ask about possible 2K in lender credit. *Enjoy peace of mind with the remainder of builder's 10 year structural warranty, fully transferrable! Disclaim Disclaimer: CMLS has n

« back to all listings

1224 Seawind Loop | Lexington, SC 29072

Subdivision: RIVER RIDGE

Price: $539,900

4 Bedrooms | 4 Bathrooms | 3,244 Sqft

share this:

Step through the front door of 1224 Seawind Loop, a beautifully upgraded 2024-built immaculate home in Lexington’s highly sought-after River Ridge subdivision. Zoned for top-rated Lexington One schools & less than a mile from River Bluff High School. This 4-BR, 4-bath two-story home is loaded w finishes you won’t find anywhere else in the neighborhood. Welcomed by a cozy fireplace framed in stone accents that carry all the way up the staircase, a signature design touch that ties the whole main level together. Crown molding runs throughout, & wrought iron stair railings add a custom, high-end feel. The kitchen anchors the home w a large island, tiled backsplash, vented hood, gas cooktop, upgraded granite countertops w under-cabinet lighting. A custom glass pantry door & a dry bar just off the kitchen set the stage for effortless entertaining, while elegant wainscoting in the dining room adds architectural character to everyday meals. A private guest room w its own full bath rounds out the main level. Ideal for visitors, in-laws, or a quiet home office. Upstairs, a dedicated flex room complete w an adjoining bar area featuring a dry bar & wine fridge…the perfect spot to host game day, watch football or soccer, or just unwind. The primary suite features LVP flooring, his-and-her closets & an en-suite bath w a double vanity, garden tub, separate shower, private water closet & comfort-height toilets throughout the home. The garage impresses w upgraded glass-panel doors, a built-in car vacuum & a camera-equipped garage door opener. Out back, a covered porch overlooks roughly $50,000 in upgraded hardscape….a built-in fire pit & propane grill, professionally landscaped grounds w landscape lighting, full sprinkler system, gutters & an aluminum-fenced rear yard for privacy. Tankless water heater completes the list of thoughtful upgrades most builders skip. Mins from Target, shopping & dining, this is Lexington living at its finest. Schedule your private showing today; homes like this don’t last. *Ask about possible 2K in lender credit. *Enjoy peace of mind with the remainder of builder's 10 year structural warranty, fully transferrable! Disclaim Disclaimer: CMLS has n

PROPERTY DETAILS

  • Property Type: RES
  • Property Sub Type: Craftsman
  • Bedrooms: 4
  • Bathrooms: - Half
  • Bathrooms: 4
  • Sqft: 3,244
  • Acres: 0.18
  • Levels: 2
  • Garage Spaces: 2
  • Garage Type: -

school information

  • Elementary School: Meadow Glen
  • Middle School: Meadow Glen
  • High School: River Bluff

LOCATION

  • City: Lexington
  • Area: 3,244
  • County: Lexington
  • Subdivision: RIVER RIDGE
  • Zip: 29072

Map View

Listing courtesy of Coldwell Banker Realty

« back to all listings


This information is believed to be accurate, but without any warranty.

CONTACT AN AGENT

Please fill out the form below to get more information on this property. To schedule a showing, please contact us at 803.771.4657 or info@wolfeandtaylor.com.

Contact Us

1216 Pickens Street

Columbia, South Carolina 29201

Phone: 803.771.4567

Fax: 803.254.3900

info@wolfeandtaylor.com

  • FB Share
  • Linkedin
  • instagram

Browse this Site

  • Home
  • ABOUT US
  • Association Management
  • Rentals
  • Our People
  • Rental Forms
  • Our Listings
  • Search MLS
  • Testimonials
  • Contact
    • ©2022 Wolfe & Taylor, Inc.
    • Website by HLJCreative