Contact

    • Sales
    • Rentals
    • Our People
    • About Us
hambugermenu
Close
    • Home
    • ABOUT US
    • Testimonials
    • Contact
  • Our People
    • Partners
    • Realtors®
    • Staff
  • Sales
    • Our Listings
    • Search MLS
  • Communities
  • Rentals
    • For Rent
    • Tenant Portal
    • Property Owner Portal
    • The Senate Club
    • Winterberry Place
  • Home
  • Sales
    • Our Listings
    • Search MLS
  • Rentals
    • For Rent
    • Tenant Portal
    • Property Owner Portal
    • The Senate Club
    • Winterberry Place
  • People
    • Partners
    • REALTORS®
    • Staff
  • About Us
  • Testimonials
  • Contact Us

Listings

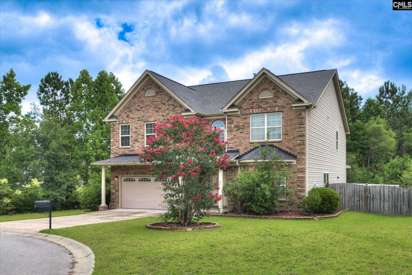
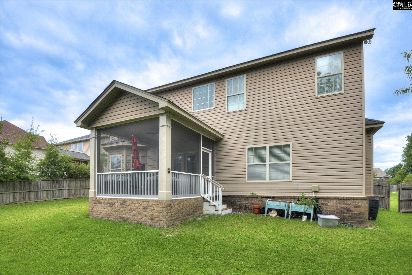
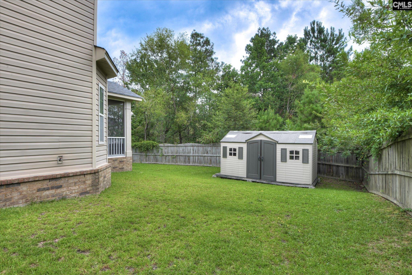
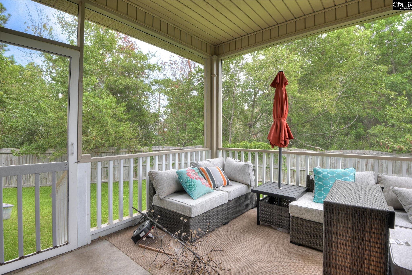
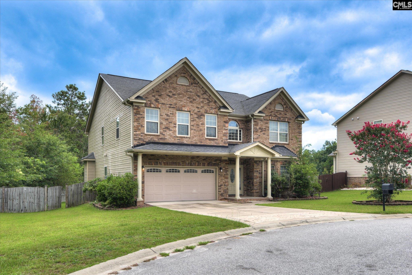
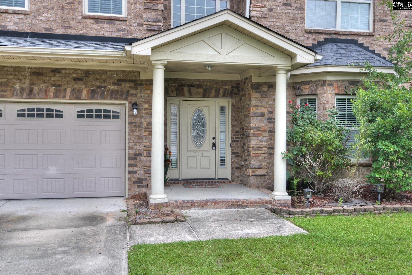
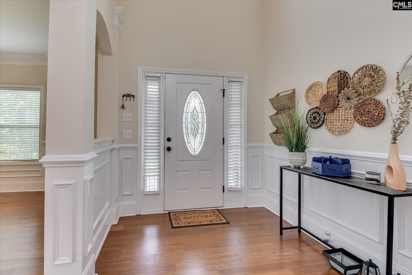
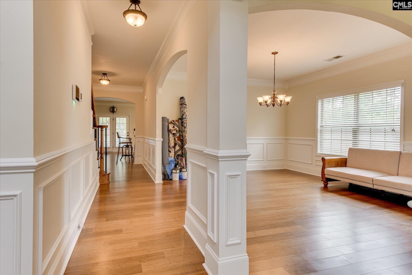
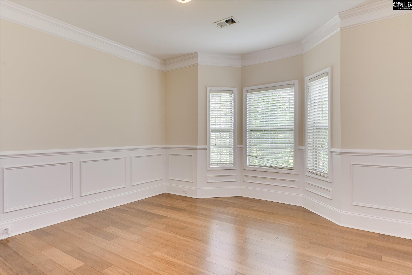
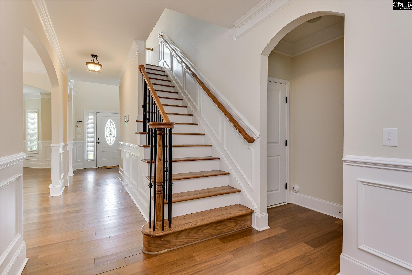
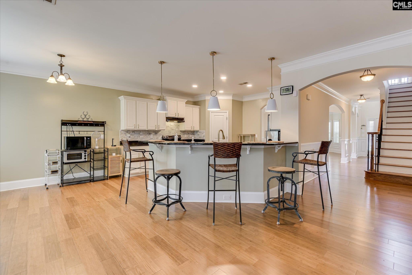
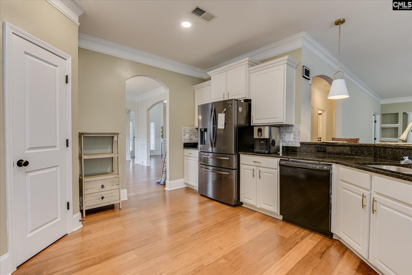
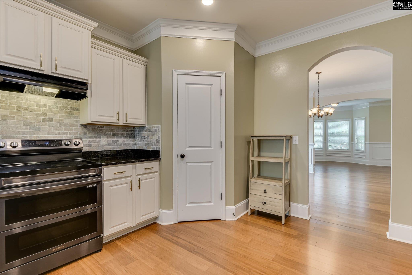
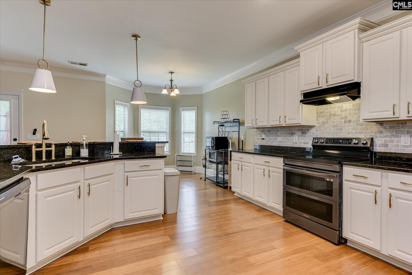
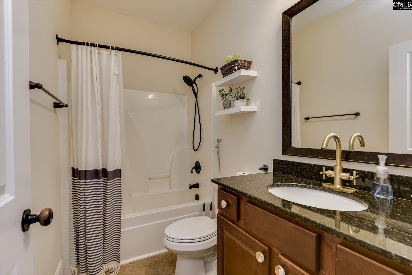
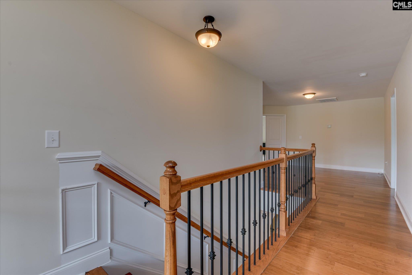
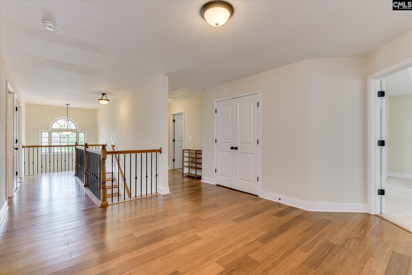
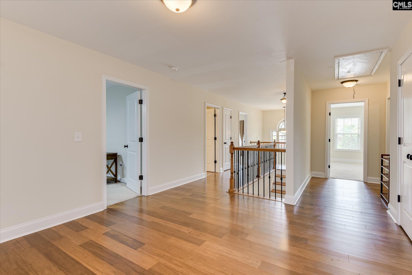
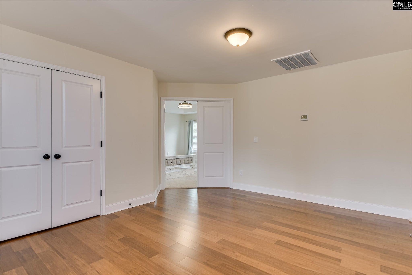
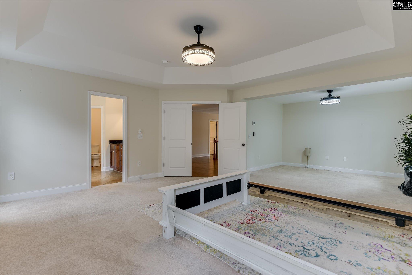
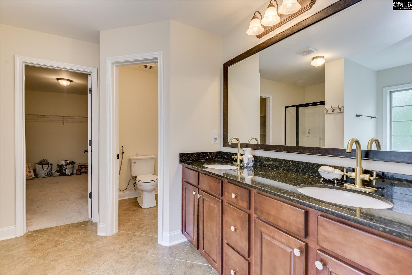
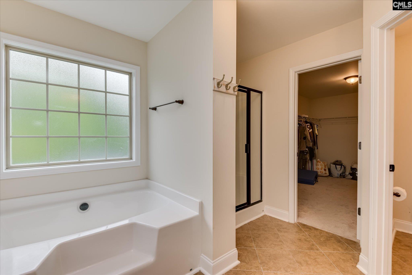
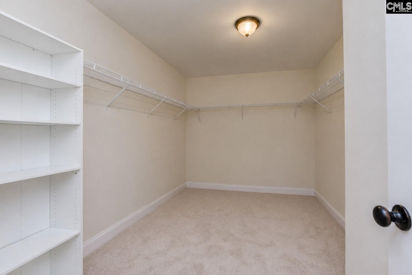
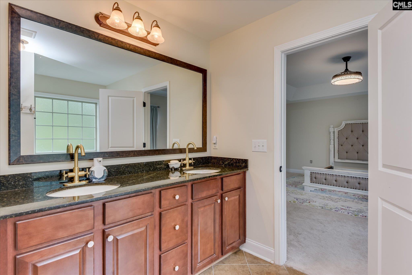
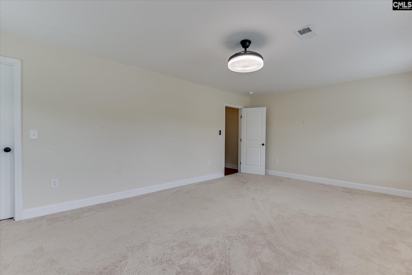
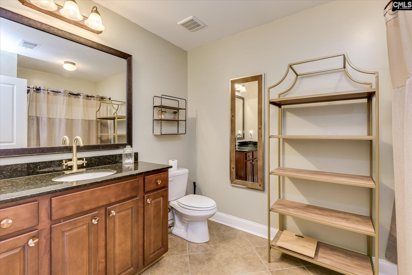
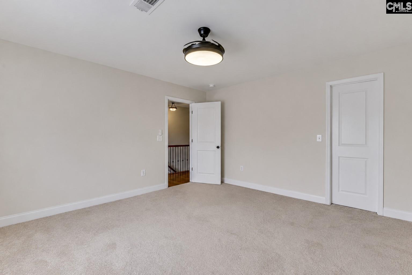
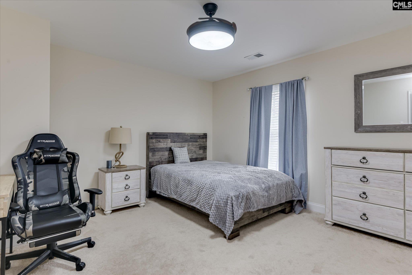
Motivated Seller!! This spacious 4 bedroom, 3 bathroom home offers a flexible layout with a main level office or bonus room and a full bathroom, making it perfect for guests, a home office, or multi-generational living. The open floor plan features hardwood floors, formal living and dining rooms, crown molding, and an updated kitchen with granite countertops, stainless steel appliances, a pantry, and a breakfast bar. Upstairs, the spacious owner's suite includes a walk-in closet, double vanity, garden tub, and separate shower. All additional bedrooms also feature walk in closets, and the loft provides extra space for a home office, playroom, or sitting area. Enjoy the spacious covered back porch and adjoining patio, perfect for relaxing, grilling, outdoor dining, and entertaining. Don't miss your chance to make this beautiful home yours. Schedule your showing today! Disclaimer: CMLS has not reviewed and, therefore, does not endorse vendors who may appear in listings.

« back to all listings

214 Pegonia Lane | Blythewood, SC 29016

Subdivision: WILLOW LAKE

Price: $425,000

4 Bedrooms | 3 Bathrooms | 3,715 Sqft

share this:

Motivated Seller!! This spacious 4 bedroom, 3 bathroom home offers a flexible layout with a main level office or bonus room and a full bathroom, making it perfect for guests, a home office, or multi-generational living. The open floor plan features hardwood floors, formal living and dining rooms, crown molding, and an updated kitchen with granite countertops, stainless steel appliances, a pantry, and a breakfast bar. Upstairs, the spacious owner's suite includes a walk-in closet, double vanity, garden tub, and separate shower. All additional bedrooms also feature walk in closets, and the loft provides extra space for a home office, playroom, or sitting area. Enjoy the spacious covered back porch and adjoining patio, perfect for relaxing, grilling, outdoor dining, and entertaining. Don't miss your chance to make this beautiful home yours. Schedule your showing today! Disclaimer: CMLS has not reviewed and, therefore, does not endorse vendors who may appear in listings.

PROPERTY DETAILS

  • Property Type: RES
  • Property Sub Type: Traditional
  • Bedrooms: 4
  • Bathrooms: - Half
  • Bathrooms: 3
  • Sqft: 3,715
  • Acres: 0.26
  • Levels: 2
  • Garage Spaces: 2
  • Garage Type: -

school information

  • Elementary School: Langford
  • Middle School: Muller Road
  • High School: Blythewood

LOCATION

  • City: Blythewood
  • Area: 3,715
  • County: Richland
  • Subdivision: WILLOW LAKE
  • Zip: 29016

Map View

Listing courtesy of Real Broker LLC

« back to all listings


This information is believed to be accurate, but without any warranty.

CONTACT AN AGENT

Please fill out the form below to get more information on this property. To schedule a showing, please contact us at 803.771.4657 or info@wolfeandtaylor.com.

Contact Us

1216 Pickens Street

Columbia, South Carolina 29201

Phone: 803.771.4567

Fax: 803.254.3900

info@wolfeandtaylor.com

  • FB Share
  • Linkedin
  • instagram

Browse this Site

  • Home
  • ABOUT US
  • Rentals
  • Our People
  • Rental Forms
  • Our Listings
  • Search MLS
  • Testimonials
  • Contact
    • ©2022 Wolfe & Taylor, Inc.
    • Website by HLJCreative