Contact

    • Sales
    • Rentals
    • Our People
    • About Us
hambugermenu
Close
    • Home
    • ABOUT US
    • Testimonials
    • Contact
  • Our People
    • Partners
    • Realtors®
    • Staff
  • Sales
    • Our Listings
    • Search MLS
  • Communities
  • Rentals
    • For Rent
    • Tenant Portal
    • Property Owner Portal
    • The Flats Off Main
    • McCants
    • The Senate Club
    • Winterberry Place
  • Association Management
    • Overview of Services
  • Home
  • Sales
    • Our Listings
    • Search MLS
  • Rentals
    • For Rent
    • Tenant Portal
    • Property Owner Portal
    • The Flats Off Main
    • The Senate Club
    • Winterberry Place
    • McCants
  • Communities
  • People
    • Partners
    • REALTORS®
    • Staff
  • About Us
  • Testimonials
  • Contact Us

Listings

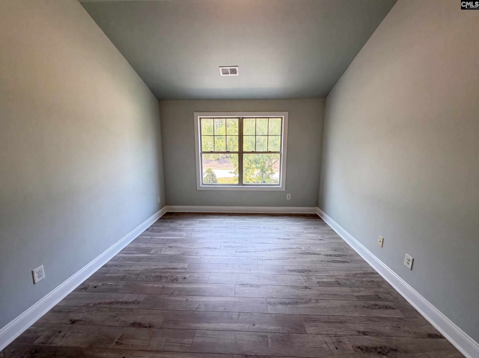
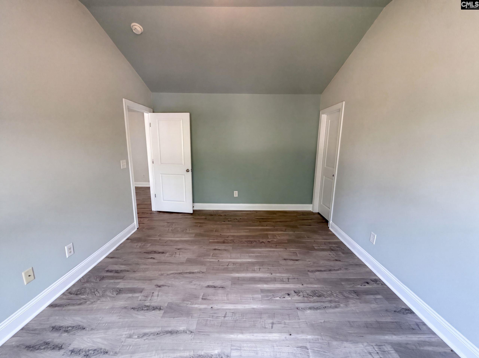
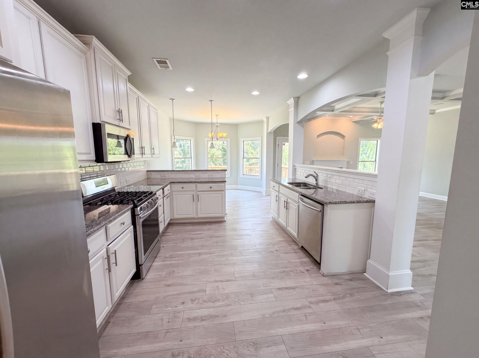
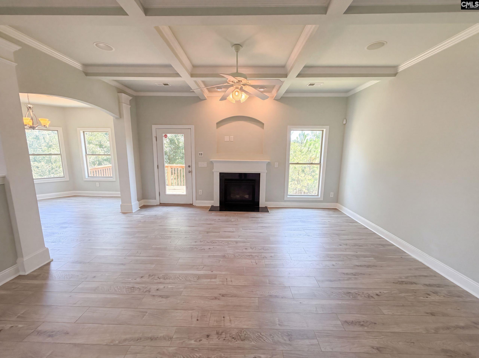
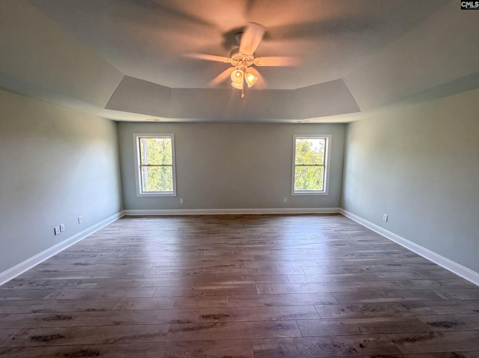
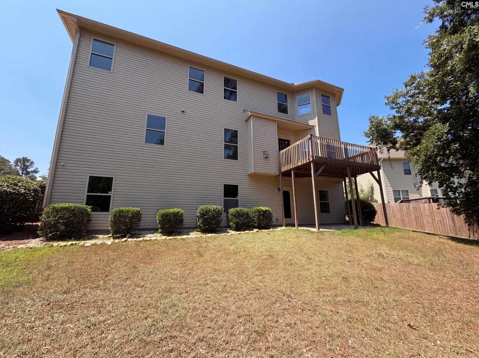
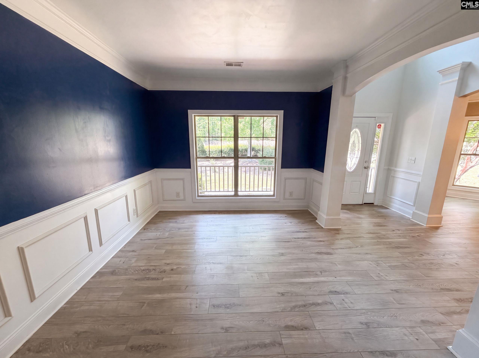
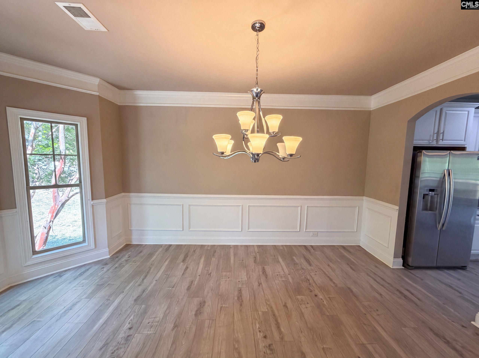
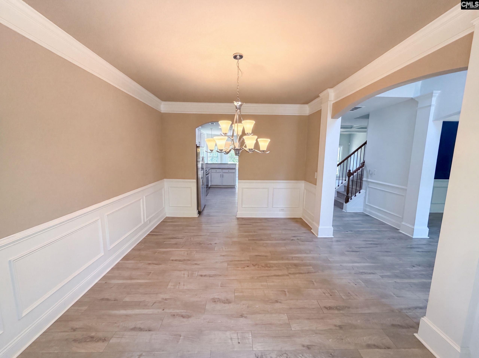
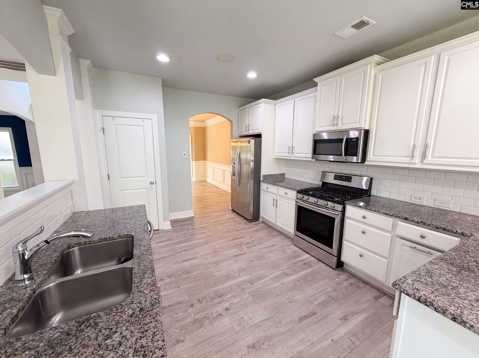
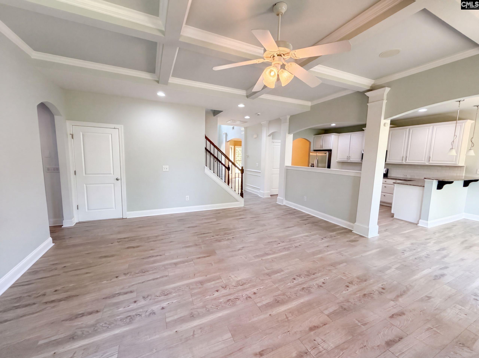
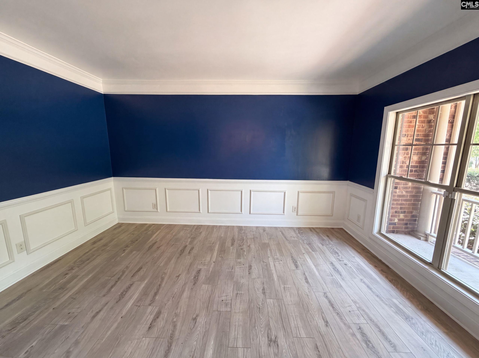
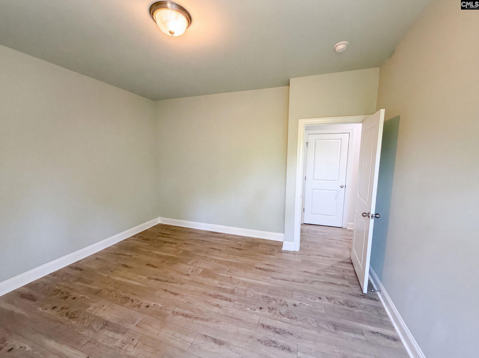
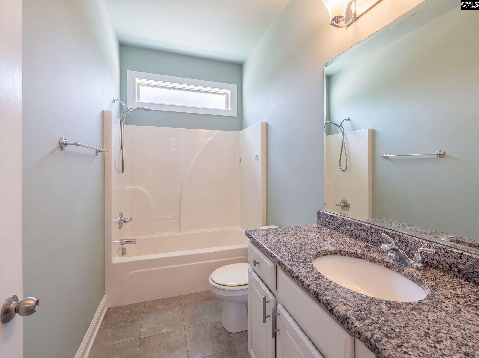
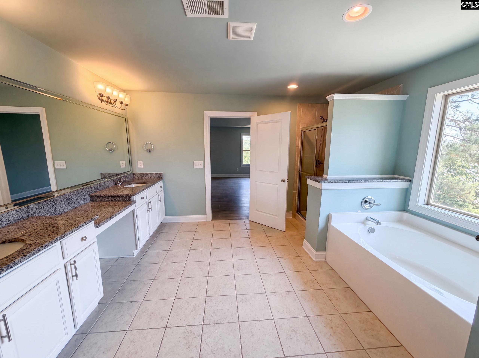
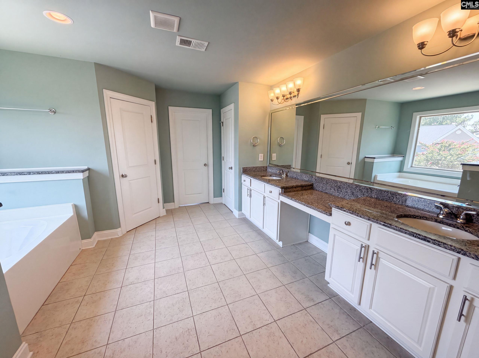
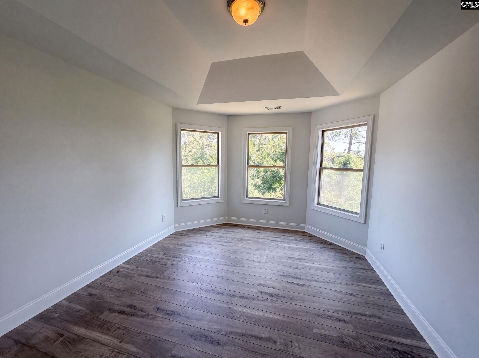
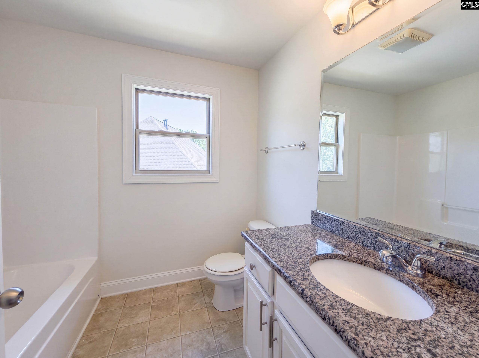
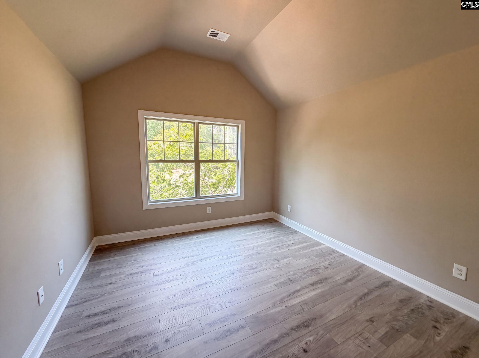
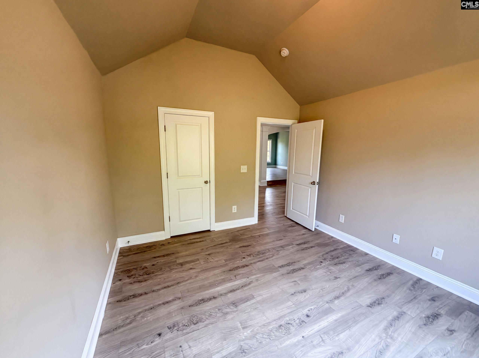
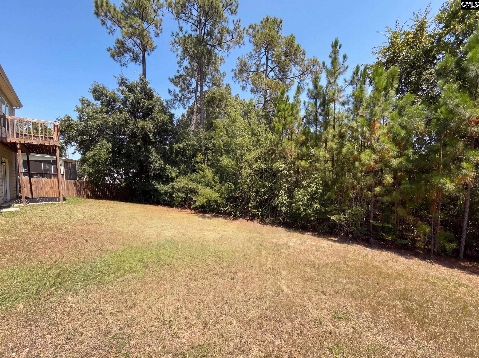
105 Timber Chase Ln is a two-story Lexington home built in 2013 with a brick exterior and covered front porch on a large lot. The kitchen offers granite counters, extensive cabinetry, stainless steel appliances, and an open flow to the great room. A two-story entry connects formal living and dining spaces, with a main-level bedroom and full bathroom for single-floor flexibility. Upstairs, the primary suite includes a double-sink vanity, a soaking tub, a separate shower, and a walk-in closet, joined by additional bedrooms and an oversized bonus room. A large unfinished basement adds storage or future finished space. A backyard, covered porch, and two-car garage complete this spacious residence with room to spread out throughout.. Included 100-Day Home Warranty with buyer activation Disclaimer: CMLS has not reviewed and, therefore, does not endorse vendors who may appear in listings.

« back to all listings

105 Timber Chase Lane | Lexington, SC 29073

Subdivision: MANORS AT WHITE KNOLL

Price: $449,000

5 Bedrooms | 3 Bathrooms | 1,633 Sqft

share this:

105 Timber Chase Ln is a two-story Lexington home built in 2013 with a brick exterior and covered front porch on a large lot. The kitchen offers granite counters, extensive cabinetry, stainless steel appliances, and an open flow to the great room. A two-story entry connects formal living and dining spaces, with a main-level bedroom and full bathroom for single-floor flexibility. Upstairs, the primary suite includes a double-sink vanity, a soaking tub, a separate shower, and a walk-in closet, joined by additional bedrooms and an oversized bonus room. A large unfinished basement adds storage or future finished space. A backyard, covered porch, and two-car garage complete this spacious residence with room to spread out throughout.. Included 100-Day Home Warranty with buyer activation Disclaimer: CMLS has not reviewed and, therefore, does not endorse vendors who may appear in listings.

PROPERTY DETAILS

  • Property Type: RES
  • Property Sub Type: Traditional
  • Bedrooms: 5
  • Bathrooms: - Half
  • Bathrooms: 3
  • Sqft: 1,633
  • Acres: 0.651
  • Levels: 2
  • Garage Spaces: 2
  • Garage Type: -

school information

  • Elementary School: Carolina Springs
  • Middle School: Carolina Springs
  • High School: White Knoll

LOCATION

  • City: Lexington
  • Area: 1,633
  • County: Lexington
  • Subdivision: MANORS AT WHITE KNOLL
  • Zip: 29073

Map View

Listing courtesy of OpenDoor Brokerage LLC

« back to all listings


This information is believed to be accurate, but without any warranty.

CONTACT AN AGENT

Please fill out the form below to get more information on this property. To schedule a showing, please contact us at 803.771.4657 or info@wolfeandtaylor.com.

Contact Us

1216 Pickens Street

Columbia, South Carolina 29201

Phone: 803.771.4567

Fax: 803.254.3900

info@wolfeandtaylor.com

  • FB Share
  • Linkedin
  • instagram

Browse this Site

  • Home
  • ABOUT US
  • Association Management
  • Rentals
  • Our People
  • Rental Forms
  • Our Listings
  • Search MLS
  • Testimonials
  • Contact
    • ©2022 Wolfe & Taylor, Inc.
    • Website by HLJCreative