Contact

    • Sales
    • Rentals
    • Our People
    • About Us
hambugermenu
Close
    • Home
    • ABOUT US
    • Testimonials
    • Contact
  • Our People
    • Partners
    • Realtors®
    • Staff
  • Sales
    • Our Listings
    • Search MLS
  • Communities
  • Rentals
    • For Rent
    • Tenant Portal
    • Property Owner Portal
    • The Senate Club
    • Winterberry Place
  • Home
  • Sales
    • Our Listings
    • Search MLS
  • Rentals
    • For Rent
    • Tenant Portal
    • Property Owner Portal
    • The Senate Club
    • Winterberry Place
  • People
    • Partners
    • REALTORS®
    • Staff
  • About Us
  • Testimonials
  • Contact Us

Listings

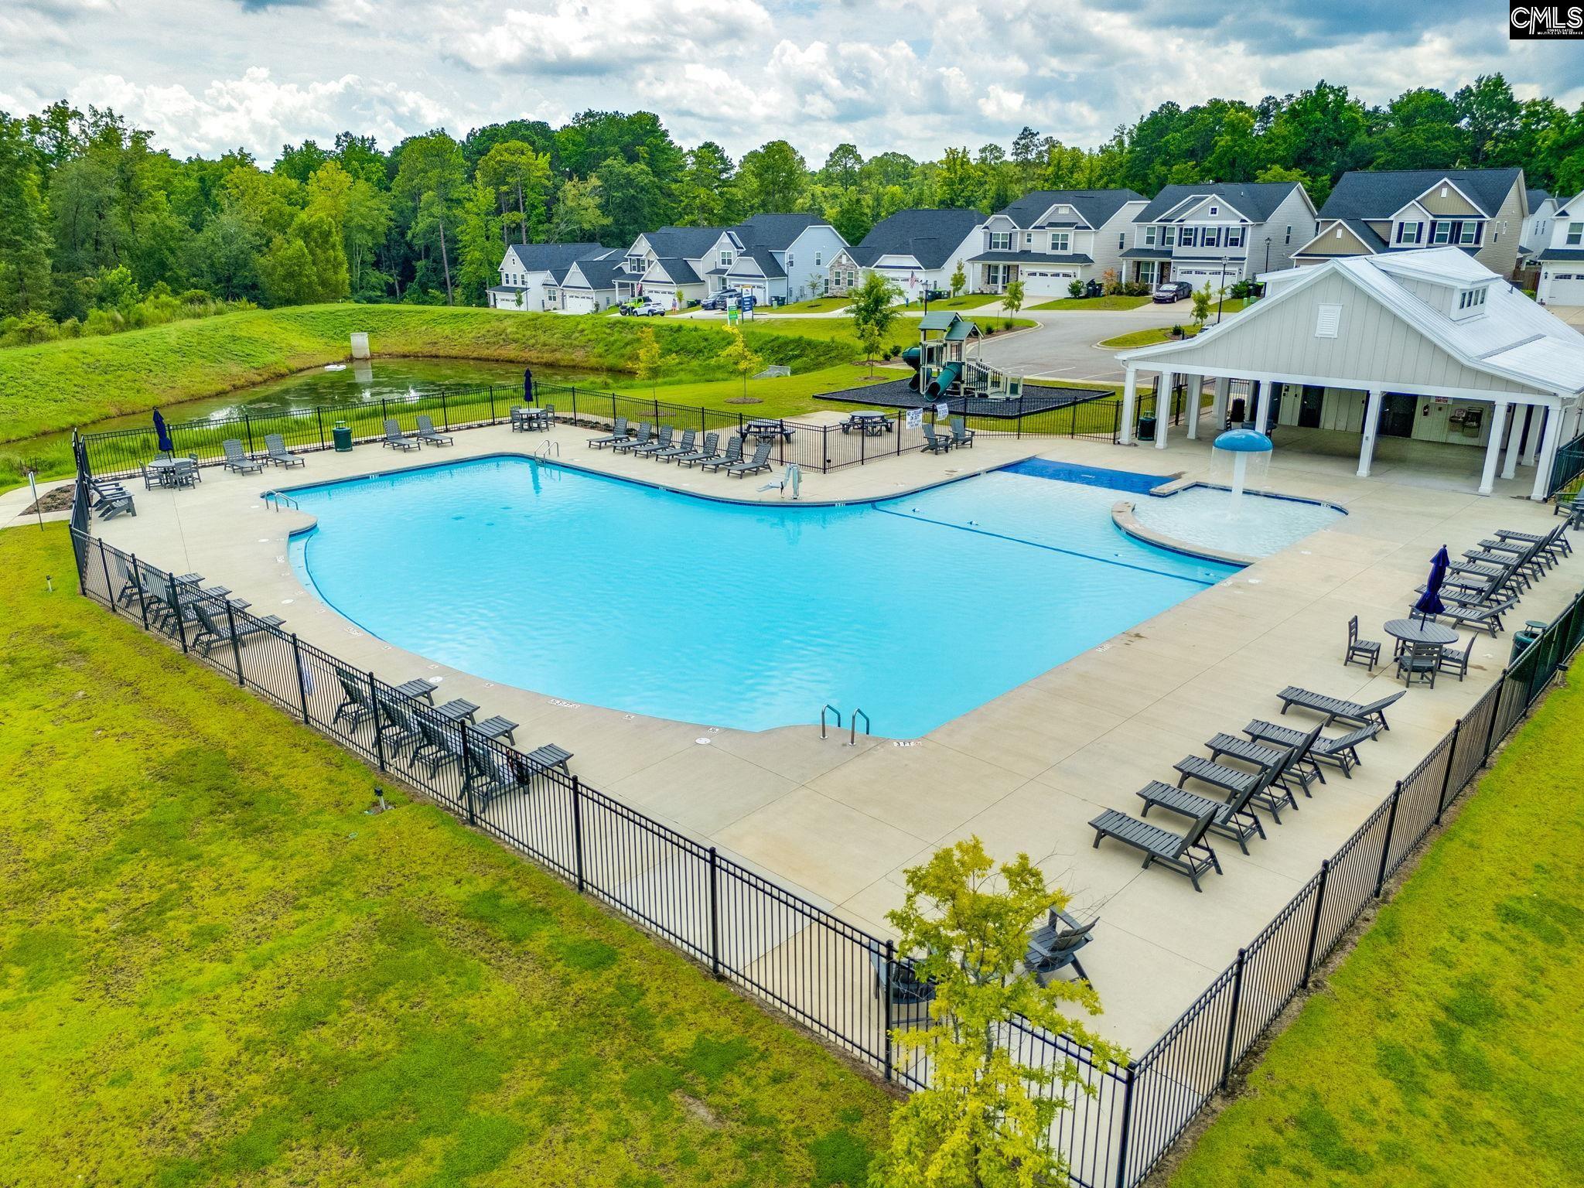
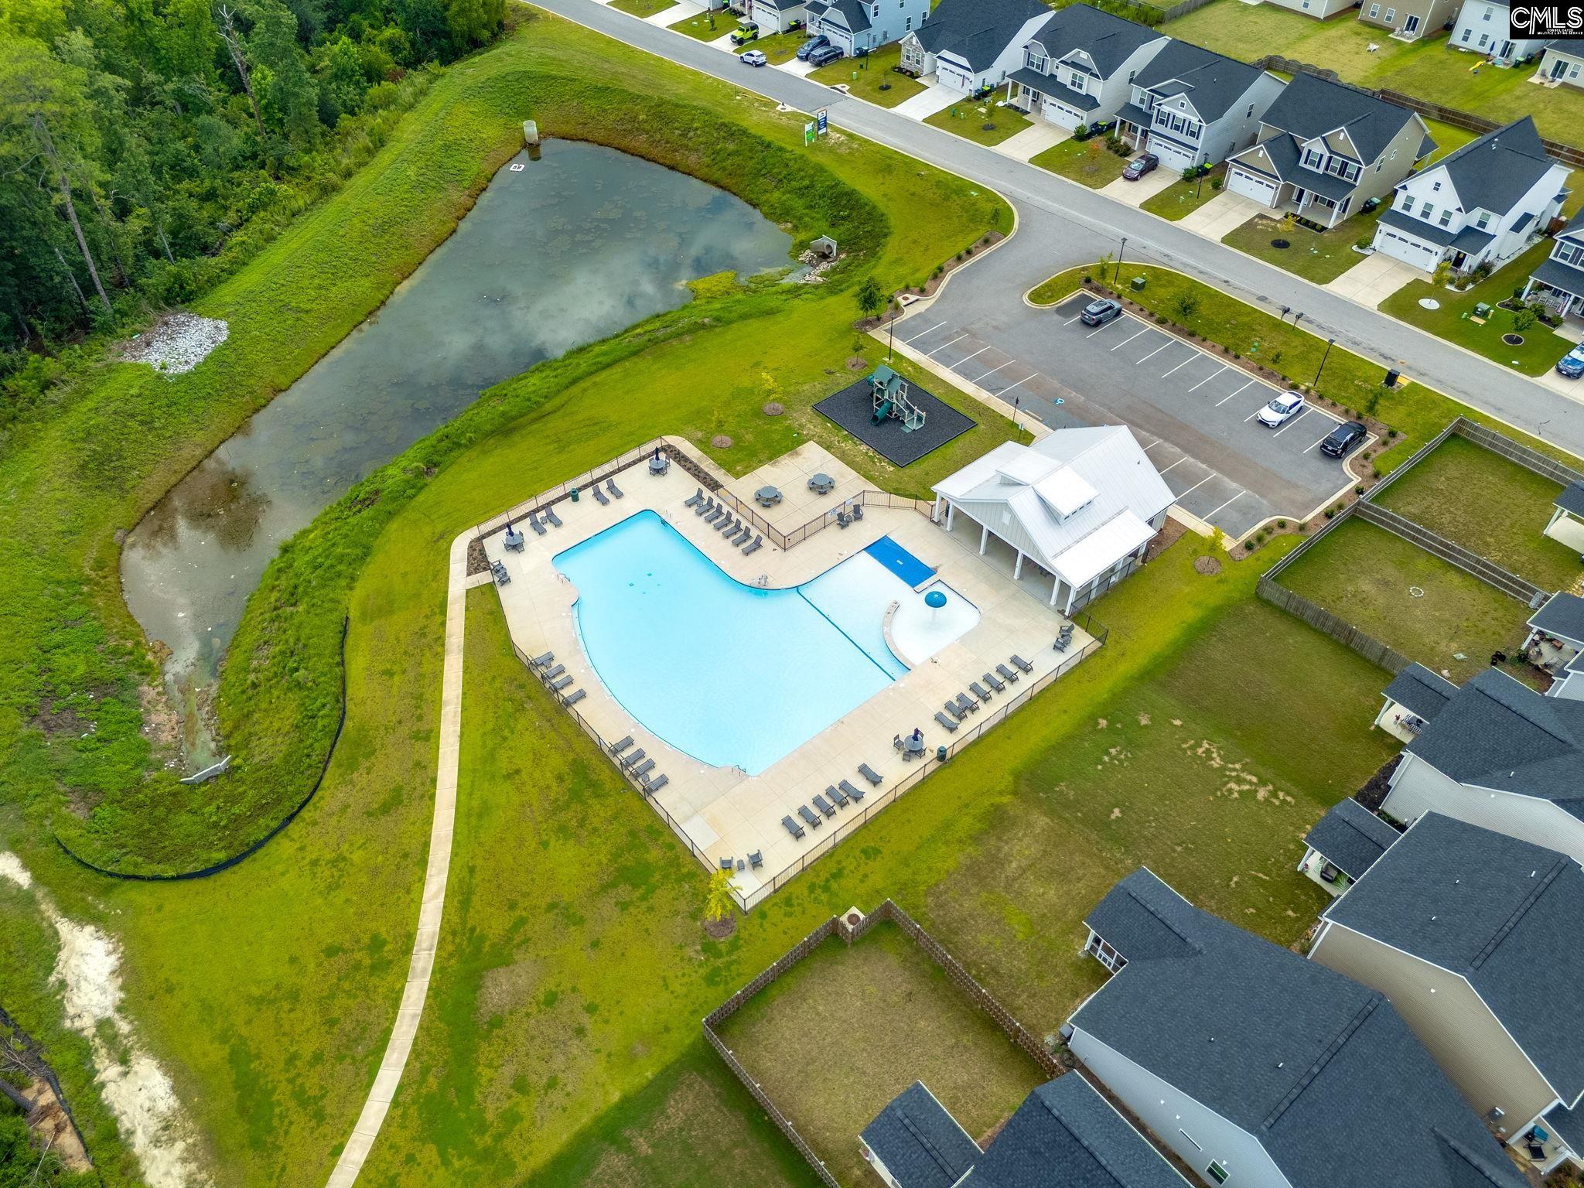
Better than new and move-in ready! Built in 2024, this beautifully maintained 4-bedroom, 2.5-bath home in Ashton Lakes offers over 2,000 square feet of thoughtfully designed living space with upgrades already completed for you. From the moment you walk in, you'll notice the character throughout, with an open floor plan that's perfect for entertaining and everyday life.The kitchen is the heart of the home, featuring granite countertops, stainless steel appliances, a spacious walk-in pantry, and a large center island where everyone naturally gathers. The great room flows seamlessly into the dining area, creating a bright and inviting space you'll love coming home to.Upstairs, all four bedrooms provide privacy from the main living areas, including a spacious primary suite with tray ceilings, a walk-in closet, dual vanities, and a private bath.Additional upgrades include a fully fenced backyard, ceiling fans, full gutters, an irrigation system, and a back patio, giving you all the benefits of new construction without the added expense of completing them yourself.Located in the sought-after Ashton Lakes community, residents enjoy a community pool, playground, clubhouse, scenic pond, and convenient access to Lexington's shopping, dining, award-winning schools, and major commuter routes.Skip the construction timeline and extra upgrade costs. This home is complete, beautifully maintained, and ready for its next owners. Disclaimer: CMLS has not reviewed and, therefore, does not endorse vendors who may appear in listings.

« back to all listings

1443 Whirlaway Lane | Lexington, SC 29073

Subdivision: ASHTON LAKES

Price: $299,900

4 Bedrooms | 3 Bathrooms | 2,075 Sqft

share this:

Better than new and move-in ready! Built in 2024, this beautifully maintained 4-bedroom, 2.5-bath home in Ashton Lakes offers over 2,000 square feet of thoughtfully designed living space with upgrades already completed for you. From the moment you walk in, you'll notice the character throughout, with an open floor plan that's perfect for entertaining and everyday life.The kitchen is the heart of the home, featuring granite countertops, stainless steel appliances, a spacious walk-in pantry, and a large center island where everyone naturally gathers. The great room flows seamlessly into the dining area, creating a bright and inviting space you'll love coming home to.Upstairs, all four bedrooms provide privacy from the main living areas, including a spacious primary suite with tray ceilings, a walk-in closet, dual vanities, and a private bath.Additional upgrades include a fully fenced backyard, ceiling fans, full gutters, an irrigation system, and a back patio, giving you all the benefits of new construction without the added expense of completing them yourself.Located in the sought-after Ashton Lakes community, residents enjoy a community pool, playground, clubhouse, scenic pond, and convenient access to Lexington's shopping, dining, award-winning schools, and major commuter routes.Skip the construction timeline and extra upgrade costs. This home is complete, beautifully maintained, and ready for its next owners. Disclaimer: CMLS has not reviewed and, therefore, does not endorse vendors who may appear in listings.

PROPERTY DETAILS

  • Property Type: RES
  • Property Sub Type: Traditional
  • Bedrooms: 4
  • Bathrooms: 1 Half
  • Bathrooms: 3
  • Sqft: 2,075
  • Acres: 0.12
  • Levels: 2
  • Garage Spaces: 2
  • Garage Type: -

school information

  • Elementary School: Red Bank
  • Middle School: Carolina Springs
  • High School: White Knoll

LOCATION

  • City: Lexington
  • Area: 2,075
  • County: Lexington
  • Subdivision: ASHTON LAKES
  • Zip: 29073

Map View

Listing courtesy of Keller Williams Realty

« back to all listings


This information is believed to be accurate, but without any warranty.

CONTACT AN AGENT

Please fill out the form below to get more information on this property. To schedule a showing, please contact us at 803.771.4657 or info@wolfeandtaylor.com.

Contact Us

1216 Pickens Street

Columbia, South Carolina 29201

Phone: 803.771.4567

Fax: 803.254.3900

info@wolfeandtaylor.com

  • FB Share
  • Linkedin
  • instagram

Browse this Site

  • Home
  • ABOUT US
  • Rentals
  • Our People
  • Our Listings
  • Search MLS
  • Testimonials
  • Contact
    • ©2022 Wolfe & Taylor, Inc.
    • Website by HLJCreative