Contact

    • Sales
    • Rentals
    • Our People
    • About Us
hambugermenu
Close
    • Home
    • ABOUT US
    • Testimonials
    • Contact
  • Our People
    • Partners
    • Realtors®
    • Staff
  • Sales
    • Our Listings
    • Search MLS
  • Communities
  • Rentals
    • For Rent
    • Tenant Portal
    • Property Owner Portal
    • The Senate Club
    • Winterberry Place
  • Home
  • Sales
    • Our Listings
    • Search MLS
  • Rentals
    • For Rent
    • Tenant Portal
    • Property Owner Portal
    • The Senate Club
    • Winterberry Place
  • People
    • Partners
    • REALTORS®
    • Staff
  • About Us
  • Testimonials
  • Contact Us

Listings

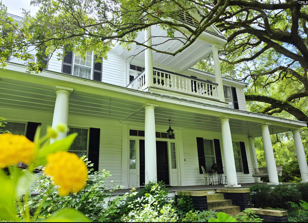
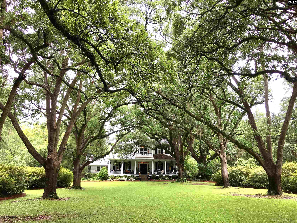
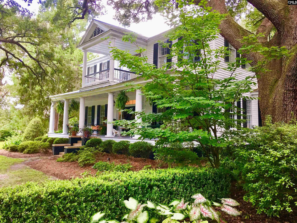
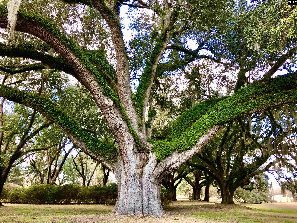
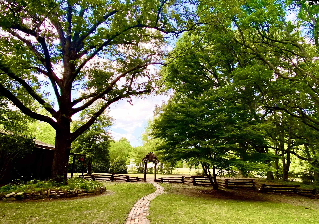
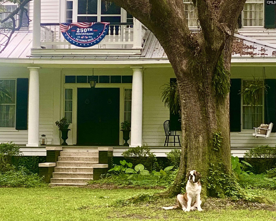
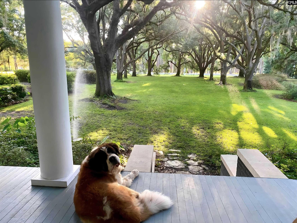
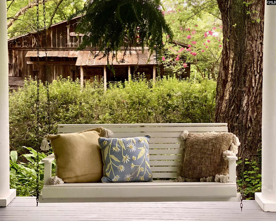
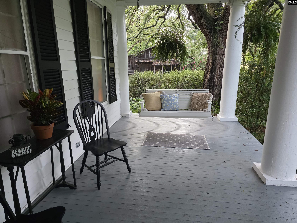
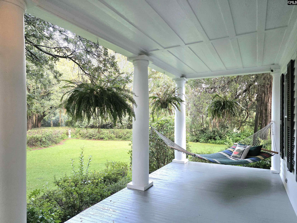
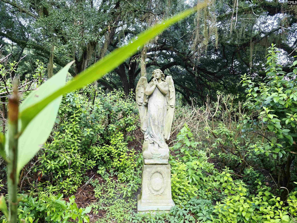
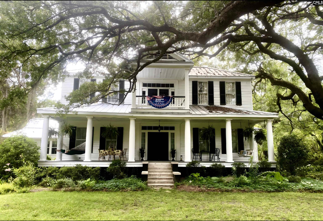
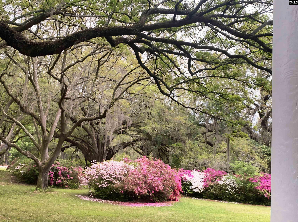
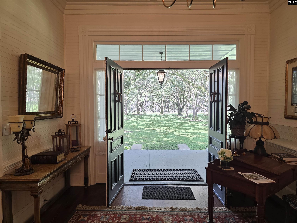
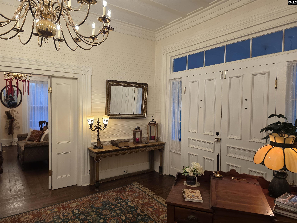
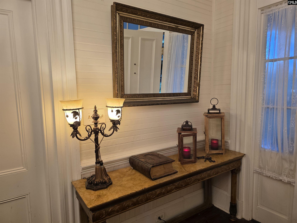
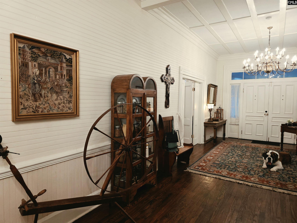
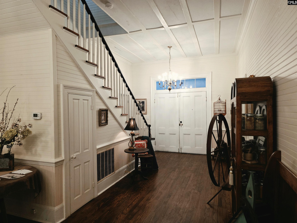
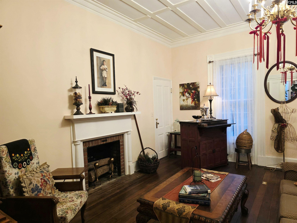
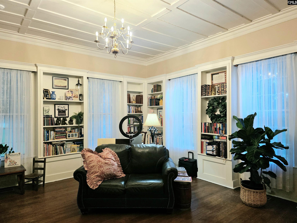
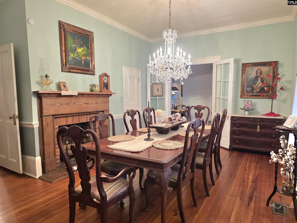
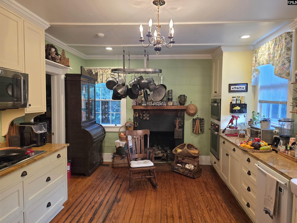
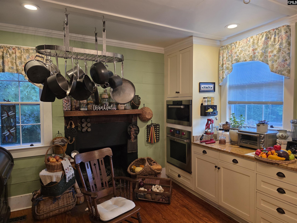
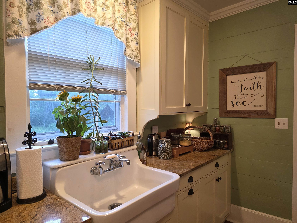
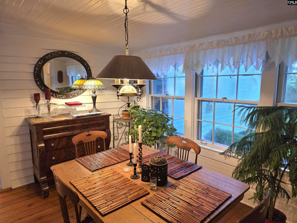
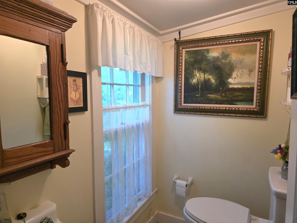
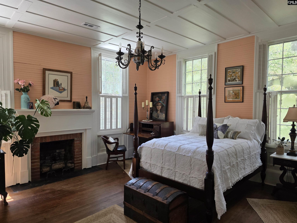
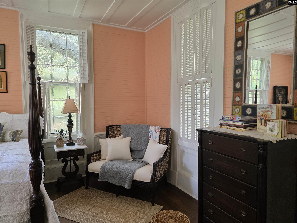
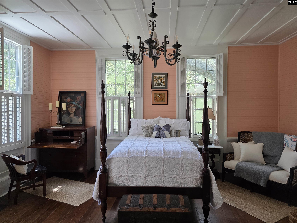
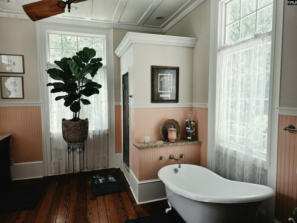
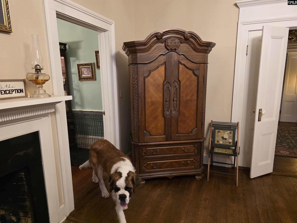
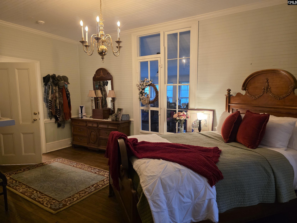
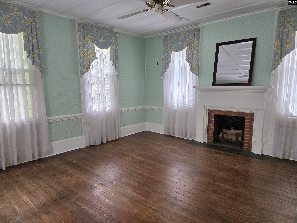
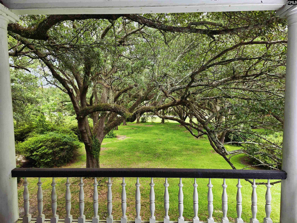
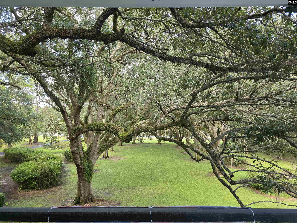
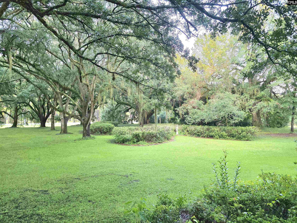
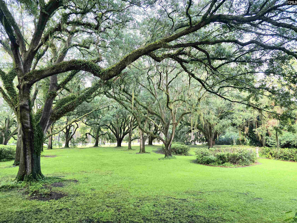
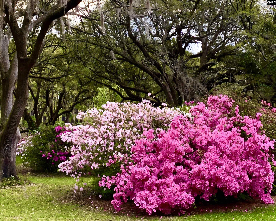
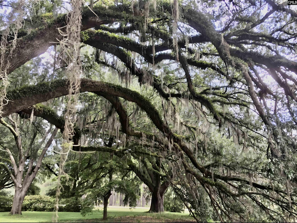
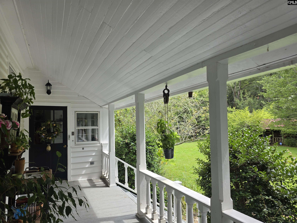
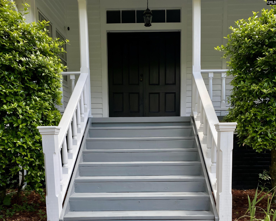
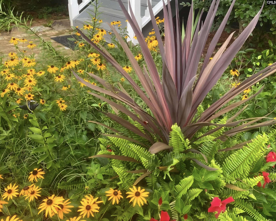
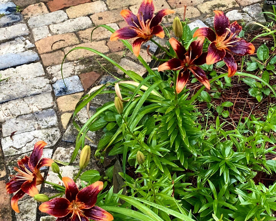
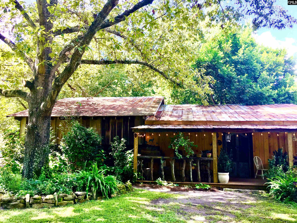
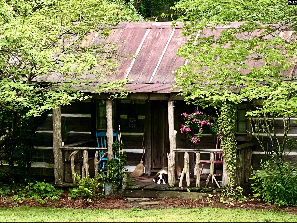
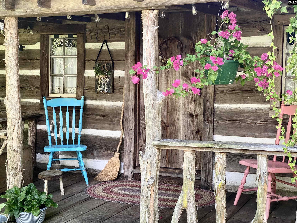
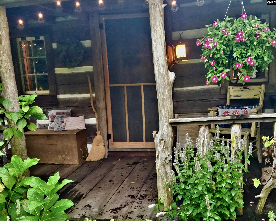
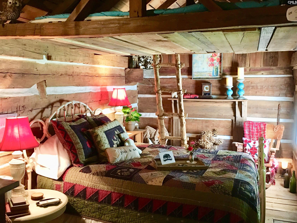
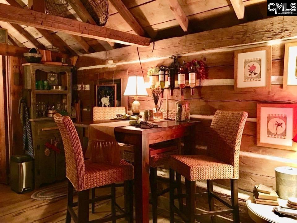
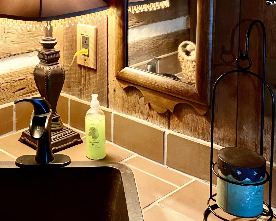
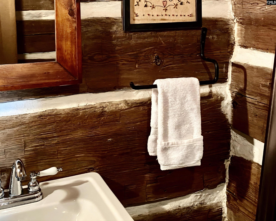
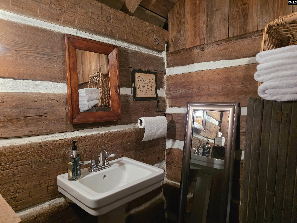
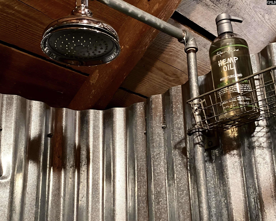
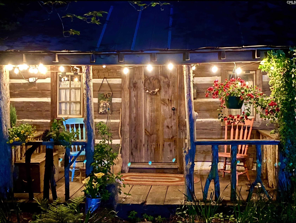
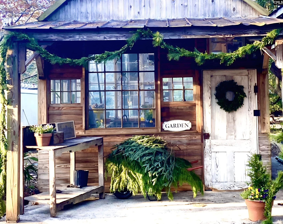
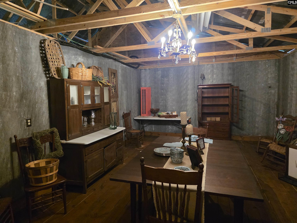
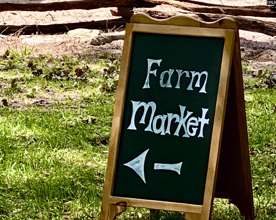
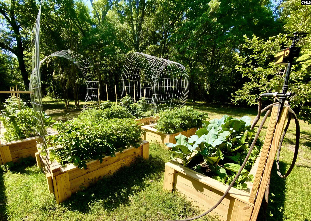
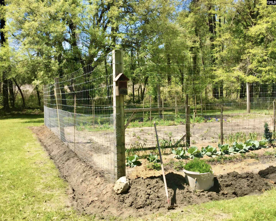
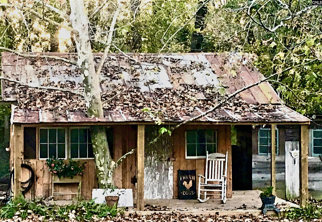
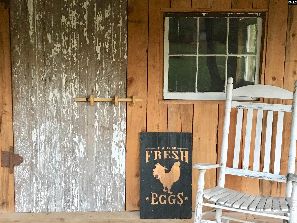
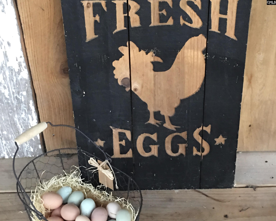
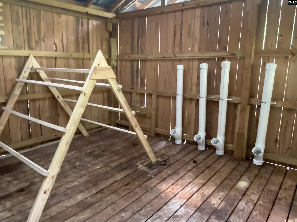
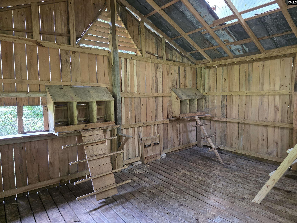
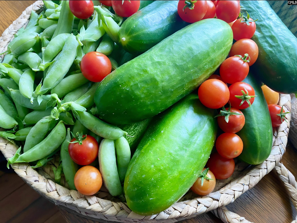
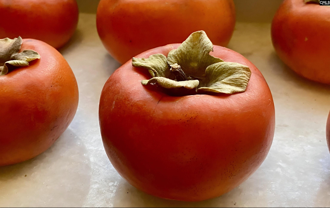
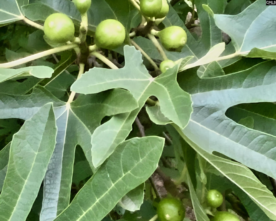
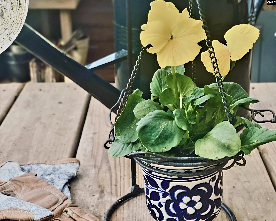
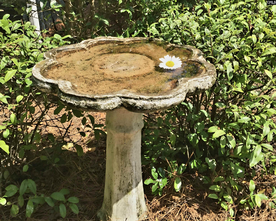
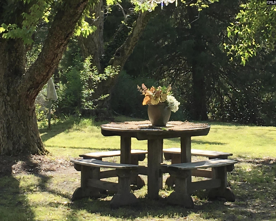
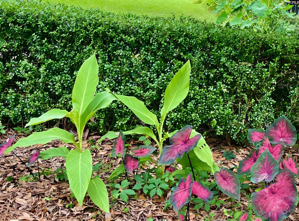
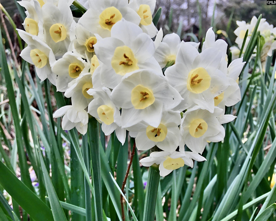
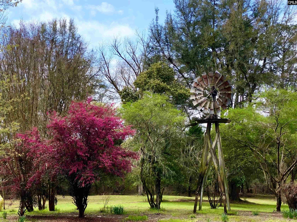
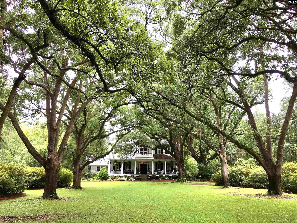
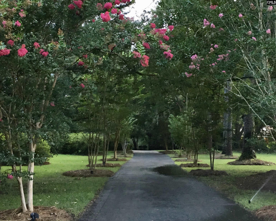
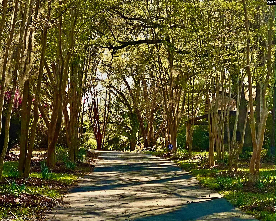
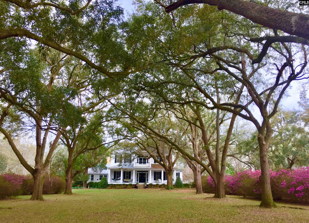
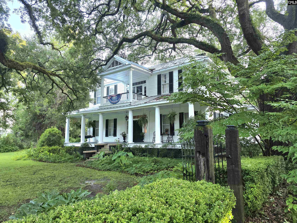
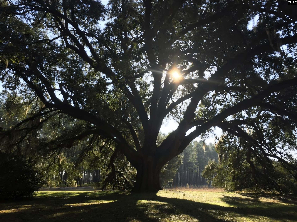
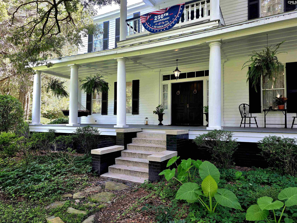
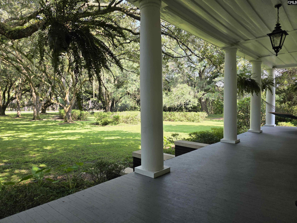
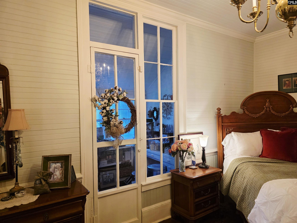
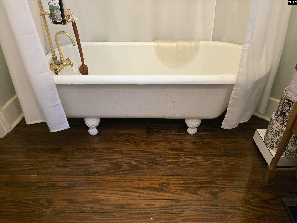
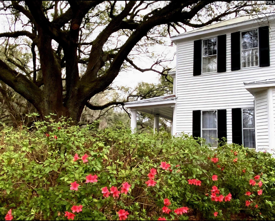
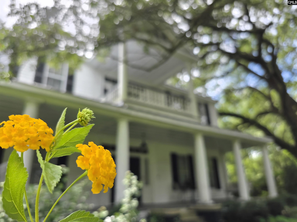
Welcome to "The Farnum House" Circa 1795 Federal-style Antebellum house. Steeped in history, this majestic 18th century home has been meticulously and lovingly cared for throughout the generations. Flowering azalea bushes and 500+ year old southern live oaks, draped in Spanish moss and resurrection ferns, shade a manicured front lawn. Upon walking up onto the large covered porch and entering through the double front entry, to your right through double doors stands a music or receiving room with ornate ceilings, molding, and fireplace. To the left is another receiving room. 11 ft ceilings feature throughout the entry and living areas. The home has 3 spacious bedrooms, each appointed with their own fireplace, 2 full bathrooms featuring cast iron clawfoot tubs, and one-half bath. You will be delighted to find a modern, updated kitchen added after home was built (unknown date), with granite counter tops, large gas range, recessed lighting, large farm sink, and walk-in pantry with plenty of storage. The formal dining room boasts a stately fireplace, and there is a separate, more intimate eating nook for casual dining. The owner's suite is on the main floor, featuring a full on-suite bathroom and a private enclosed porch area. The original staircase leads to the upstairs balcony overlooking the front gardens with the moss-covered live oaks, azalea bushes, and "angel garden.” This house has a new roof, newer HVAC, irrigation system, and new electrical upgrades. The grounds include a cabin or guest house with a full bathroom, HVAC, and new plumbing, a smoke house, raised vegetable beds, a fenced garden, fruit trees, pecan trees, blueberry bushes, fig trees, persimmon trees, flower gardens, a large chicken house, and a greenhouse, perfect for homesteading. An additional building with HVAC, gutters, and separate electrical is also located on the property, which could serve as a farm shop or be used for various other needs, such as a wedding venue, hosting place for gatherings, or simply a barn for farm life. Please see pictures and call me to view this exclusive as presented listing. Shown by appointment only. Disclaimer: CMLS has not reviewed and, therefore, does not en

« back to all listings

5209 Columbia Road | Orangeburg, SC 29118

Subdivision: NONE

Price: $825,000

3 Bedrooms | 3 Bathrooms | 3,808 Sqft

share this:

Welcome to "The Farnum House" Circa 1795 Federal-style Antebellum house. Steeped in history, this majestic 18th century home has been meticulously and lovingly cared for throughout the generations. Flowering azalea bushes and 500+ year old southern live oaks, draped in Spanish moss and resurrection ferns, shade a manicured front lawn. Upon walking up onto the large covered porch and entering through the double front entry, to your right through double doors stands a music or receiving room with ornate ceilings, molding, and fireplace. To the left is another receiving room. 11 ft ceilings feature throughout the entry and living areas. The home has 3 spacious bedrooms, each appointed with their own fireplace, 2 full bathrooms featuring cast iron clawfoot tubs, and one-half bath. You will be delighted to find a modern, updated kitchen added after home was built (unknown date), with granite counter tops, large gas range, recessed lighting, large farm sink, and walk-in pantry with plenty of storage. The formal dining room boasts a stately fireplace, and there is a separate, more intimate eating nook for casual dining. The owner's suite is on the main floor, featuring a full on-suite bathroom and a private enclosed porch area. The original staircase leads to the upstairs balcony overlooking the front gardens with the moss-covered live oaks, azalea bushes, and "angel garden.” This house has a new roof, newer HVAC, irrigation system, and new electrical upgrades. The grounds include a cabin or guest house with a full bathroom, HVAC, and new plumbing, a smoke house, raised vegetable beds, a fenced garden, fruit trees, pecan trees, blueberry bushes, fig trees, persimmon trees, flower gardens, a large chicken house, and a greenhouse, perfect for homesteading. An additional building with HVAC, gutters, and separate electrical is also located on the property, which could serve as a farm shop or be used for various other needs, such as a wedding venue, hosting place for gatherings, or simply a barn for farm life. Please see pictures and call me to view this exclusive as presented listing. Shown by appointment only. Disclaimer: CMLS has not reviewed and, therefore, does not en

PROPERTY DETAILS

  • Property Type: RES
  • Property Sub Type: Antebellum
  • Bedrooms: 3
  • Bathrooms: 1 Half
  • Bathrooms: 3
  • Sqft: 3,808
  • Acres: 4.97
  • Levels: 2
  • Garage Spaces: -
  • Garage Type: -

school information

  • Elementary School: Marshall
  • Middle School: William J Clark
  • High School: Orangeburg-Wilkinson

LOCATION

  • City: Orangeburg
  • Area: 3,808
  • County: Orangeburg
  • Subdivision: NONE
  • Zip: 29118

Map View

Listing courtesy of Home & Land Pros LLC

« back to all listings


This information is believed to be accurate, but without any warranty.

CONTACT AN AGENT

Please fill out the form below to get more information on this property. To schedule a showing, please contact us at 803.771.4657 or info@wolfeandtaylor.com.

Contact Us

1216 Pickens Street

Columbia, South Carolina 29201

Phone: 803.771.4567

Fax: 803.254.3900

info@wolfeandtaylor.com

  • FB Share
  • Linkedin
  • instagram

Browse this Site

  • Home
  • ABOUT US
  • Rentals
  • Our People
  • Rental Forms
  • Our Listings
  • Search MLS
  • Testimonials
  • Contact
    • ©2022 Wolfe & Taylor, Inc.
    • Website by HLJCreative