Contact

    • Sales
    • Rentals
    • Our People
    • About Us
hambugermenu
Close
    • Home
    • ABOUT US
    • Testimonials
    • Contact
  • Our People
    • Partners
    • Realtors®
    • Staff
  • Sales
    • Our Listings
    • Search MLS
  • Communities
  • Rentals
    • For Rent
    • Tenant Portal
    • Property Owner Portal
    • The Flats Off Main
    • McCants
    • The Senate Club
    • Winterberry Place
  • Association Management
    • Overview of Services
  • Home
  • Sales
    • Our Listings
    • Search MLS
  • Rentals
    • For Rent
    • Tenant Portal
    • Property Owner Portal
    • The Flats Off Main
    • The Senate Club
    • Winterberry Place
    • McCants
  • Communities
  • People
    • Partners
    • REALTORS®
    • Staff
  • About Us
  • Testimonials
  • Contact Us

Listings

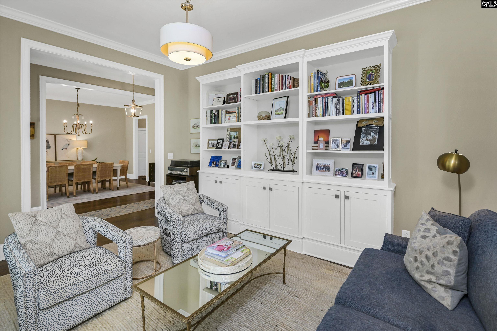
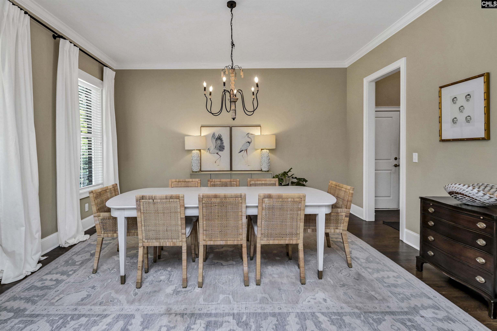
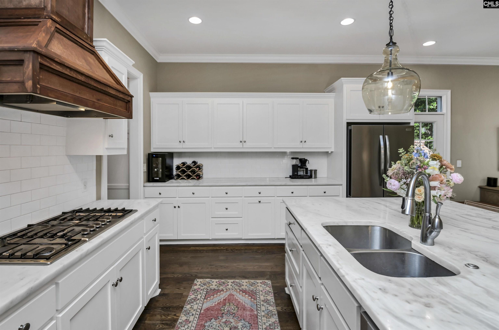
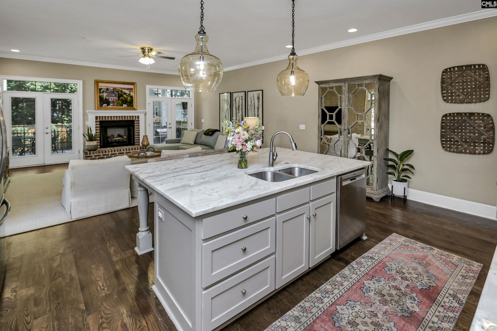
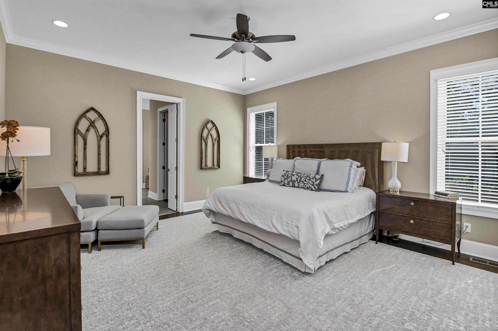
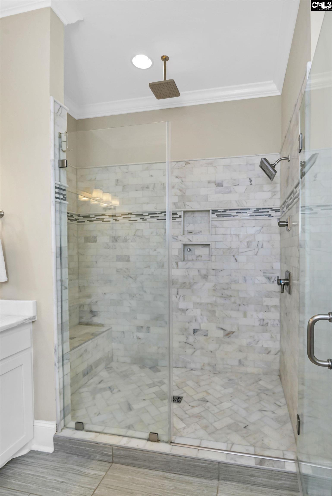
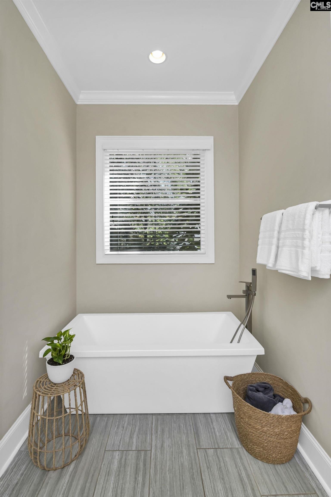
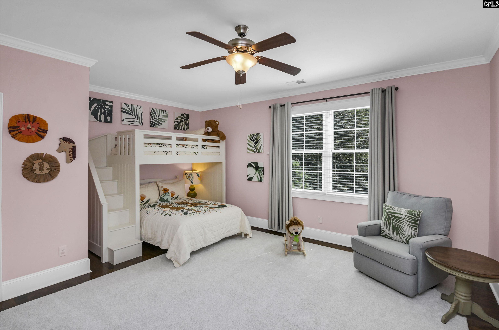
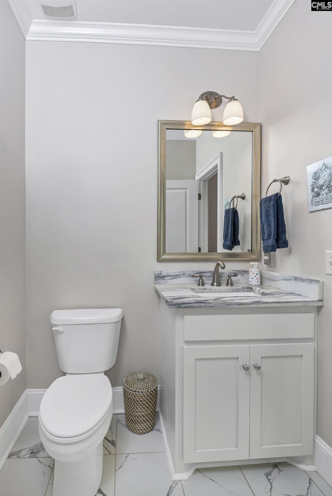
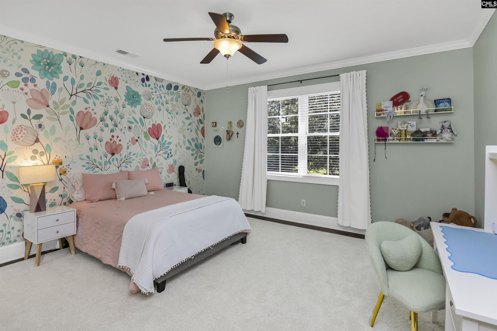
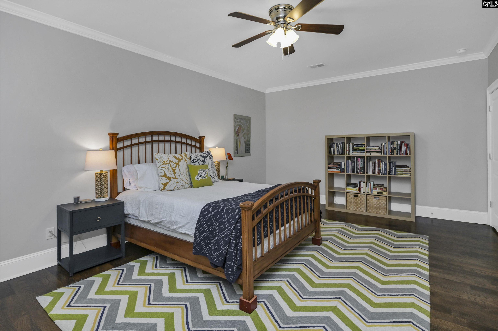
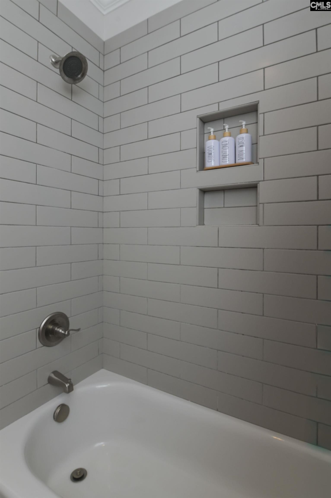
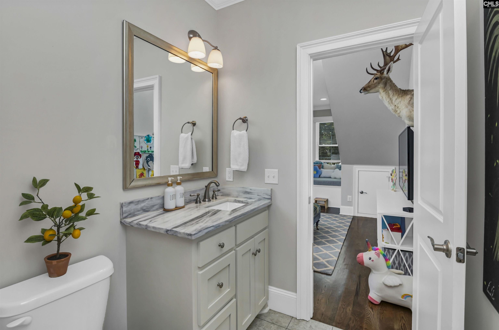
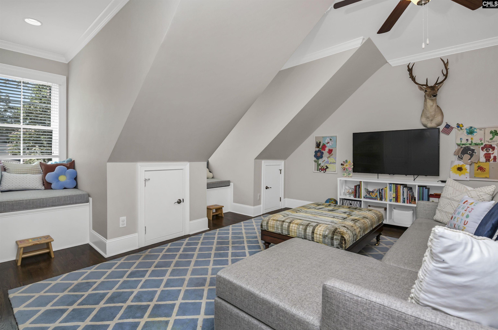
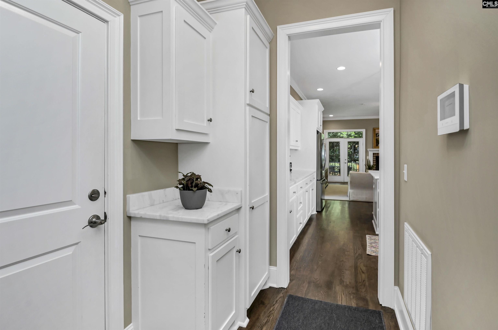
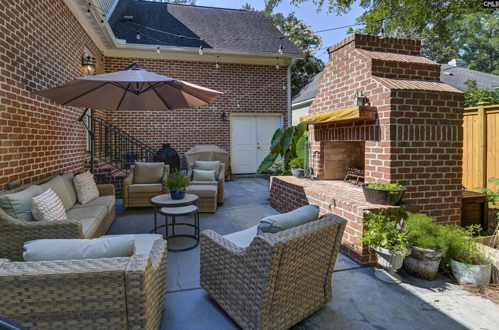
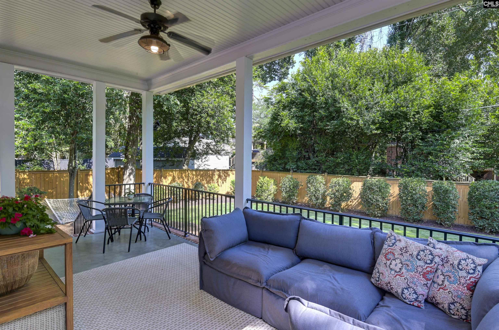
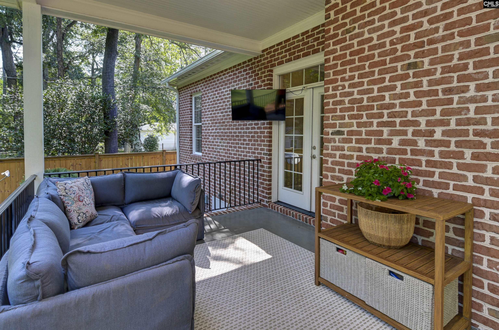
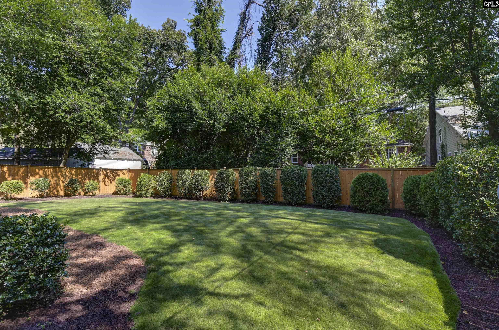
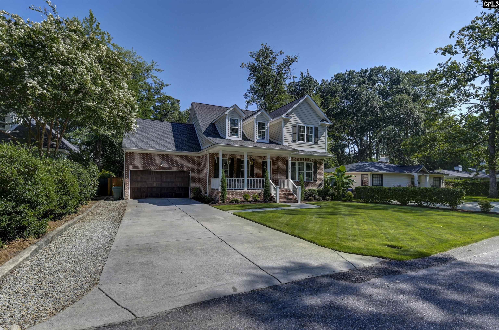
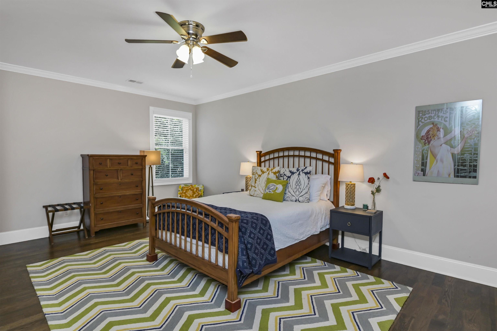
Welcome to timeless elegance in the heart of Forest Hills. Spanning more than 3,600 square feet, this beautifully appointed five-bedroom, four-bath residence blends classic architecture with comfortable everyday living in one of Columbia's most desirable neighborhoods. A traditional floor plan welcomes you with gracious formal living and dining rooms, where gleaming hardwood floors, detailed molding, and soaring ceilings create an inviting first impression. Designed for both entertaining and daily life, the spacious great room flows seamlessly into the kitchen, featuring a large center island, abundant counter space, extensive cabinetry, and a statement range with a vent hood. Just around the corner, a convenient drop zone connects to the garage entry, keeping everything organized. The main-level primary suite is a true retreat, complete with a spa-inspired bath offering dual vanities, a soaking tub, separate shower, and two walk-in closets with custom built-in shelving. The adjacent laundry and utility room add everyday convenience. Upstairs, four additional bedrooms provide plenty of space for family and guests, including a thoughtfully designed Jack-and-Jill bathroom. French doors from the great room open to a covered back porch overlooking a beautifully landscaped backyard. Whether you're hosting friends around the outdoor fireplace on the patio or simply enjoying the lush lawn and newly installed wood privacy fence, this outdoor space is designed to be enjoyed year-round. Perfectly positioned in sought-after Forest Hills, this home provides easy access to downtown Columbia while being just minutes from the shopping, dining, and conveniences along Forest Drive. Combining generous living spaces, timeless finishes, and an exceptional location, this is a home you'll love coming back to every day. Disclaimer: CMLS has not reviewed and, therefore, does not endorse vendors who may appear in listings.

« back to all listings

2849 Stratford Road | Columbia, SC 29204

Subdivision: FOREST HILLS

Price: $995,000

5 Bedrooms | 5 Bathrooms | 3,643 Sqft

share this:

Welcome to timeless elegance in the heart of Forest Hills. Spanning more than 3,600 square feet, this beautifully appointed five-bedroom, four-bath residence blends classic architecture with comfortable everyday living in one of Columbia's most desirable neighborhoods. A traditional floor plan welcomes you with gracious formal living and dining rooms, where gleaming hardwood floors, detailed molding, and soaring ceilings create an inviting first impression. Designed for both entertaining and daily life, the spacious great room flows seamlessly into the kitchen, featuring a large center island, abundant counter space, extensive cabinetry, and a statement range with a vent hood. Just around the corner, a convenient drop zone connects to the garage entry, keeping everything organized. The main-level primary suite is a true retreat, complete with a spa-inspired bath offering dual vanities, a soaking tub, separate shower, and two walk-in closets with custom built-in shelving. The adjacent laundry and utility room add everyday convenience. Upstairs, four additional bedrooms provide plenty of space for family and guests, including a thoughtfully designed Jack-and-Jill bathroom. French doors from the great room open to a covered back porch overlooking a beautifully landscaped backyard. Whether you're hosting friends around the outdoor fireplace on the patio or simply enjoying the lush lawn and newly installed wood privacy fence, this outdoor space is designed to be enjoyed year-round. Perfectly positioned in sought-after Forest Hills, this home provides easy access to downtown Columbia while being just minutes from the shopping, dining, and conveniences along Forest Drive. Combining generous living spaces, timeless finishes, and an exceptional location, this is a home you'll love coming back to every day. Disclaimer: CMLS has not reviewed and, therefore, does not endorse vendors who may appear in listings.

PROPERTY DETAILS

  • Property Type: RES
  • Property Sub Type: Traditional
  • Bedrooms: 5
  • Bathrooms: 2 Half
  • Bathrooms: 5
  • Sqft: 3,643
  • Acres: 0.24
  • Levels: 2
  • Garage Spaces: 2
  • Garage Type: -

school information

  • Elementary School: Satchel Ford
  • Middle School: Crayton
  • High School: A. C. Flora

LOCATION

  • City: Columbia
  • Area: 3,643
  • County: Richland
  • Subdivision: FOREST HILLS
  • Zip: 29204

Map View

Listing courtesy of The Moore Company

« back to all listings


This information is believed to be accurate, but without any warranty.

CONTACT AN AGENT

Please fill out the form below to get more information on this property. To schedule a showing, please contact us at 803.771.4657 or info@wolfeandtaylor.com.

Contact Us

1216 Pickens Street

Columbia, South Carolina 29201

Phone: 803.771.4567

Fax: 803.254.3900

info@wolfeandtaylor.com

  • FB Share
  • Linkedin
  • instagram

Browse this Site

  • Home
  • ABOUT US
  • Association Management
  • Rentals
  • Our People
  • Rental Forms
  • Our Listings
  • Search MLS
  • Testimonials
  • Contact
    • ©2022 Wolfe & Taylor, Inc.
    • Website by HLJCreative