Contact

    • Sales
    • Rentals
    • Our People
    • About Us
hambugermenu
Close
    • Home
    • ABOUT US
    • Testimonials
    • Contact
  • Our People
    • Partners
    • Realtors®
    • Staff
  • Sales
    • Our Listings
    • Search MLS
  • Communities
  • Rentals
    • For Rent
    • Tenant Portal
    • Property Owner Portal
    • The Flats Off Main
    • McCants
    • The Senate Club
    • Winterberry Place
  • Association Management
    • Overview of Services
  • Home
  • Sales
    • Our Listings
    • Search MLS
  • Rentals
    • For Rent
    • Tenant Portal
    • Property Owner Portal
    • The Flats Off Main
    • The Senate Club
    • Winterberry Place
    • McCants
  • Communities
  • People
    • Partners
    • REALTORS®
    • Staff
  • About Us
  • Testimonials
  • Contact Us

Listings

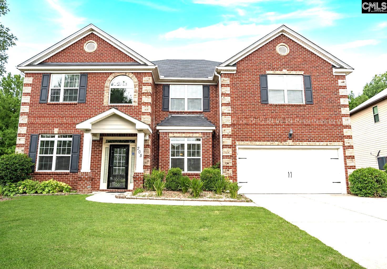
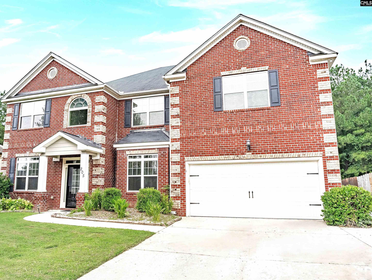
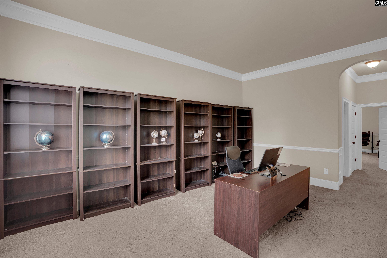
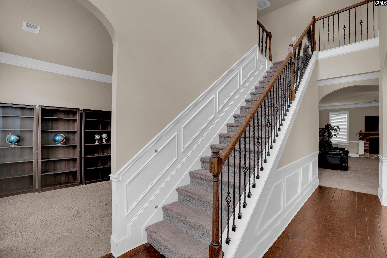
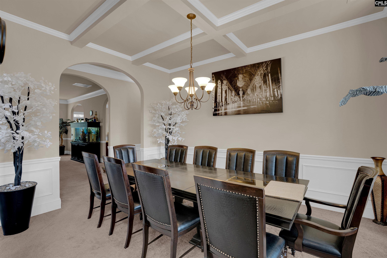
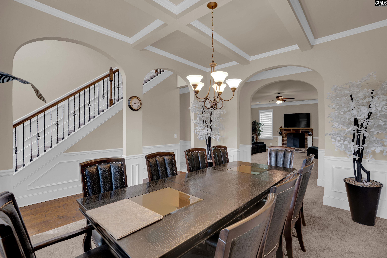
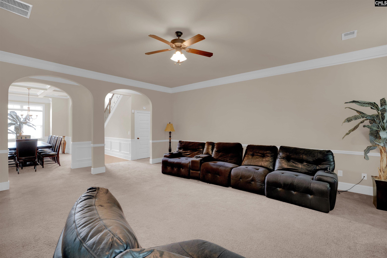
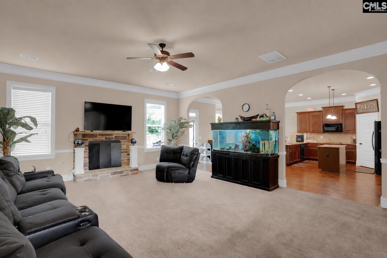
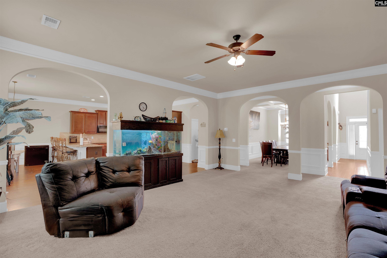
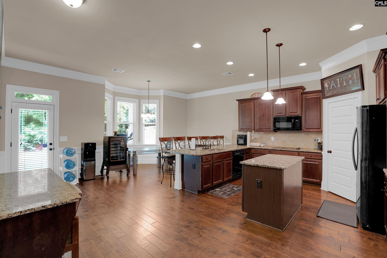
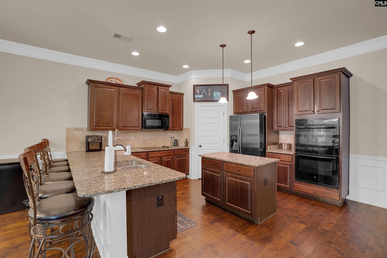
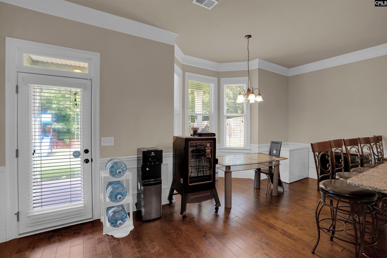
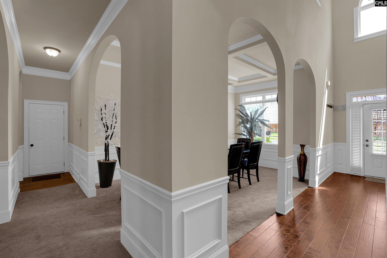
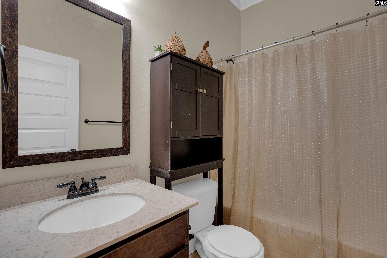
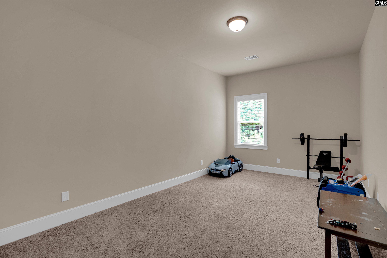
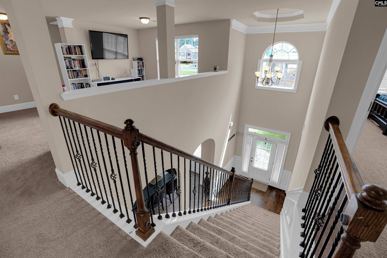
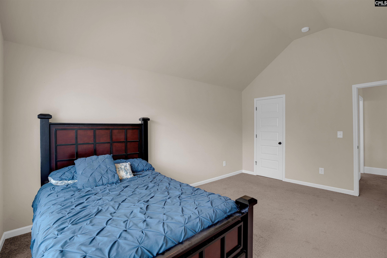
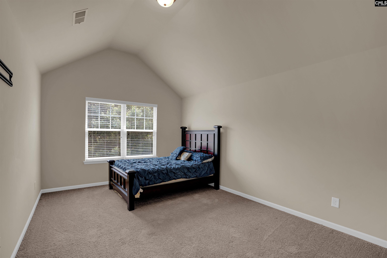
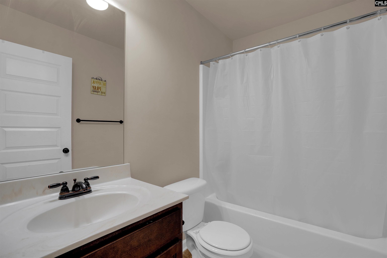
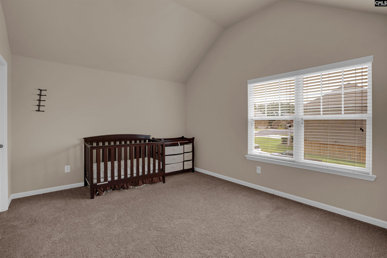
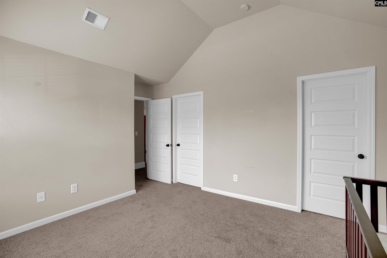
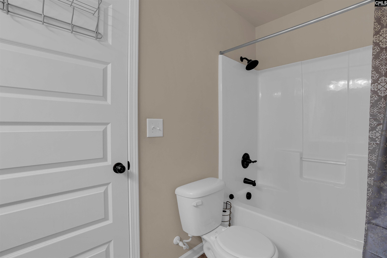
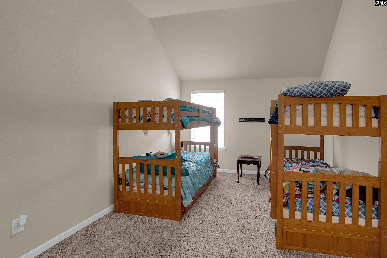
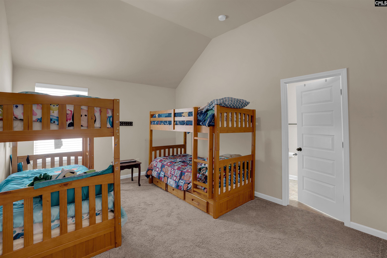
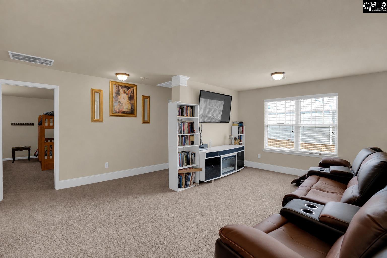
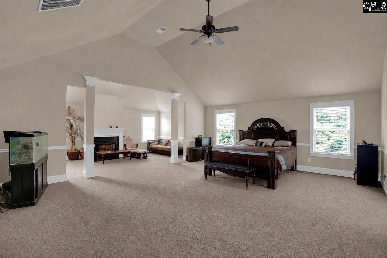
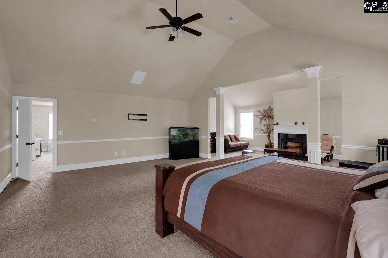
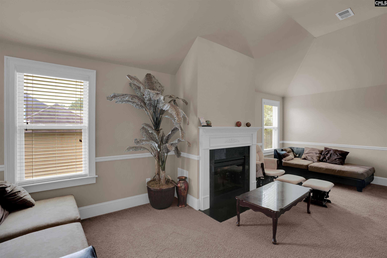
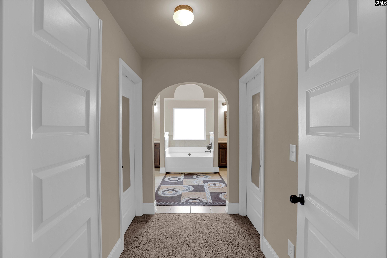
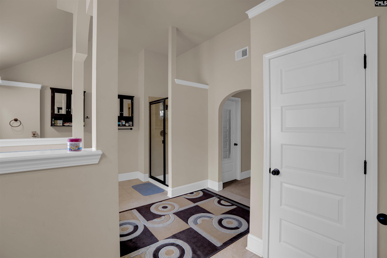
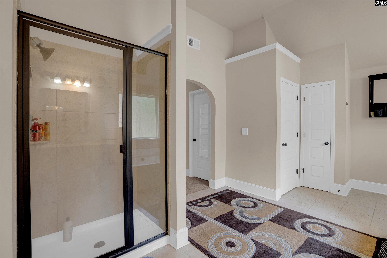
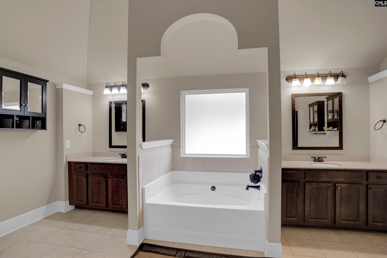
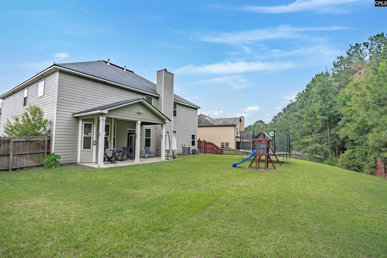
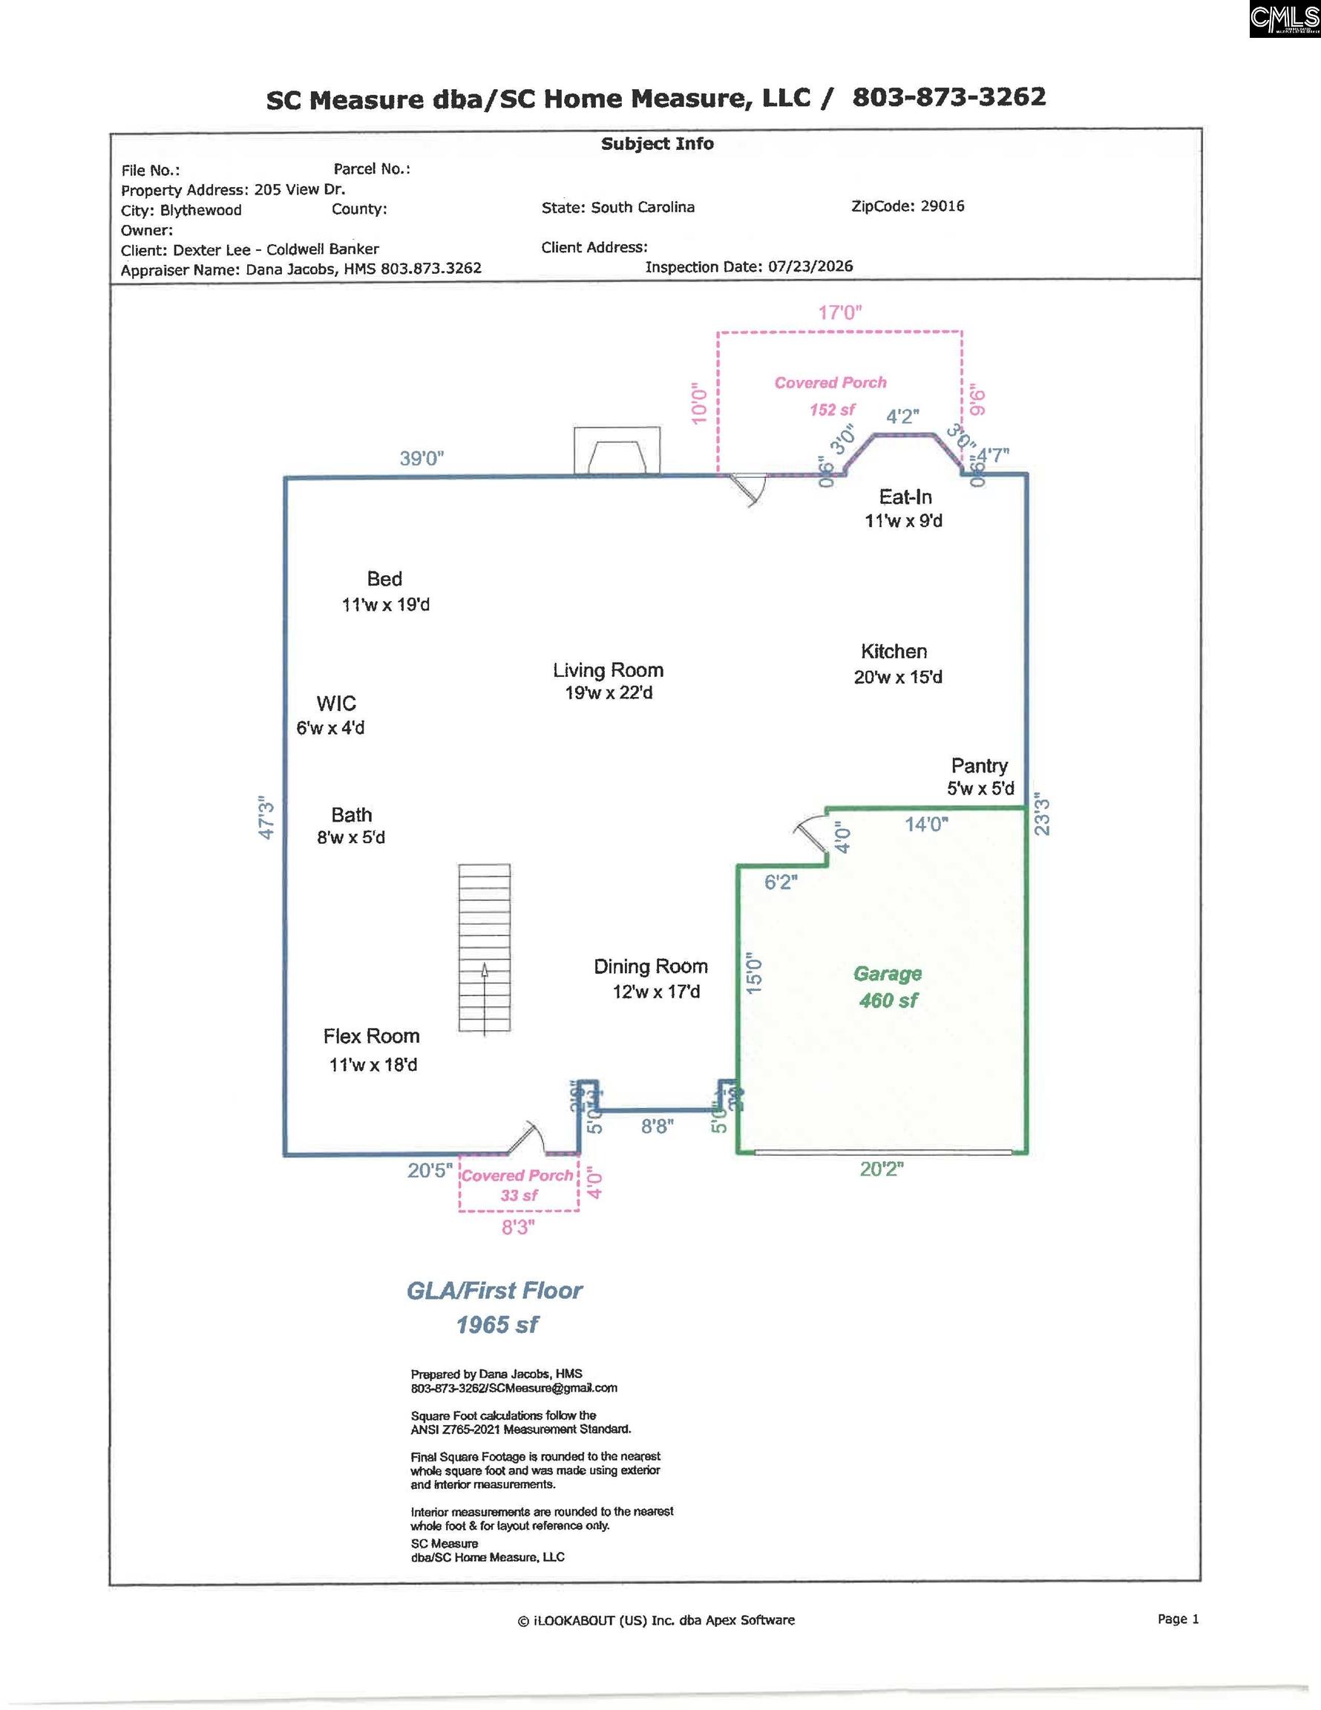
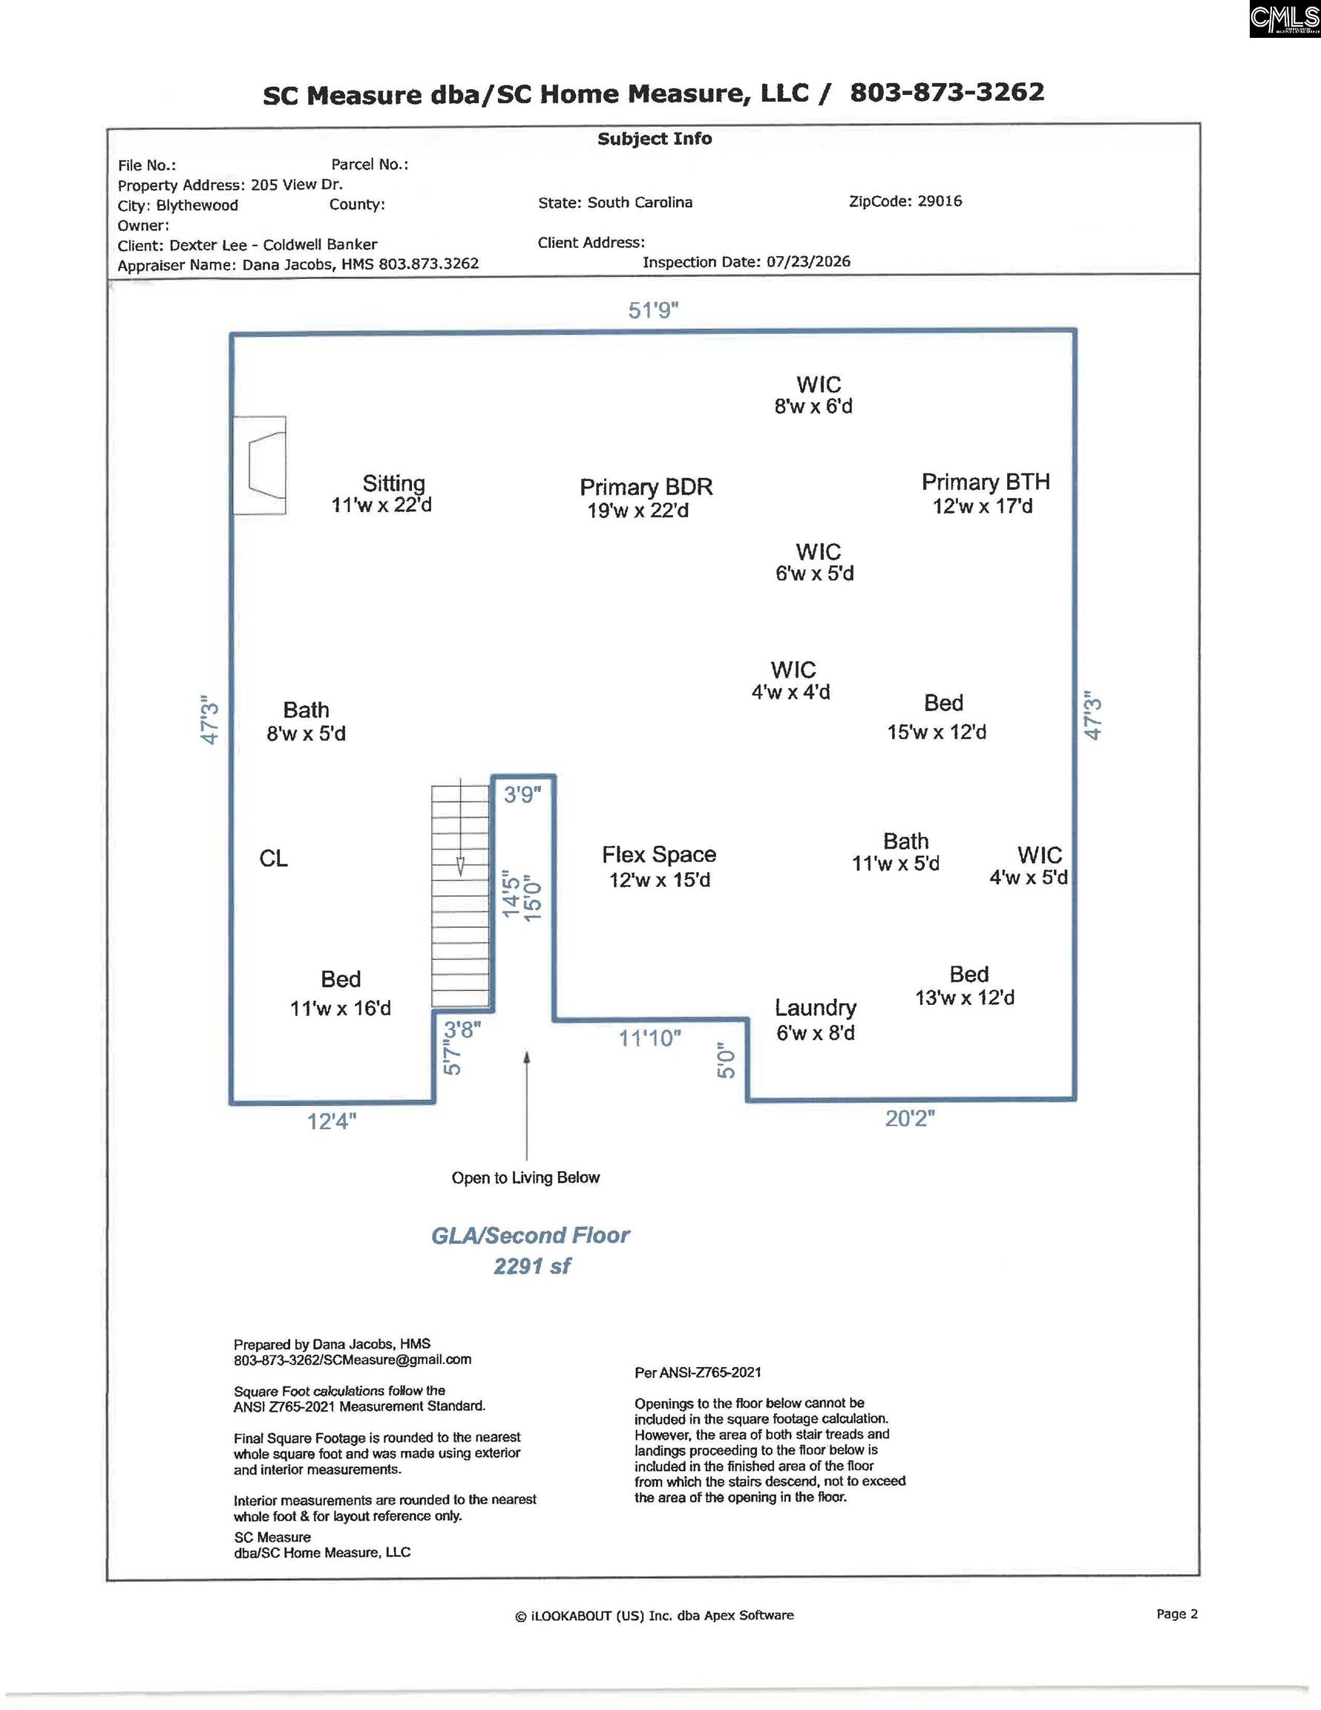
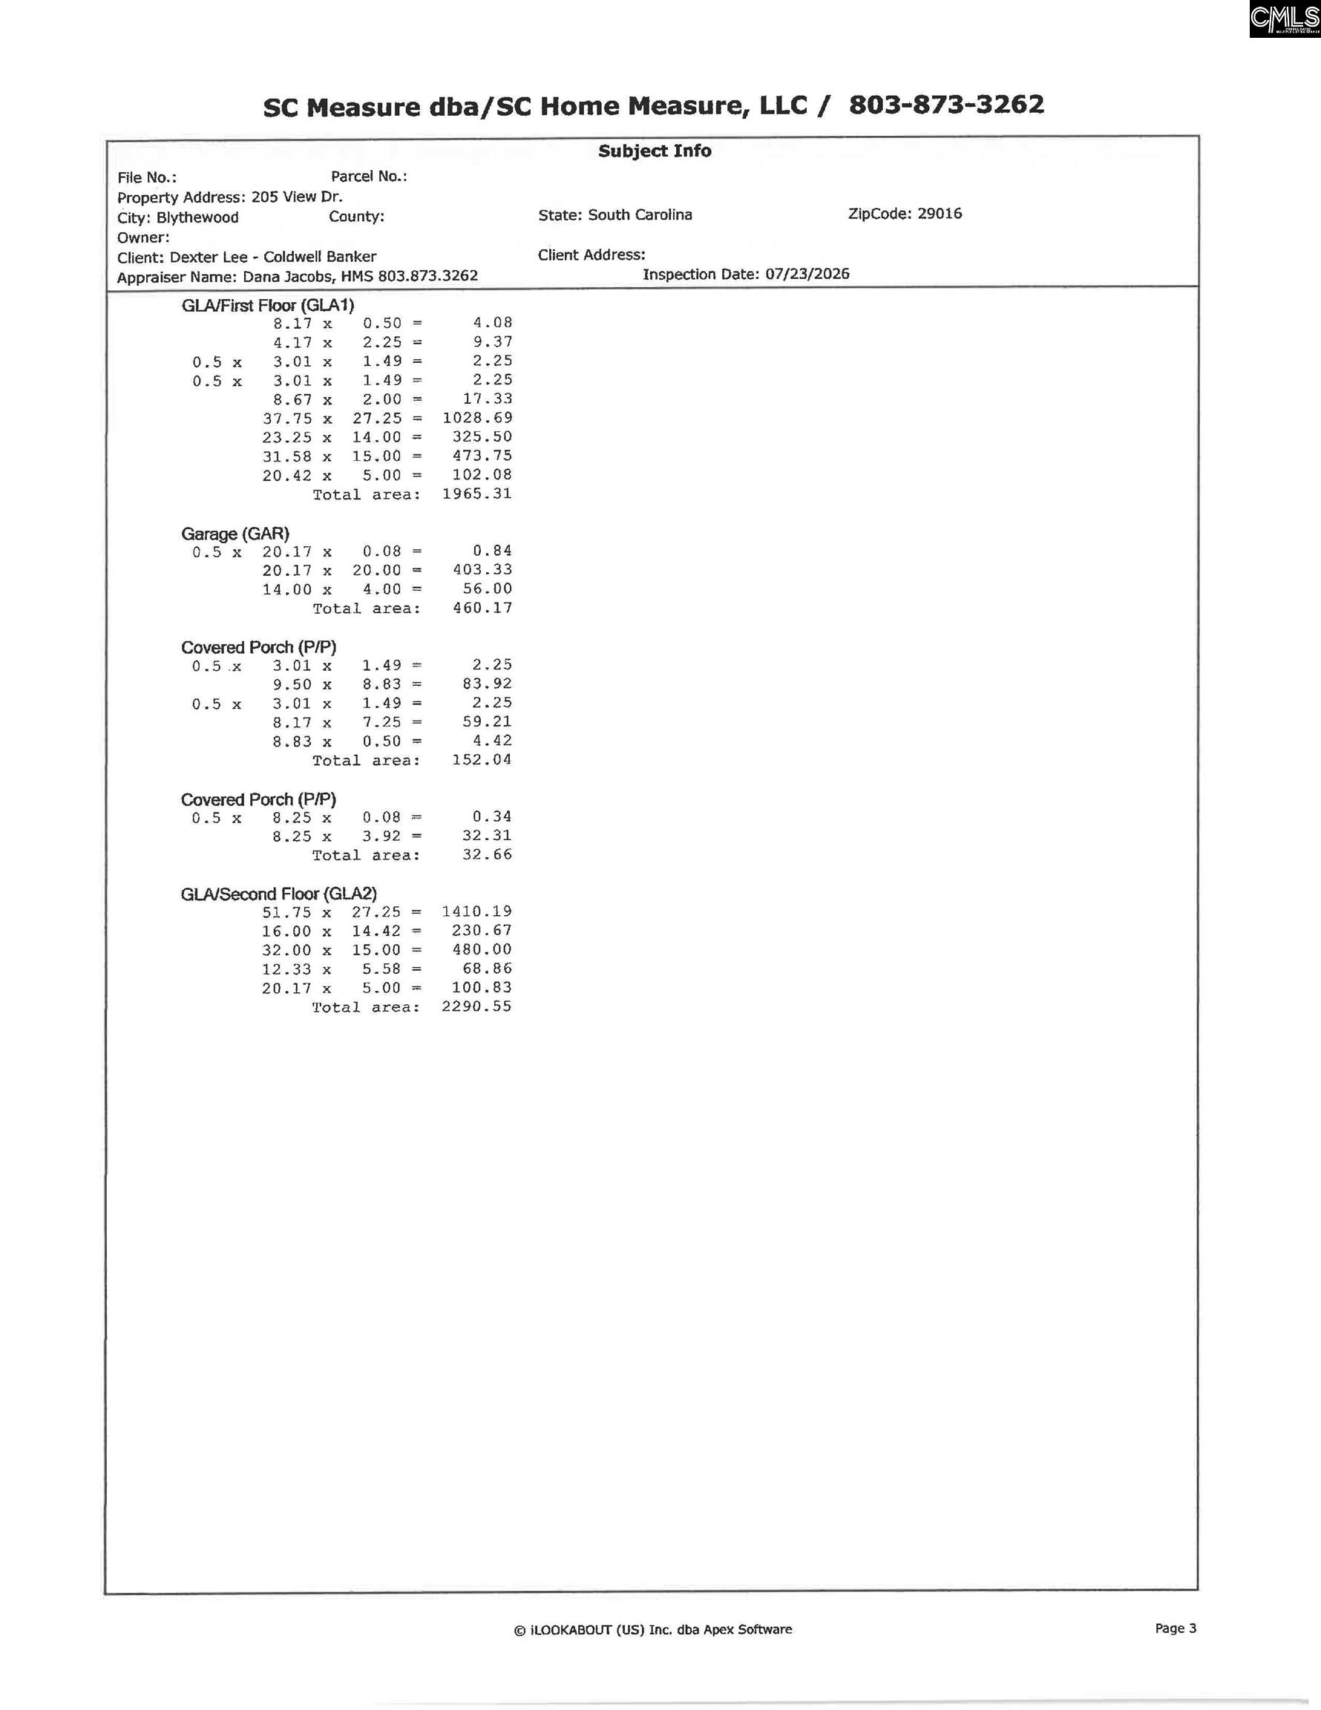
Professionally measured with 4,256 square feet of living space plus a 460-square-foot attached two-car garage, this stunning huge 5-bedroom, 4-full-bath Edward floor plan blends luxury, space, and everyday comfort. The striking brick-and-stone front exterior welcomes you into a spacious living room featuring a dramatic floor brick surrounds natural gas fireplace. The roomy open-concept kitchen is designed to impress with granite countertops, a large island, stainless steel/ black appliances, engineered hardwood flooring, and rich wood cabinetry. Elegant crown molding, archways, living room, formal living and formal dining rooms, and a first floor main-level guest bedroom suite with a full bath provide exceptional flexibility. Upstairs, the luxurious spacious primary suite is a true retreat featuring cathedral ceilings, a private sitting room with its own natural gas fireplace, a spa-inspired bath with a garden tub, separate shower, dual vanities, and his-and-her walk-in closets. A private ensuite bedroom, two additional bedrooms connected by a Jack-and-Jill bath, an upstairs laundry room with the washer and dryer included, a loft, an attic, and a covered rear patio downstairs complete this exceptionally large layout home. Conveniently located just 4 miles from I-77, only 20 minutes from Fort Jackson, not to mention just minutes from I-20, 8 miles from the area's new major automotive manufacturing plant Scout Motors, and minutes from shopping, dining, and everyday conveniences in Northeast Richland County, this move-in-ready home delivers the space, quality, and location today's buyers are looking for. Schedule your private showing today. Disclaimer: CMLS has not reviewed and, therefore, does not endorse vendors who may appear in listings.

« back to all listings

205 View Drive | Blythewood, SC 29016

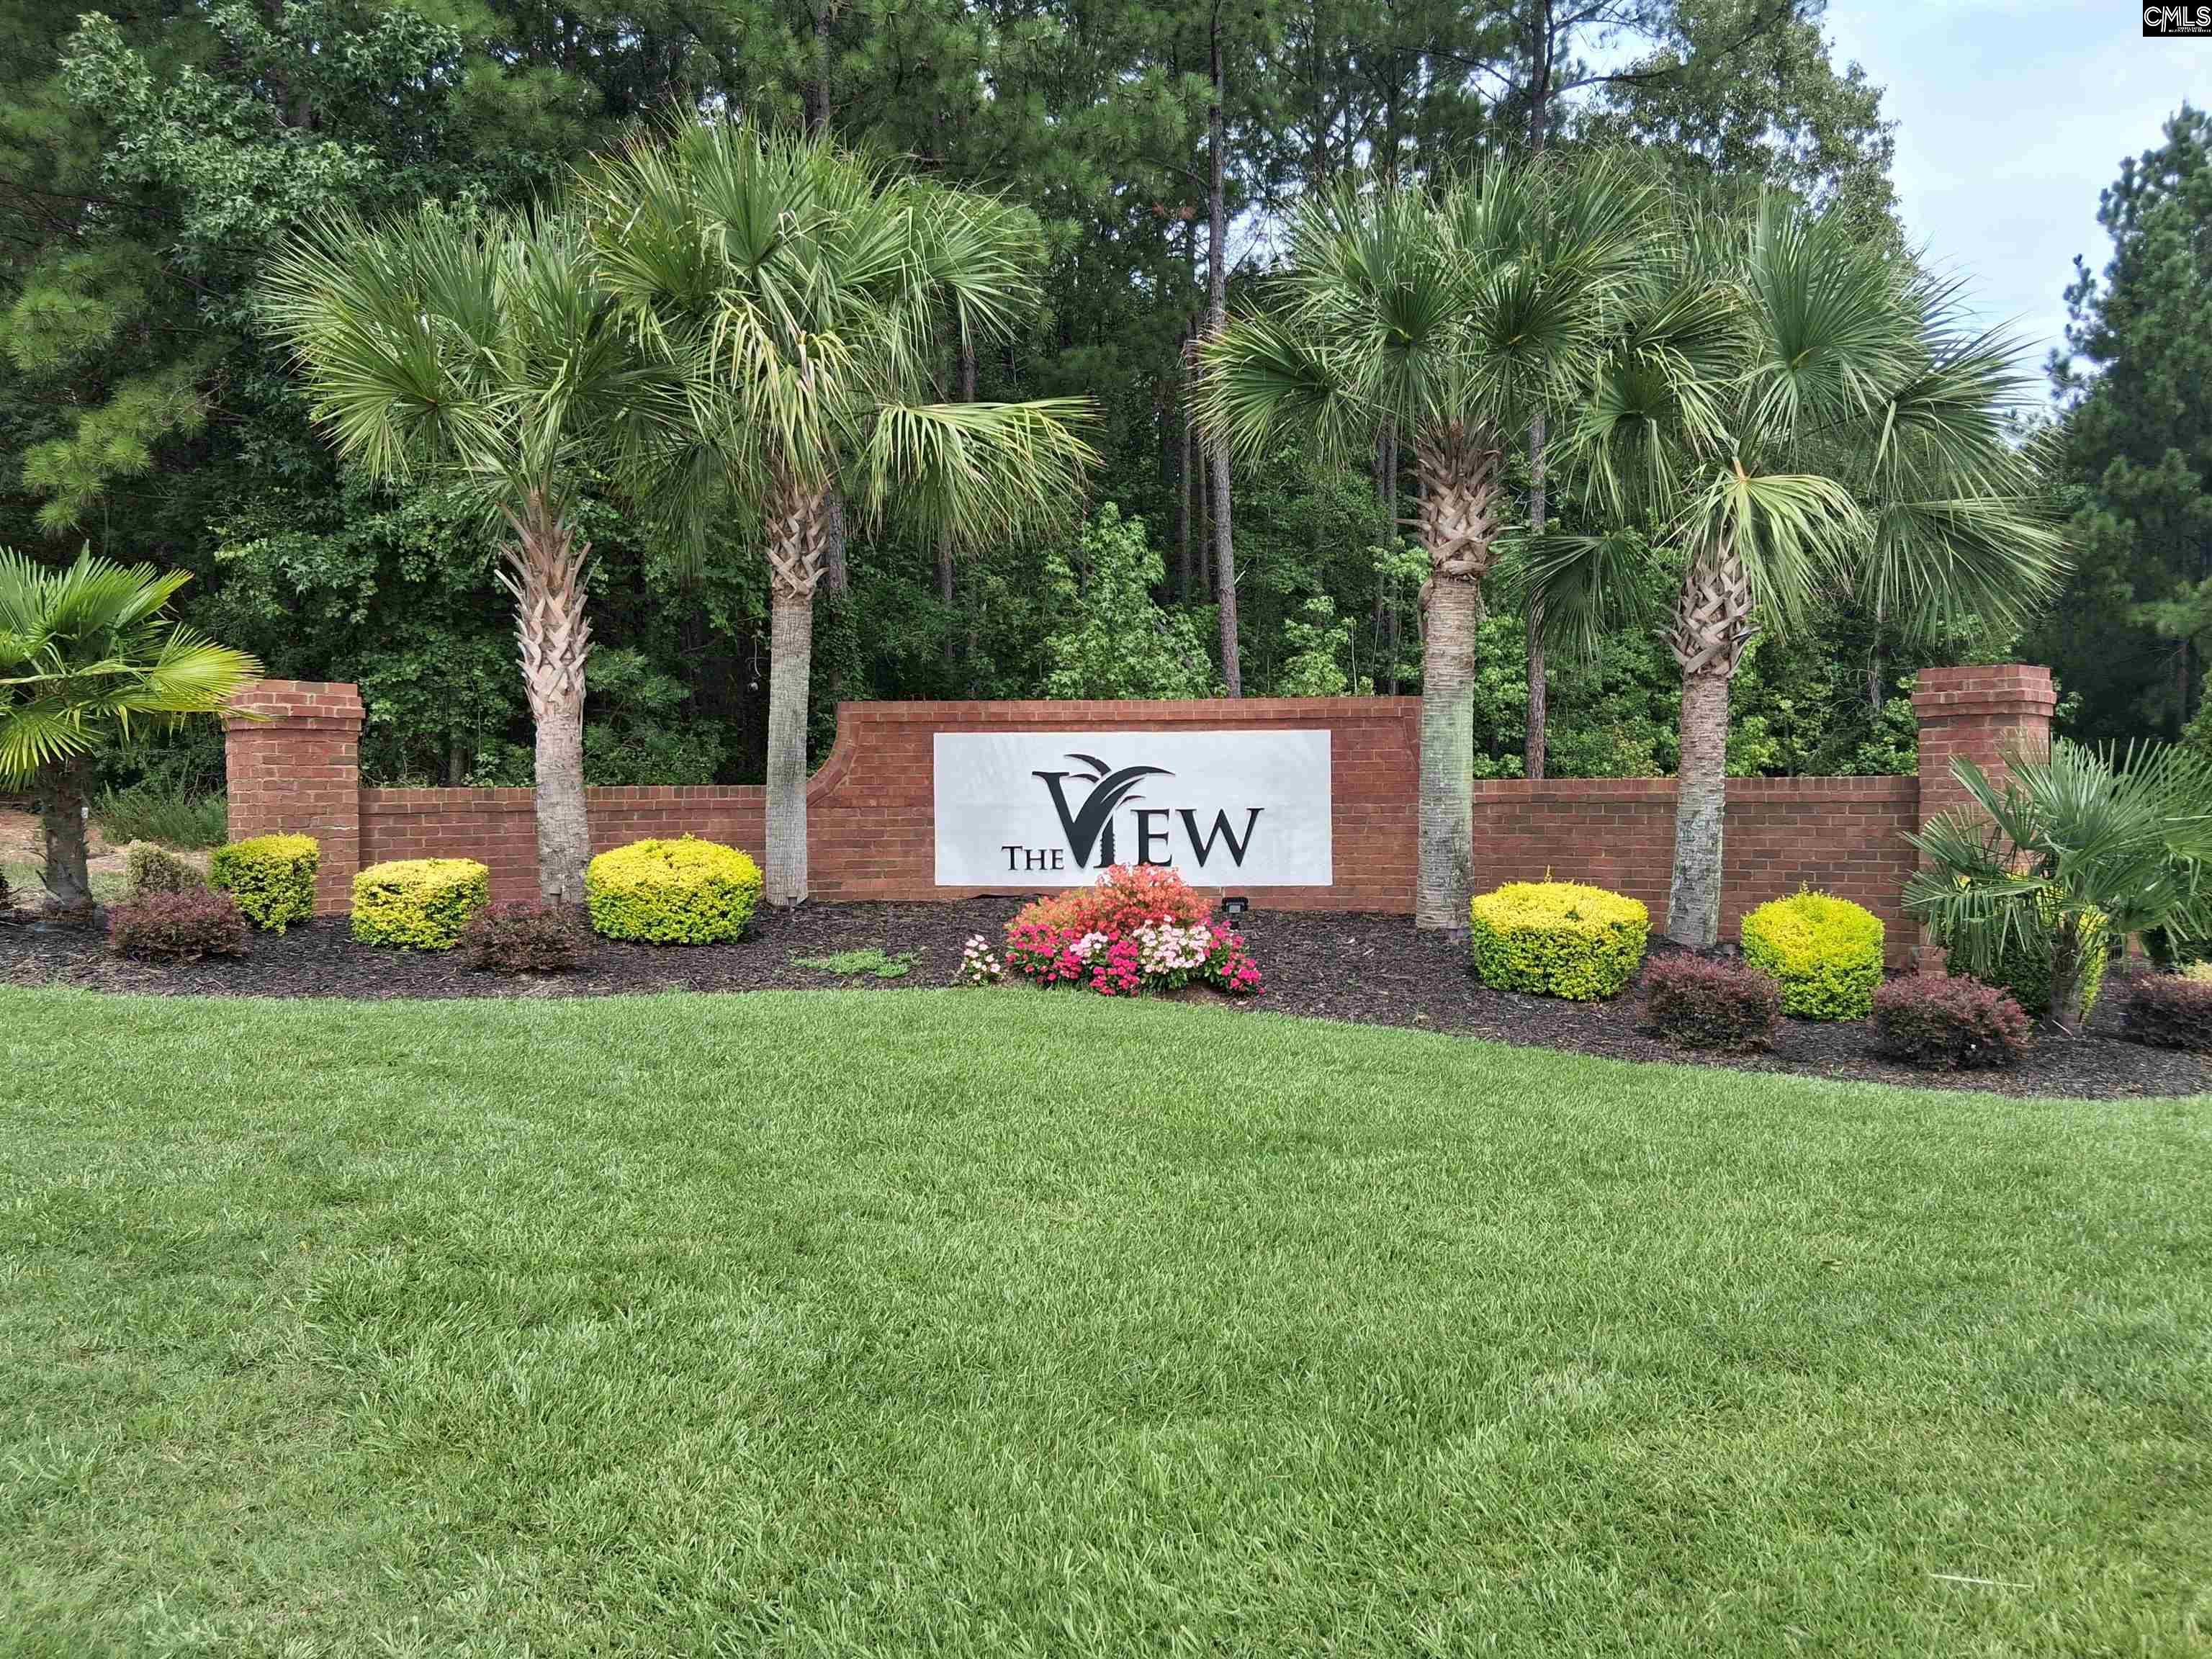
Subdivision: THE VIEW

Price: $486,000

5 Bedrooms | 4 Bathrooms | 4,256 Sqft

share this:

Professionally measured with 4,256 square feet of living space plus a 460-square-foot attached two-car garage, this stunning huge 5-bedroom, 4-full-bath Edward floor plan blends luxury, space, and everyday comfort. The striking brick-and-stone front exterior welcomes you into a spacious living room featuring a dramatic floor brick surrounds natural gas fireplace. The roomy open-concept kitchen is designed to impress with granite countertops, a large island, stainless steel/ black appliances, engineered hardwood flooring, and rich wood cabinetry. Elegant crown molding, archways, living room, formal living and formal dining rooms, and a first floor main-level guest bedroom suite with a full bath provide exceptional flexibility. Upstairs, the luxurious spacious primary suite is a true retreat featuring cathedral ceilings, a private sitting room with its own natural gas fireplace, a spa-inspired bath with a garden tub, separate shower, dual vanities, and his-and-her walk-in closets. A private ensuite bedroom, two additional bedrooms connected by a Jack-and-Jill bath, an upstairs laundry room with the washer and dryer included, a loft, an attic, and a covered rear patio downstairs complete this exceptionally large layout home. Conveniently located just 4 miles from I-77, only 20 minutes from Fort Jackson, not to mention just minutes from I-20, 8 miles from the area's new major automotive manufacturing plant Scout Motors, and minutes from shopping, dining, and everyday conveniences in Northeast Richland County, this move-in-ready home delivers the space, quality, and location today's buyers are looking for. Schedule your private showing today. Disclaimer: CMLS has not reviewed and, therefore, does not endorse vendors who may appear in listings.

PROPERTY DETAILS

  • Property Type: RES
  • Property Sub Type: Traditional
  • Bedrooms: 5
  • Bathrooms: - Half
  • Bathrooms: 4
  • Sqft: 4,256
  • Acres: 0.37
  • Levels: 2
  • Garage Spaces: 2
  • Garage Type: -

school information

  • Elementary School: Bethel-Hanberry
  • Middle School: Muller Road
  • High School: Westwood

LOCATION

  • City: Blythewood
  • Area: 4,256
  • County: Richland
  • Subdivision: THE VIEW
  • Zip: 29016

Map View

Listing courtesy of Coldwell Banker Realty

« back to all listings


This information is believed to be accurate, but without any warranty.

CONTACT AN AGENT

Please fill out the form below to get more information on this property. To schedule a showing, please contact us at 803.771.4657 or info@wolfeandtaylor.com.

Contact Us

1216 Pickens Street

Columbia, South Carolina 29201

Phone: 803.771.4567

Fax: 803.254.3900

info@wolfeandtaylor.com

  • FB Share
  • Linkedin
  • instagram

Browse this Site

  • Home
  • ABOUT US
  • Association Management
  • Rentals
  • Our People
  • Rental Forms
  • Our Listings
  • Search MLS
  • Testimonials
  • Contact
    • ©2022 Wolfe & Taylor, Inc.
    • Website by HLJCreative