Contact

    • Sales
    • Rentals
    • Our People
    • About Us
hambugermenu
Close
    • Home
    • ABOUT US
    • Testimonials
    • Contact
  • Our People
    • Partners
    • Realtors®
    • Staff
  • Sales
    • Our Listings
    • Search MLS
  • Communities
  • Rentals
    • For Rent
    • Tenant Portal
    • Property Owner Portal
    • The Senate Club
    • Winterberry Place
  • Home
  • Sales
    • Our Listings
    • Search MLS
  • Rentals
    • For Rent
    • Tenant Portal
    • Property Owner Portal
    • The Senate Club
    • Winterberry Place
  • People
    • Partners
    • REALTORS®
    • Staff
  • About Us
  • Testimonials
  • Contact Us

Listings

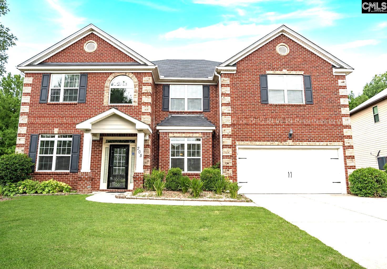
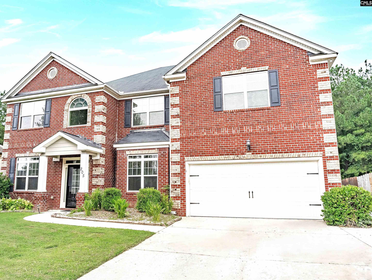
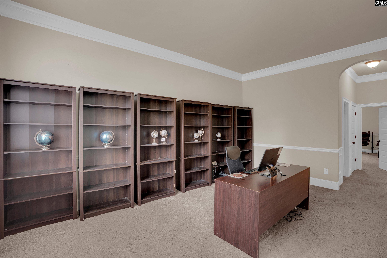
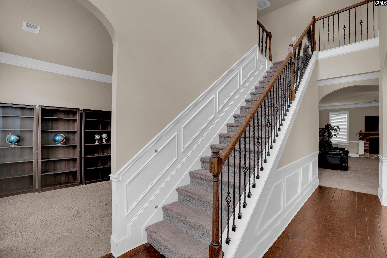
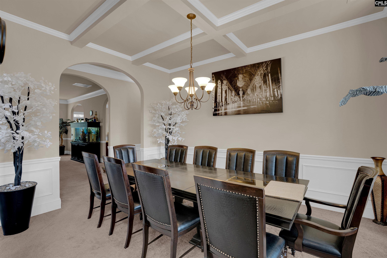
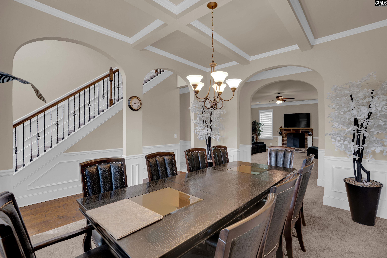
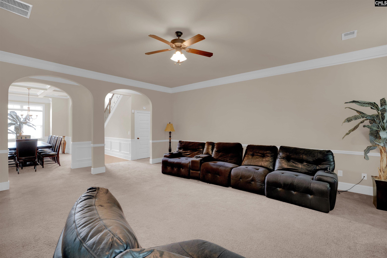
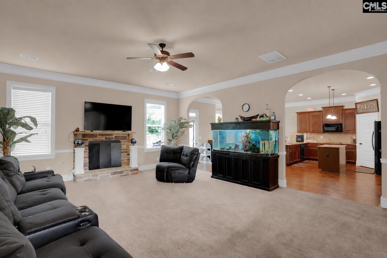
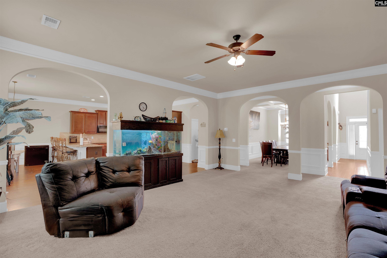
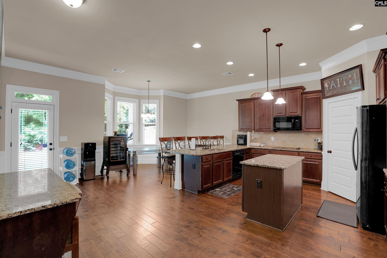
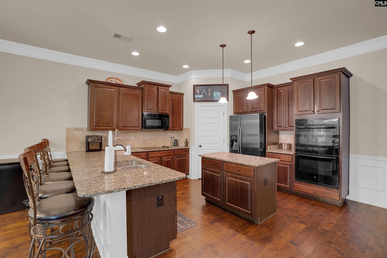
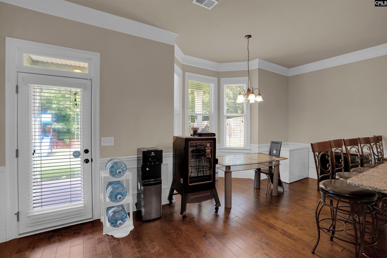
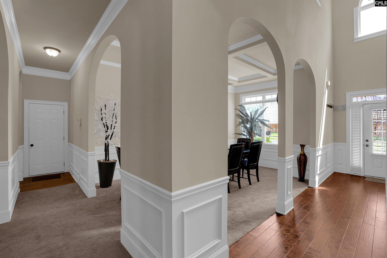
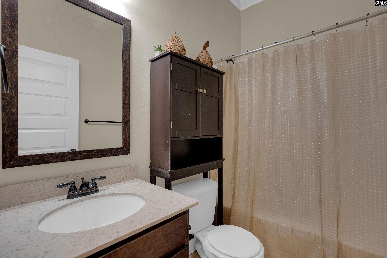
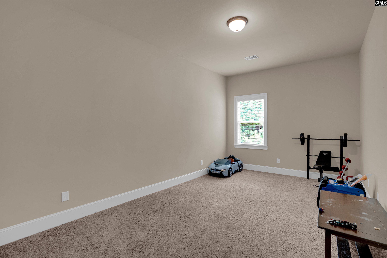
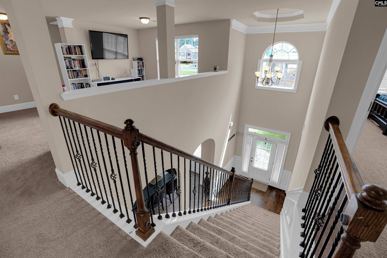
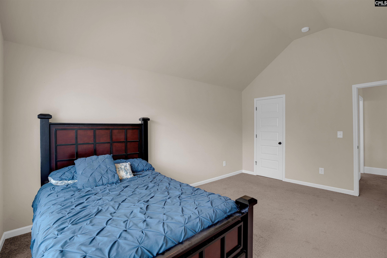
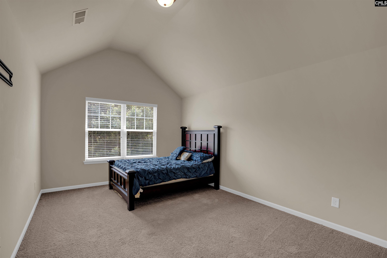
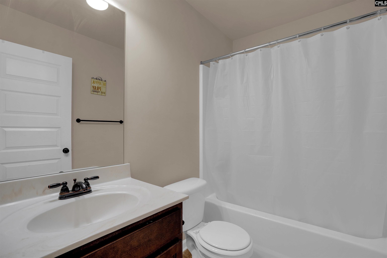
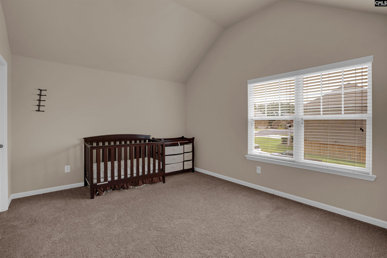
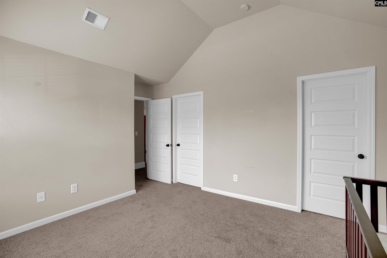
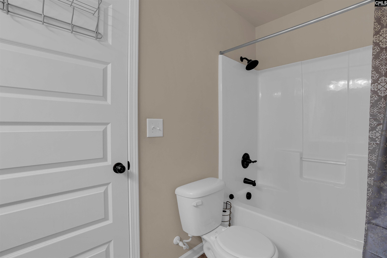
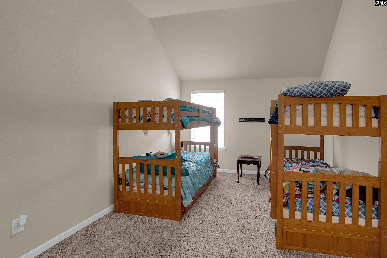
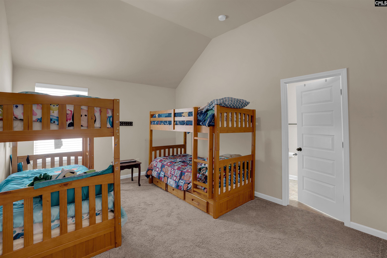
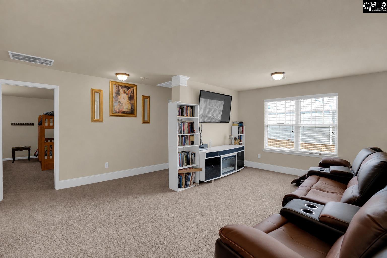
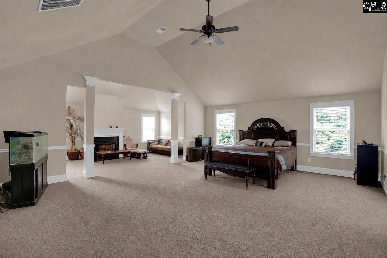
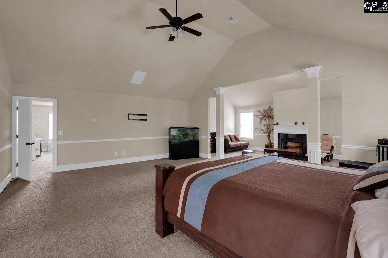
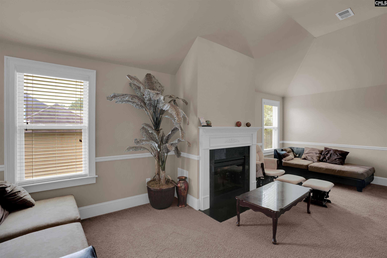
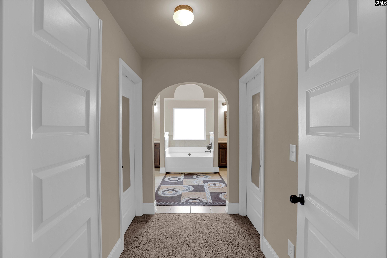
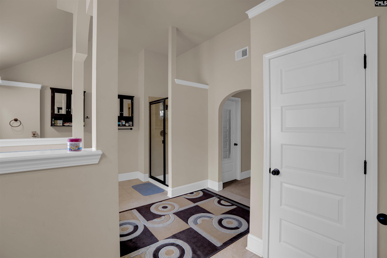
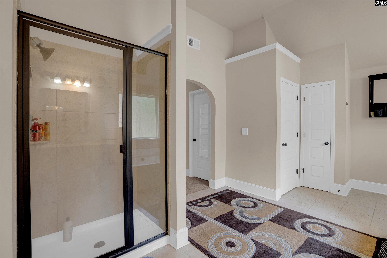
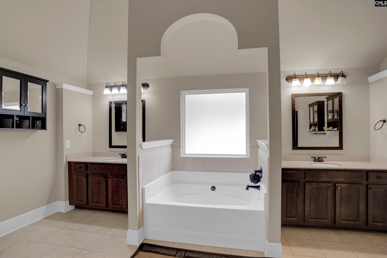
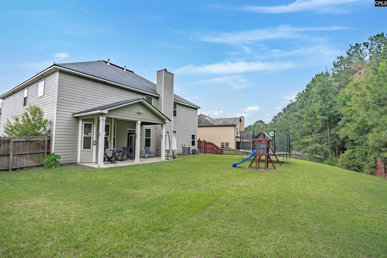
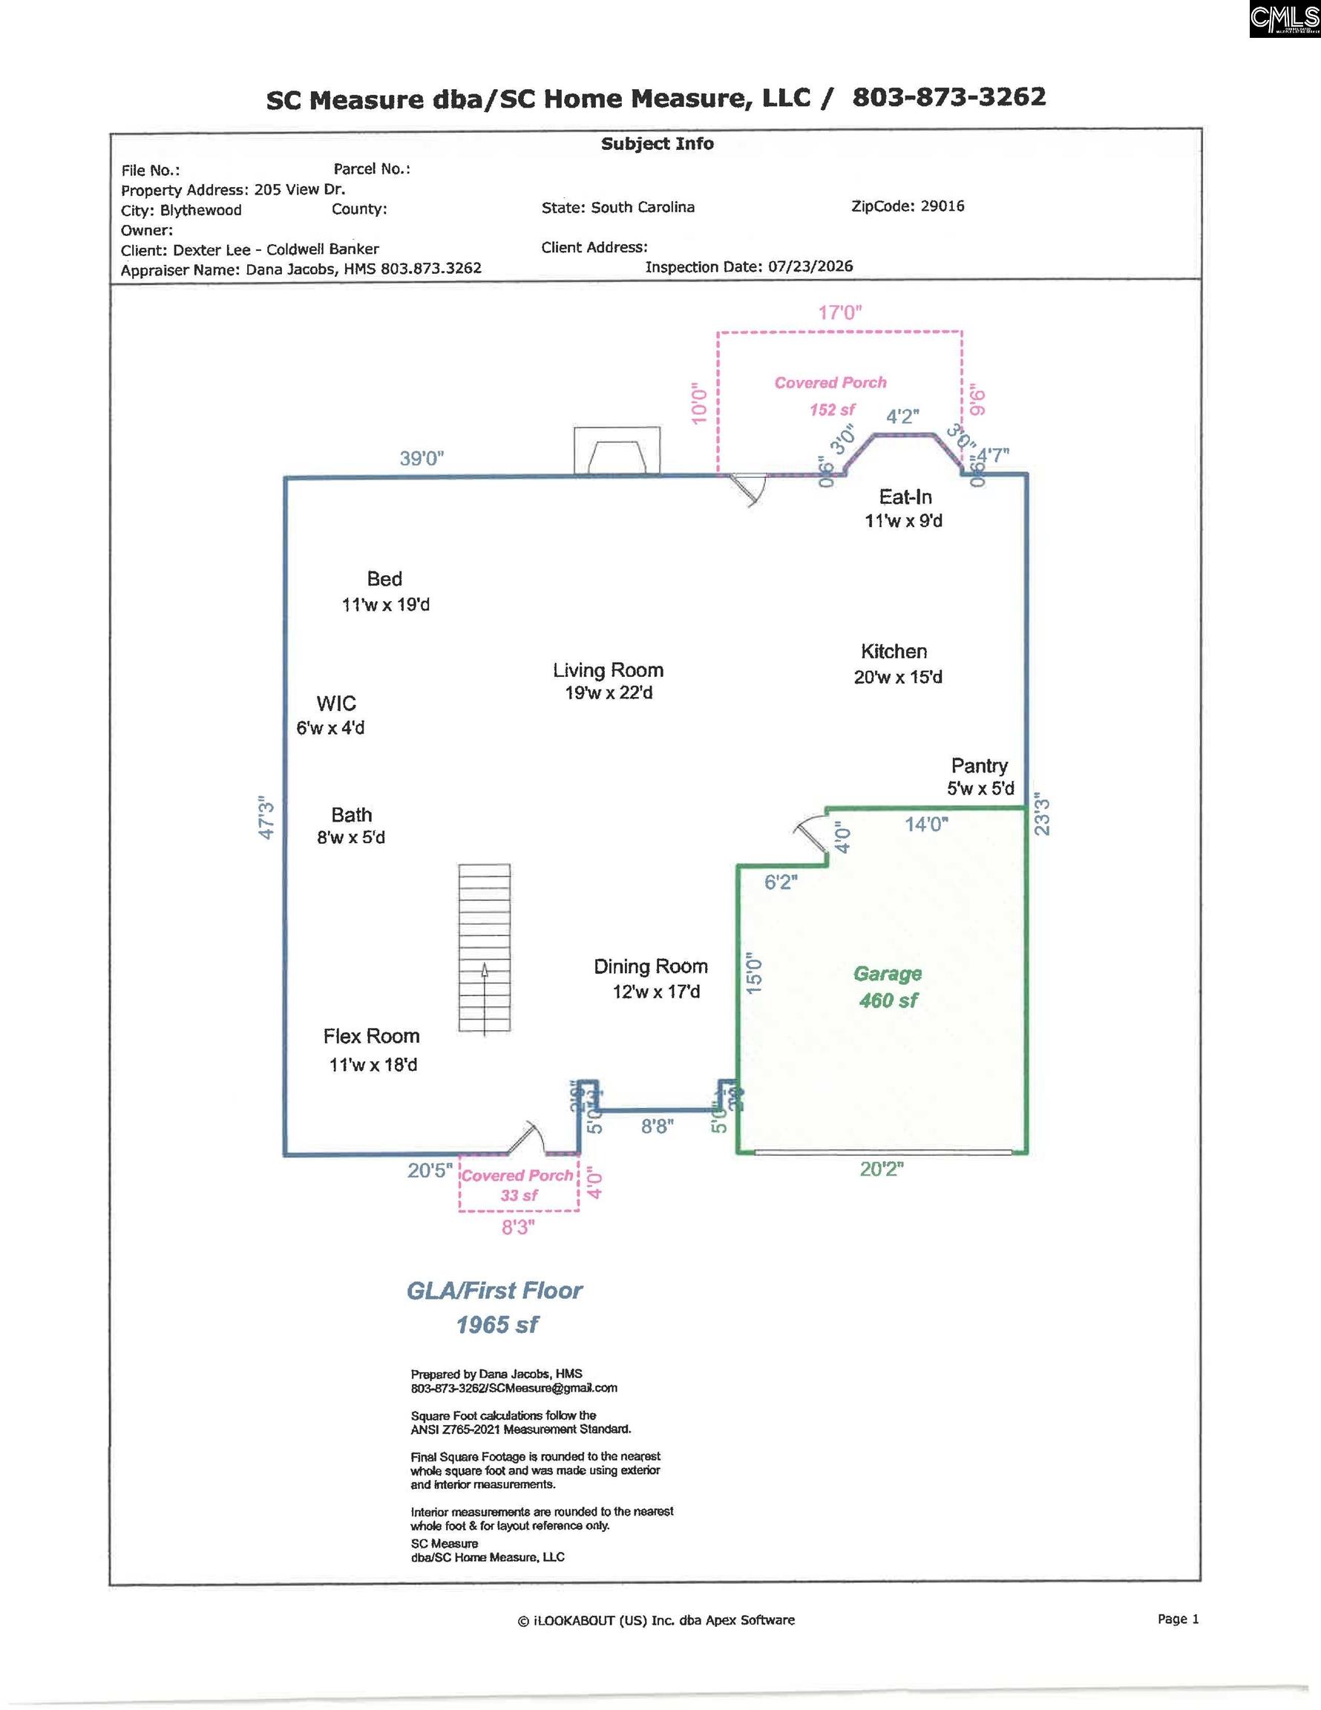
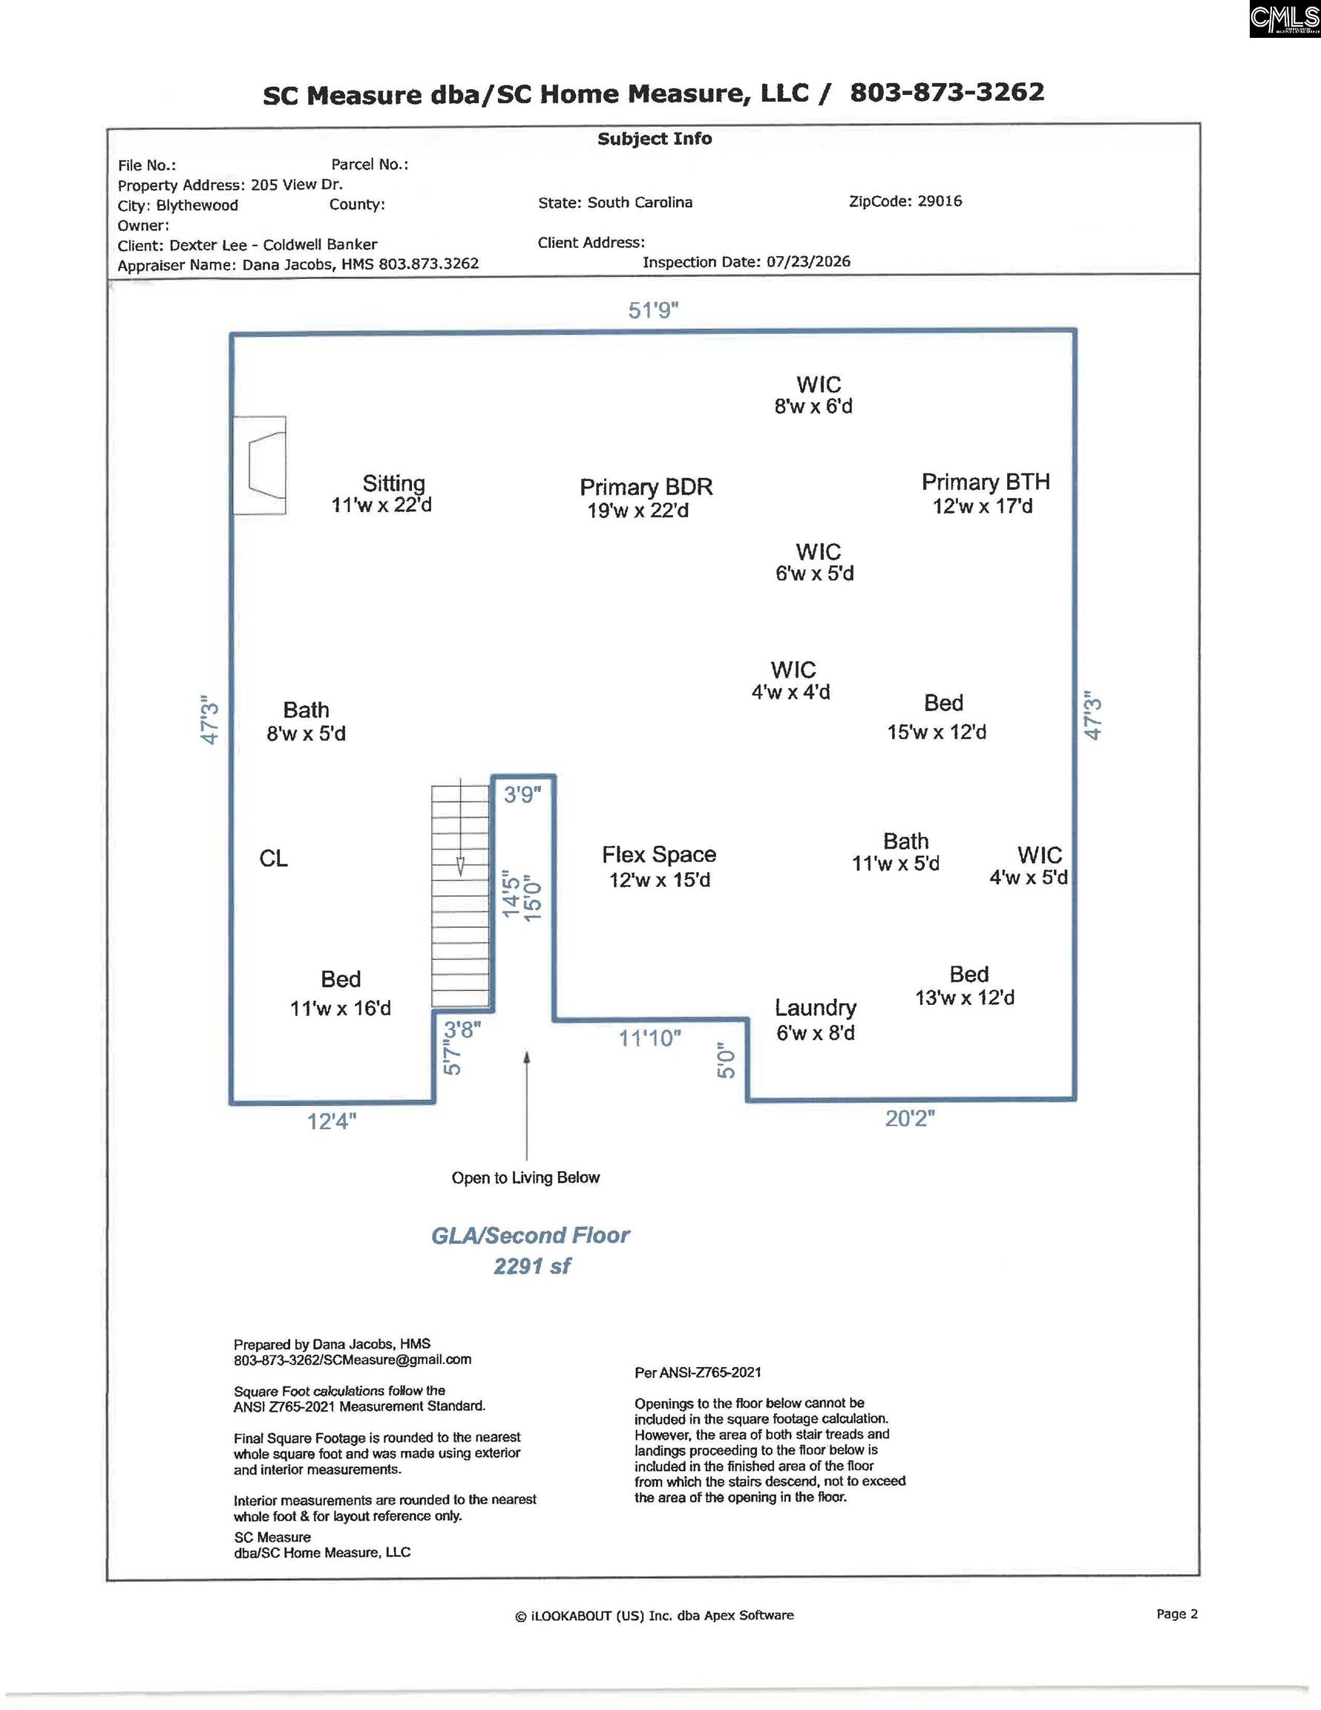
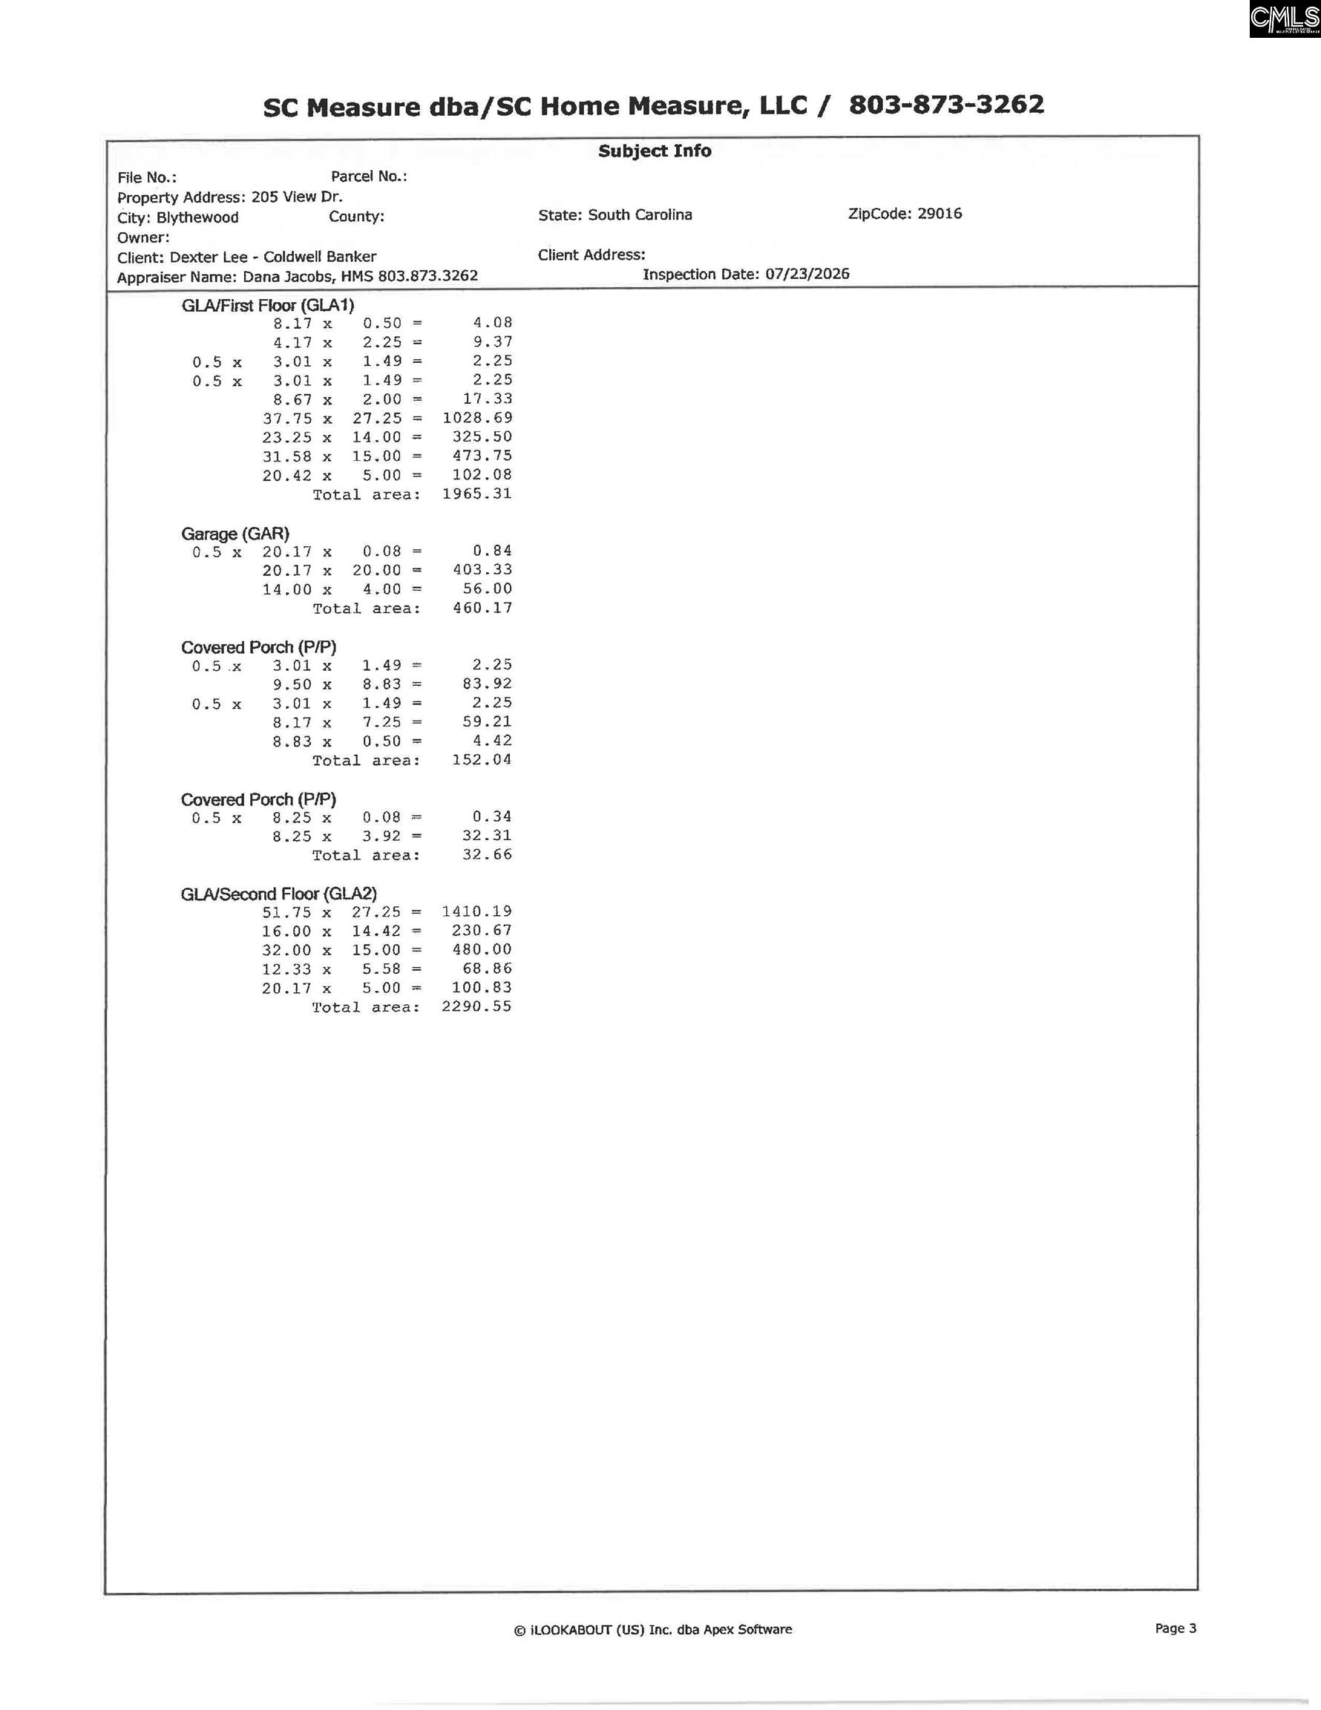
BEFORE YOU BUY NEW, COMPARE THE SPACE! Why settle for a smaller home when 205 View Drive offers 4,256 SQ. FT., 5 BEDROOMS & 4 FULL BATHS—plus the space and flexibility to grow into? At just $111.61 per sq. ft. and only 20 minutes from Fort Jackson, this move-in-ready home delivers an impressive amount of house for the money. What really sets this home apart is the space you can actually use. The main level features 9+ ft. ceilings, graceful arched room entrances, a spacious living room with natural gas fireplace, formal dining room, flex room, plus a 5th bedroom with a full bath nearby perfect for guests, a home office or multi-generational living. The spacious kitchen provides granite countertops, a large center island, rich cabinetry and engineered hardwood flooring. Even better, the refrigerator, washer and dryer are included, helping reduce additional move-in expenses. Upstairs, the oversized primary retreat feels like its own private getaway with cathedral ceilings, beautiful arched details, a private sitting room with the SECOND natural gas fireplace, garden tub, separate shower, dual vanities and TWO walk-in closets. Three additional upstairs bedrooms, a Jack-and-Jill bath, another full bath nearby, a large loft/media area, upstairs laundry and attic storage provide flexibility that's difficult to find in smaller floor plans. Outside, enjoy a level 0.37-acre fenced backyard, covered rear porch, sprinkler system, security system and 12' x 12' concrete pad ready for a future portable storage building, if desired. There's also a 460-sq.-ft. attached 2-car garage. Conveniently located approximately 4 miles from I-77, 20 minutes from Fort Jackson, near I-20 and about 8 miles from Scout Motors, with shopping and dining nearby. NEW CONSTRUCTION MAY BE NEWER—BUT 205 VIEW DRIVE GIVES YOU ROOM TO LIVE BIGGER. Compare the square footage, features and value, then come see the difference in person. Disclaimer: CMLS has not reviewed and, therefore, does not endorse vendors who may appear in listings.

« back to all listings

205 View Drive | Blythewood, SC 29016

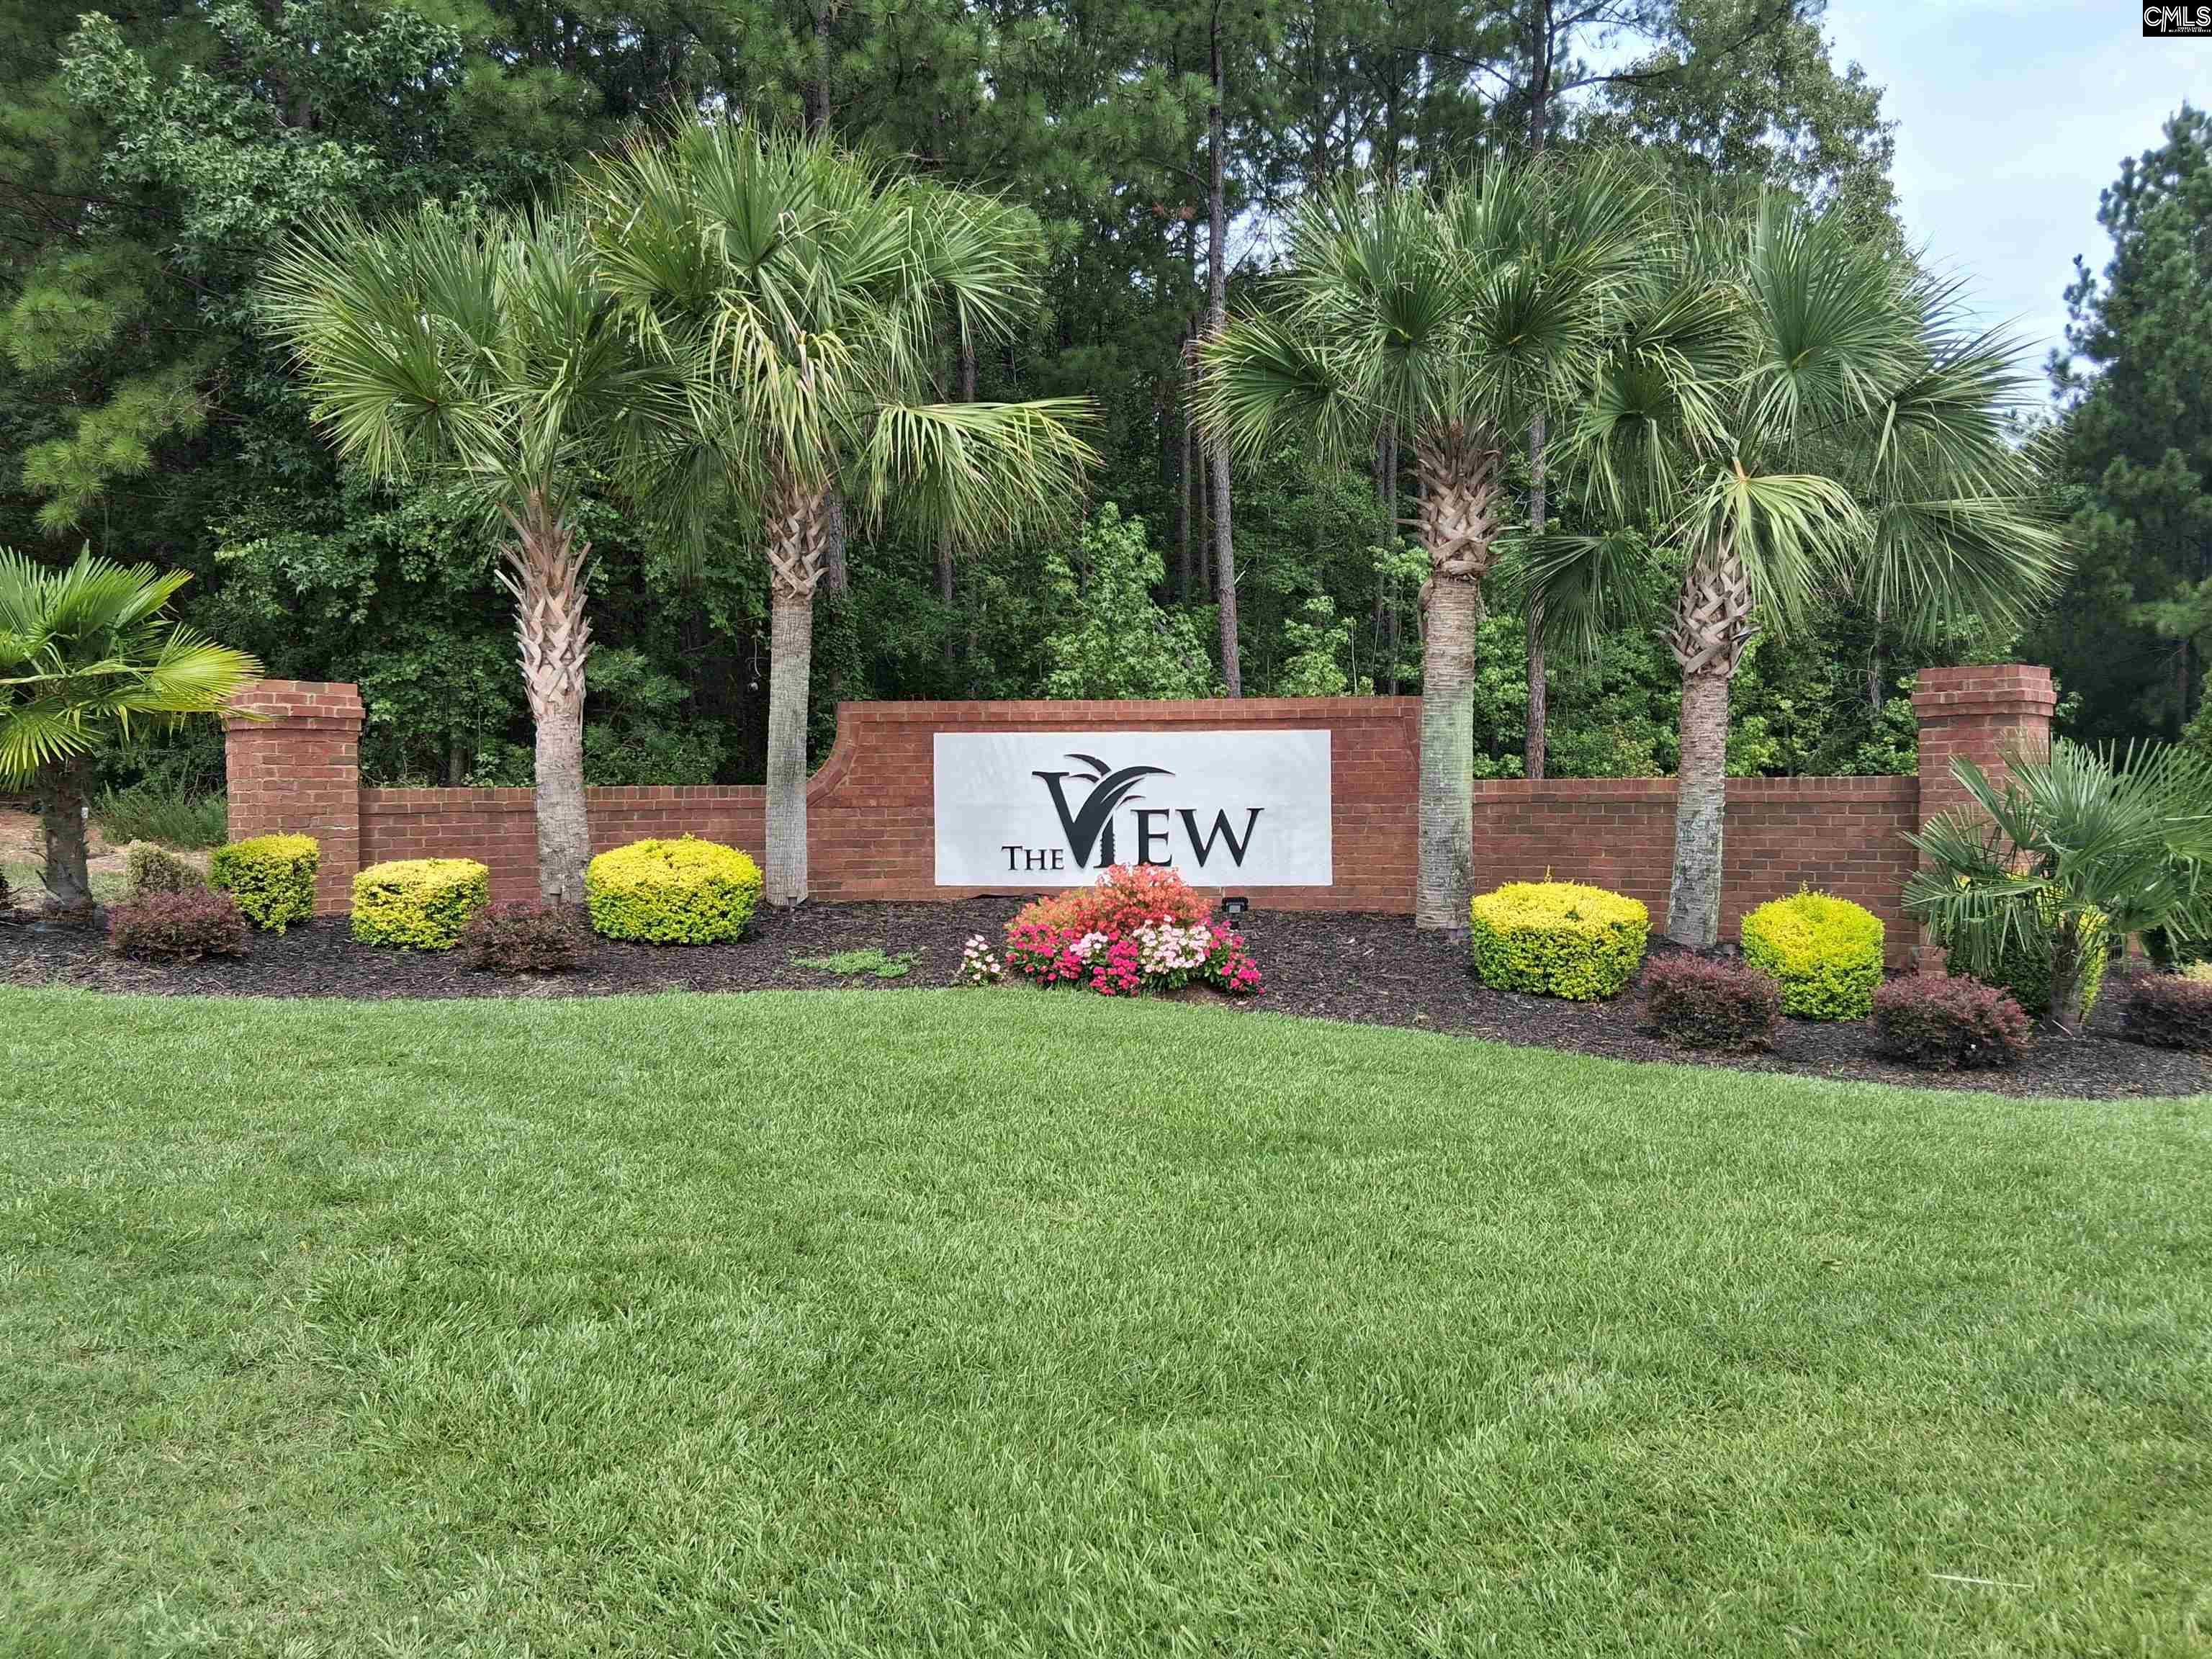
Subdivision: THE VIEW

Price: $475,000

5 Bedrooms | 4 Bathrooms | 4,256 Sqft

share this:

BEFORE YOU BUY NEW, COMPARE THE SPACE! Why settle for a smaller home when 205 View Drive offers 4,256 SQ. FT., 5 BEDROOMS & 4 FULL BATHS—plus the space and flexibility to grow into? At just $111.61 per sq. ft. and only 20 minutes from Fort Jackson, this move-in-ready home delivers an impressive amount of house for the money. What really sets this home apart is the space you can actually use. The main level features 9+ ft. ceilings, graceful arched room entrances, a spacious living room with natural gas fireplace, formal dining room, flex room, plus a 5th bedroom with a full bath nearby perfect for guests, a home office or multi-generational living. The spacious kitchen provides granite countertops, a large center island, rich cabinetry and engineered hardwood flooring. Even better, the refrigerator, washer and dryer are included, helping reduce additional move-in expenses. Upstairs, the oversized primary retreat feels like its own private getaway with cathedral ceilings, beautiful arched details, a private sitting room with the SECOND natural gas fireplace, garden tub, separate shower, dual vanities and TWO walk-in closets. Three additional upstairs bedrooms, a Jack-and-Jill bath, another full bath nearby, a large loft/media area, upstairs laundry and attic storage provide flexibility that's difficult to find in smaller floor plans. Outside, enjoy a level 0.37-acre fenced backyard, covered rear porch, sprinkler system, security system and 12' x 12' concrete pad ready for a future portable storage building, if desired. There's also a 460-sq.-ft. attached 2-car garage. Conveniently located approximately 4 miles from I-77, 20 minutes from Fort Jackson, near I-20 and about 8 miles from Scout Motors, with shopping and dining nearby. NEW CONSTRUCTION MAY BE NEWER—BUT 205 VIEW DRIVE GIVES YOU ROOM TO LIVE BIGGER. Compare the square footage, features and value, then come see the difference in person. Disclaimer: CMLS has not reviewed and, therefore, does not endorse vendors who may appear in listings.

PROPERTY DETAILS

  • Property Type: RES
  • Property Sub Type: Traditional
  • Bedrooms: 5
  • Bathrooms: - Half
  • Bathrooms: 4
  • Sqft: 4,256
  • Acres: 0.37
  • Levels: 2
  • Garage Spaces: 2
  • Garage Type: -

school information

  • Elementary School: Bethel-Hanberry
  • Middle School: Muller Road
  • High School: Westwood

LOCATION

  • City: Blythewood
  • Area: 4,256
  • County: Richland
  • Subdivision: THE VIEW
  • Zip: 29016

Map View

Listing courtesy of Coldwell Banker Realty

« back to all listings


This information is believed to be accurate, but without any warranty.

CONTACT AN AGENT

Please fill out the form below to get more information on this property. To schedule a showing, please contact us at 803.771.4657 or info@wolfeandtaylor.com.

Contact Us

1216 Pickens Street

Columbia, South Carolina 29201

Phone: 803.771.4567

Fax: 803.254.3900

info@wolfeandtaylor.com

  • FB Share
  • Linkedin
  • instagram

Browse this Site

  • Home
  • ABOUT US
  • Rentals
  • Our People
  • Rental Forms
  • Our Listings
  • Search MLS
  • Testimonials
  • Contact
    • ©2022 Wolfe & Taylor, Inc.
    • Website by HLJCreative