Contact

    • Sales
    • Rentals
    • Our People
    • About Us
hambugermenu
Close
    • Home
    • ABOUT US
    • Testimonials
    • Contact
  • Our People
    • Partners
    • Realtors®
    • Staff
  • Sales
    • Our Listings
    • Search MLS
  • Communities
  • Rentals
    • For Rent
    • Tenant Portal
    • Property Owner Portal
    • The Flats Off Main
    • McCants
    • The Senate Club
    • Winterberry Place
  • Association Management
    • Overview of Services
  • Home
  • Sales
    • Our Listings
    • Search MLS
  • Rentals
    • For Rent
    • Tenant Portal
    • Property Owner Portal
    • The Flats Off Main
    • The Senate Club
    • Winterberry Place
    • McCants
  • Communities
  • People
    • Partners
    • REALTORS®
    • Staff
  • About Us
  • Testimonials
  • Contact Us

Listings

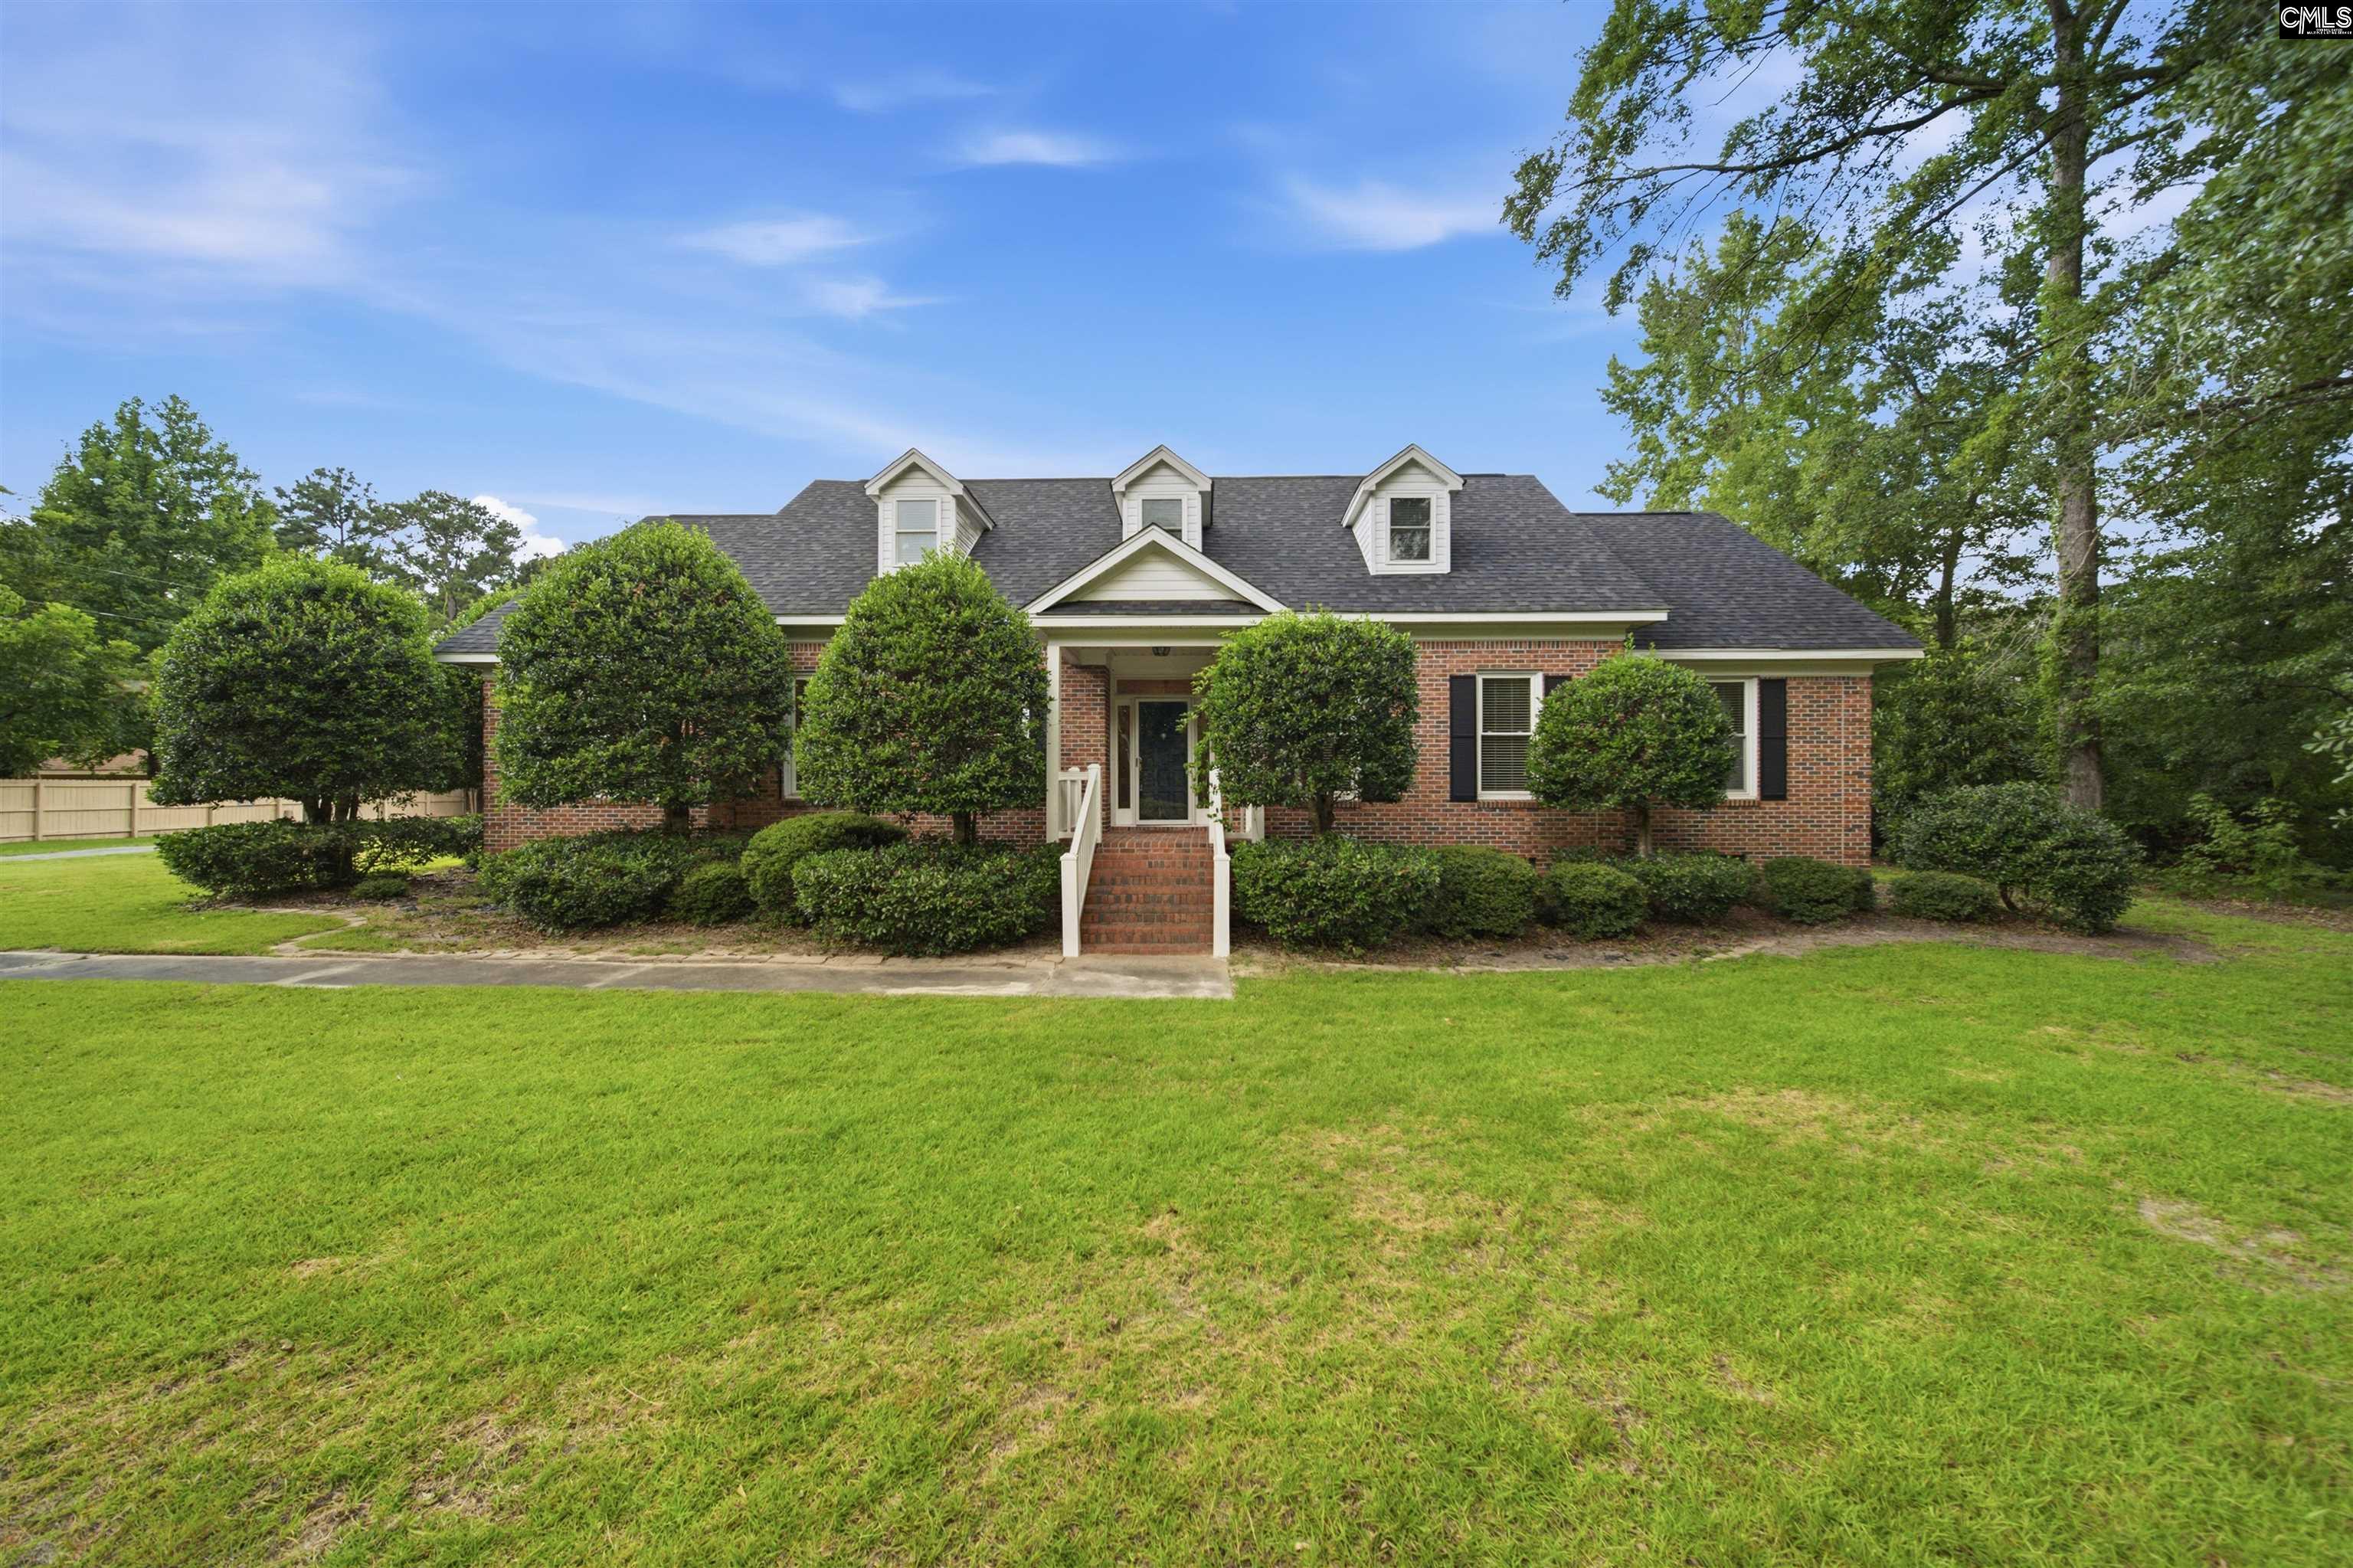
Open House August 2nd, 2026 12Pm-2pm Set on nearly 2 acres in the Gettysburg neighborhood, this 5-bedroom, 3.5-bath brick home offers a comfortable blend of space and privacy. Beautiful hardwood floors bring a warm, welcoming feel. The main level features three bedrooms, including the primary suite with a spacious walk-in closet and a walk-in shower with dual shower heads. Upstairs, two additional bedrooms offers room separation and privacy — a great setup for older children or in-law living. A formal dining room offers a dedicated space for entertaining, while a bonus room off the kitchen provides flexible space that works well as a home office. The FROG (Finished Room Over Garage) adds even more flexible living space — perfect for a media room, playroom, or cozy guest retreat. The sunroom is an easy favorite, offering a relaxing spot to unwind and enjoy the outdoors from indoors. Outside, the fully fenced backyard and pool create an inviting space to relax, entertain, or simply enjoy the outdoors in your own private setting. Disclaimer: CMLS has not reviewed and, therefore, does not endorse vendors who may appear in listings.

« back to all listings

1318 Longstreet Road | Lugoff, SC 29078

Subdivision: GETTYSBURG

Price: $550,000

5 Bedrooms | 4 Bathrooms | 4,238 Sqft

share this:

Open House August 2nd, 2026 12Pm-2pm Set on nearly 2 acres in the Gettysburg neighborhood, this 5-bedroom, 3.5-bath brick home offers a comfortable blend of space and privacy. Beautiful hardwood floors bring a warm, welcoming feel. The main level features three bedrooms, including the primary suite with a spacious walk-in closet and a walk-in shower with dual shower heads. Upstairs, two additional bedrooms offers room separation and privacy — a great setup for older children or in-law living. A formal dining room offers a dedicated space for entertaining, while a bonus room off the kitchen provides flexible space that works well as a home office. The FROG (Finished Room Over Garage) adds even more flexible living space — perfect for a media room, playroom, or cozy guest retreat. The sunroom is an easy favorite, offering a relaxing spot to unwind and enjoy the outdoors from indoors. Outside, the fully fenced backyard and pool create an inviting space to relax, entertain, or simply enjoy the outdoors in your own private setting. Disclaimer: CMLS has not reviewed and, therefore, does not endorse vendors who may appear in listings.

PROPERTY DETAILS

  • Property Type: RES
  • Property Sub Type: Traditional
  • Bedrooms: 5
  • Bathrooms: 1 Half
  • Bathrooms: 4
  • Sqft: 4,238
  • Acres: 1.96
  • Levels: 2
  • Garage Spaces: 2
  • Garage Type: -

school information

  • Elementary School: Wateree
  • Middle School: Lugoff-Elgin
  • High School: Lugoff-Elgin

LOCATION

  • City: Lugoff
  • Area: 4,238
  • County: Kershaw
  • Subdivision: GETTYSBURG
  • Zip: 29078

Map View

Listing courtesy of Tzedi Co Realty

« back to all listings


This information is believed to be accurate, but without any warranty.

CONTACT AN AGENT

Please fill out the form below to get more information on this property. To schedule a showing, please contact us at 803.771.4657 or info@wolfeandtaylor.com.

Contact Us

1216 Pickens Street

Columbia, South Carolina 29201

Phone: 803.771.4567

Fax: 803.254.3900

info@wolfeandtaylor.com

  • FB Share
  • Linkedin
  • instagram

Browse this Site

  • Home
  • ABOUT US
  • Association Management
  • Rentals
  • Our People
  • Rental Forms
  • Our Listings
  • Search MLS
  • Testimonials
  • Contact
    • ©2022 Wolfe & Taylor, Inc.
    • Website by HLJCreative