Contact

    • Sales
    • Rentals
    • Our People
    • About Us
hambugermenu
Close
    • Home
    • ABOUT US
    • Testimonials
    • Contact
  • Our People
    • Partners
    • Realtors®
    • Staff
  • Sales
    • Our Listings
    • Search MLS
  • Communities
  • Rentals
    • For Rent
    • Tenant Portal
    • Property Owner Portal
    • The Senate Club
    • Winterberry Place
  • Home
  • Sales
    • Our Listings
    • Search MLS
  • Rentals
    • For Rent
    • Tenant Portal
    • Property Owner Portal
    • The Senate Club
    • Winterberry Place
  • People
    • Partners
    • REALTORS®
    • Staff
  • About Us
  • Testimonials
  • Contact Us

Listings

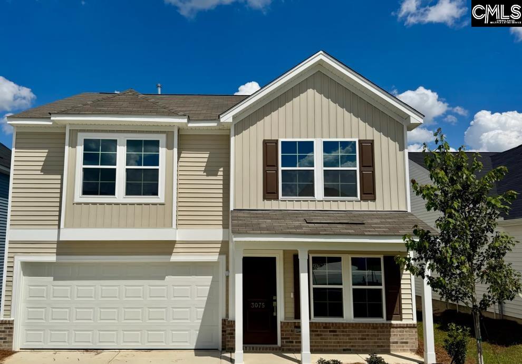
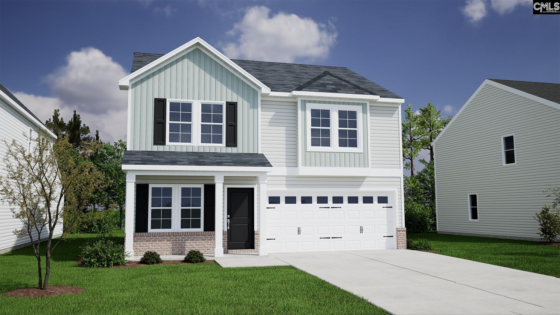
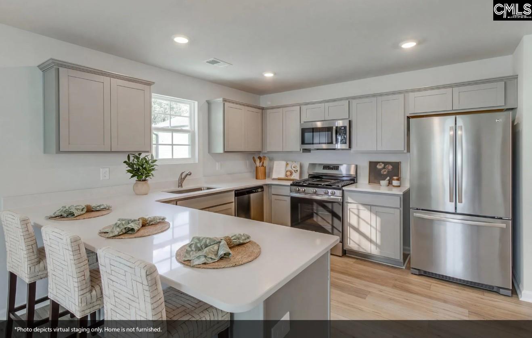
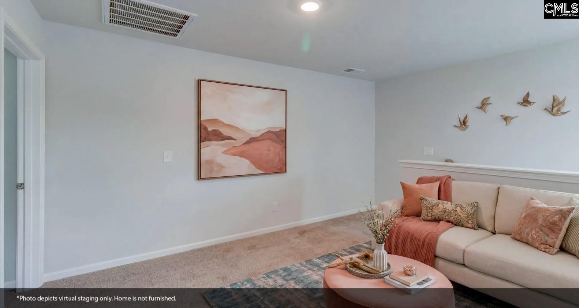
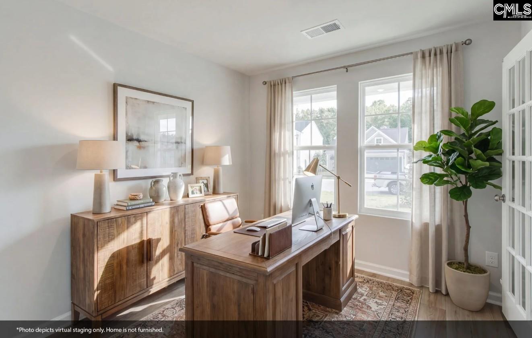
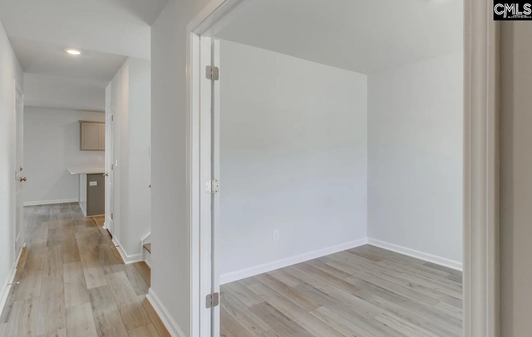
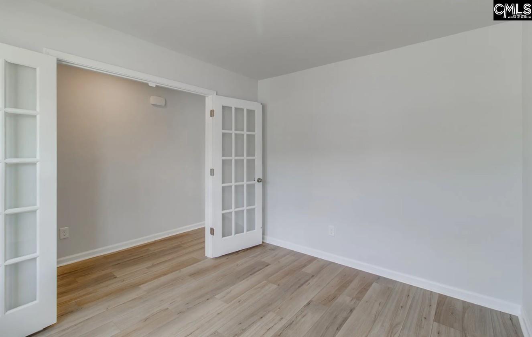
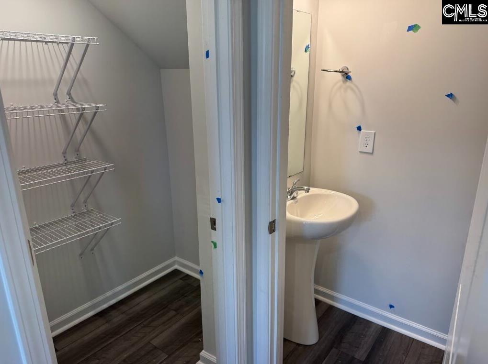
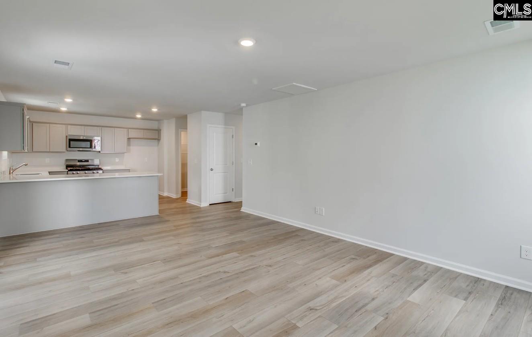
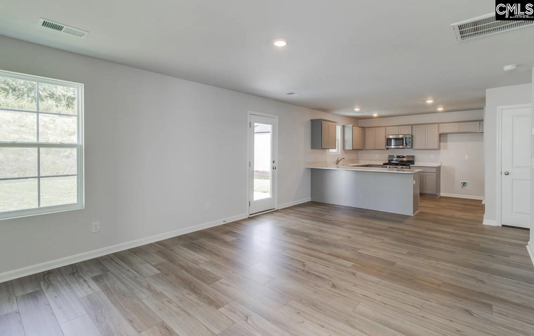
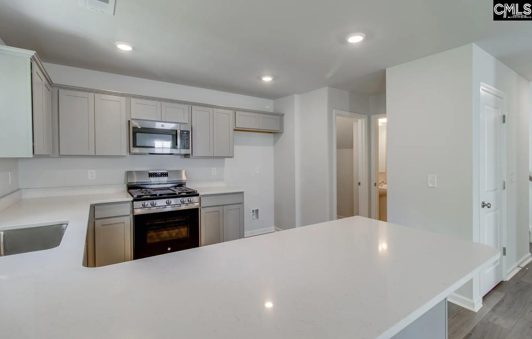
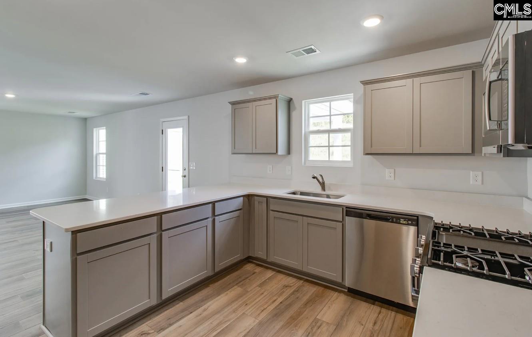
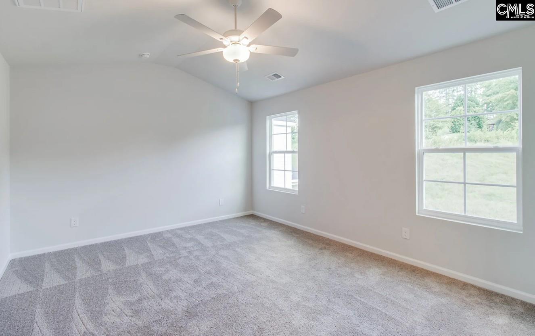
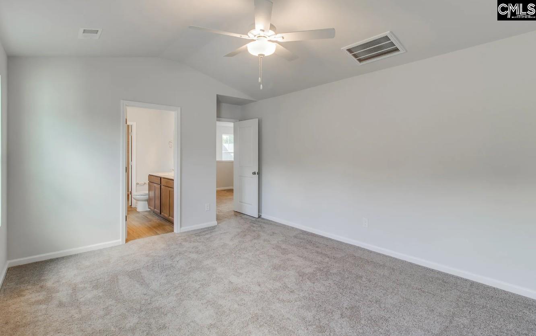
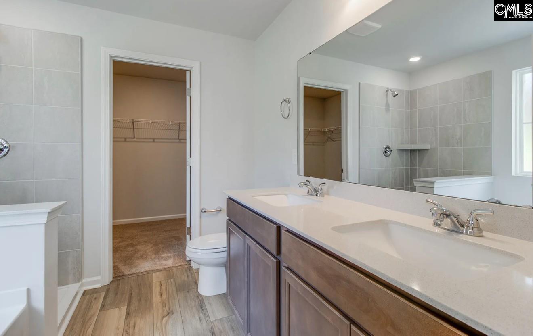
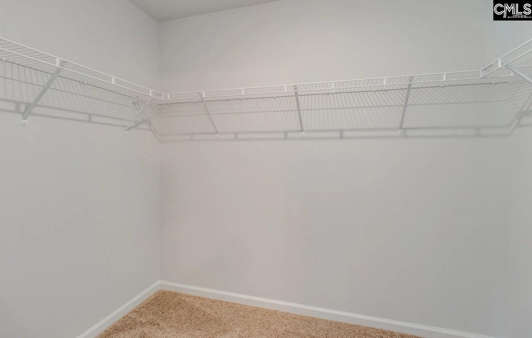
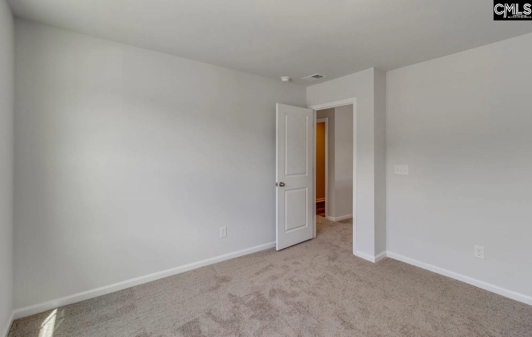
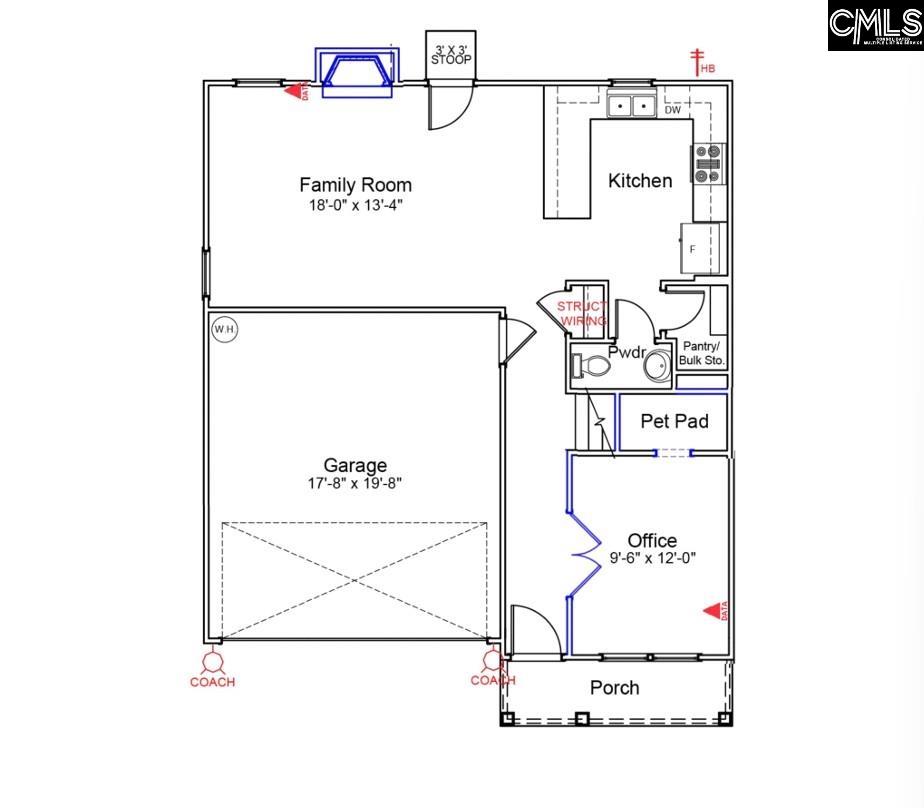
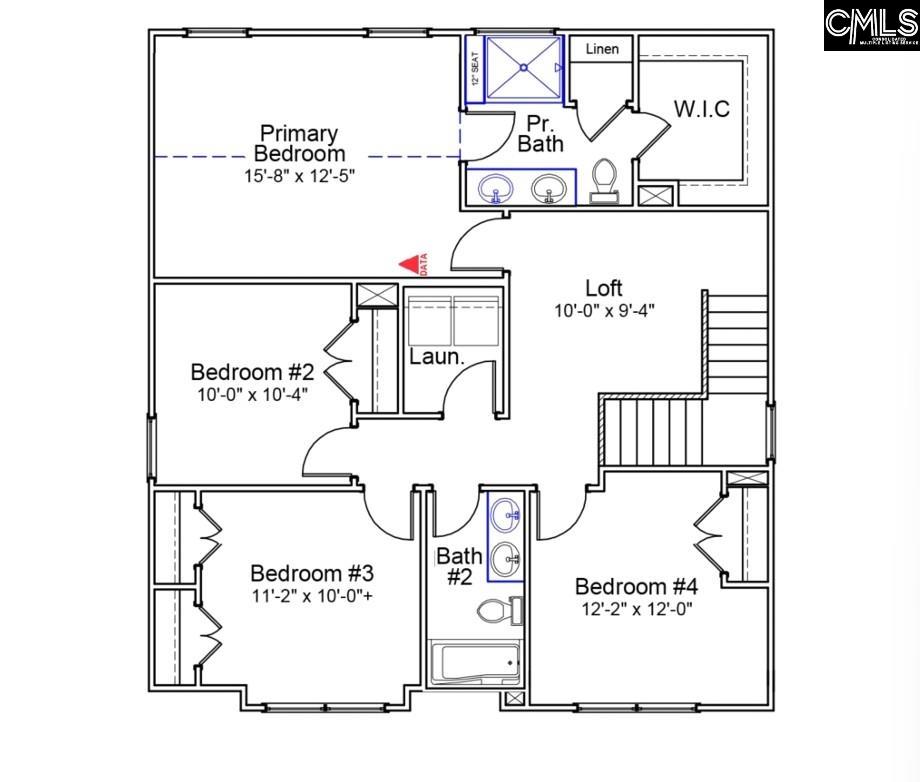
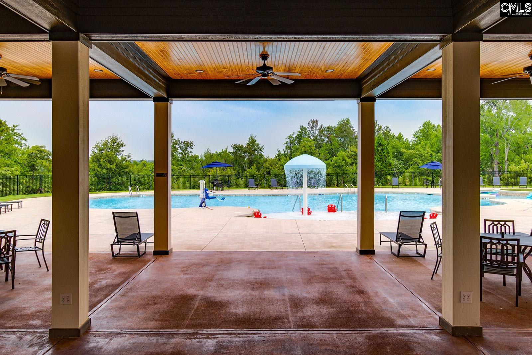
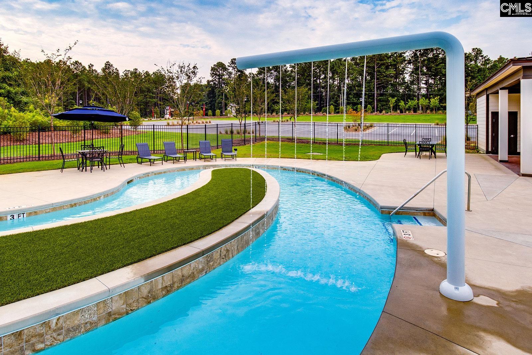
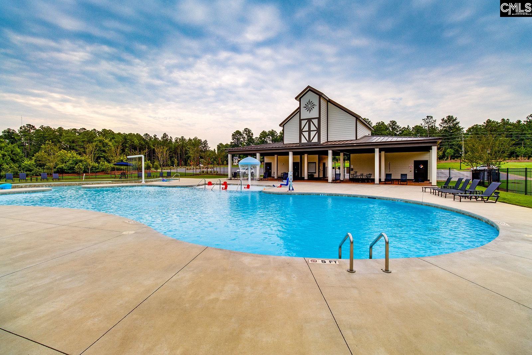
Move in Ready! This home qualifies for up to $20,000 in closing costs with Silverton Mortgage/MGC! Enjoy Ellington's resort-style amenities with our pool, lazy river, and cabana. This move-in ready Guilford plan features four bedrooms, two- and one-half bathrooms, and a two-car garage! This home features a formal office with French doors as well has a pet pad which is great for your fur baby or little ones and is situated just off the foyer. The kitchen features Luna Pearl granite countertops, White cabinetry with crown and hardware, and a gas cooktop. Designed for everyday living and entertaining, the kitchen opens to the great room featuring a cozy fireplace and easy access to the large, extended back patio. Enjoy a fully sodded yard with all around sprinkler system too! On the second level, a loft connects all bedrooms together. Three bedrooms share a bathroom with dual rectangular sinks, and the laundry room is conveniently located upstairs with cabinetry adding extra storage. In the primary suite, a vaulted ceiling creates an elegant, open feel. In the primary bath, you'll love the large, beautifully tiled shower with bench seating, dual rectangular sinks, and a spacious walk-in closet. Don't miss your chance to call this Guilford plan yours at Ellington! Disclaimer: CMLS has not reviewed and, therefore, does not endorse vendors who may appear in listings.

« back to all listings

3075 Hallsdale Drive | Elgin, SC 29045

Subdivision: ELLINGTON

Price: $275,000

4 Bedrooms | 3 Bathrooms | 1,806 Sqft

share this:

Move in Ready! This home qualifies for up to $20,000 in closing costs with Silverton Mortgage/MGC! Enjoy Ellington's resort-style amenities with our pool, lazy river, and cabana. This move-in ready Guilford plan features four bedrooms, two- and one-half bathrooms, and a two-car garage! This home features a formal office with French doors as well has a pet pad which is great for your fur baby or little ones and is situated just off the foyer. The kitchen features Luna Pearl granite countertops, White cabinetry with crown and hardware, and a gas cooktop. Designed for everyday living and entertaining, the kitchen opens to the great room featuring a cozy fireplace and easy access to the large, extended back patio. Enjoy a fully sodded yard with all around sprinkler system too! On the second level, a loft connects all bedrooms together. Three bedrooms share a bathroom with dual rectangular sinks, and the laundry room is conveniently located upstairs with cabinetry adding extra storage. In the primary suite, a vaulted ceiling creates an elegant, open feel. In the primary bath, you'll love the large, beautifully tiled shower with bench seating, dual rectangular sinks, and a spacious walk-in closet. Don't miss your chance to call this Guilford plan yours at Ellington! Disclaimer: CMLS has not reviewed and, therefore, does not endorse vendors who may appear in listings.

PROPERTY DETAILS

  • Property Type: RES
  • Property Sub Type: Traditional
  • Bedrooms: 4
  • Bathrooms: 1 Half
  • Bathrooms: 3
  • Sqft: 1,806
  • Acres: 0.12
  • Levels: 2
  • Garage Spaces: 2
  • Garage Type: -

school information

  • Elementary School: Catawba Trail
  • Middle School: Summit
  • High School: Spring Valley

LOCATION

  • City: Elgin
  • Area: 1,806
  • County: Richland
  • Subdivision: ELLINGTON
  • Zip: 29045

Map View

Listing courtesy of Clayton Properties Group Inc

« back to all listings


This information is believed to be accurate, but without any warranty.

CONTACT AN AGENT

Please fill out the form below to get more information on this property. To schedule a showing, please contact us at 803.771.4657 or info@wolfeandtaylor.com.

Contact Us

1216 Pickens Street

Columbia, South Carolina 29201

Phone: 803.771.4567

Fax: 803.254.3900

info@wolfeandtaylor.com

  • FB Share
  • Linkedin
  • instagram

Browse this Site

  • Home
  • ABOUT US
  • Rentals
  • Our People
  • Our Listings
  • Search MLS
  • Testimonials
  • Contact
    • ©2022 Wolfe & Taylor, Inc.
    • Website by HLJCreative