Contact

    • Sales
    • Rentals
    • Our People
    • About Us
hambugermenu
Close
    • Home
    • ABOUT US
    • Testimonials
    • Contact
  • Our People
    • Partners
    • Realtors®
    • Staff
  • Sales
    • Our Listings
    • Search MLS
  • Communities
  • Rentals
    • For Rent
    • Tenant Portal
    • Property Owner Portal
    • The Flats Off Main
    • McCants
    • The Senate Club
    • Winterberry Place
  • Association Management
    • Overview of Services
  • Home
  • Sales
    • Our Listings
    • Search MLS
  • Rentals
    • For Rent
    • Tenant Portal
    • Property Owner Portal
    • The Flats Off Main
    • The Senate Club
    • Winterberry Place
    • McCants
  • Communities
  • People
    • Partners
    • REALTORS®
    • Staff
  • About Us
  • Testimonials
  • Contact Us

Listings

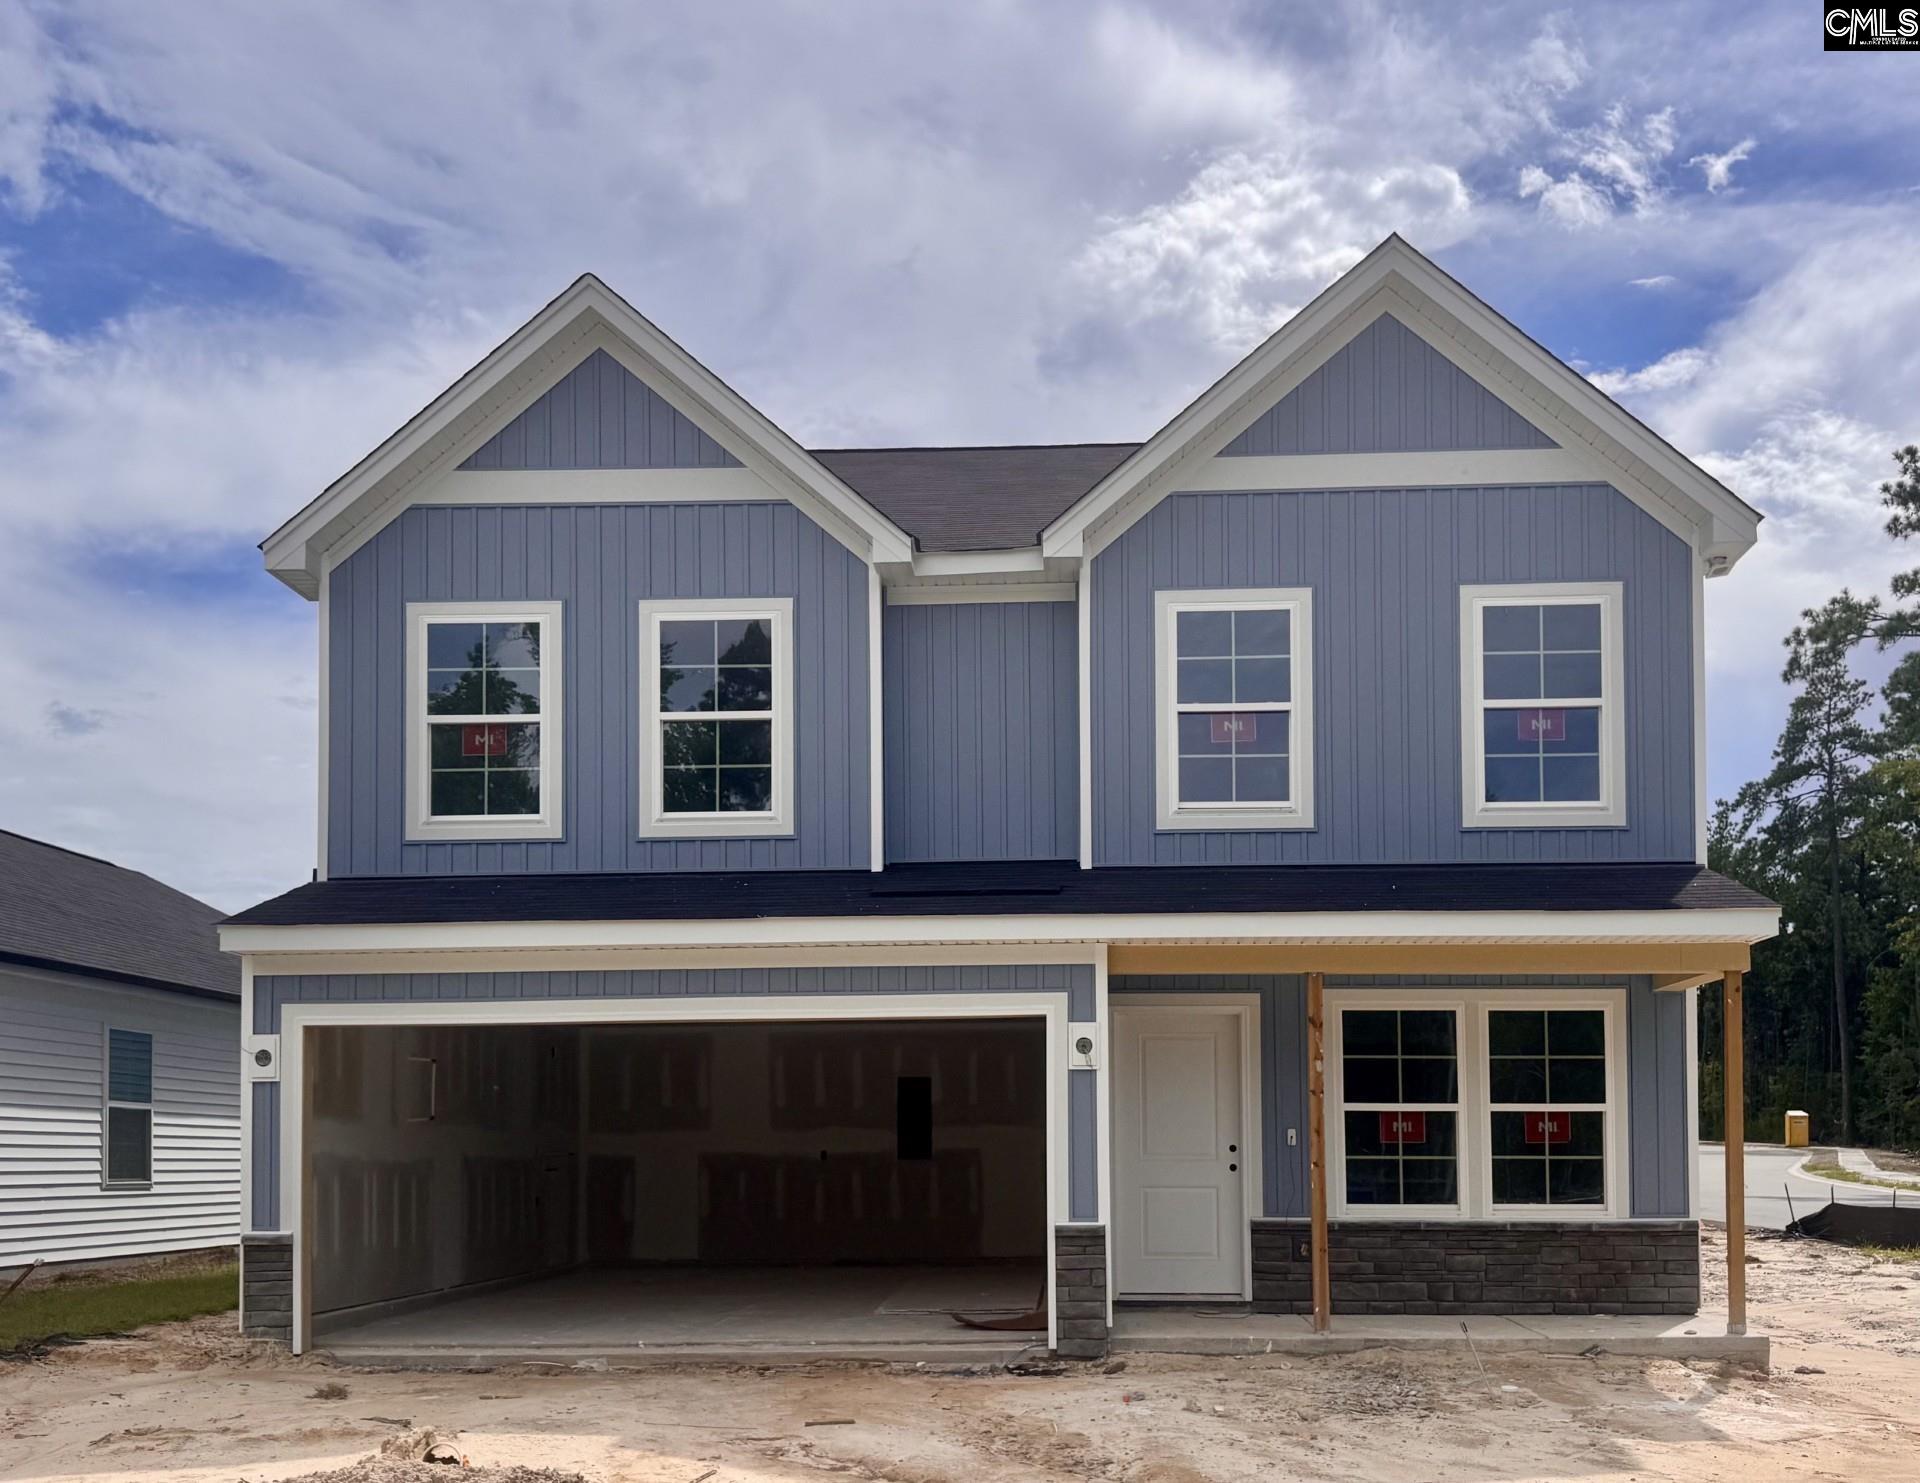
This home qualifies for up to $10K in closings costs/rate buydown with our partner lender Silverton Mortgage/MGC. Welcome to Ellington, where resort-style amenities are the perfect blend of relaxation and recreation. Enjoy a cabana, pool with a wading area, a lazy river, and sidewalks on both sides of the street, ideal for an active and connected community lifestyle. This Lancaster plan sits on a large corner lot, and offers five bedrooms and three full bathrooms, thoughtfully designed for flexibility and comfort. Luxury vinyl plank flooring flows throughout the main living areas, creating a clean, modern look. The spacious great room offers an open feel and connects to the kitchen. The eat-in kitchen area is ideal for entertaining or spending quality time with family and friends. The kitchen is beautifully appointed with upgraded cabinetry with crown molding, granite countertops with pendant lighting above, and a stainless-steel gas cooktop, blending function and style. Upstairs, the primary suite is a private and spacious retreat that has a boxed ceiling, featuring a separate a large, beautifully tiled shower with bench seating, dual sinks, a private water closet, linen closet, and a large walk-in closet. Three additional bedrooms share a full bathroom with dual rectangular sinks upstairs, plus the laundry room has cabinets to help make doing laundry a breeze! Enjoy summer nights outback with your covered patio with ceiling fan plus, a fully sodded yard with full sprinkler system. The Lancaster combines smart design and stylish finishes in a vibrant, amenity-rich community. This home is targeting a mid-September completion, come make it your home at Ellington today! Disclaimer: CMLS has not reviewed and, therefore, does not endorse vendors who may appear in listings.

« back to all listings

6000 Edgemont Court | Elgin, SC 29045

Subdivision: ELLINGTON

Price: $318,000

5 Bedrooms | 3 Bathrooms | 2,177 Sqft

share this:

This home qualifies for up to $10K in closings costs/rate buydown with our partner lender Silverton Mortgage/MGC. Welcome to Ellington, where resort-style amenities are the perfect blend of relaxation and recreation. Enjoy a cabana, pool with a wading area, a lazy river, and sidewalks on both sides of the street, ideal for an active and connected community lifestyle. This Lancaster plan sits on a large corner lot, and offers five bedrooms and three full bathrooms, thoughtfully designed for flexibility and comfort. Luxury vinyl plank flooring flows throughout the main living areas, creating a clean, modern look. The spacious great room offers an open feel and connects to the kitchen. The eat-in kitchen area is ideal for entertaining or spending quality time with family and friends. The kitchen is beautifully appointed with upgraded cabinetry with crown molding, granite countertops with pendant lighting above, and a stainless-steel gas cooktop, blending function and style. Upstairs, the primary suite is a private and spacious retreat that has a boxed ceiling, featuring a separate a large, beautifully tiled shower with bench seating, dual sinks, a private water closet, linen closet, and a large walk-in closet. Three additional bedrooms share a full bathroom with dual rectangular sinks upstairs, plus the laundry room has cabinets to help make doing laundry a breeze! Enjoy summer nights outback with your covered patio with ceiling fan plus, a fully sodded yard with full sprinkler system. The Lancaster combines smart design and stylish finishes in a vibrant, amenity-rich community. This home is targeting a mid-September completion, come make it your home at Ellington today! Disclaimer: CMLS has not reviewed and, therefore, does not endorse vendors who may appear in listings.

PROPERTY DETAILS

  • Property Type: RES
  • Property Sub Type: Traditional
  • Bedrooms: 5
  • Bathrooms: - Half
  • Bathrooms: 3
  • Sqft: 2,177
  • Acres: 0.14
  • Levels: 2
  • Garage Spaces: 2
  • Garage Type: -

school information

  • Elementary School: Catawba Trail
  • Middle School: Summit
  • High School: Spring Valley

LOCATION

  • City: Elgin
  • Area: 2,177
  • County: Richland
  • Subdivision: ELLINGTON
  • Zip: 29045

Map View

Listing courtesy of Clayton Properties Group Inc

« back to all listings


This information is believed to be accurate, but without any warranty.

CONTACT AN AGENT

Please fill out the form below to get more information on this property. To schedule a showing, please contact us at 803.771.4657 or info@wolfeandtaylor.com.

Contact Us

1216 Pickens Street

Columbia, South Carolina 29201

Phone: 803.771.4567

Fax: 803.254.3900

info@wolfeandtaylor.com

  • FB Share
  • Linkedin
  • instagram

Browse this Site

  • Home
  • ABOUT US
  • Association Management
  • Rentals
  • Our People
  • Rental Forms
  • Our Listings
  • Search MLS
  • Testimonials
  • Contact
    • ©2022 Wolfe & Taylor, Inc.
    • Website by HLJCreative