Contact

    • Sales
    • Rentals
    • Our People
    • About Us
hambugermenu
Close
    • Home
    • ABOUT US
    • Testimonials
    • Contact
  • Our People
    • Partners
    • Realtors®
    • Staff
  • Sales
    • Our Listings
    • Search MLS
  • Communities
  • Rentals
    • For Rent
    • Tenant Portal
    • Property Owner Portal
    • The Flats Off Main
    • McCants
    • The Senate Club
    • Winterberry Place
  • Association Management
    • Overview of Services
  • Home
  • Sales
    • Our Listings
    • Search MLS
  • Rentals
    • For Rent
    • Tenant Portal
    • Property Owner Portal
    • The Flats Off Main
    • The Senate Club
    • Winterberry Place
    • McCants
  • Communities
  • People
    • Partners
    • REALTORS®
    • Staff
  • About Us
  • Testimonials
  • Contact Us

Listings

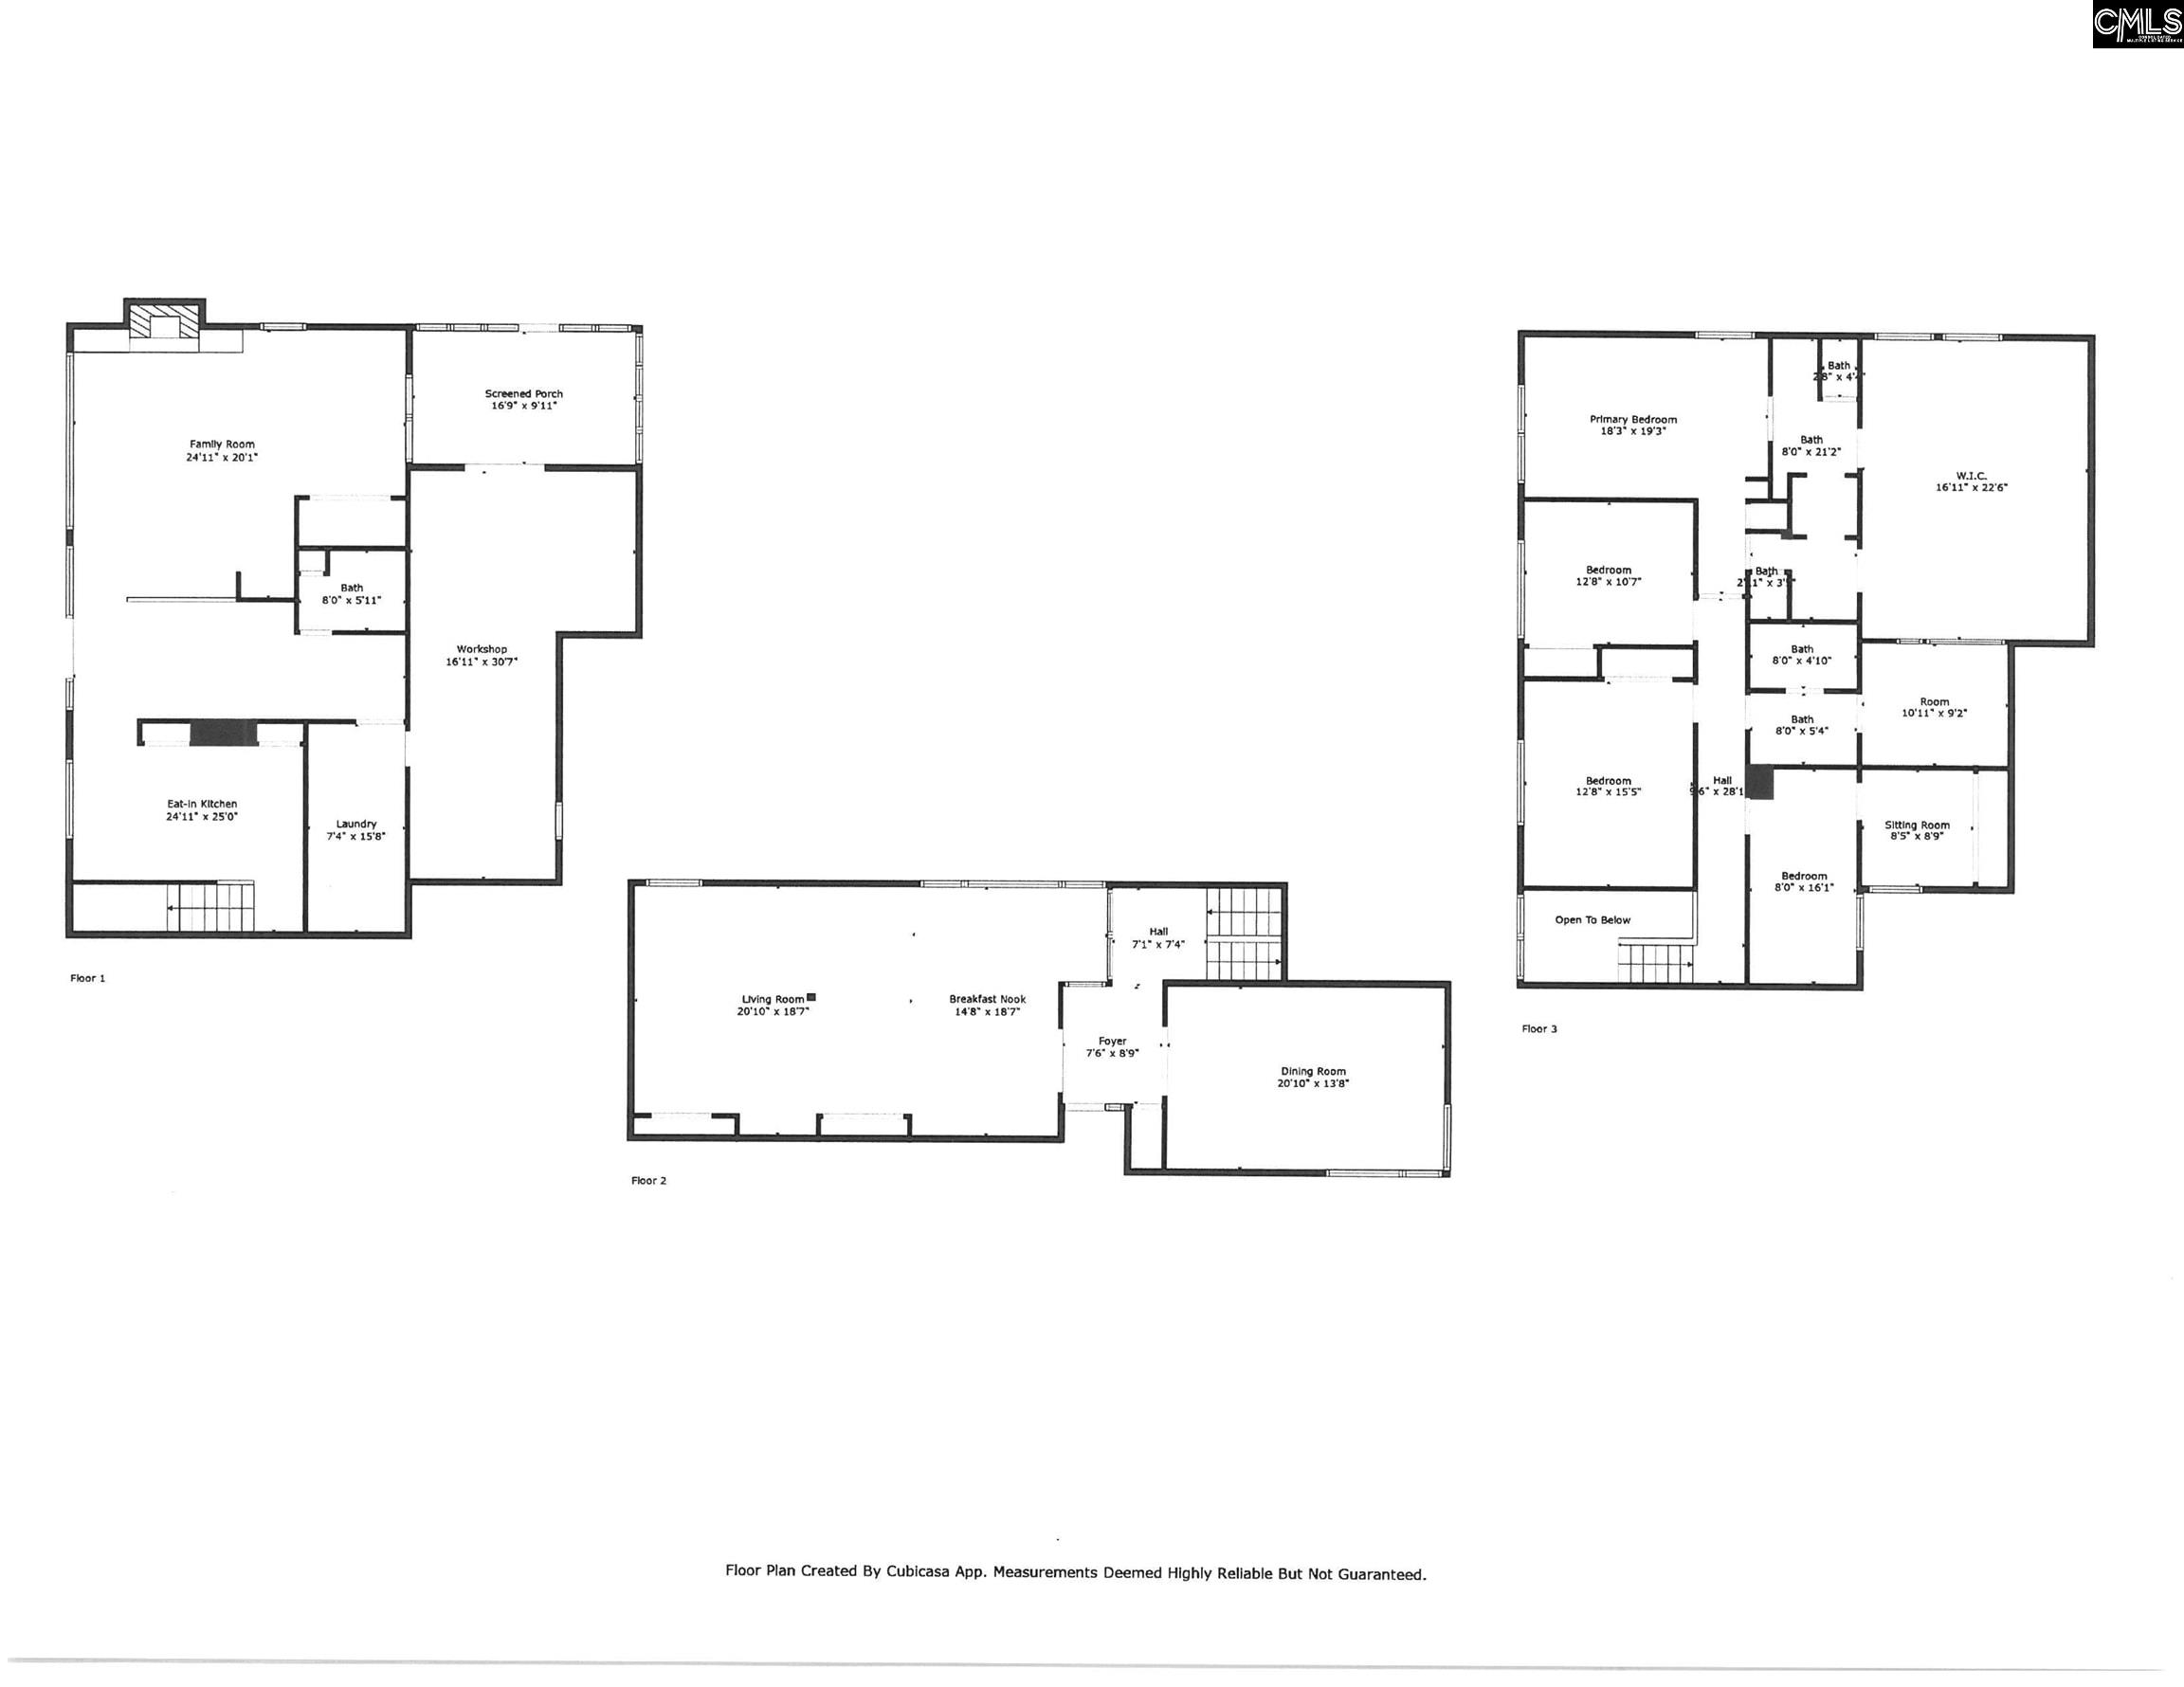
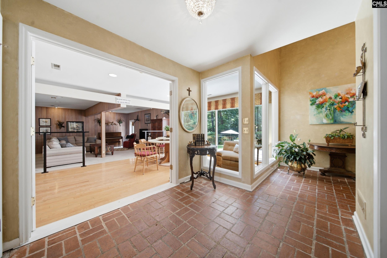
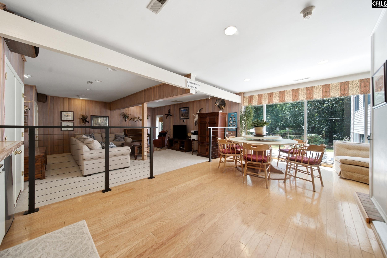
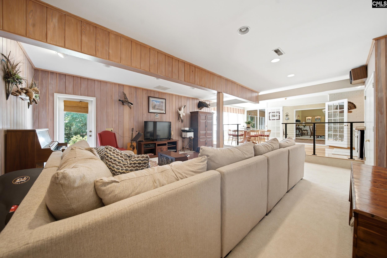
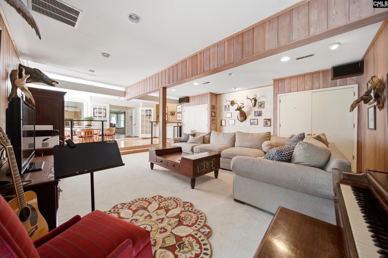
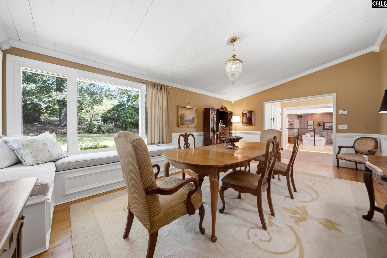
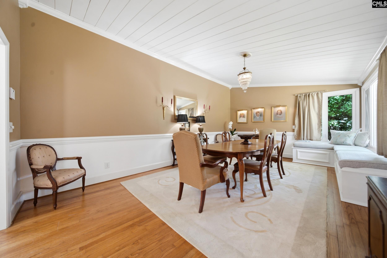
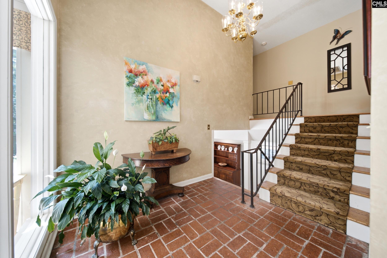
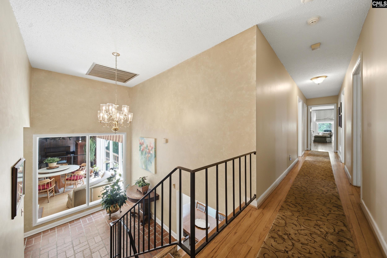
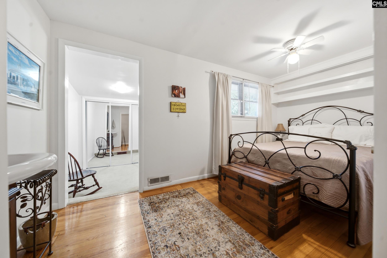
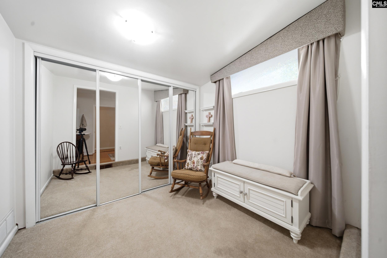
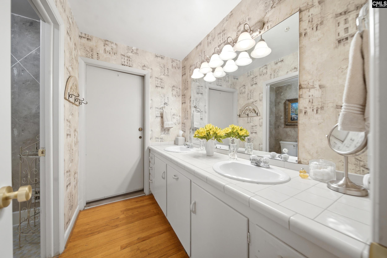
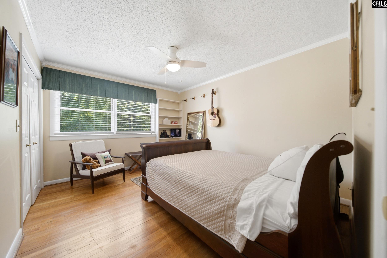
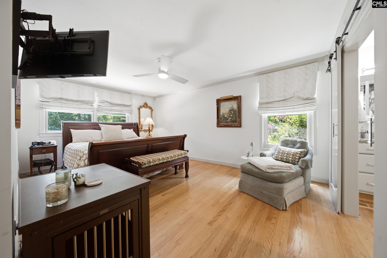
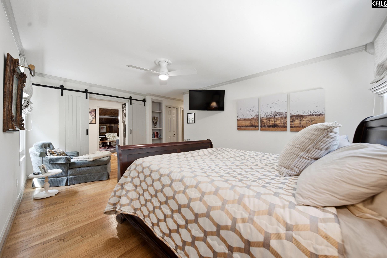
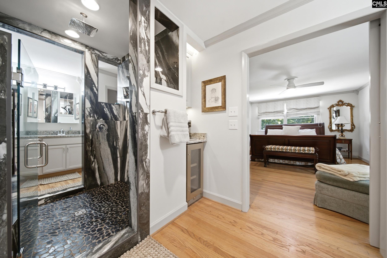
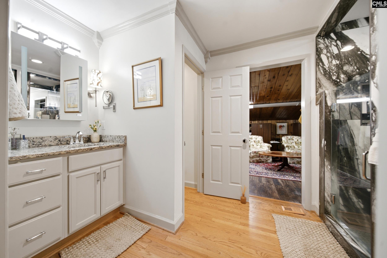
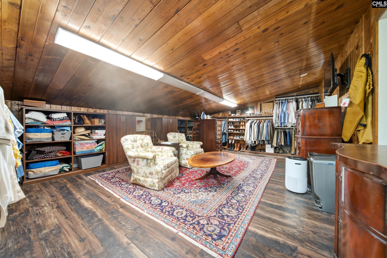
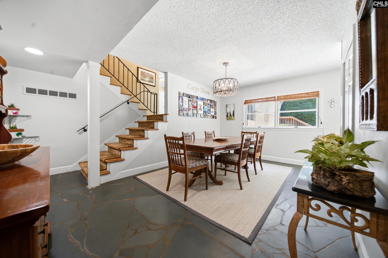
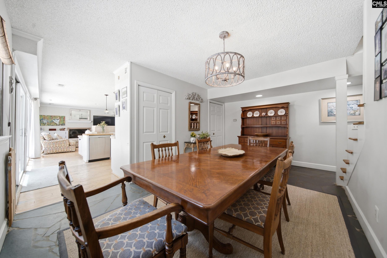
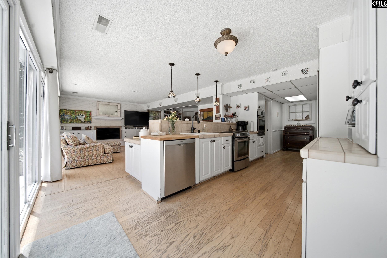
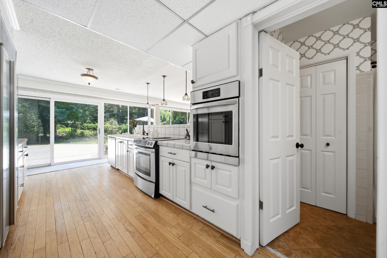
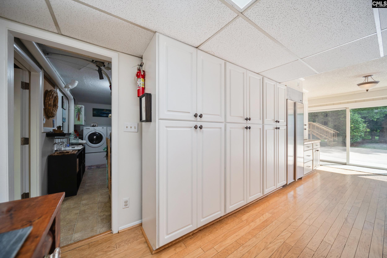
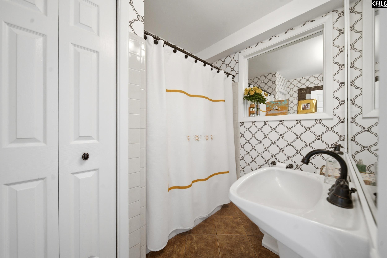
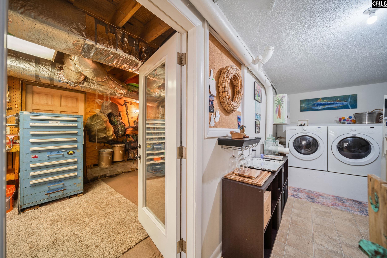
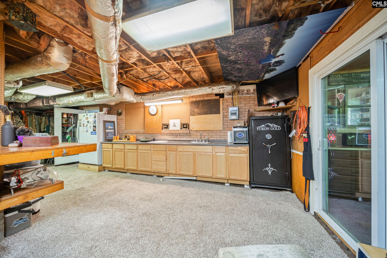
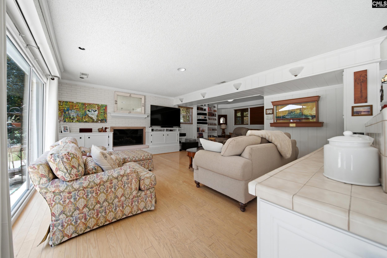
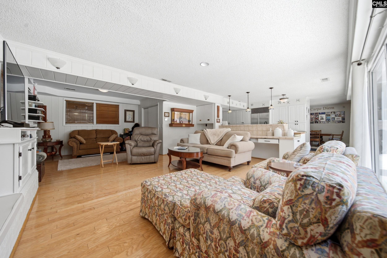
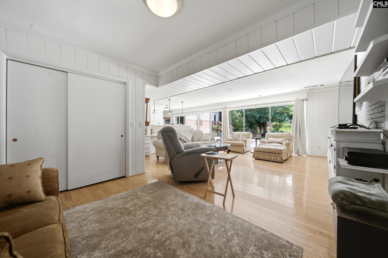
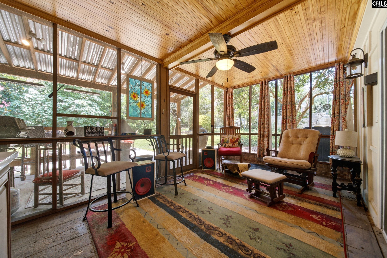
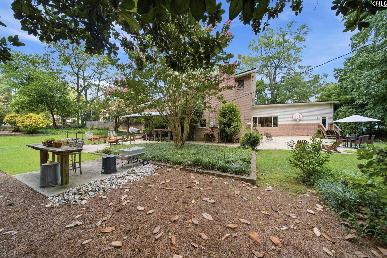
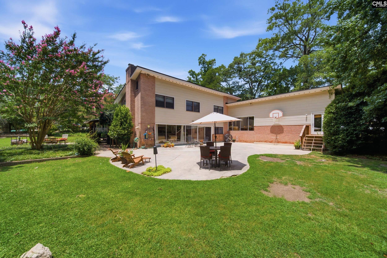
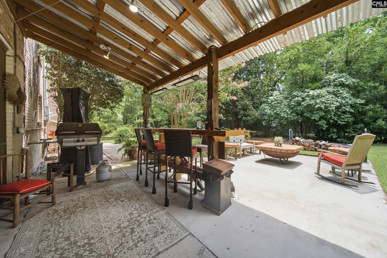
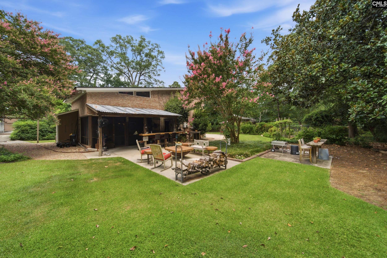
BEHIND THIS MODEST EXTERIOR lies an expansive 4,237 SF mid-century modern home designed for entertaining and comfortable everyday living on a private corner lot just minutes from downtown. Multiple indoor and outdoor living spaces include a beautifully landscaped backyard with patio, screened porch, built-in gas grill, and fire pit. Inside, you'll find a formal dining room, great room with wet bar, spacious kitchen with abundant storage, cozy den with fireplace, breakfast room, and a large workshop. Upstairs offers four bedrooms, including an exceptional primary suite with a spa-inspired bath featuring separate his-and-hers sides and an oversized custom walk-in closet. A rare blend of privacy, character, and convenience. Agent is Owner. Disclaimer: CMLS has not reviewed and, therefore, does not endorse vendors who may appear in listings.

« back to all listings

3100 Grace Hill Road | Columbia, SC 29204

Subdivision: GLENWOOD

Price: $795,000

4 Bedrooms | 4 Bathrooms | 4,237 Sqft

share this:
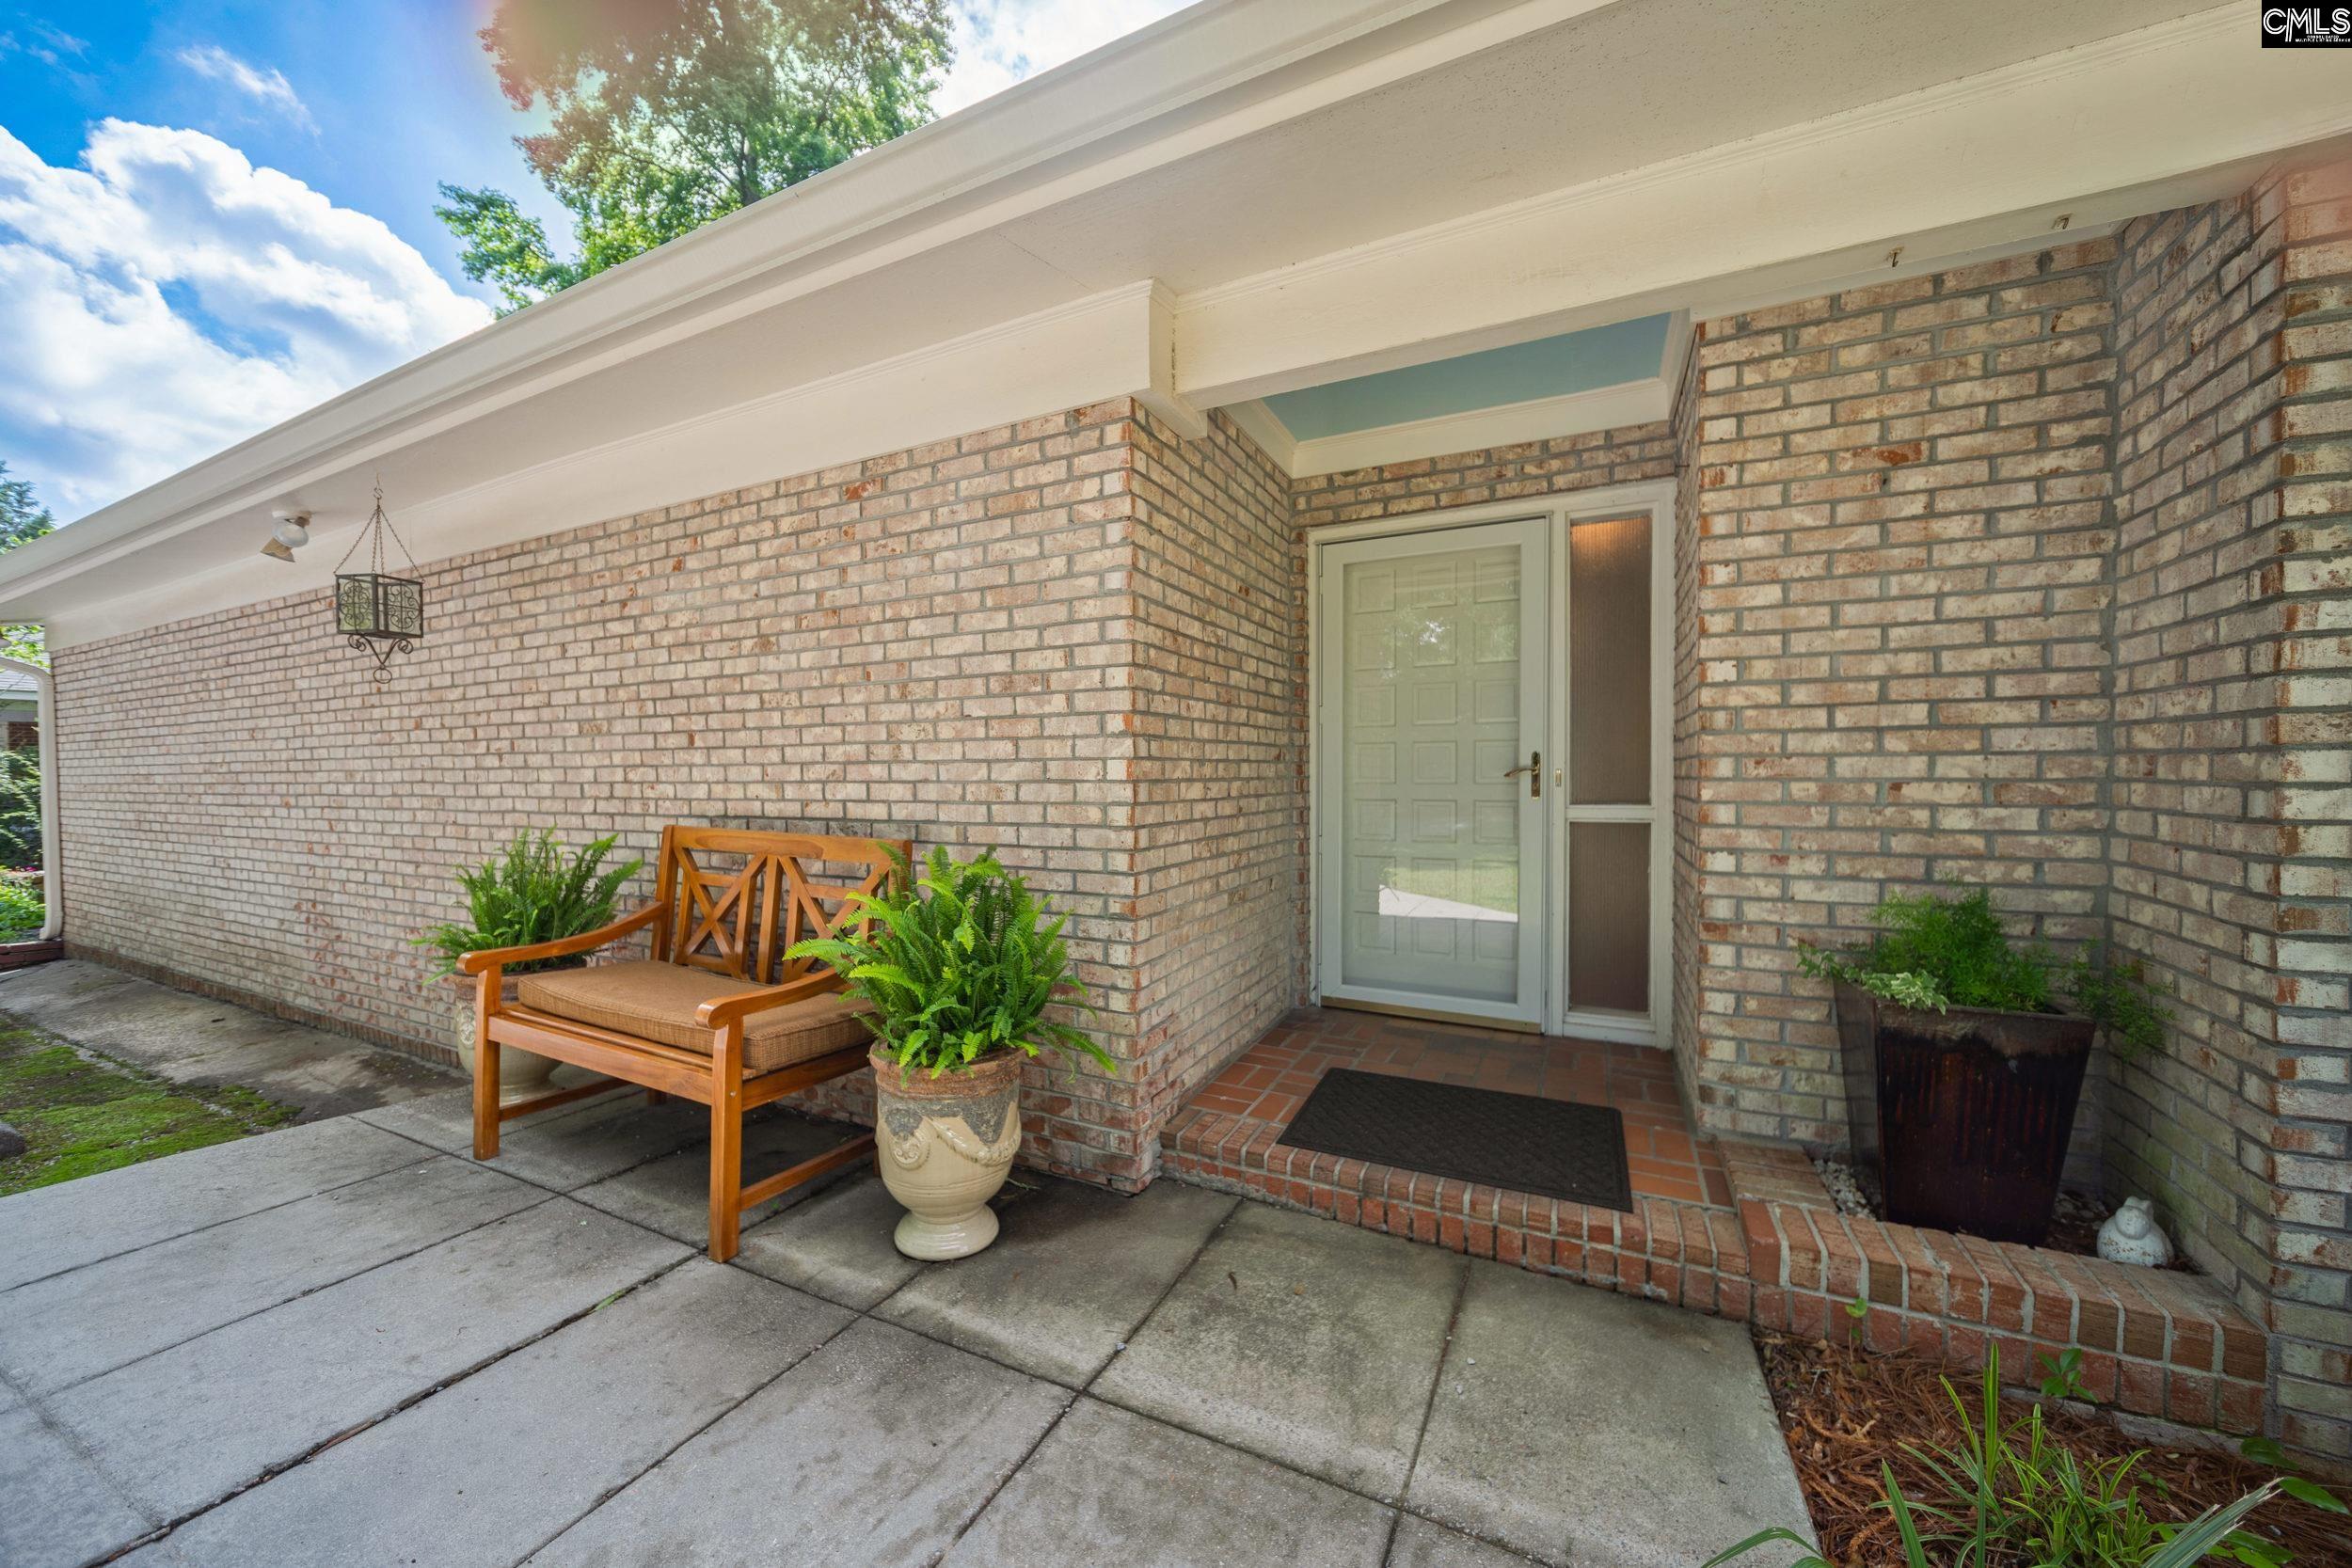
BEHIND THIS MODEST EXTERIOR lies an expansive 4,237 SF mid-century modern home designed for entertaining and comfortable everyday living on a private corner lot just minutes from downtown. Multiple indoor and outdoor living spaces include a beautifully landscaped backyard with patio, screened porch, built-in gas grill, and fire pit. Inside, you'll find a formal dining room, great room with wet bar, spacious kitchen with abundant storage, cozy den with fireplace, breakfast room, and a large workshop. Upstairs offers four bedrooms, including an exceptional primary suite with a spa-inspired bath featuring separate his-and-hers sides and an oversized custom walk-in closet. A rare blend of privacy, character, and convenience. Agent is Owner. Disclaimer: CMLS has not reviewed and, therefore, does not endorse vendors who may appear in listings.

PROPERTY DETAILS

  • Property Type: RES
  • Property Sub Type: Contemporary,Tri-Level
  • Bedrooms: 4
  • Bathrooms: - Half
  • Bathrooms: 4
  • Sqft: 4,237
  • Acres: 0.48
  • Levels: 3
  • Garage Spaces: -
  • Garage Type: -

school information

  • Elementary School: Satchel Ford
  • Middle School: Crayton
  • High School: A. C. Flora

LOCATION

  • City: Columbia
  • Area: 4,237
  • County: Richland
  • Subdivision: GLENWOOD
  • Zip: 29204

Map View

Listing courtesy of Wolfe and Taylor Inc

« back to all listings


This information is believed to be accurate, but without any warranty.

CONTACT AN AGENT

For more information about this property or to schedule a showing, contact the listing agent, or complete the form below.

Steve Taylor

Managing Partner, Broker-in-Charge

O: 803.771.4567

M:

steve@wolfeandtaylor.com

Contact Us

1216 Pickens Street

Columbia, South Carolina 29201

Phone: 803.771.4567

Fax: 803.254.3900

info@wolfeandtaylor.com

  • FB Share
  • Linkedin
  • instagram

Browse this Site

  • Home
  • ABOUT US
  • Association Management
  • Rentals
  • Our People
  • Rental Forms
  • Our Listings
  • Search MLS
  • Testimonials
  • Contact
    • ©2022 Wolfe & Taylor, Inc.
    • Website by HLJCreative