Contact

    • Sales
    • Rentals
    • Our People
    • About Us
hambugermenu
Close
    • Home
    • ABOUT US
    • Testimonials
    • Contact
  • Our People
    • Partners
    • Realtors®
    • Staff
  • Sales
    • Our Listings
    • Search MLS
  • Communities
  • Rentals
    • For Rent
    • Tenant Portal
    • Property Owner Portal
    • The Flats Off Main
    • McCants
    • The Senate Club
    • Winterberry Place
  • Association Management
    • Overview of Services
  • Home
  • Sales
    • Our Listings
    • Search MLS
  • Rentals
    • For Rent
    • Tenant Portal
    • Property Owner Portal
    • The Flats Off Main
    • The Senate Club
    • Winterberry Place
    • McCants
  • Communities
  • People
    • Partners
    • REALTORS®
    • Staff
  • About Us
  • Testimonials
  • Contact Us

Listings

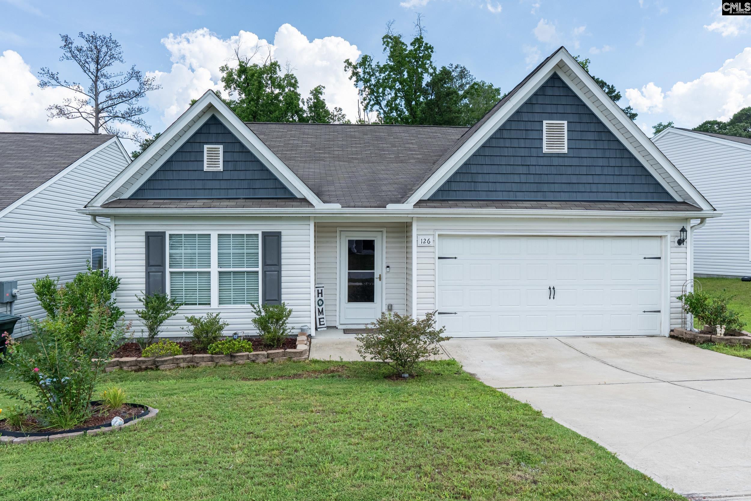
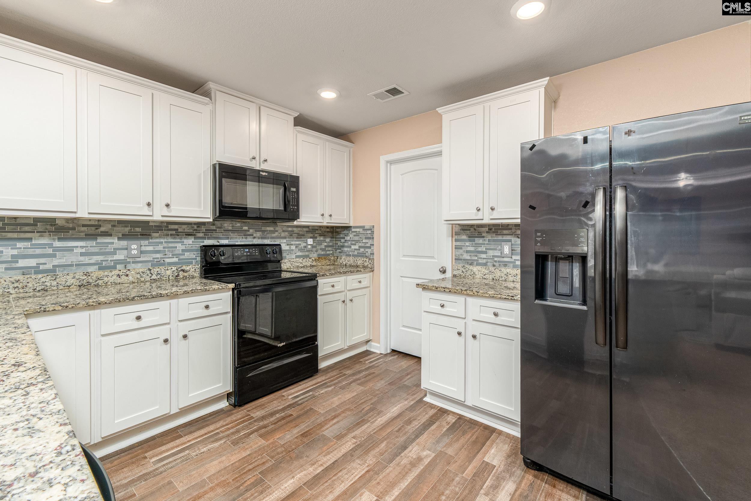
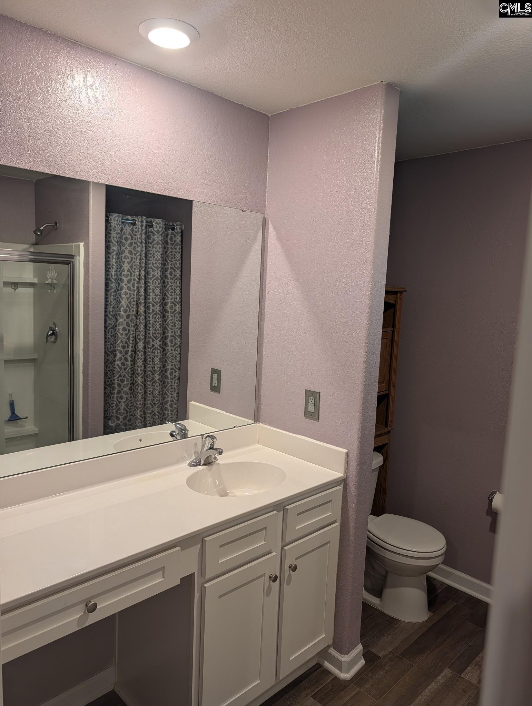
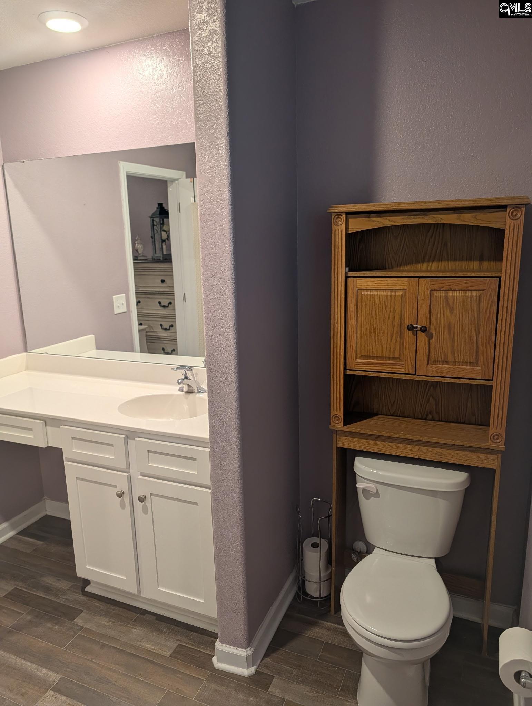
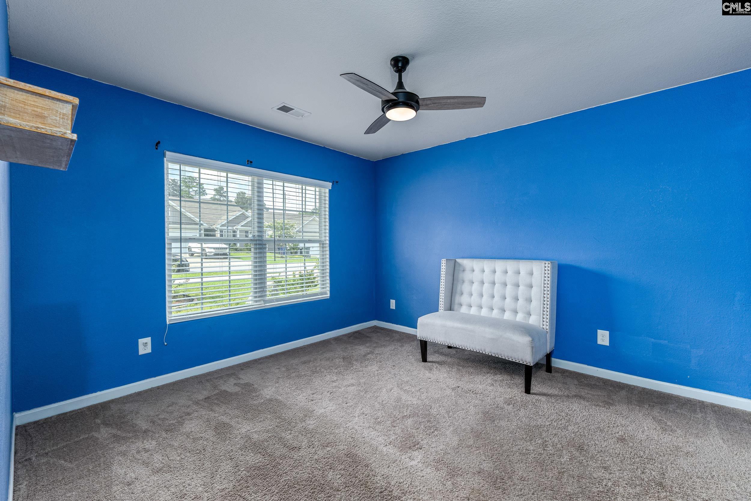
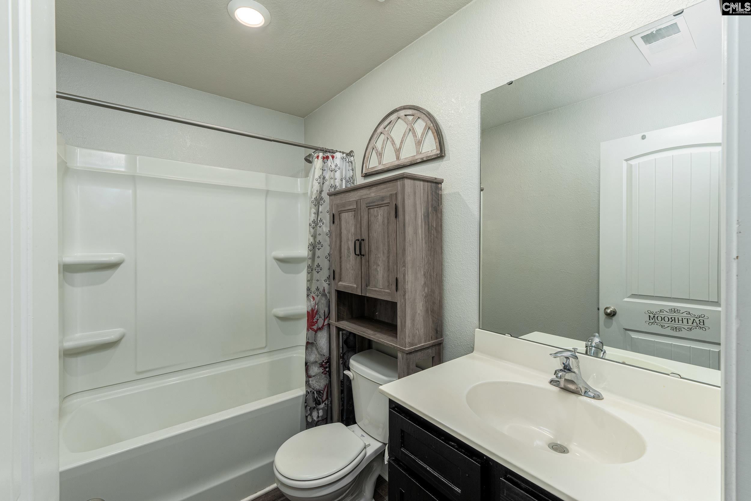
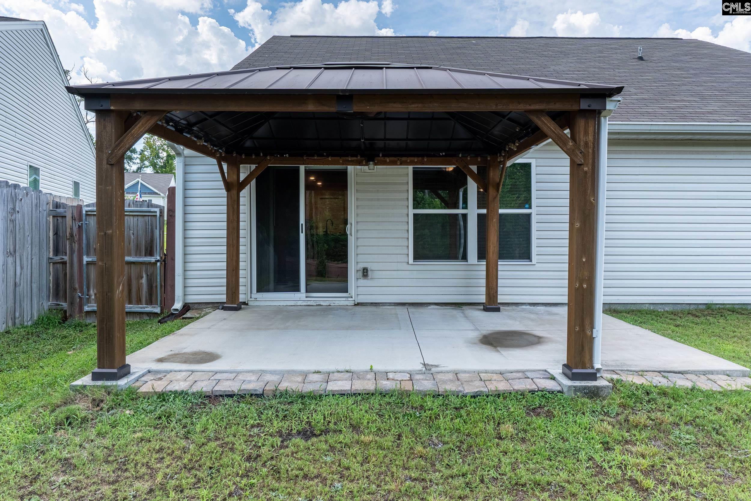
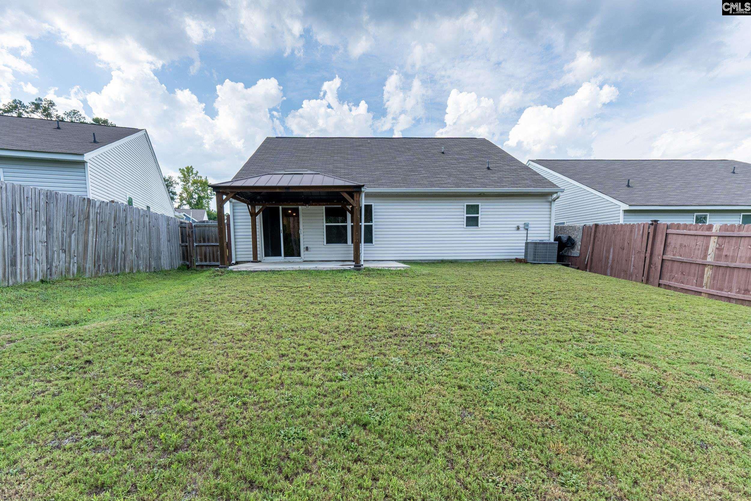
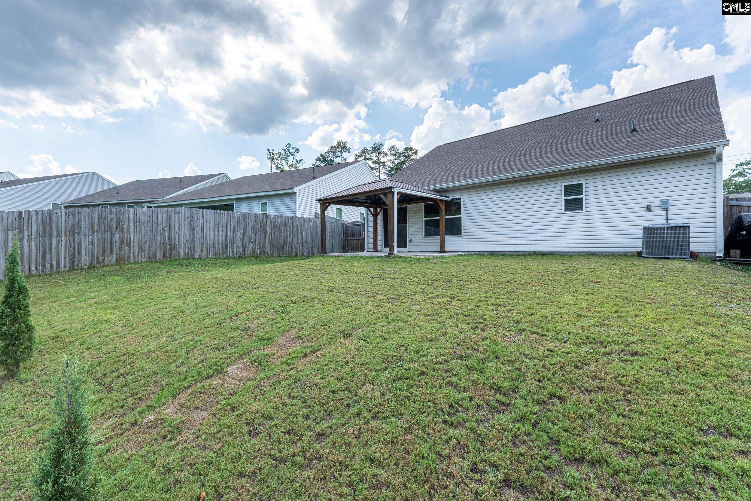
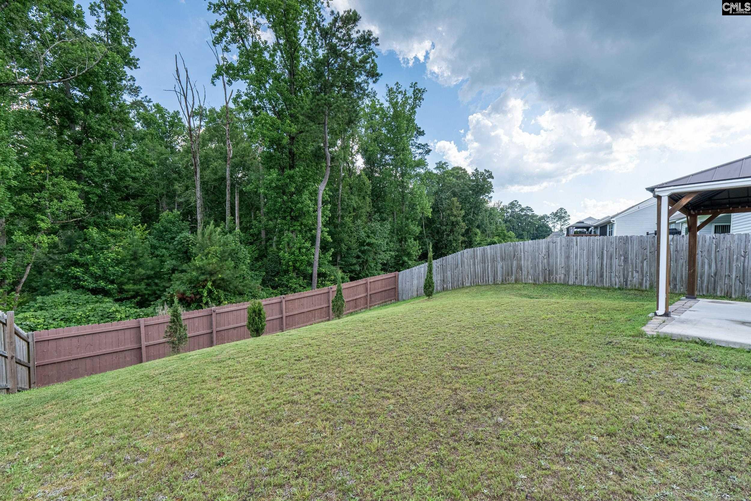
Wonderful single story open floor plan home in the popular Elgin community. This beautiful home has so many wonderful features at an amazing price. The large kitchen opens right into the living/dining room area. This great kitchen boasts granite counter tops, tile backsplash, bar, pantry, free standing range, microwave above the stove, dishwasher and all of the counter and cabinet space you could ever want. Expansive living/dining area highlighted by vaulted ceilings and two ceiling fans. The spacious master bedroom comes complete with vaulted ceilings, private walk-in closet, ceiling fan, stand-up shower and a large vanity. Two good size secondary bedrooms are well appointed with ceiling fans and private closets. The gazebo covered patio overlooks a cozy fenced in backyard that backs up to woods providing a extra level of privacy and beauty. Just perfect for relaxing afternoons. All these features and its just short drive to interstate and all that makes Northeast Columbia a great place to live. Disclaimer: CMLS has not reviewed and, therefore, does not endorse vendors who may appear in listings.

« back to all listings

126 Sundew Road | Elgin, SC 29045

Subdivision: The Valley

Price: $225,000

3 Bedrooms | 2 Bathrooms | 1,597 Sqft

share this:

Wonderful single story open floor plan home in the popular Elgin community. This beautiful home has so many wonderful features at an amazing price. The large kitchen opens right into the living/dining room area. This great kitchen boasts granite counter tops, tile backsplash, bar, pantry, free standing range, microwave above the stove, dishwasher and all of the counter and cabinet space you could ever want. Expansive living/dining area highlighted by vaulted ceilings and two ceiling fans. The spacious master bedroom comes complete with vaulted ceilings, private walk-in closet, ceiling fan, stand-up shower and a large vanity. Two good size secondary bedrooms are well appointed with ceiling fans and private closets. The gazebo covered patio overlooks a cozy fenced in backyard that backs up to woods providing a extra level of privacy and beauty. Just perfect for relaxing afternoons. All these features and its just short drive to interstate and all that makes Northeast Columbia a great place to live. Disclaimer: CMLS has not reviewed and, therefore, does not endorse vendors who may appear in listings.

PROPERTY DETAILS

  • Property Type: RES
  • Property Sub Type: Ranch
  • Bedrooms: 3
  • Bathrooms: - Half
  • Bathrooms: 2
  • Sqft: 1,597
  • Acres: 0.19
  • Levels: 1
  • Garage Spaces: 2
  • Garage Type: -

school information

  • Elementary School: Catawba Trail
  • Middle School: Summit
  • High School: Spring Valley

LOCATION

  • City: Elgin
  • Area: 1,597
  • County: Richland
  • Subdivision: The Valley
  • Zip: 29045

Map View

Listing courtesy of Keller Williams Realty

« back to all listings


This information is believed to be accurate, but without any warranty.

CONTACT AN AGENT

Please fill out the form below to get more information on this property. To schedule a showing, please contact us at 803.771.4657 or info@wolfeandtaylor.com.

Contact Us

1216 Pickens Street

Columbia, South Carolina 29201

Phone: 803.771.4567

Fax: 803.254.3900

info@wolfeandtaylor.com

  • FB Share
  • Linkedin
  • instagram

Browse this Site

  • Home
  • ABOUT US
  • Association Management
  • Rentals
  • Our People
  • Rental Forms
  • Our Listings
  • Search MLS
  • Testimonials
  • Contact
    • ©2022 Wolfe & Taylor, Inc.
    • Website by HLJCreative