Contact

    • Sales
    • Rentals
    • Our People
    • About Us
hambugermenu
Close
    • Home
    • ABOUT US
    • Testimonials
    • Contact
  • Our People
    • Partners
    • Realtors®
    • Staff
  • Sales
    • Our Listings
    • Search MLS
  • Communities
  • Rentals
    • For Rent
    • Tenant Portal
    • Property Owner Portal
    • The Flats Off Main
    • McCants
    • The Senate Club
    • Winterberry Place
  • Association Management
    • Overview of Services
  • Home
  • Sales
    • Our Listings
    • Search MLS
  • Rentals
    • For Rent
    • Tenant Portal
    • Property Owner Portal
    • The Flats Off Main
    • The Senate Club
    • Winterberry Place
    • McCants
  • Communities
  • People
    • Partners
    • REALTORS®
    • Staff
  • About Us
  • Testimonials
  • Contact Us

Listings

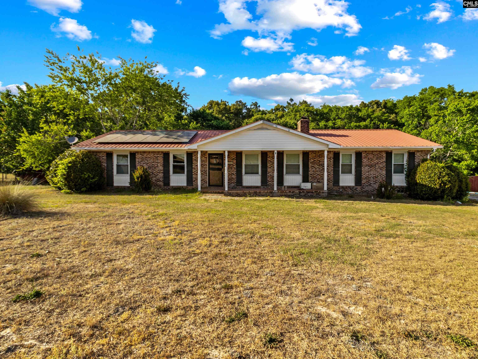
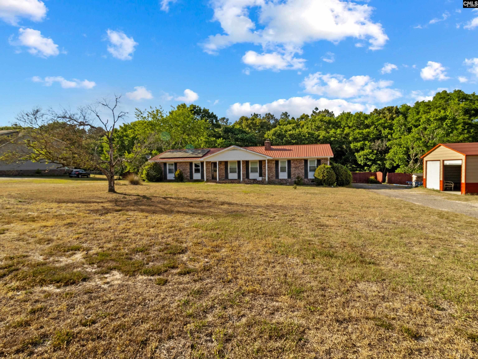
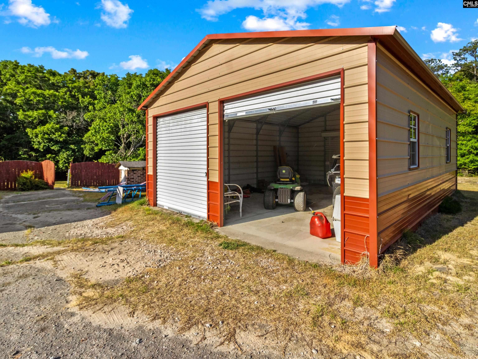
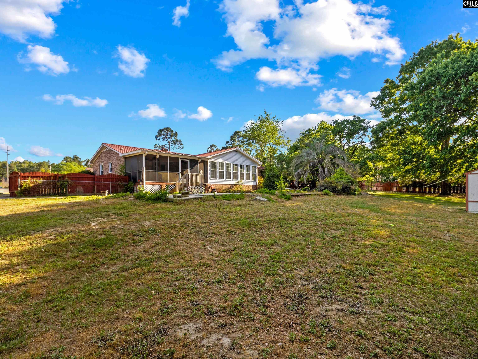
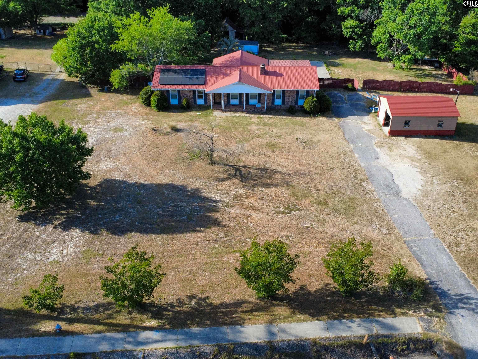
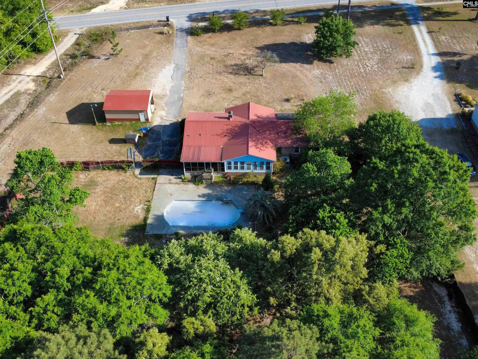
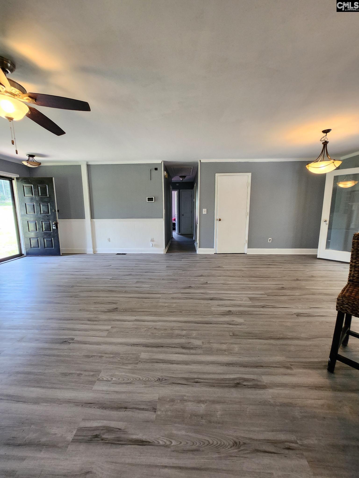
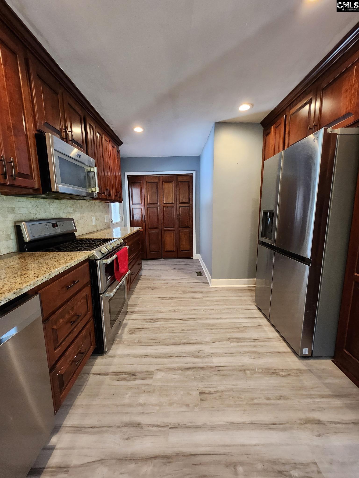
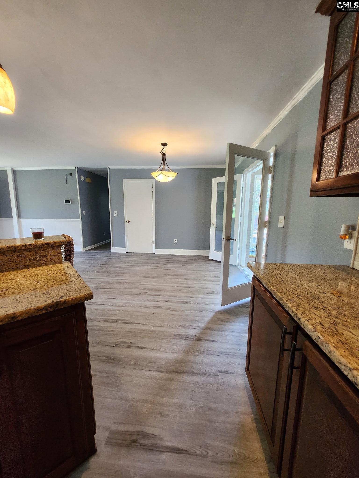
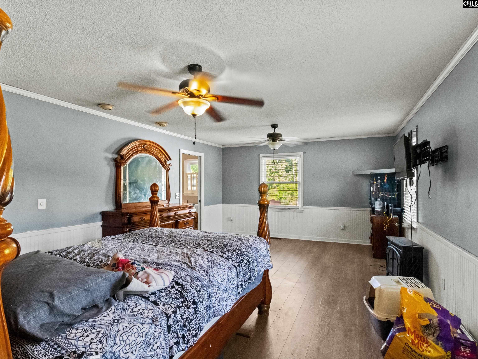
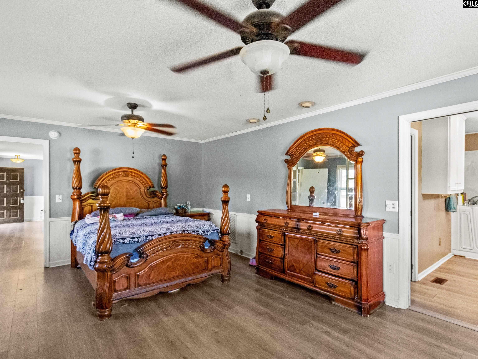
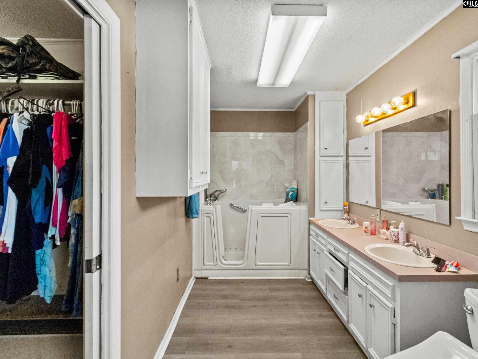
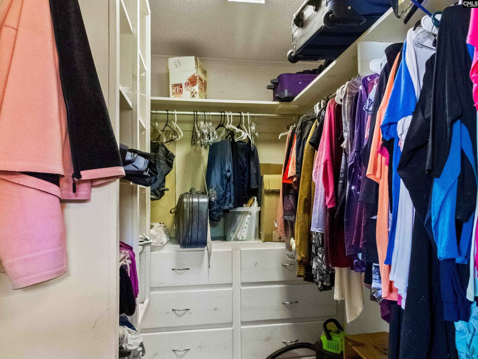
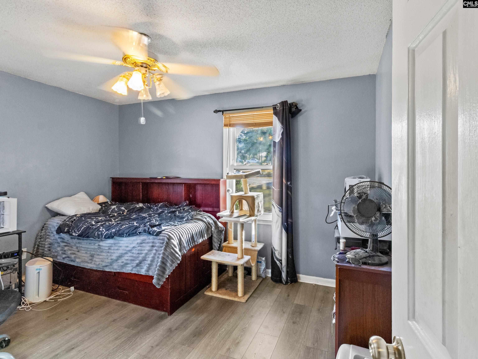
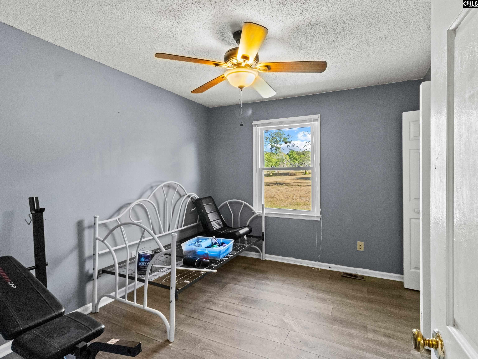
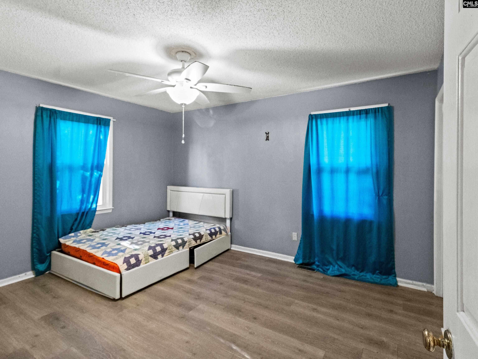
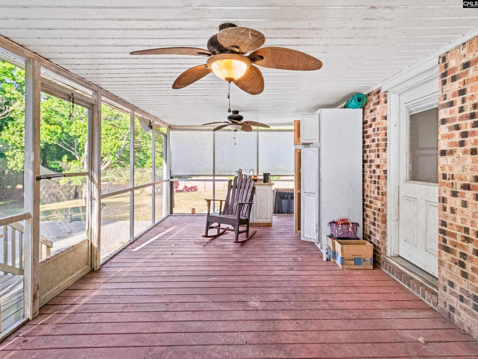
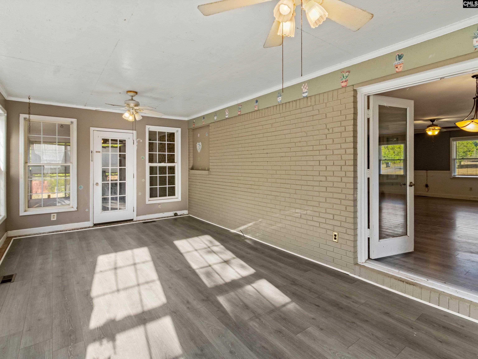
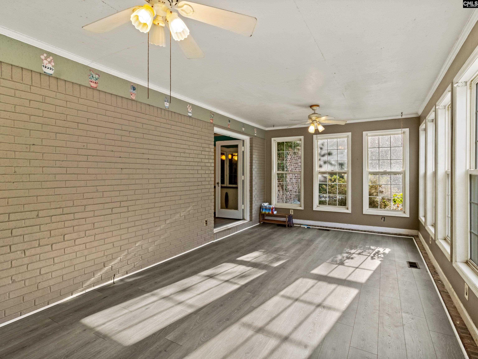
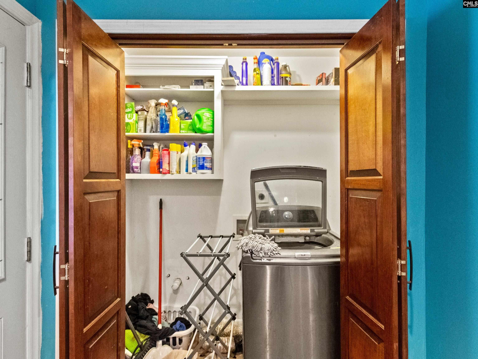
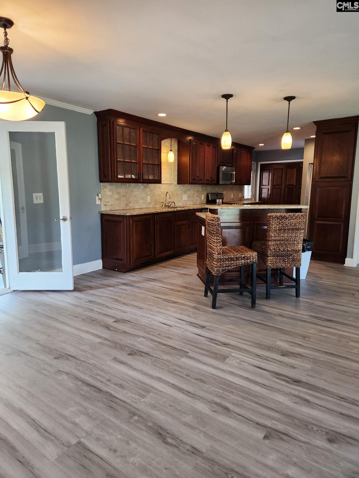
Don’t miss this rare opportunity! This updated ranch-style brick home sits on **2.11 private acres** and is packed with upgrades inside and out. The very open, modern floor plan features a stunning kitchen with **granite countertops, cherry cabinets, stainless steel appliances, and a double oven**—perfect for entertaining. The spacious layout includes **nice sized rooms throughout** and a **large master suite with a walk-in closet**.Enjoy year-round relaxation in the **heated and cooled sunroom**, or step out onto the **screened porch overlooking a gorgeous gunite pool**, creating your own private backyard retreat. The home also features a 4-year-old HVAC system and a newer hot water tank replaced in 2025.Outside, you'll find a **4-year-old detached two-car garage** and **fully paid-off solar panels** that help keep power costs low. The expansive acreage offers privacy while still being conveniently located just **4 minutes from Lugoff-Elgin High School**.Homes with this much space, privacy, and upgrades **don’t last long — priced to sell and ready for its new owner!** Disclaimer: CMLS has not reviewed and, therefore, does not endorse vendors who may appear in listings.

« back to all listings

358 Wildwood Lane | Lugoff, SC 29078

Subdivision: NONE

Price: $340,000

4 Bedrooms | 3 Bathrooms | 2,239 Sqft

share this:

Don’t miss this rare opportunity! This updated ranch-style brick home sits on **2.11 private acres** and is packed with upgrades inside and out. The very open, modern floor plan features a stunning kitchen with **granite countertops, cherry cabinets, stainless steel appliances, and a double oven**—perfect for entertaining. The spacious layout includes **nice sized rooms throughout** and a **large master suite with a walk-in closet**.Enjoy year-round relaxation in the **heated and cooled sunroom**, or step out onto the **screened porch overlooking a gorgeous gunite pool**, creating your own private backyard retreat. The home also features a 4-year-old HVAC system and a newer hot water tank replaced in 2025.Outside, you'll find a **4-year-old detached two-car garage** and **fully paid-off solar panels** that help keep power costs low. The expansive acreage offers privacy while still being conveniently located just **4 minutes from Lugoff-Elgin High School**.Homes with this much space, privacy, and upgrades **don’t last long — priced to sell and ready for its new owner!** Disclaimer: CMLS has not reviewed and, therefore, does not endorse vendors who may appear in listings.

PROPERTY DETAILS

  • Property Type: RES
  • Property Sub Type: Ranch
  • Bedrooms: 4
  • Bathrooms: - Half
  • Bathrooms: 3
  • Sqft: 2,239
  • Acres: 2.11
  • Levels: -
  • Garage Spaces: 2
  • Garage Type: -

school information

  • Elementary School: Wateree
  • Middle School: Lugoff-Elgin
  • High School: Lugoff-Elgin

LOCATION

  • City: Lugoff
  • Area: 2,239
  • County: Kershaw
  • Subdivision: NONE
  • Zip: 29078

Map View

Listing courtesy of Vylla Home, Inc.

« back to all listings


This information is believed to be accurate, but without any warranty.

CONTACT AN AGENT

Please fill out the form below to get more information on this property. To schedule a showing, please contact us at 803.771.4657 or info@wolfeandtaylor.com.

Contact Us

1216 Pickens Street

Columbia, South Carolina 29201

Phone: 803.771.4567

Fax: 803.254.3900

info@wolfeandtaylor.com

  • FB Share
  • Linkedin
  • instagram

Browse this Site

  • Home
  • ABOUT US
  • Association Management
  • Rentals
  • Our People
  • Rental Forms
  • Our Listings
  • Search MLS
  • Testimonials
  • Contact
    • ©2022 Wolfe & Taylor, Inc.
    • Website by HLJCreative