Contact

    • Sales
    • Rentals
    • Our People
    • About Us
hambugermenu
Close
    • Home
    • ABOUT US
    • Testimonials
    • Contact
  • Our People
    • Partners
    • Realtors®
    • Staff
  • Sales
    • Our Listings
    • Search MLS
  • Communities
  • Rentals
    • For Rent
    • Tenant Portal
    • Property Owner Portal
    • The Flats Off Main
    • McCants
    • The Senate Club
    • Winterberry Place
  • Association Management
    • Overview of Services
  • Home
  • Sales
    • Our Listings
    • Search MLS
  • Rentals
    • For Rent
    • Tenant Portal
    • Property Owner Portal
    • The Flats Off Main
    • The Senate Club
    • Winterberry Place
    • McCants
  • Communities
  • People
    • Partners
    • REALTORS®
    • Staff
  • About Us
  • Testimonials
  • Contact Us

Listings

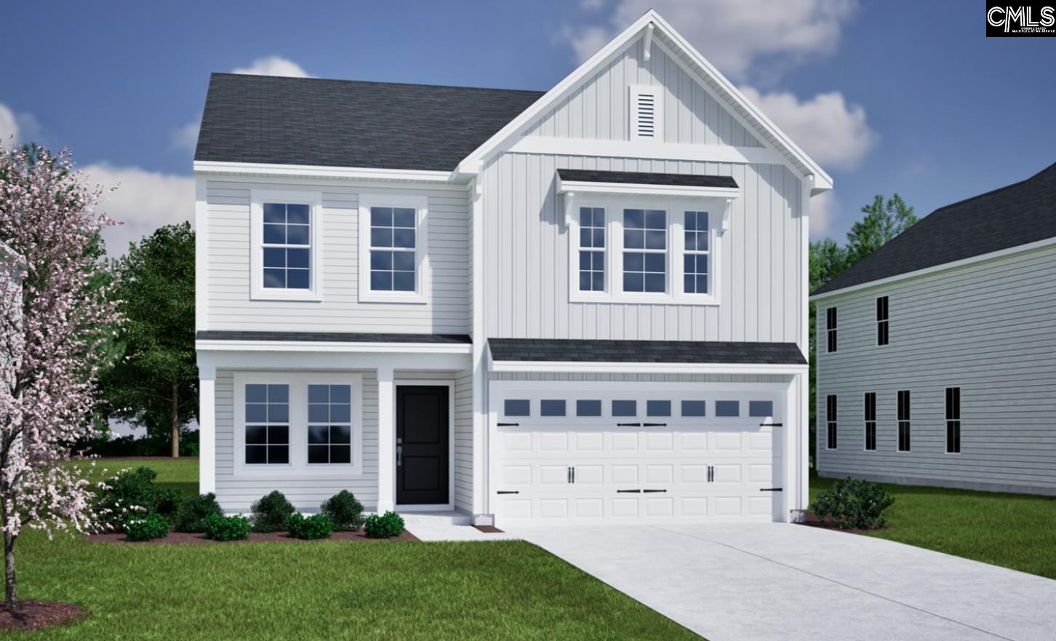
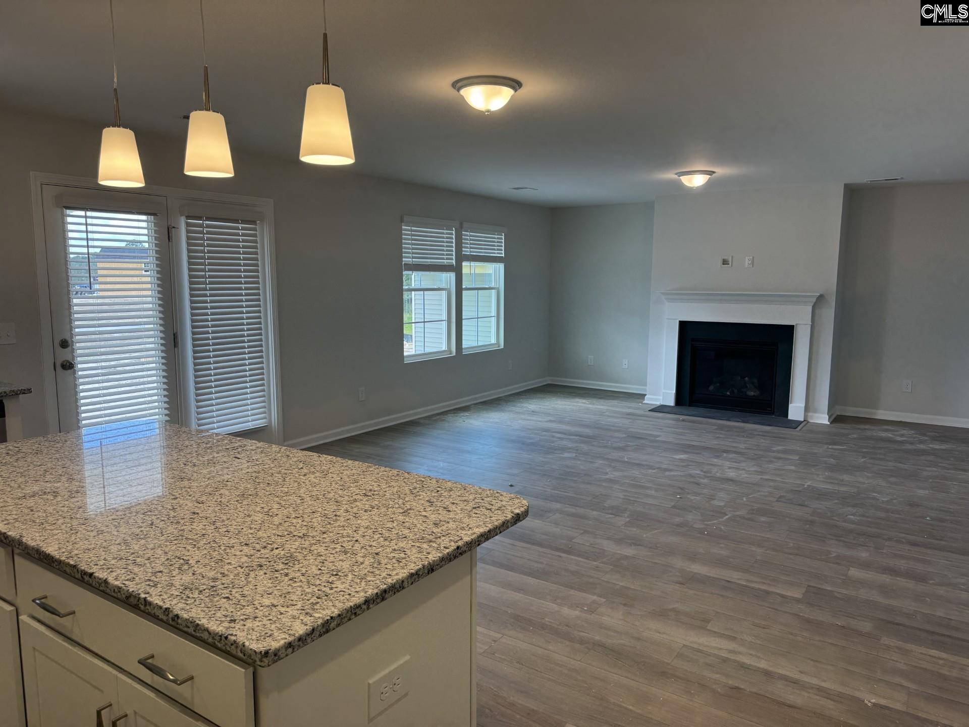
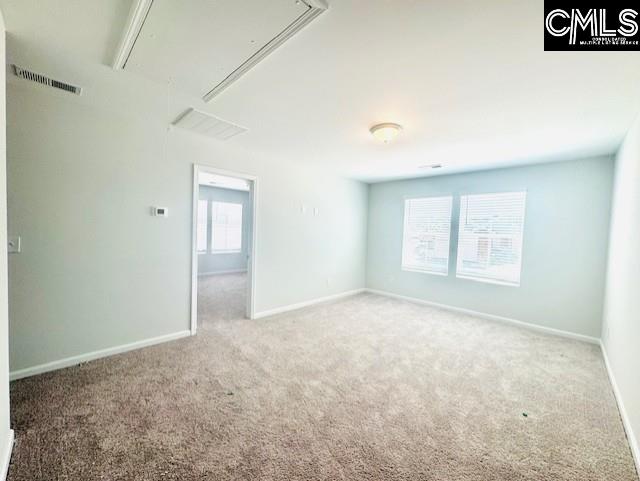
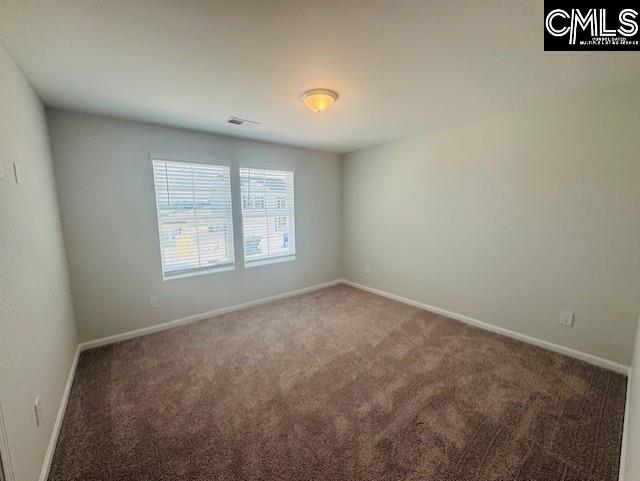
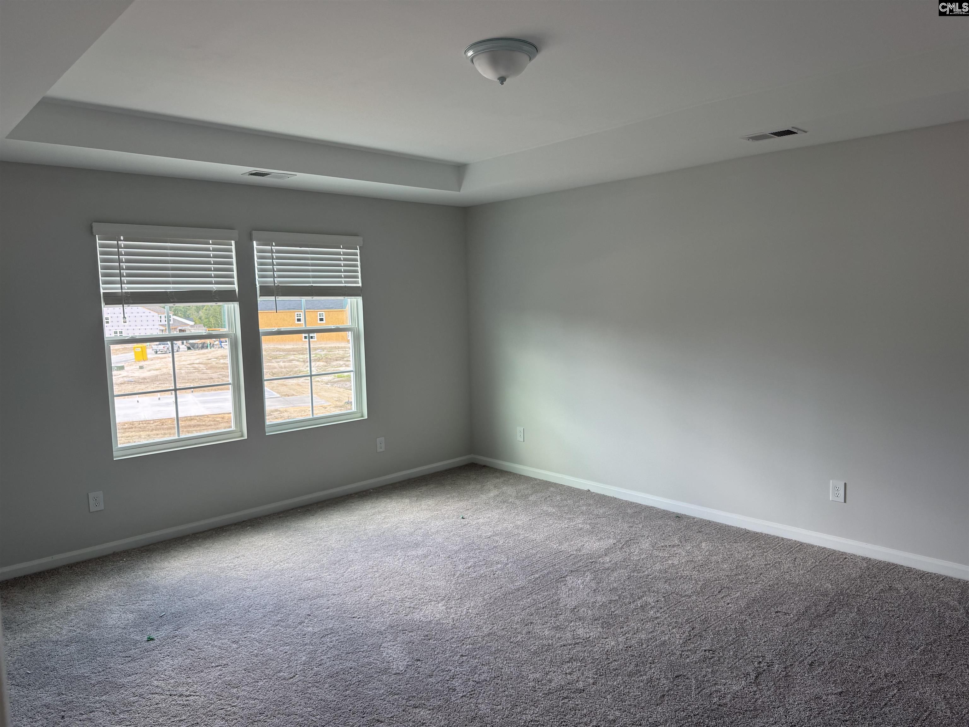
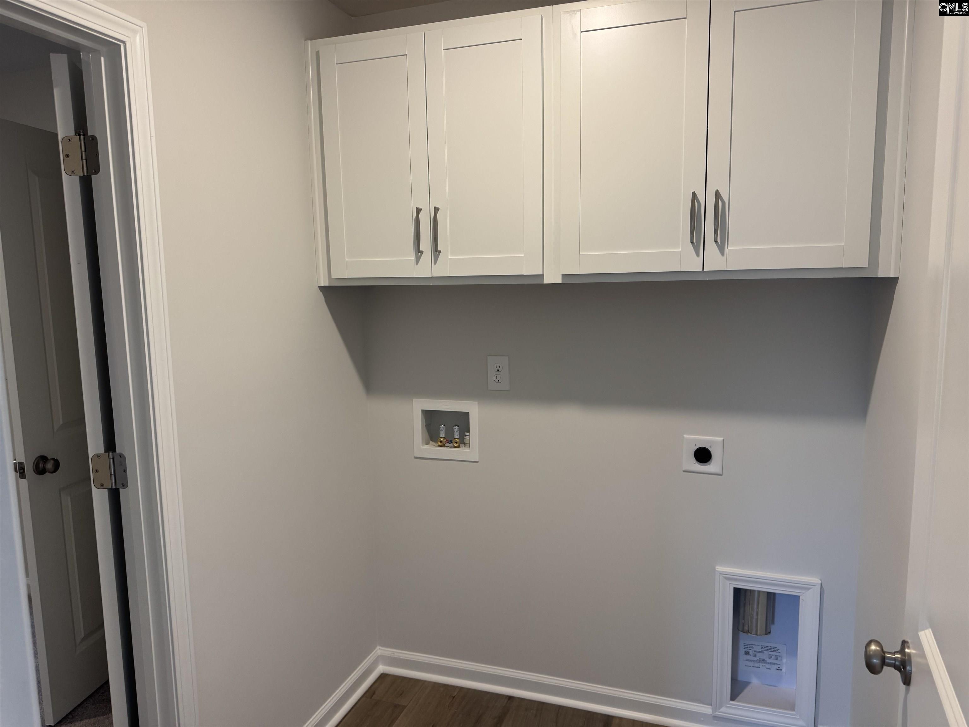
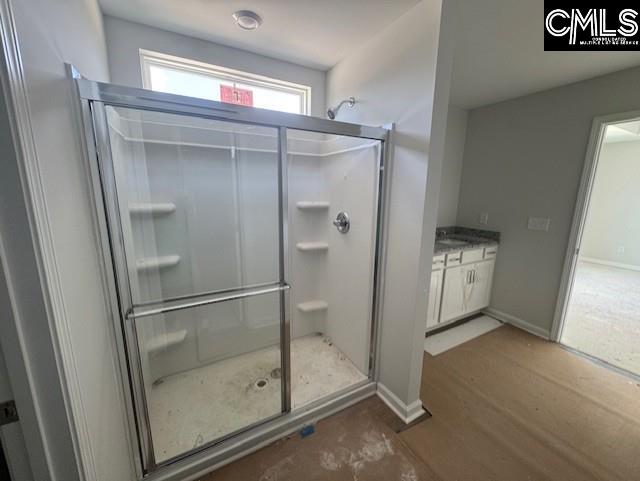
This home qualifies for up to $10K in closings costs/rate buydown with our partner lender Silverton Mortgage/MGC plus, enjoy a free stainless fridge, washer/dryer set, whole home blinds and only a $999 earnest money deposit through Sunday, 8/16/26! Don't miss out on a fantastic deal! This stunning Meriwether plan features three bedrooms and two and one-half bathrooms. Luxury Soft Beige vinyl plank flooring flows throughout the entire main level, and an office is situated just off the foyer with beautiful French doors. The kitchen is equipped with a bulk storage pantry, Miami Vena quartz countertops, Birch Flagstone cabinetry with crown, gas cooktop, and a large center island that overlooks an eat-in area and gas fireplace in the great room. A covered back porch with ceiling fan is the ideal place to enjoy your outdoor living space. Leading upstairs, you'll have wooden spindles and a wood tread staircase that leads to the second level, where a spacious loft awaits. The primary suite is spacious and offers a boxed ceiling, leading to your primary bath with a beautiful tile shower and a separate garden soaking tub, and a large walk-in closet that connects to the laundry room! Two secondary bedrooms have walk-in closets and share a full bathroom. Come experience this award-winning floorplan, the Meriwether at Ellington today! This home will be complete at the end of September. Disclaimer: CMLS has not reviewed and, therefore, does not endorse vendors who may appear in listings.

« back to all listings

6013 Edgemont Court | Elgin, SC 29045

Subdivision: ELLINGTON

Price: $316,000

3 Bedrooms | 3 Bathrooms | 2,260 Sqft

share this:

This home qualifies for up to $10K in closings costs/rate buydown with our partner lender Silverton Mortgage/MGC plus, enjoy a free stainless fridge, washer/dryer set, whole home blinds and only a $999 earnest money deposit through Sunday, 8/16/26! Don't miss out on a fantastic deal! This stunning Meriwether plan features three bedrooms and two and one-half bathrooms. Luxury Soft Beige vinyl plank flooring flows throughout the entire main level, and an office is situated just off the foyer with beautiful French doors. The kitchen is equipped with a bulk storage pantry, Miami Vena quartz countertops, Birch Flagstone cabinetry with crown, gas cooktop, and a large center island that overlooks an eat-in area and gas fireplace in the great room. A covered back porch with ceiling fan is the ideal place to enjoy your outdoor living space. Leading upstairs, you'll have wooden spindles and a wood tread staircase that leads to the second level, where a spacious loft awaits. The primary suite is spacious and offers a boxed ceiling, leading to your primary bath with a beautiful tile shower and a separate garden soaking tub, and a large walk-in closet that connects to the laundry room! Two secondary bedrooms have walk-in closets and share a full bathroom. Come experience this award-winning floorplan, the Meriwether at Ellington today! This home will be complete at the end of September. Disclaimer: CMLS has not reviewed and, therefore, does not endorse vendors who may appear in listings.

PROPERTY DETAILS

  • Property Type: RES
  • Property Sub Type: Traditional
  • Bedrooms: 3
  • Bathrooms: 1 Half
  • Bathrooms: 3
  • Sqft: 2,260
  • Acres: 0.12
  • Levels: 2
  • Garage Spaces: 2
  • Garage Type: -

school information

  • Elementary School: Catawba Trail
  • Middle School: Summit
  • High School: Spring Valley

LOCATION

  • City: Elgin
  • Area: 2,260
  • County: Richland
  • Subdivision: ELLINGTON
  • Zip: 29045

Map View

Listing courtesy of Clayton Properties Group Inc

« back to all listings


This information is believed to be accurate, but without any warranty.

CONTACT AN AGENT

Please fill out the form below to get more information on this property. To schedule a showing, please contact us at 803.771.4657 or info@wolfeandtaylor.com.

Contact Us

1216 Pickens Street

Columbia, South Carolina 29201

Phone: 803.771.4567

Fax: 803.254.3900

info@wolfeandtaylor.com

  • FB Share
  • Linkedin
  • instagram

Browse this Site

  • Home
  • ABOUT US
  • Association Management
  • Rentals
  • Our People
  • Rental Forms
  • Our Listings
  • Search MLS
  • Testimonials
  • Contact
    • ©2022 Wolfe & Taylor, Inc.
    • Website by HLJCreative