Contact

    • Sales
    • Rentals
    • Our People
    • About Us
hambugermenu
Close
    • Home
    • ABOUT US
    • Testimonials
    • Contact
  • Our People
    • Partners
    • Realtors®
    • Staff
  • Sales
    • Our Listings
    • Search MLS
  • Communities
  • Rentals
    • For Rent
    • Tenant Portal
    • Property Owner Portal
    • The Flats Off Main
    • McCants
    • The Senate Club
    • Winterberry Place
  • Association Management
    • Overview of Services
  • Home
  • Sales
    • Our Listings
    • Search MLS
  • Rentals
    • For Rent
    • Tenant Portal
    • Property Owner Portal
    • The Flats Off Main
    • The Senate Club
    • Winterberry Place
    • McCants
  • Communities
  • People
    • Partners
    • REALTORS®
    • Staff
  • About Us
  • Testimonials
  • Contact Us

Listings

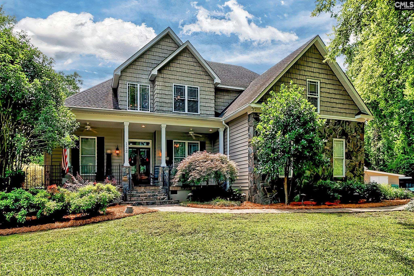
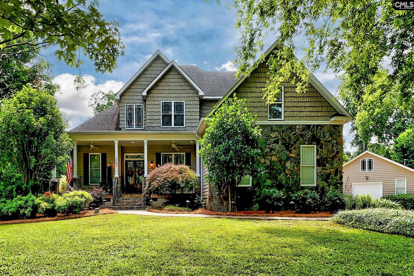
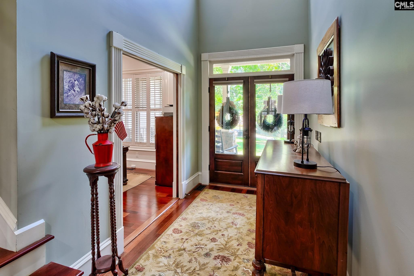
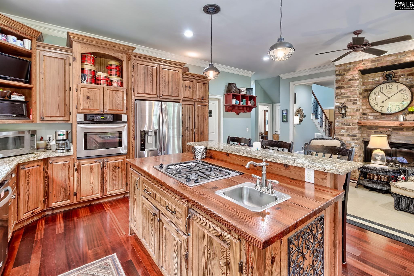
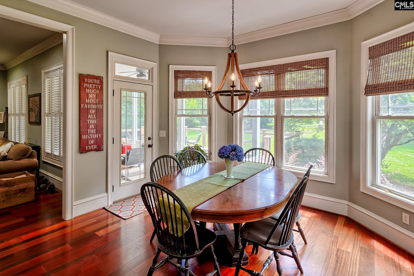
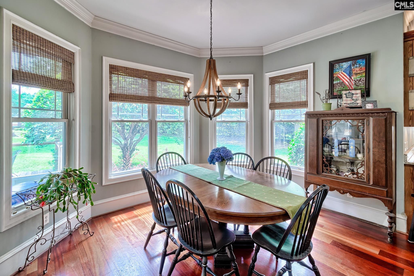
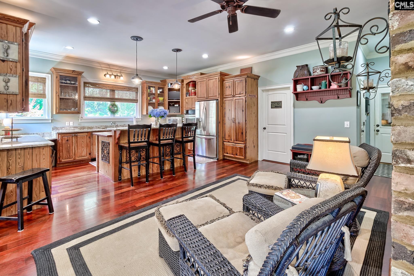
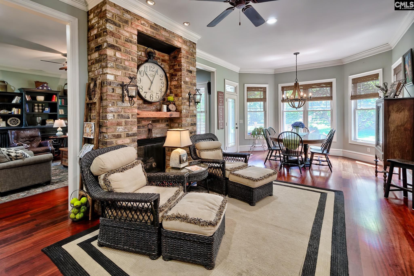
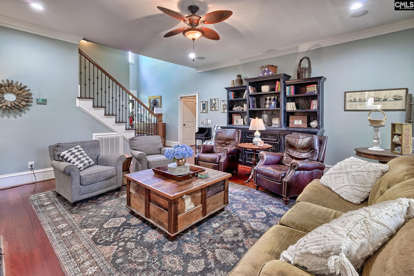
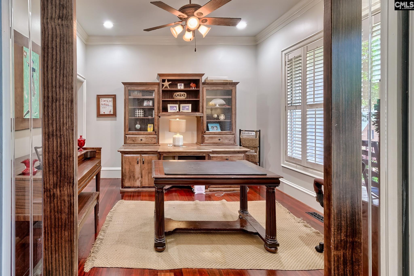
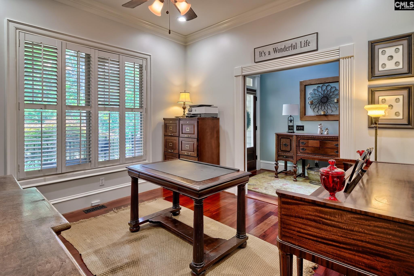
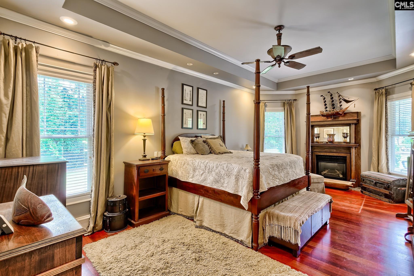
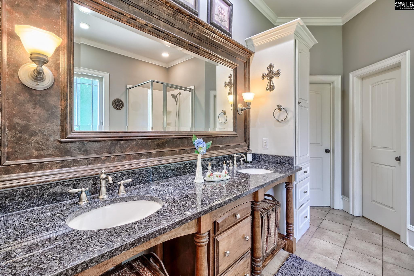
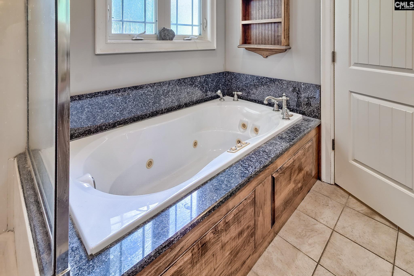
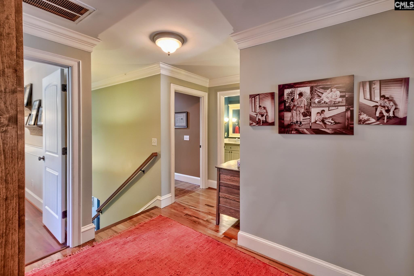
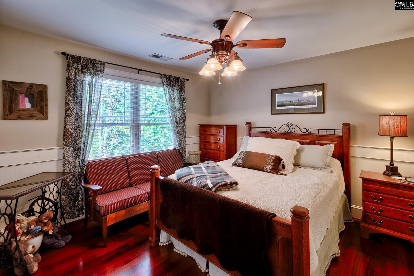
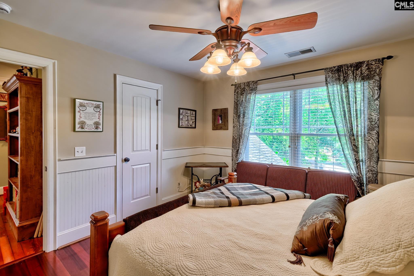
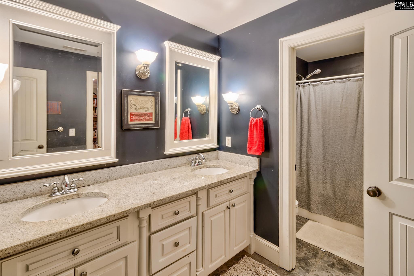
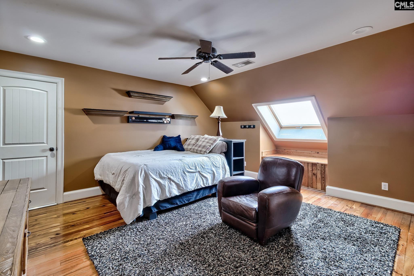
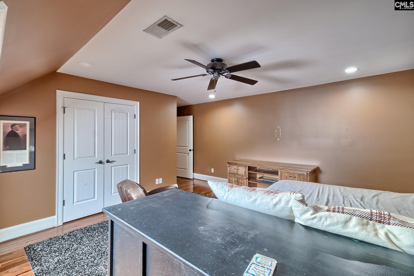
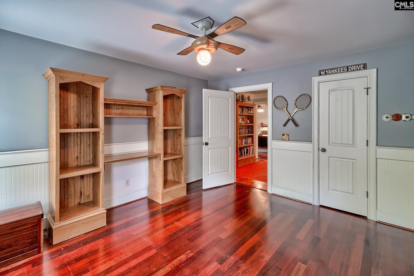
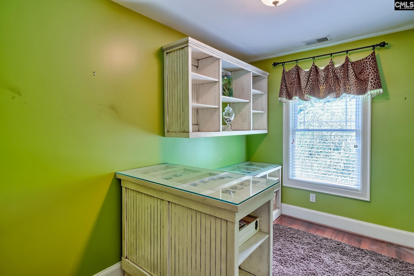
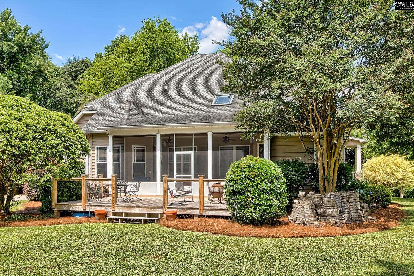
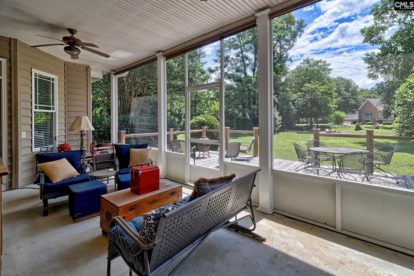
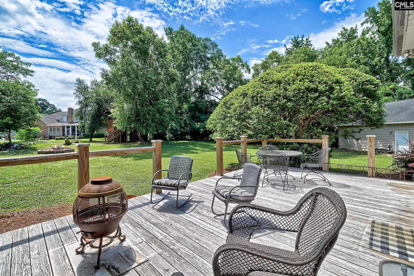
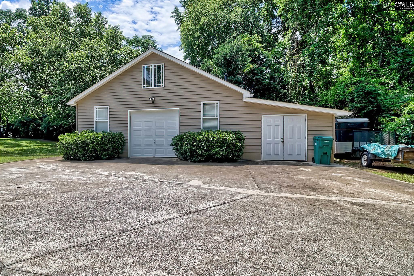
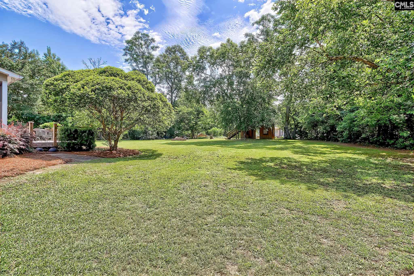
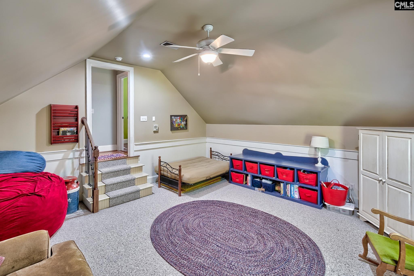
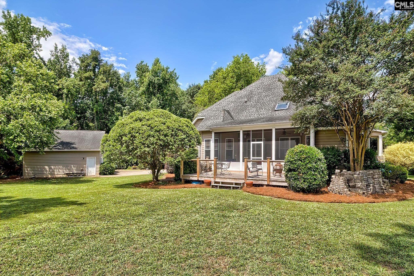
Welcome to 112 Barnacle Circle, a custom-built Craftsman-style home tucked away on a private, wooded 0.9-acre lot behind a beautiful stone-column entrance. Rich in character and history, this one-of-a-kind property incorporates materials salvaged from the original home that once occupied the site. Rather than being demolished, the home's heart pine wood and hand-forged brick were carefully preserved and repurposed throughout the construction of this residence. The result is a home filled with distinctive details, including a stunning see-through brick fireplace connecting the den and kitchen, custom heart pine cabinetry, a handcrafted kitchen island, and heart pine mantels throughout. Brazilian cherry hardwood floors and Plantation shutters run through the main living areas, adding warmth and timeless appeal. The main level features a dedicated office, Family room, and a spacious kitchen with an eat-in area and gas appliances. The primary suite complete with tray ceilings, a walk-in closet, private bath with a glass shower and soaking tub, and an antique mahogany fireplace mantel. Upstairs, you'll find three additional bedrooms that share a full bath, along with a second office or nursery. There is a large bonus room perfect for a media room, playroom, or flex space. (FROG) Outside you will find a screened porch, a rear deck with a gas grill hookup, and plenty of room to enjoy the privacy of the wooded setting. A detached 25' x 30' workshop with a ceiling-mounted heater, plus an attached 25' x 8' lean-to for additional storage, provides endless possibilities for hobbies, projects, or equipment storage. An additional parking pad offers convenient space for a boat, trailer, or recreational vehicles. There is an HOA, but only for architectural review board approval. No HOA fees. Located in the highly desirable Lexington One school district and zoned for River Bluff High School, this exceptional property combines craftsmanship, history, and functionality in a setting that is difficult to replicate.  Disclaimer: CMLS has not reviewed and, therefore, does not endorse vendors who may appear in listings.

« back to all listings

112 Barnacle Circle | Lexington, SC 29072

Subdivision: BARNACLE POINT

Price: $729,000

4 Bedrooms | 3 Bathrooms | 3,250 Sqft

share this:

Welcome to 112 Barnacle Circle, a custom-built Craftsman-style home tucked away on a private, wooded 0.9-acre lot behind a beautiful stone-column entrance. Rich in character and history, this one-of-a-kind property incorporates materials salvaged from the original home that once occupied the site. Rather than being demolished, the home's heart pine wood and hand-forged brick were carefully preserved and repurposed throughout the construction of this residence. The result is a home filled with distinctive details, including a stunning see-through brick fireplace connecting the den and kitchen, custom heart pine cabinetry, a handcrafted kitchen island, and heart pine mantels throughout. Brazilian cherry hardwood floors and Plantation shutters run through the main living areas, adding warmth and timeless appeal. The main level features a dedicated office, Family room, and a spacious kitchen with an eat-in area and gas appliances. The primary suite complete with tray ceilings, a walk-in closet, private bath with a glass shower and soaking tub, and an antique mahogany fireplace mantel. Upstairs, you'll find three additional bedrooms that share a full bath, along with a second office or nursery. There is a large bonus room perfect for a media room, playroom, or flex space. (FROG) Outside you will find a screened porch, a rear deck with a gas grill hookup, and plenty of room to enjoy the privacy of the wooded setting. A detached 25' x 30' workshop with a ceiling-mounted heater, plus an attached 25' x 8' lean-to for additional storage, provides endless possibilities for hobbies, projects, or equipment storage. An additional parking pad offers convenient space for a boat, trailer, or recreational vehicles. There is an HOA, but only for architectural review board approval. No HOA fees. Located in the highly desirable Lexington One school district and zoned for River Bluff High School, this exceptional property combines craftsmanship, history, and functionality in a setting that is difficult to replicate.  Disclaimer: CMLS has not reviewed and, therefore, does not endorse vendors who may appear in listings.

PROPERTY DETAILS

  • Property Type: RES
  • Property Sub Type: Craftsman
  • Bedrooms: 4
  • Bathrooms: 1 Half
  • Bathrooms: 3
  • Sqft: 3,250
  • Acres: 0.9
  • Levels: 2
  • Garage Spaces: 3
  • Garage Type: -

school information

  • Elementary School: New Providence
  • Middle School: LAKESIDE
  • High School: River Bluff

LOCATION

  • City: Lexington
  • Area: 3,250
  • County: Lexington
  • Subdivision: BARNACLE POINT
  • Zip: 29072

Map View

Listing courtesy of Real Broker LLC

« back to all listings


This information is believed to be accurate, but without any warranty.

CONTACT AN AGENT

Please fill out the form below to get more information on this property. To schedule a showing, please contact us at 803.771.4657 or info@wolfeandtaylor.com.

Contact Us

1216 Pickens Street

Columbia, South Carolina 29201

Phone: 803.771.4567

Fax: 803.254.3900

info@wolfeandtaylor.com

  • FB Share
  • Linkedin
  • instagram

Browse this Site

  • Home
  • ABOUT US
  • Association Management
  • Rentals
  • Our People
  • Rental Forms
  • Our Listings
  • Search MLS
  • Testimonials
  • Contact
    • ©2022 Wolfe & Taylor, Inc.
    • Website by HLJCreative