Contact

    • Sales
    • Rentals
    • Our People
    • About Us
hambugermenu
Close
    • Home
    • ABOUT US
    • Testimonials
    • Contact
  • Our People
    • Partners
    • Realtors®
    • Staff
  • Sales
    • Our Listings
    • Search MLS
  • Communities
  • Rentals
    • For Rent
    • Tenant Portal
    • Property Owner Portal
    • The Flats Off Main
    • McCants
    • The Senate Club
    • Winterberry Place
  • Association Management
    • Overview of Services
  • Home
  • Sales
    • Our Listings
    • Search MLS
  • Rentals
    • For Rent
    • Tenant Portal
    • Property Owner Portal
    • The Flats Off Main
    • The Senate Club
    • Winterberry Place
    • McCants
  • Communities
  • People
    • Partners
    • REALTORS®
    • Staff
  • About Us
  • Testimonials
  • Contact Us

Listings

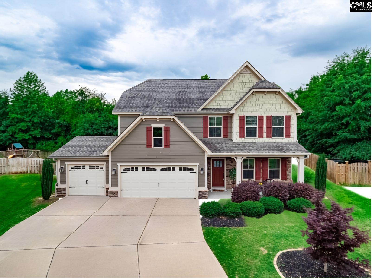
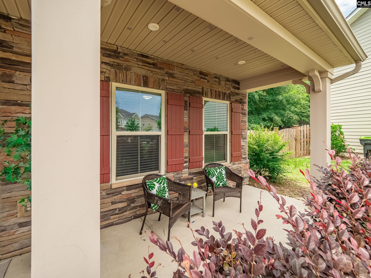
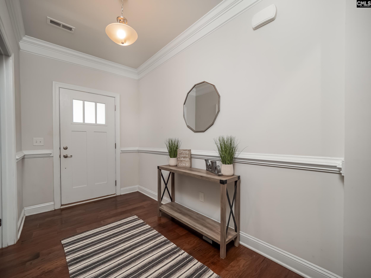
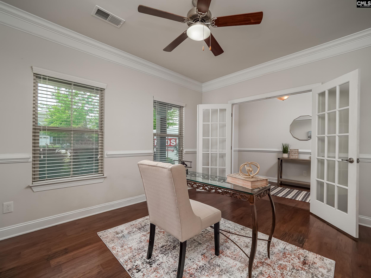
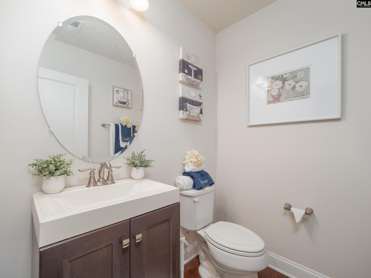
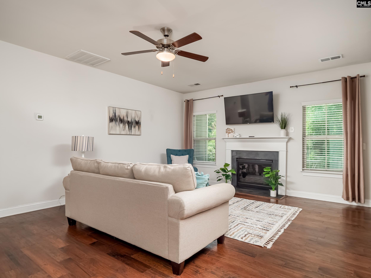
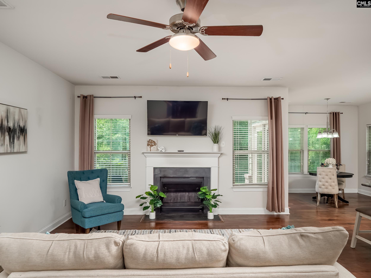
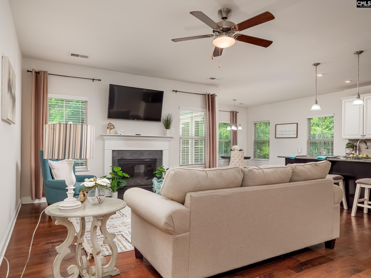
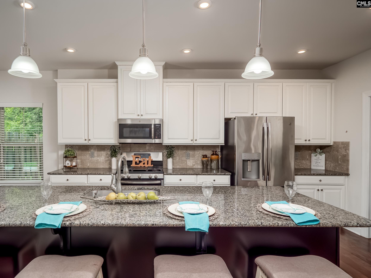
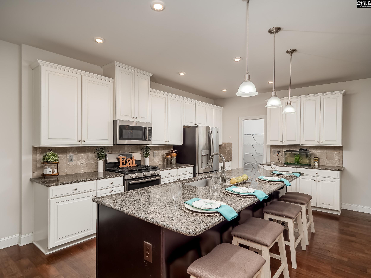
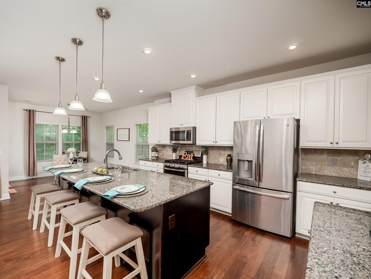
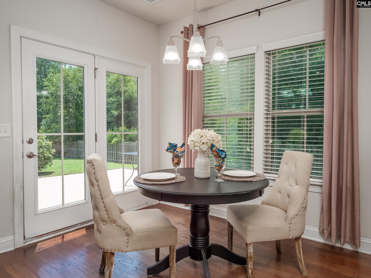
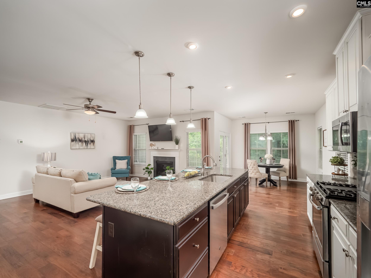
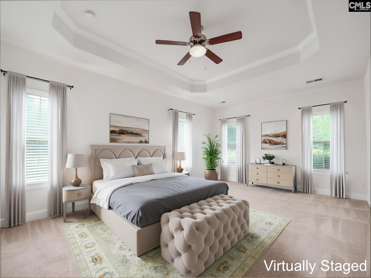
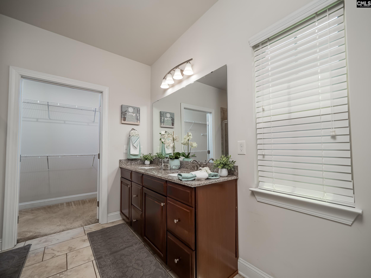
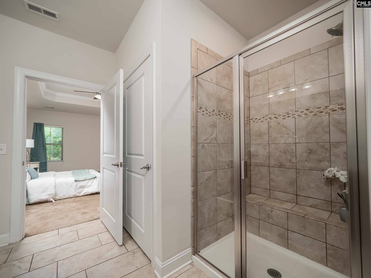
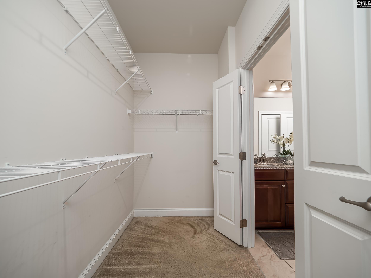
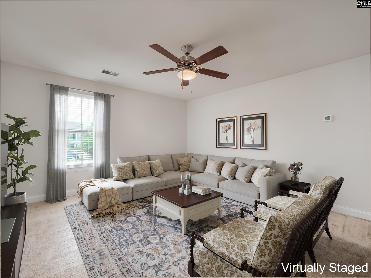
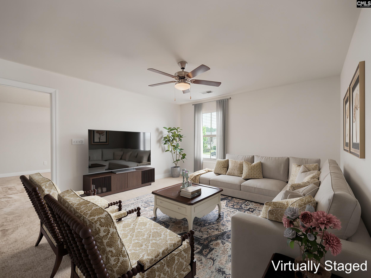
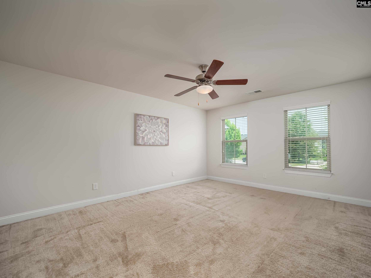
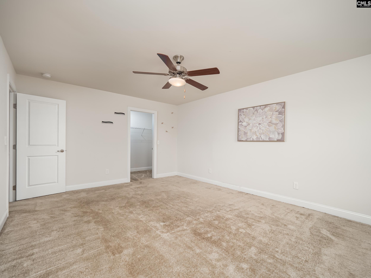
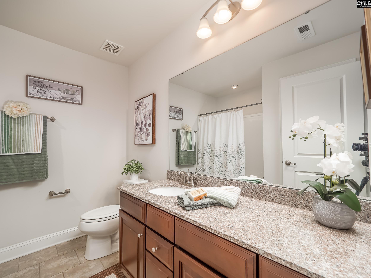
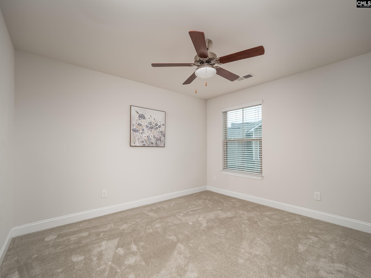
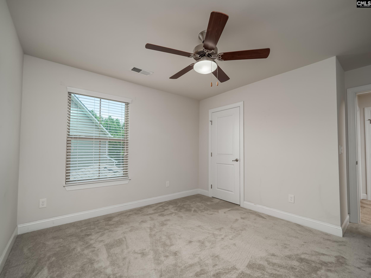
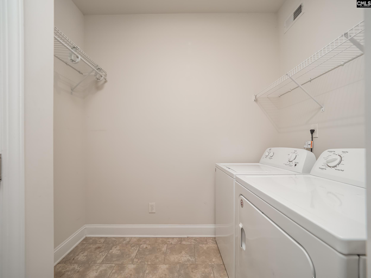
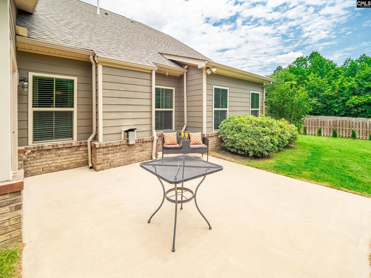
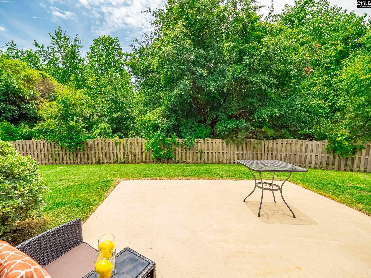
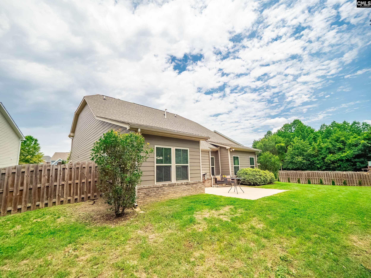
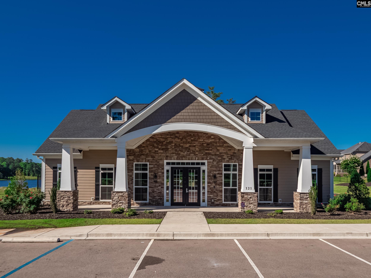
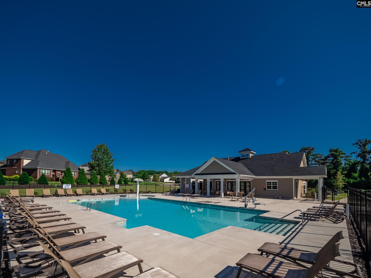
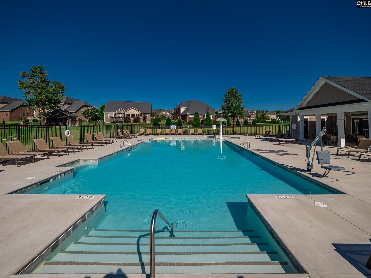
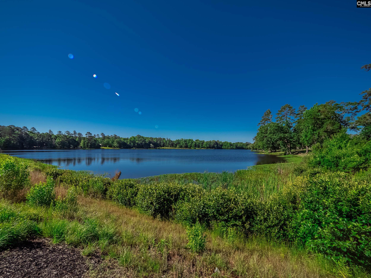
Take a second look! Many rooms repainted and repairs being addressed from previous contract = no headaches for you! Don't miss this great opportunity to live in amenity rich Barr Lake. This Genoa floor plan has the Craftsman Style you crave, on a cul-de-sac lot with 3 bedrooms, 2.5 baths in 2600 sq ft of nicely laid out living space with a 3 car garage! You will love the master on main with ensuite which has a walk in tiled shower, dual vanities, walk in closet and separate water closet. The first floor offers tall ceilings, a formal living room with french doors which would make the perfect study/office or 4th bedroom to meet your living needs. The great room with gas fireplace is open to the kitchen, making it a perfect entertaining space. The kitchen is nicely appointed with two toned cabinetry, a large 10 ft island (WOW!) with breakfast bar, recessed lighting, granite counters, gas stove, walk-in pantry and eat in area. The refrigerator does convey! The second floor hosts the other two bedrooms, a shared bath, and a large loft for additional flexibility. Bedroom 3 has new carpet. Don't miss the walk in attic access with ample storage, all the wonderful closet space in this home, or the privacy of the backyard with protected woods directly behind you. All this in the sought after neighborhood of Barr Lake that offers community clubhouse and pool all while having convenient access to Hwy 20, shopping, restaurants, and award winning Lexington 1 schools! This home is ready for you to make it your own. Schedule your showing today! Disclaimer: CMLS has not reviewed and, therefore, does not endorse vendors who may appear in listings.

« back to all listings

530 Litchfield Lane | Lexington, SC 29072

Subdivision: BARR LAKE

Price: $449,500

4 Bedrooms | 3 Bathrooms | 2,600 Sqft

share this:

Take a second look! Many rooms repainted and repairs being addressed from previous contract = no headaches for you! Don't miss this great opportunity to live in amenity rich Barr Lake. This Genoa floor plan has the Craftsman Style you crave, on a cul-de-sac lot with 3 bedrooms, 2.5 baths in 2600 sq ft of nicely laid out living space with a 3 car garage! You will love the master on main with ensuite which has a walk in tiled shower, dual vanities, walk in closet and separate water closet. The first floor offers tall ceilings, a formal living room with french doors which would make the perfect study/office or 4th bedroom to meet your living needs. The great room with gas fireplace is open to the kitchen, making it a perfect entertaining space. The kitchen is nicely appointed with two toned cabinetry, a large 10 ft island (WOW!) with breakfast bar, recessed lighting, granite counters, gas stove, walk-in pantry and eat in area. The refrigerator does convey! The second floor hosts the other two bedrooms, a shared bath, and a large loft for additional flexibility. Bedroom 3 has new carpet. Don't miss the walk in attic access with ample storage, all the wonderful closet space in this home, or the privacy of the backyard with protected woods directly behind you. All this in the sought after neighborhood of Barr Lake that offers community clubhouse and pool all while having convenient access to Hwy 20, shopping, restaurants, and award winning Lexington 1 schools! This home is ready for you to make it your own. Schedule your showing today! Disclaimer: CMLS has not reviewed and, therefore, does not endorse vendors who may appear in listings.

PROPERTY DETAILS

  • Property Type: RES
  • Property Sub Type: Craftsman
  • Bedrooms: 4
  • Bathrooms: 1 Half
  • Bathrooms: 3
  • Sqft: 2,600
  • Acres: 0.24
  • Levels: 2
  • Garage Spaces: 3
  • Garage Type: -

school information

  • Elementary School: Pleasant Hill
  • Middle School: Pleasant Hill
  • High School: Lexington

LOCATION

  • City: Lexington
  • Area: 2,600
  • County: Lexington
  • Subdivision: BARR LAKE
  • Zip: 29072

Map View

Listing courtesy of Cornerstone Realty Partners LLC

« back to all listings


This information is believed to be accurate, but without any warranty.

CONTACT AN AGENT

Please fill out the form below to get more information on this property. To schedule a showing, please contact us at 803.771.4657 or info@wolfeandtaylor.com.

Contact Us

1216 Pickens Street

Columbia, South Carolina 29201

Phone: 803.771.4567

Fax: 803.254.3900

info@wolfeandtaylor.com

  • FB Share
  • Linkedin
  • instagram

Browse this Site

  • Home
  • ABOUT US
  • Association Management
  • Rentals
  • Our People
  • Rental Forms
  • Our Listings
  • Search MLS
  • Testimonials
  • Contact
    • ©2022 Wolfe & Taylor, Inc.
    • Website by HLJCreative