Contact

    • Sales
    • Rentals
    • HOAs
    • Our People
    • About Us
hambugermenu
Close
    • Home
    • ABOUT US
    • Testimonials
    • Contact
  • Our People
    • Partners
    • Realtors®
    • Staff
  • Sales
    • Our Listings
    • Search MLS
  • Communities
  • Rentals
    • For Rent
    • Tenant Portal
    • Property Owner Portal
    • The Flats Off Main
    • McCants
    • The Senate Club
    • Winterberry Place
  • Association Management
    • Overview of Services
    • Property Owner Portal
  • Home
  • Sales
    • Our Listings
    • Search MLS
  • Rentals
    • For Rent
    • Tenant Portal
    • Property Owner Portal
    • The Flats Off Main
    • The Senate Club
    • Winterberry Place
    • McCants
  • Communities
  • Association Management
    • Overview of Services
    • HOA Owner Portal
  • People
    • Partners
    • REALTORS®
    • Staff
  • About Us
  • Testimonials
  • Contact Us

Listings

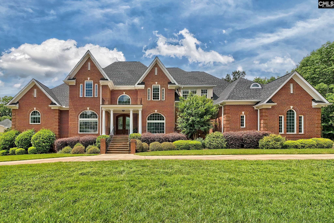
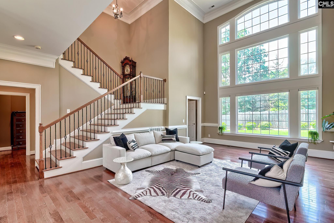
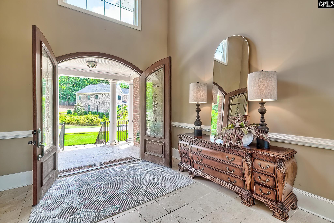
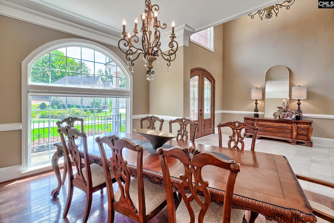
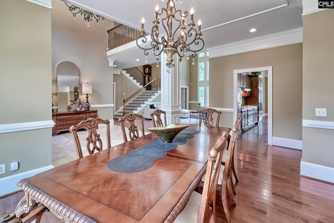
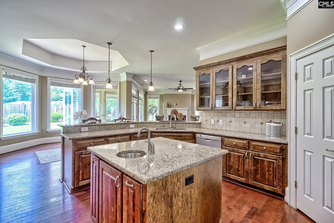
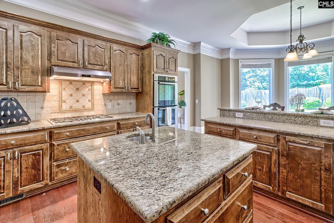
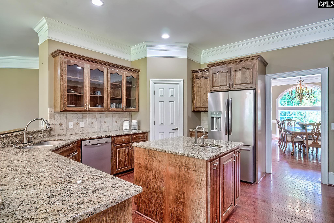
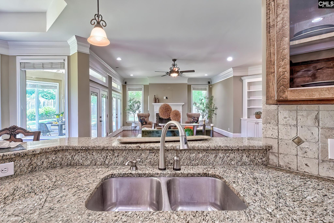
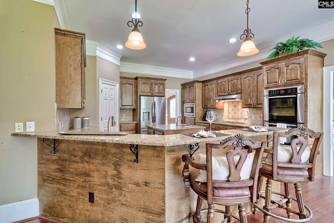
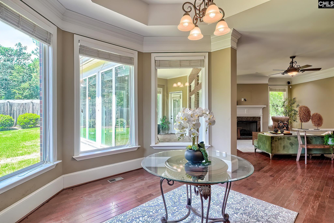
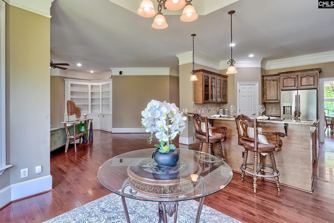
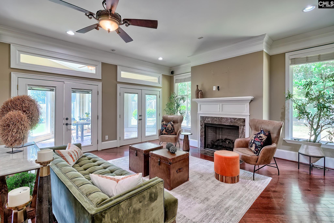
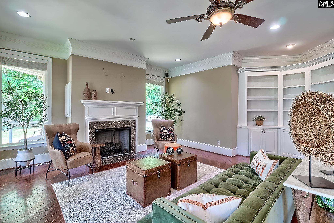
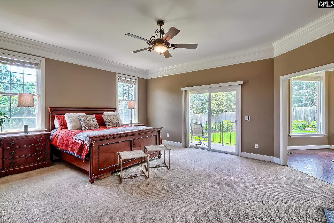
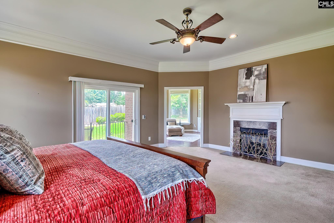
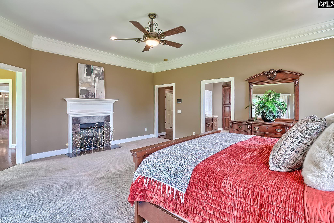
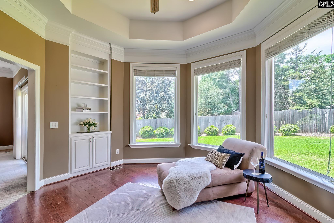
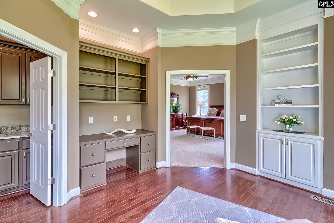
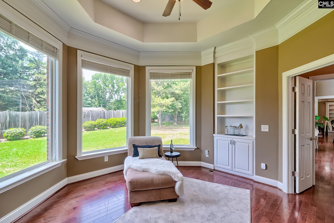
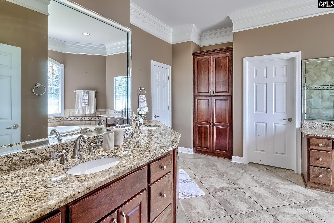
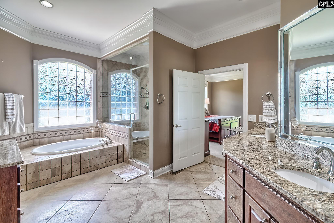
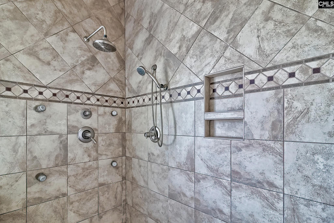
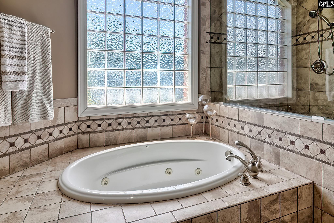
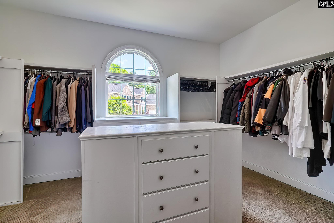
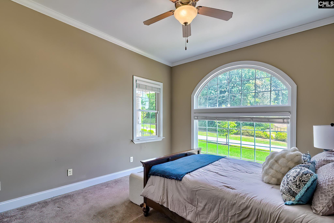
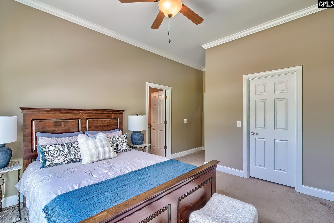
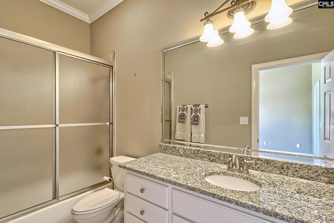
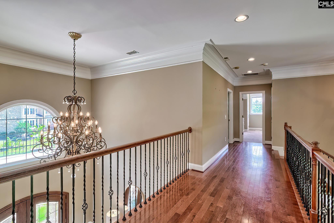
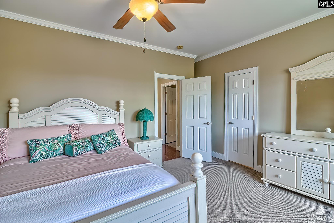
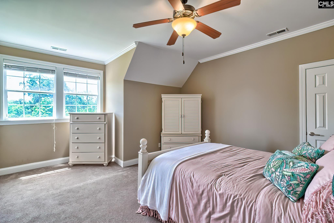
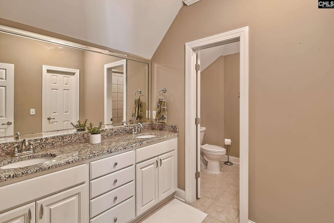
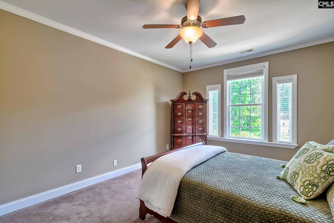
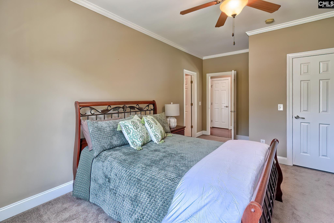
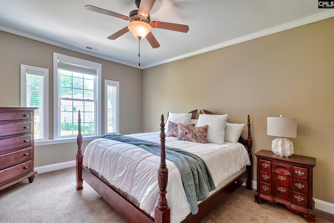
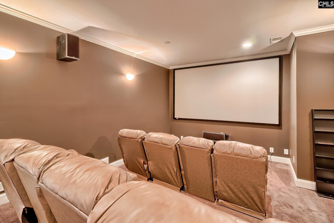
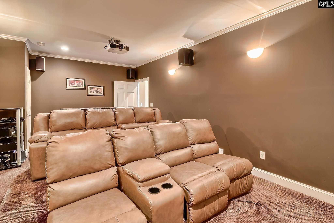
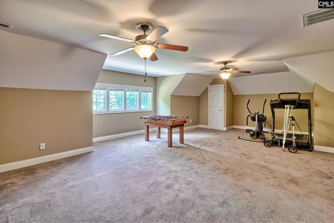
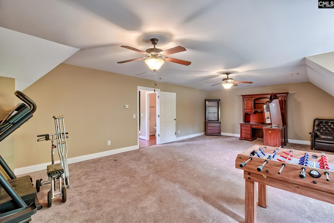
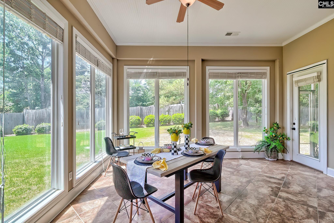
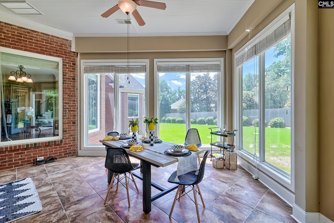
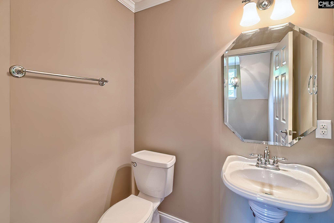
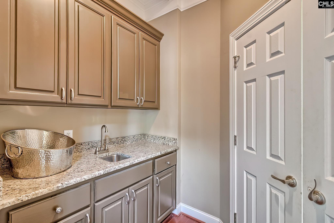
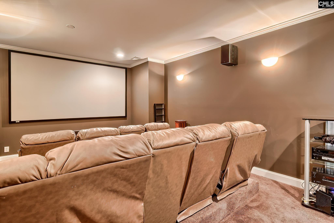
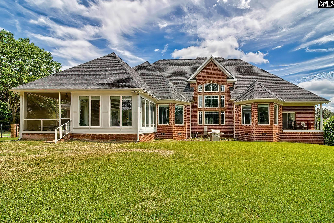
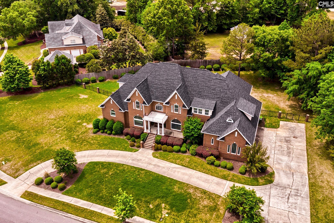
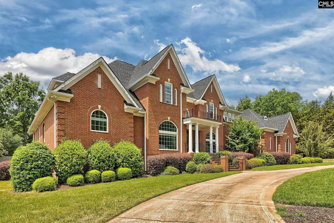
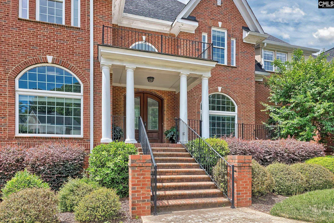
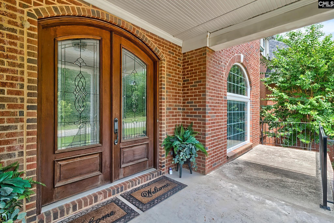
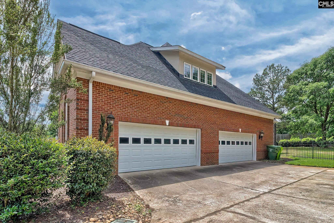
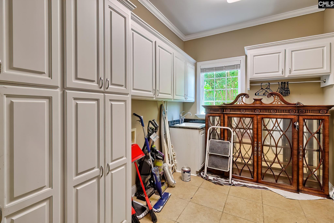
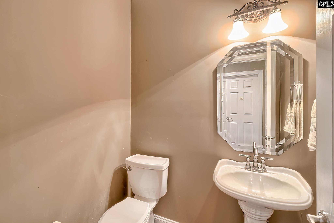
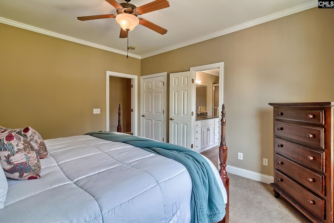
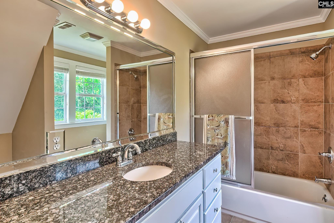
Welcome to 231 Laurent Way in the prestigious Ascot Estates community of Irmo. This all-brick, custom-built home is over 6,600 square feet of refined living space on a private 1-acre lot. This spacious residence showcases high ceilings, hardwood floors, detailed molding, and abundant natural light throughout. The main level includes a grand great room with a fireplace, a formal living and dining room, and a beautifully appointed eat-in kitchen with granite countertops, stained cabinetry, tiled backsplash, double ovens, gas cooktop, and walk-in pantry. Additional living spaces include a sunroom, library, media room, and FROG, providing flexibility for work, relaxation, and entertainment. The expansive owner’s suite features a sitting area, spa-like bath with whirlpool tub, separate shower, and generous walk-in closet. Secondary bedroom located on main living with private bath access. Three spacious bedrooms upstairs with bathrooms attached and walk-in closets. Outdoor living is just as impressive with a screened porch, additional covered and uncovered porch spaces, full privacy fencing, and mature landscaping. A side-entry 4-car garage, mudroom, and ample storage add convenience. Enjoy access to neighborhood amenities, including a clubhouse, pool, tennis courts, green spaces. NEW ROOF 2026, (2) HVAC UNITS 2025 AND ONE 2026! Ready for its new owners. Zoned for award-winning Lexington/Richland Five schools. Disclaimer: CMLS has not reviewed and, therefore, does not endorse vendors who may appear in listings.

« back to all listings

231 Laurent Way | Irmo, SC 29063

Subdivision: ASCOT ESTATES

Price: $1,100,000

5 Bedrooms | 6 Bathrooms | 6,638 Sqft

share this:

Welcome to 231 Laurent Way in the prestigious Ascot Estates community of Irmo. This all-brick, custom-built home is over 6,600 square feet of refined living space on a private 1-acre lot. This spacious residence showcases high ceilings, hardwood floors, detailed molding, and abundant natural light throughout. The main level includes a grand great room with a fireplace, a formal living and dining room, and a beautifully appointed eat-in kitchen with granite countertops, stained cabinetry, tiled backsplash, double ovens, gas cooktop, and walk-in pantry. Additional living spaces include a sunroom, library, media room, and FROG, providing flexibility for work, relaxation, and entertainment. The expansive owner’s suite features a sitting area, spa-like bath with whirlpool tub, separate shower, and generous walk-in closet. Secondary bedroom located on main living with private bath access. Three spacious bedrooms upstairs with bathrooms attached and walk-in closets. Outdoor living is just as impressive with a screened porch, additional covered and uncovered porch spaces, full privacy fencing, and mature landscaping. A side-entry 4-car garage, mudroom, and ample storage add convenience. Enjoy access to neighborhood amenities, including a clubhouse, pool, tennis courts, green spaces. NEW ROOF 2026, (2) HVAC UNITS 2025 AND ONE 2026! Ready for its new owners. Zoned for award-winning Lexington/Richland Five schools. Disclaimer: CMLS has not reviewed and, therefore, does not endorse vendors who may appear in listings.

PROPERTY DETAILS

  • Property Type: RES
  • Property Sub Type: Traditional
  • Bedrooms: 5
  • Bathrooms: 2 Half
  • Bathrooms: 6
  • Sqft: 6,638
  • Acres: 1
  • Levels: 1
  • Garage Spaces: 4
  • Garage Type: -

school information

  • Elementary School: River Springs
  • Middle School: Crossroads
  • High School: Dutch Fork

LOCATION

  • City: Irmo
  • Area: 6,638
  • County: Richland
  • Subdivision: ASCOT ESTATES
  • Zip: 29063

Map View

Listing courtesy of RE/MAX Results

« back to all listings


This information is believed to be accurate, but without any warranty.

CONTACT AN AGENT

Please fill out the form below to get more information on this property. To schedule a showing, please contact us at 803.771.4657 or info@wolfeandtaylor.com.

Contact Us

1216 Pickens Street

Columbia, South Carolina 29201

Phone: 803.771.4567

Fax: 803.254.3900

info@wolfeandtaylor.com

  • FB Share
  • Linkedin
  • instagram

Browse this Site

  • Home
  • ABOUT US
  • Association Management
  • Rentals
  • Our People
  • Rental Forms
  • Our Listings
  • Search MLS
  • Testimonials
  • Contact
    • ©2022 Wolfe & Taylor, Inc.
    • Website by HLJCreative