Contact

    • Sales
    • Rentals
    • Our People
    • About Us
hambugermenu
Close
    • Home
    • ABOUT US
    • Testimonials
    • Contact
  • Our People
    • Partners
    • Realtors®
    • Staff
  • Sales
    • Our Listings
    • Search MLS
  • Communities
  • Rentals
    • For Rent
    • Tenant Portal
    • Property Owner Portal
    • The Flats Off Main
    • McCants
    • The Senate Club
    • Winterberry Place
  • Association Management
    • Overview of Services
  • Home
  • Sales
    • Our Listings
    • Search MLS
  • Rentals
    • For Rent
    • Tenant Portal
    • Property Owner Portal
    • The Flats Off Main
    • The Senate Club
    • Winterberry Place
    • McCants
  • Communities
  • People
    • Partners
    • REALTORS®
    • Staff
  • About Us
  • Testimonials
  • Contact Us

Listings

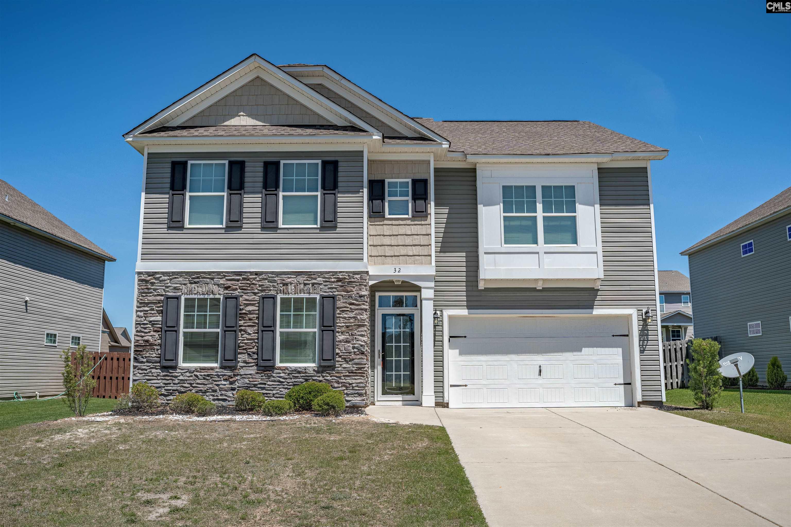
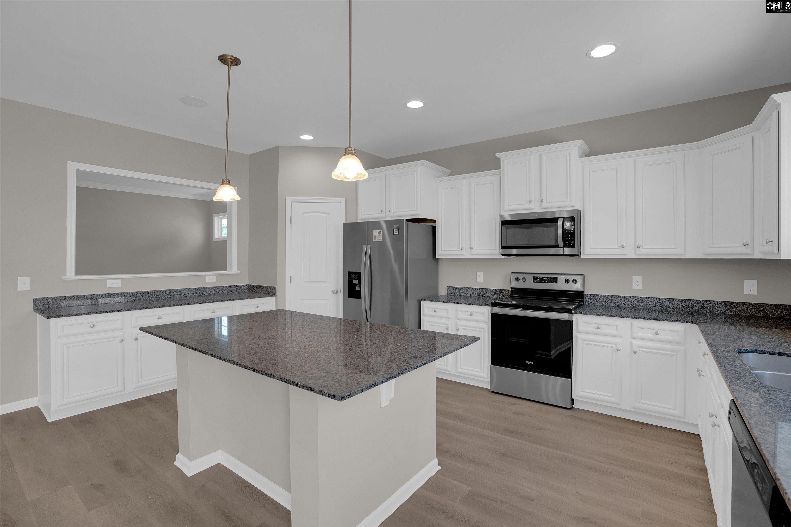
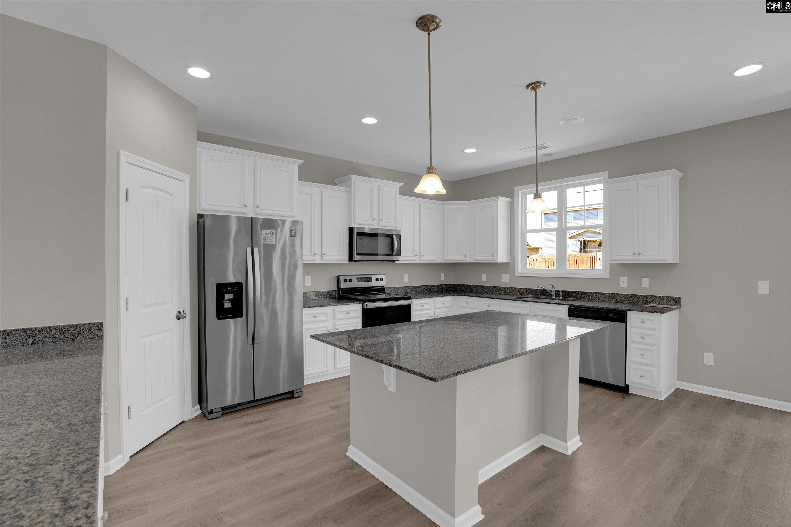
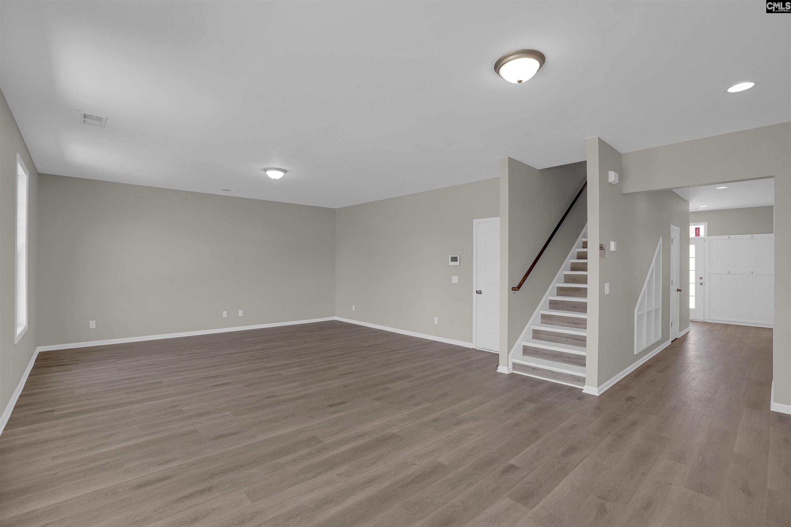
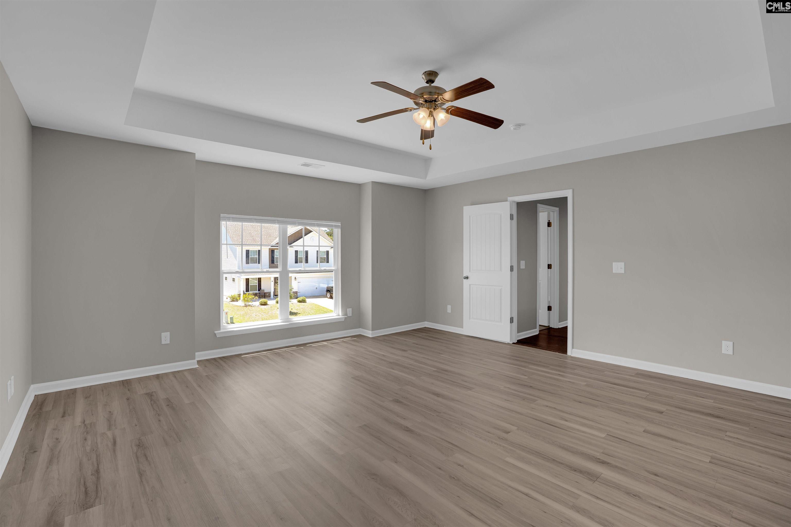
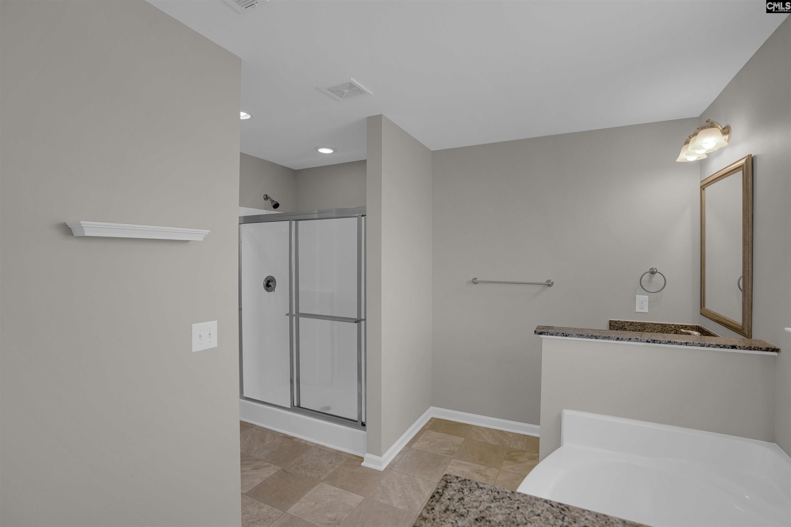
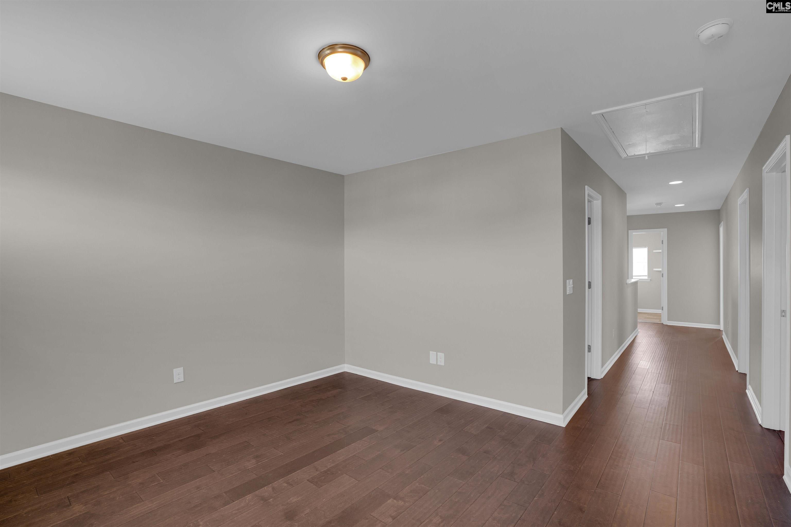
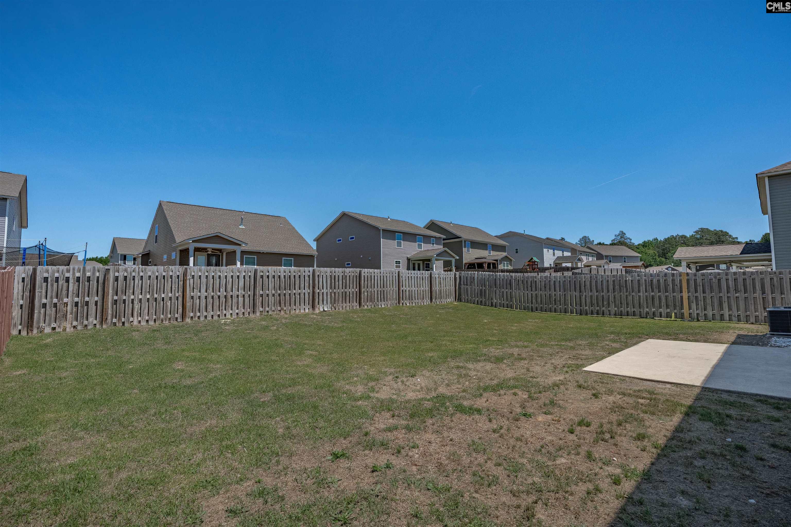
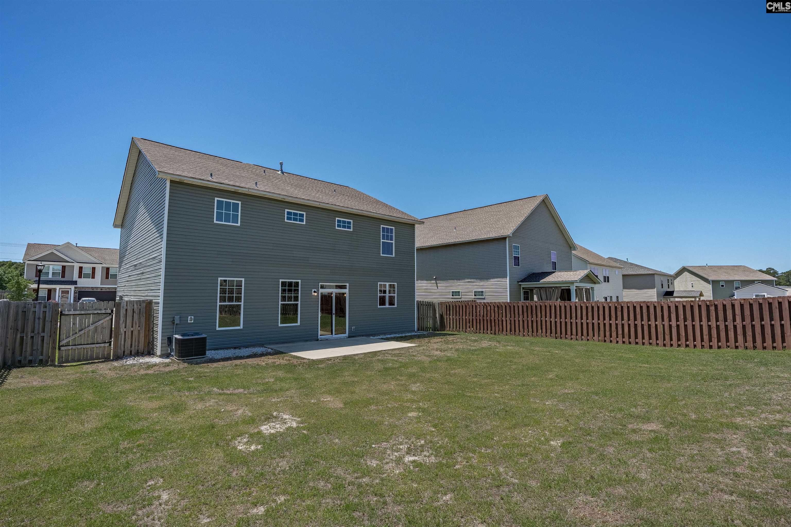
Welcome to this spacious 5 bedroom, 3.5 bath home in the desirable Walnut Creek community, where residents enjoy access to the neighborhood pool. Designed with both comfort and entertaining in mind, the home features formal living and dining spaces, a bright family room, and a well appointed kitchen with granite countertops, stainless steel appliances, and plenty of cabinet storage. Upstairs, a versatile loft with hardwood flooring offers additional space for a home office, playroom, or second living area. The fenced backyard provides privacy and a great setting for outdoor gatherings. Smart home features, built in surround sound speakers, and a security alarm system add convenience and functionality to this well equipped home. Disclaimer: CMLS has not reviewed and, therefore, does not endorse vendors who may appear in listings.

« back to all listings

32 Texas Black Way | Elgin, SC 29045

Subdivision: Walnut Creek

Price: $383,900

5 Bedrooms | 4 Bathrooms | 3,377 Sqft

share this:

Welcome to this spacious 5 bedroom, 3.5 bath home in the desirable Walnut Creek community, where residents enjoy access to the neighborhood pool. Designed with both comfort and entertaining in mind, the home features formal living and dining spaces, a bright family room, and a well appointed kitchen with granite countertops, stainless steel appliances, and plenty of cabinet storage. Upstairs, a versatile loft with hardwood flooring offers additional space for a home office, playroom, or second living area. The fenced backyard provides privacy and a great setting for outdoor gatherings. Smart home features, built in surround sound speakers, and a security alarm system add convenience and functionality to this well equipped home. Disclaimer: CMLS has not reviewed and, therefore, does not endorse vendors who may appear in listings.

PROPERTY DETAILS

  • Property Type: RES
  • Property Sub Type: Traditional
  • Bedrooms: 5
  • Bathrooms: 1 Half
  • Bathrooms: 4
  • Sqft: 3,377
  • Acres: 0.17
  • Levels: 2
  • Garage Spaces: 2
  • Garage Type: -

school information

  • Elementary School: Blaney
  • Middle School: Leslie M Stover
  • High School: Lugoff-Elgin

LOCATION

  • City: Elgin
  • Area: 3,377
  • County: Kershaw
  • Subdivision: Walnut Creek
  • Zip: 29045

Map View

Listing courtesy of Coldwell Banker Realty

« back to all listings


This information is believed to be accurate, but without any warranty.

CONTACT AN AGENT

Please fill out the form below to get more information on this property. To schedule a showing, please contact us at 803.771.4657 or info@wolfeandtaylor.com.

Contact Us

1216 Pickens Street

Columbia, South Carolina 29201

Phone: 803.771.4567

Fax: 803.254.3900

info@wolfeandtaylor.com

  • FB Share
  • Linkedin
  • instagram

Browse this Site

  • Home
  • ABOUT US
  • Association Management
  • Rentals
  • Our People
  • Rental Forms
  • Our Listings
  • Search MLS
  • Testimonials
  • Contact
    • ©2022 Wolfe & Taylor, Inc.
    • Website by HLJCreative