Contact

    • Sales
    • Rentals
    • HOAs
    • Our People
    • About Us
hambugermenu
Close
    • Home
    • ABOUT US
    • Testimonials
    • Contact
  • Our People
    • Partners
    • Realtors®
    • Staff
  • Sales
    • Our Listings
    • Search MLS
  • Communities
  • Rentals
    • For Rent
    • Tenant Portal
    • Property Owner Portal
    • The Flats Off Main
    • McCants
    • The Senate Club
    • Winterberry Place
  • Association Management
    • Overview of Services
    • Property Owner Portal
  • Home
  • Sales
    • Our Listings
    • Search MLS
  • Rentals
    • For Rent
    • Tenant Portal
    • Property Owner Portal
    • The Flats Off Main
    • The Senate Club
    • Winterberry Place
    • McCants
  • Communities
  • Association Management
    • Overview of Services
    • HOA Owner Portal
  • People
    • Partners
    • REALTORS®
    • Staff
  • About Us
  • Testimonials
  • Contact Us

Listings

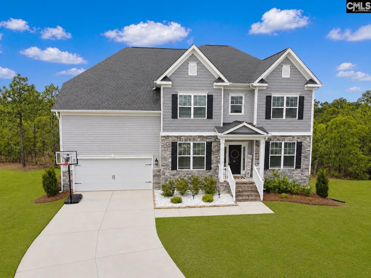
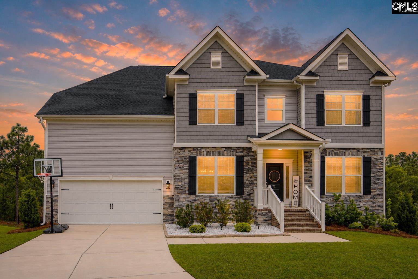
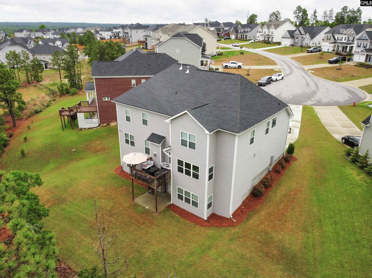
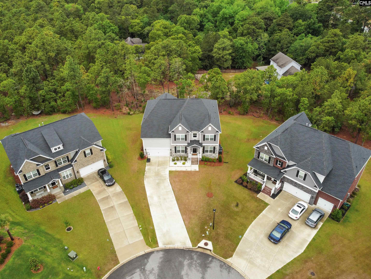
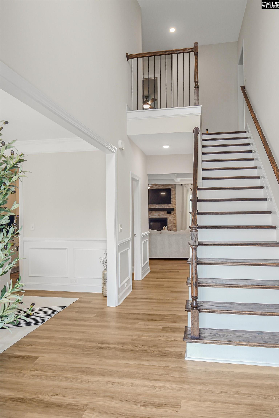
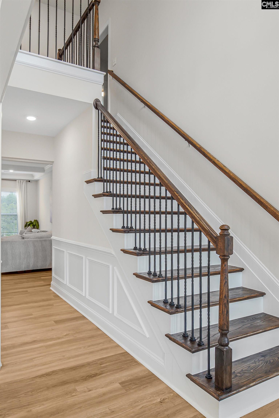
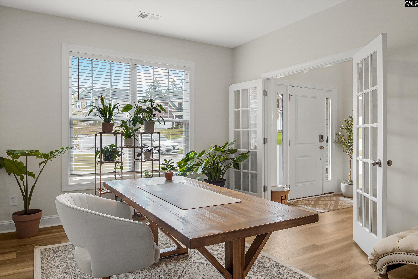
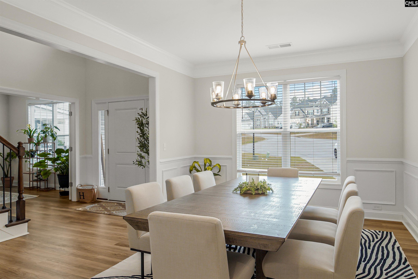
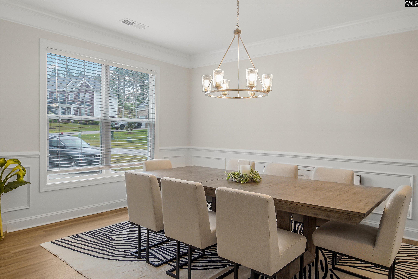
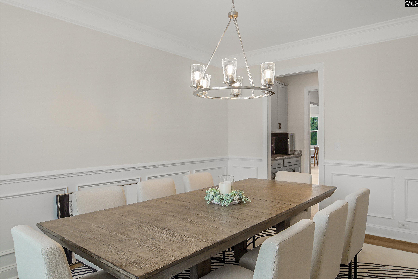
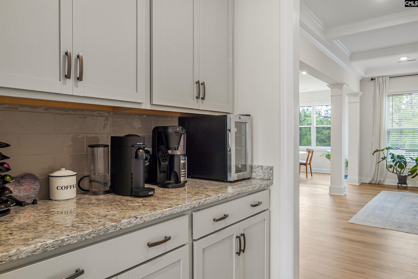
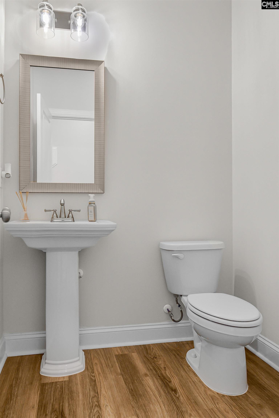
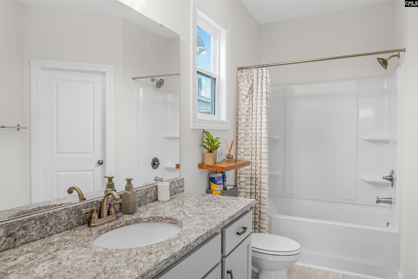
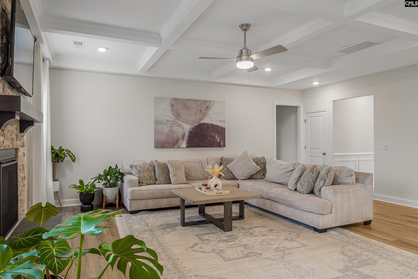
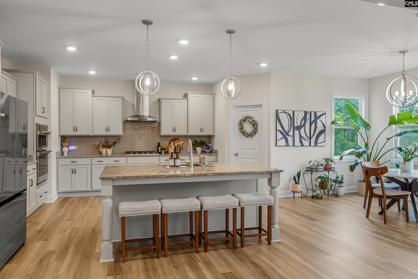
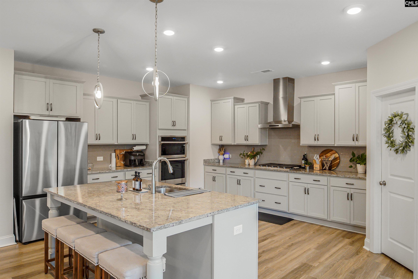
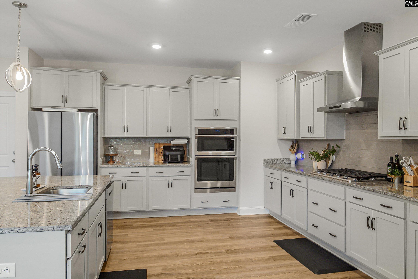
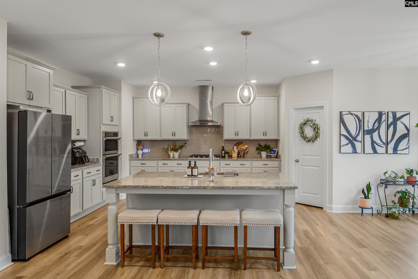
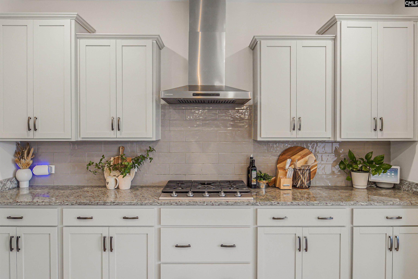
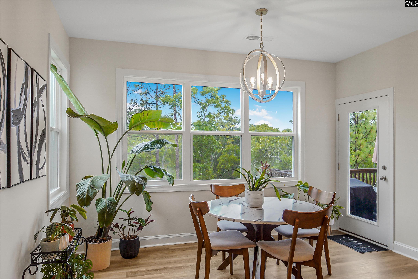
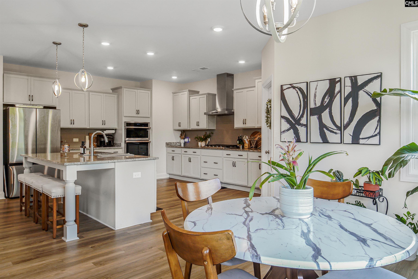
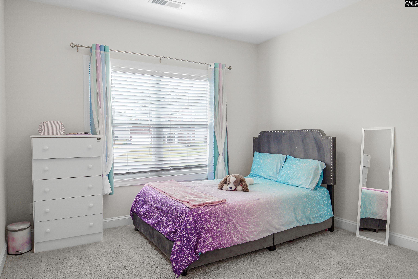
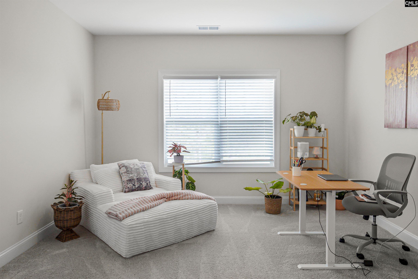
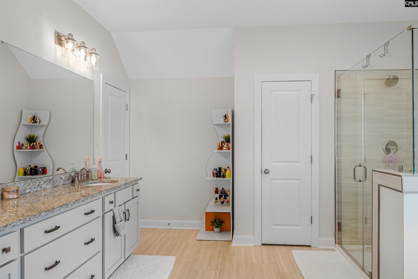
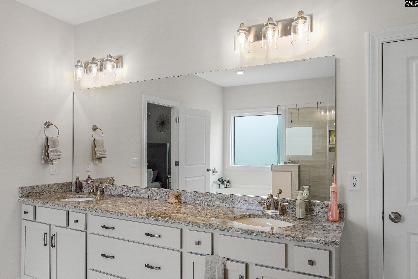
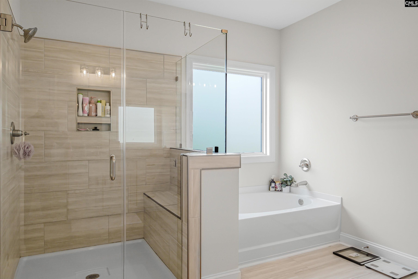
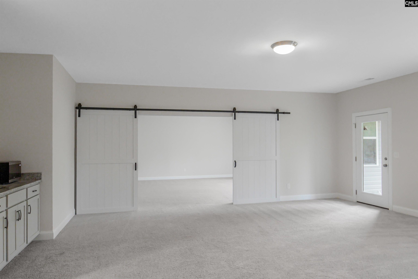
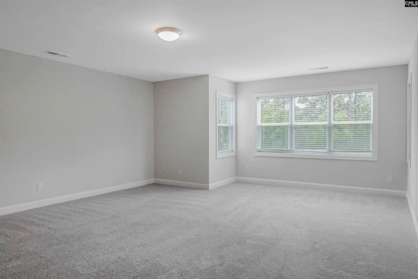
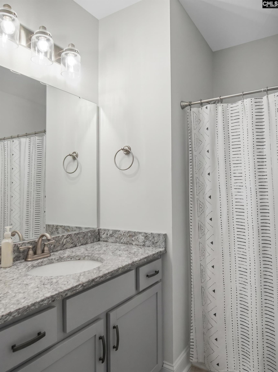
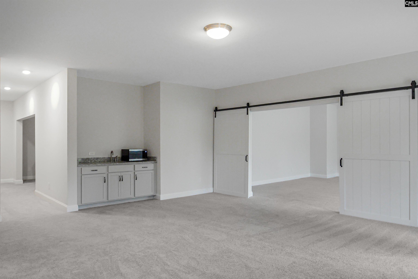
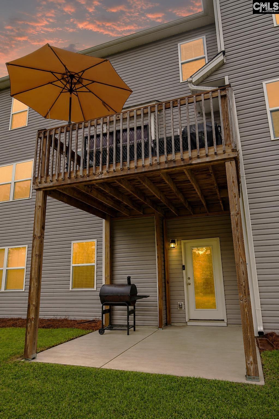
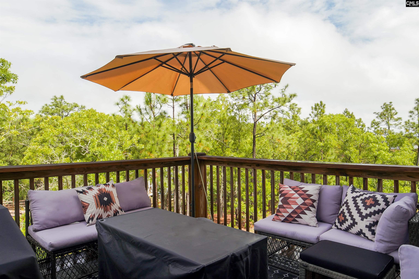
Welcome to this stunning 5,800 sq. ft. three-level home, thoughtfully designed for both everyday living and unforgettable gatherings. Tucked away in a quiet cul-de-sac, this 6-bedroom, 5.5-bathroom home offers exceptional space, flexibility, and comfort throughout.The main level features an open-concept layout with a beautifully appointed kitchen showcasing granite countertops, a spacious breakfast area, and an expansive family room—perfect for entertaining. A formal dining room provides additional space for hosting, while a private sitting room with French doors offers flexibility as a home office, reading space, or quiet retreat. The main-level guest suite offers a full bathroom and walk-in closet, providing comfort and privacy for visitors. A butler’s pantry adds both convenience and function for everyday living and entertaining.Upstairs, you’ll find generously sized secondary bedrooms, a versatile loft or playroom ideal for movie nights, and a spacious owner’s suite complete with a private sitting area and a luxurious en-suite bathroom—creating a true retreat.The fully finished basement adds incredible flexibility and includes a full bathroom, large recreation room, oversized multi-purpose space, and bar area—making it ideal for an in-law suite, multi-generational living, or the ultimate entertainment setup. An additional unfinished section provides ample storage space.Enjoy outdoor living with both upper and lower-level patios, offering multiple spaces to relax or gather. Disclaimer: CMLS has not reviewed and, therefore, does not endorse vendors who may appear in listings.

« back to all listings

70 Coltswood Lane | Elgin, SC 29045

Subdivision: KELSNEY RIDGE

Price: $699,950

6 Bedrooms | 6 Bathrooms | 5,836 Sqft

share this:

Welcome to this stunning 5,800 sq. ft. three-level home, thoughtfully designed for both everyday living and unforgettable gatherings. Tucked away in a quiet cul-de-sac, this 6-bedroom, 5.5-bathroom home offers exceptional space, flexibility, and comfort throughout.The main level features an open-concept layout with a beautifully appointed kitchen showcasing granite countertops, a spacious breakfast area, and an expansive family room—perfect for entertaining. A formal dining room provides additional space for hosting, while a private sitting room with French doors offers flexibility as a home office, reading space, or quiet retreat. The main-level guest suite offers a full bathroom and walk-in closet, providing comfort and privacy for visitors. A butler’s pantry adds both convenience and function for everyday living and entertaining.Upstairs, you’ll find generously sized secondary bedrooms, a versatile loft or playroom ideal for movie nights, and a spacious owner’s suite complete with a private sitting area and a luxurious en-suite bathroom—creating a true retreat.The fully finished basement adds incredible flexibility and includes a full bathroom, large recreation room, oversized multi-purpose space, and bar area—making it ideal for an in-law suite, multi-generational living, or the ultimate entertainment setup. An additional unfinished section provides ample storage space.Enjoy outdoor living with both upper and lower-level patios, offering multiple spaces to relax or gather. Disclaimer: CMLS has not reviewed and, therefore, does not endorse vendors who may appear in listings.

PROPERTY DETAILS

  • Property Type: RES
  • Property Sub Type: Traditional
  • Bedrooms: 6
  • Bathrooms: 1 Half
  • Bathrooms: 6
  • Sqft: 5,836
  • Acres: 0.41
  • Levels: 3
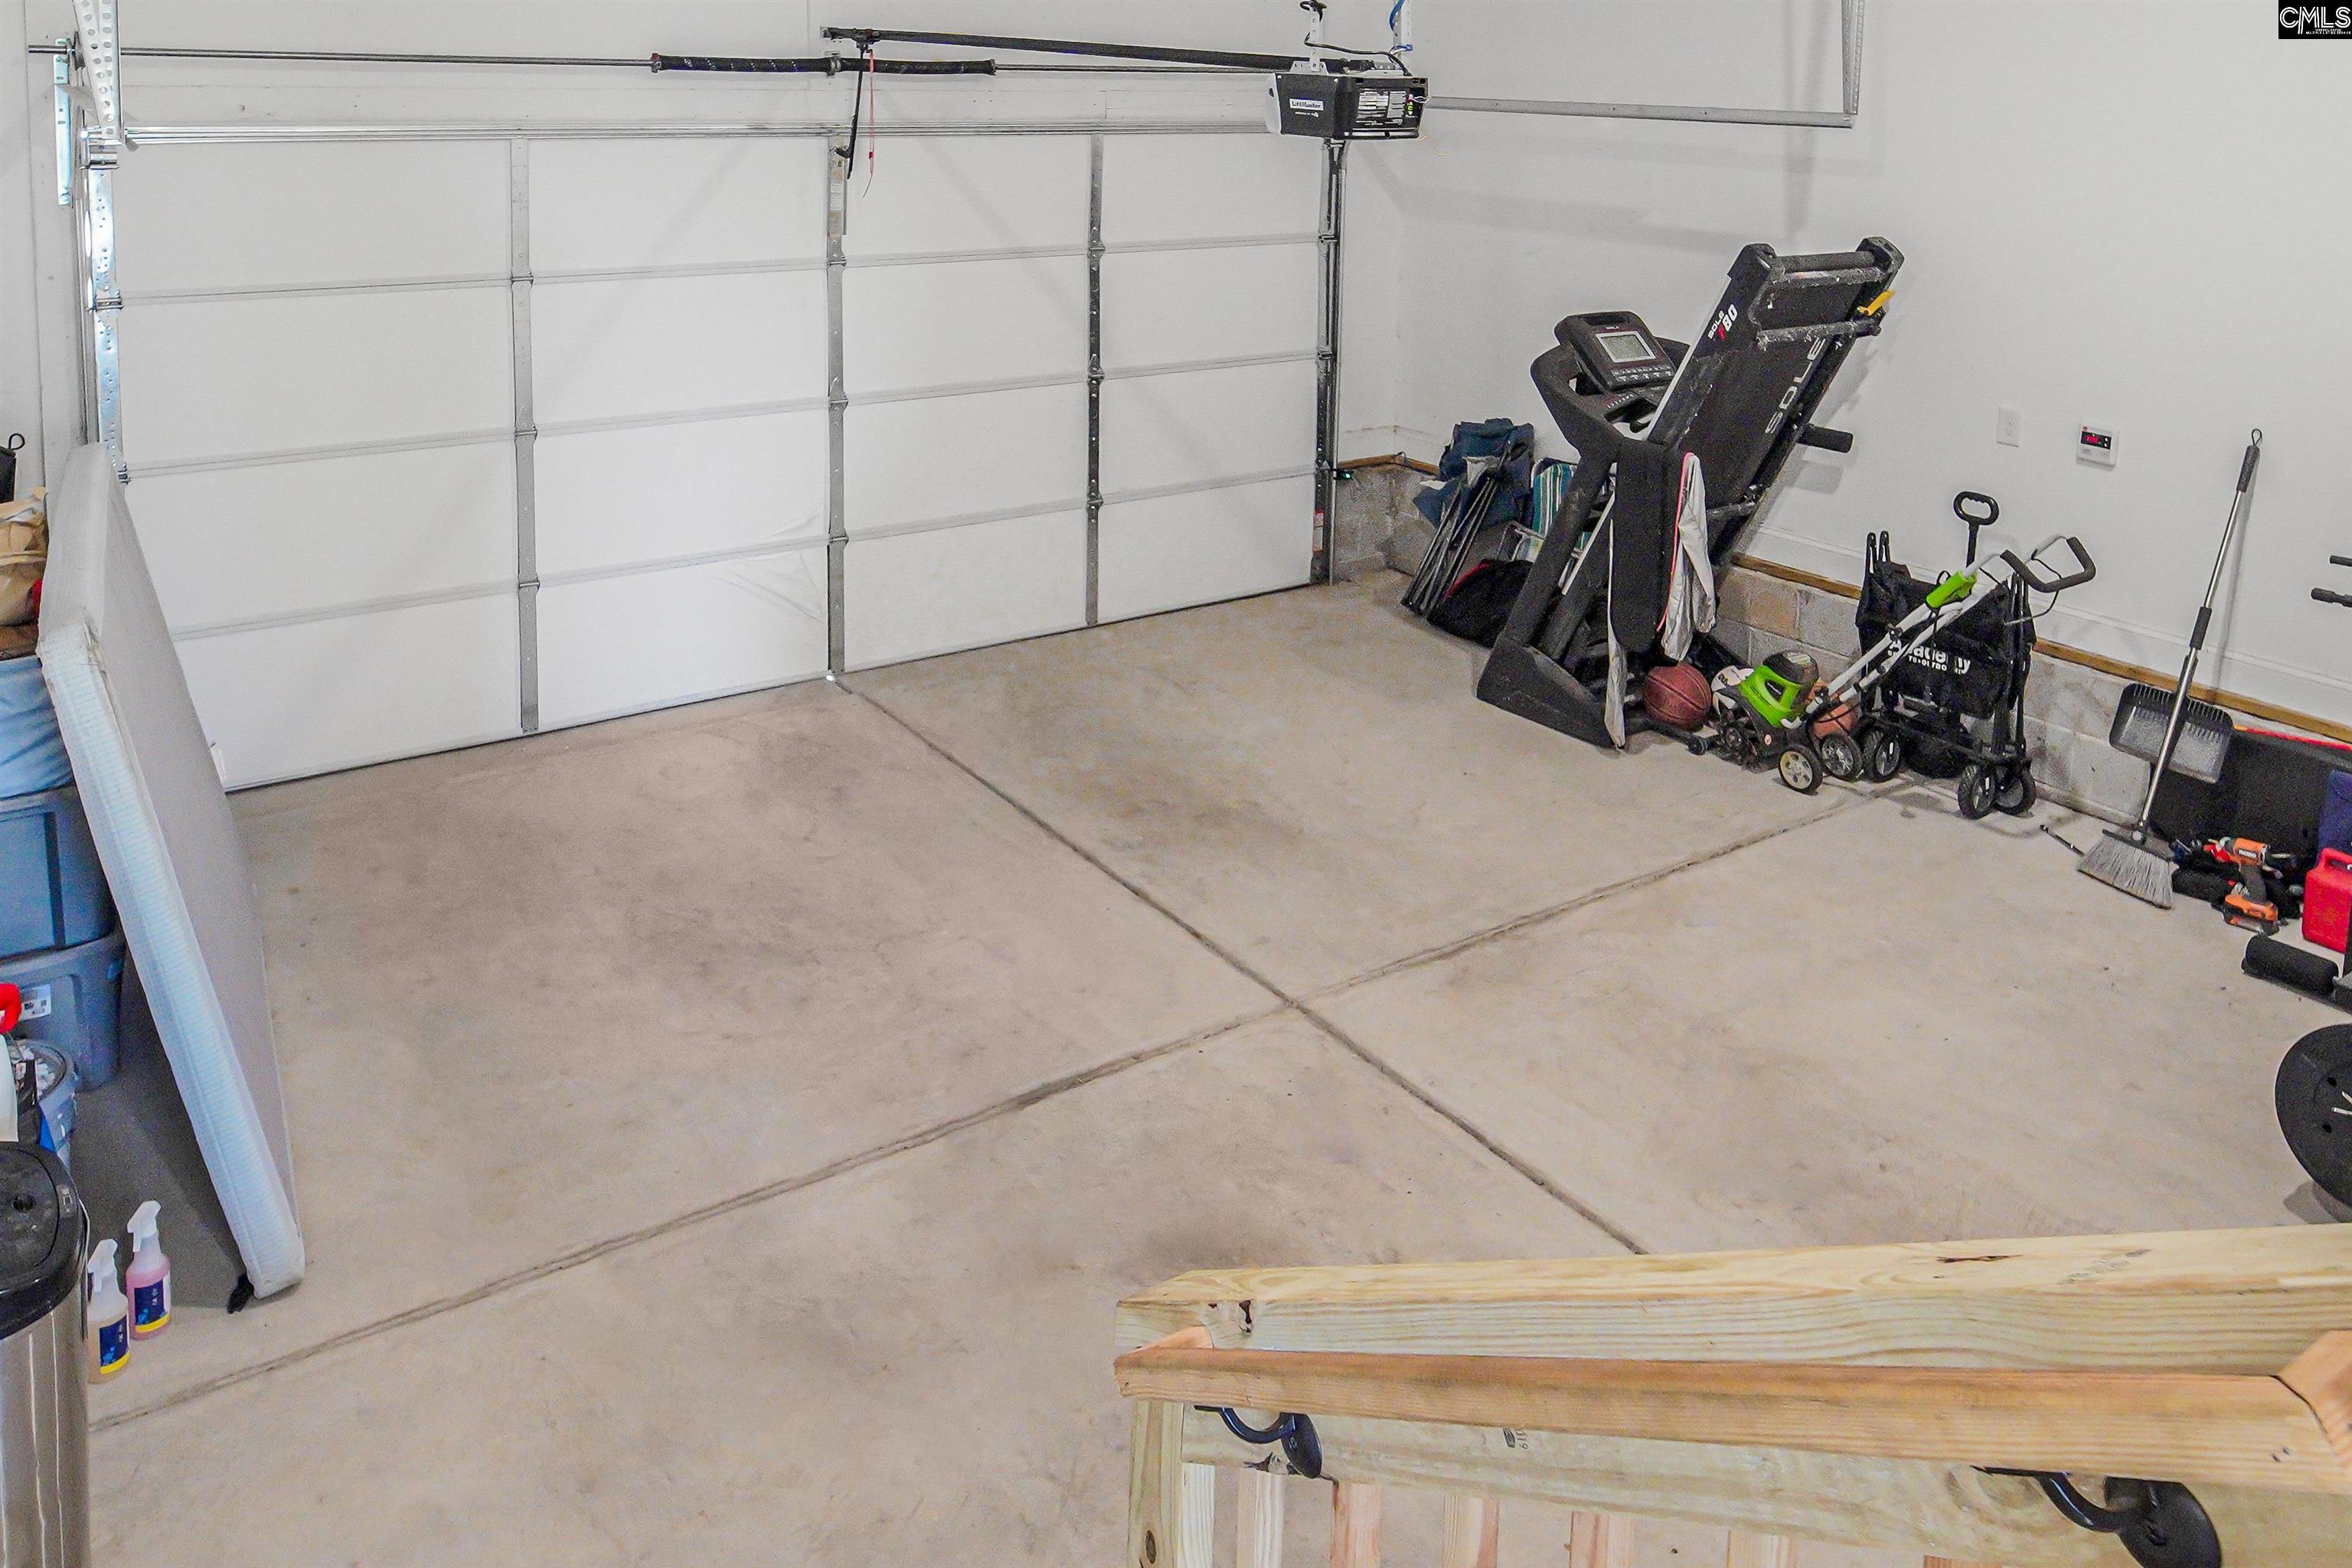
  • Garage Spaces: 2
  • Garage Type: -

school information

  • Elementary School: Dobys Mill
  • Middle School: Leslie M Stover
  • High School: Lugoff-Elgin

LOCATION

  • City: Elgin
  • Area: 5,836
  • County: Kershaw
  • Subdivision: KELSNEY RIDGE
  • Zip: 29045

Map View

Listing courtesy of Legacy Real Estate Firm

« back to all listings


This information is believed to be accurate, but without any warranty.

CONTACT AN AGENT

Please fill out the form below to get more information on this property. To schedule a showing, please contact us at 803.771.4657 or info@wolfeandtaylor.com.

Contact Us

1216 Pickens Street

Columbia, South Carolina 29201

Phone: 803.771.4567

Fax: 803.254.3900

info@wolfeandtaylor.com

  • FB Share
  • Linkedin
  • instagram

Browse this Site

  • Home
  • ABOUT US
  • Association Management
  • Rentals
  • Our People
  • Rental Forms
  • Our Listings
  • Search MLS
  • Testimonials
  • Contact
    • ©2022 Wolfe & Taylor, Inc.
    • Website by HLJCreative