Contact

    • Sales
    • Rentals
    • Our People
    • About Us
hambugermenu
Close
    • Home
    • ABOUT US
    • Testimonials
    • Contact
  • Our People
    • Partners
    • Realtors®
    • Staff
  • Sales
    • Our Listings
    • Search MLS
  • Communities
  • Rentals
    • For Rent
    • Tenant Portal
    • Property Owner Portal
    • The Senate Club
    • Winterberry Place
  • Home
  • Sales
    • Our Listings
    • Search MLS
  • Rentals
    • For Rent
    • Tenant Portal
    • Property Owner Portal
    • The Senate Club
    • Winterberry Place
  • People
    • Partners
    • REALTORS®
    • Staff
  • About Us
  • Testimonials
  • Contact Us

Listings

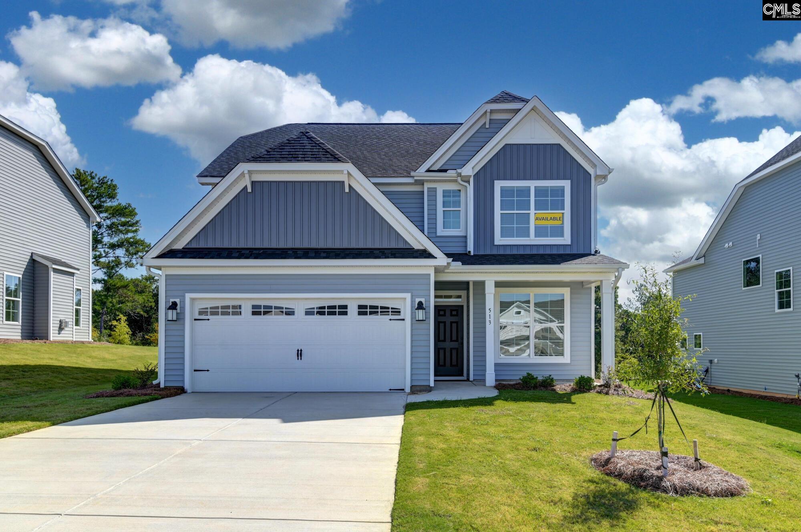
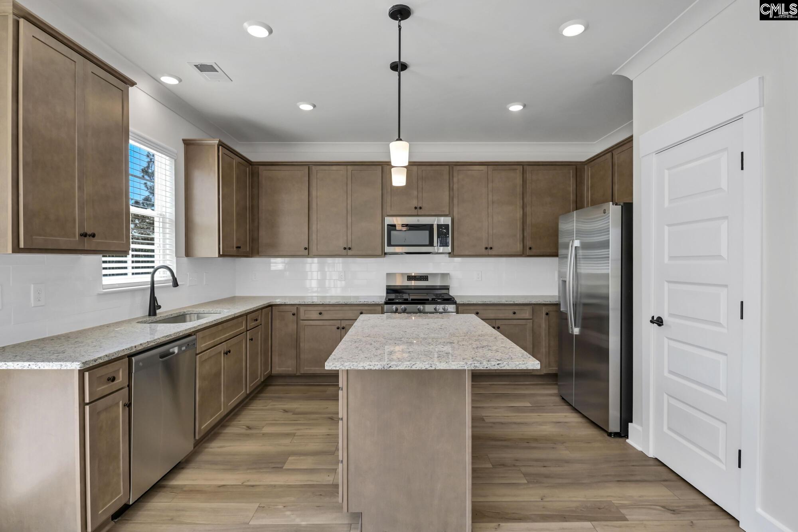
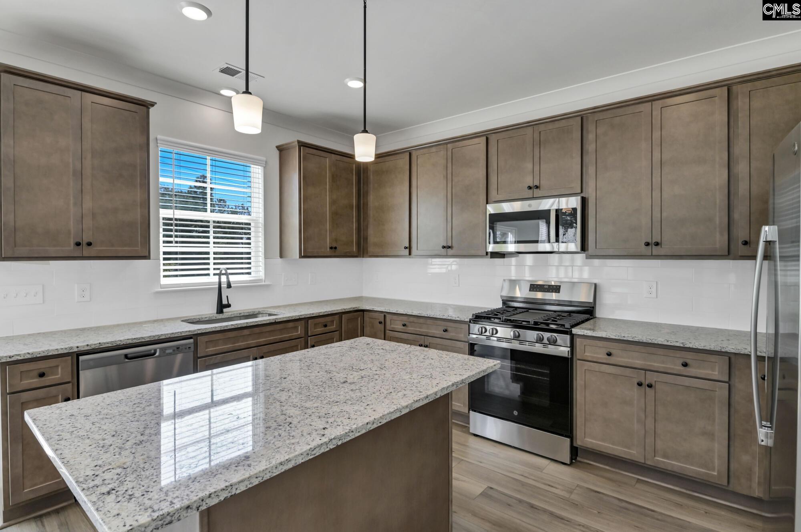
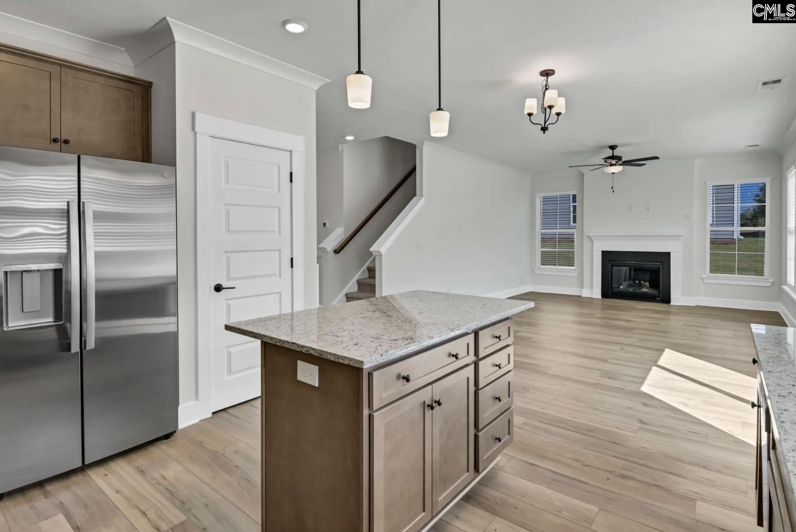
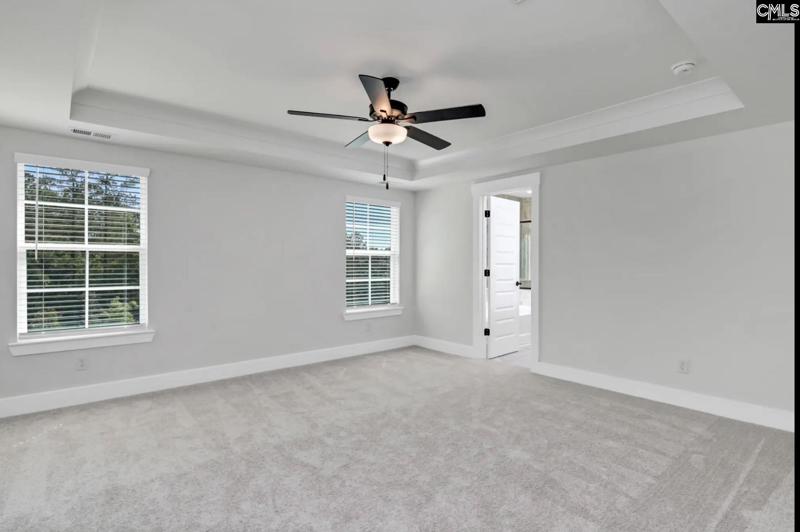
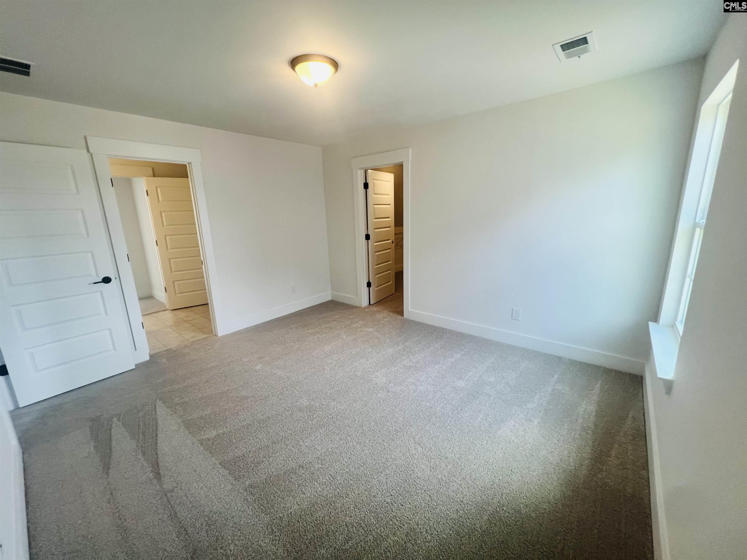
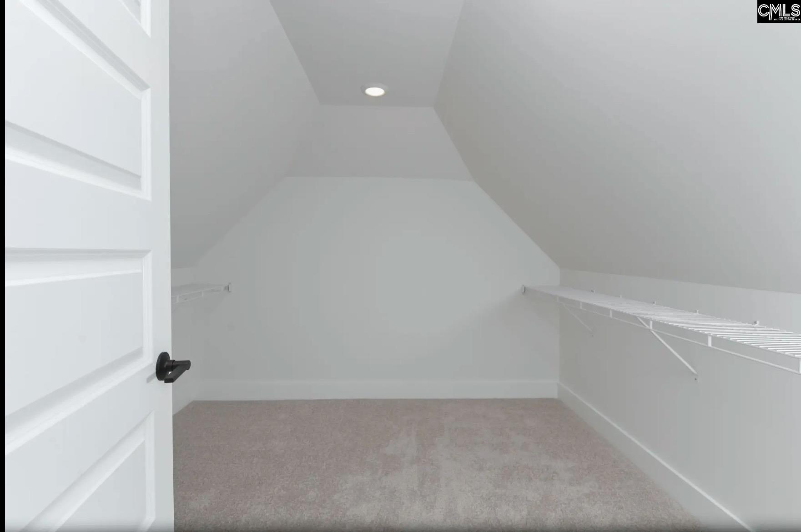
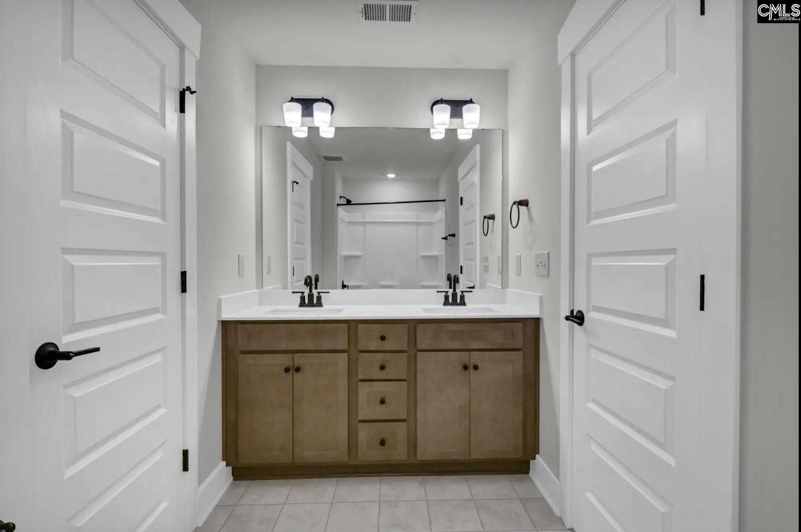
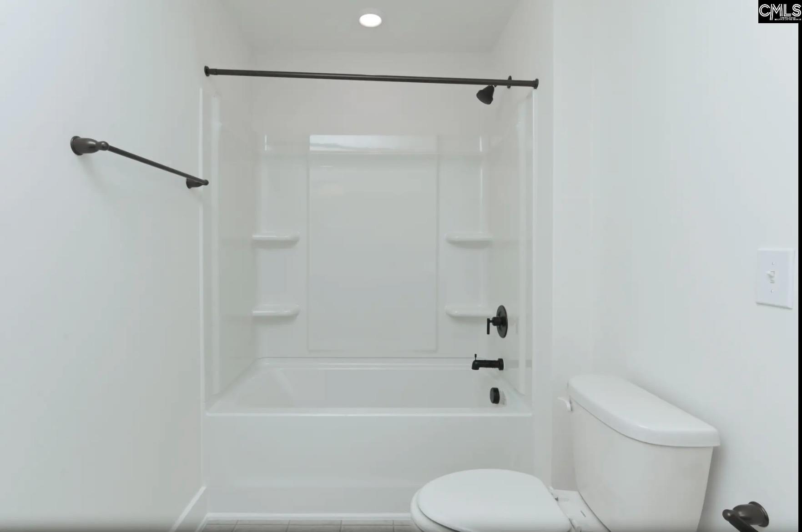
Welcome to the Oxford at Ferry Grove! This beautifully crafted two-story home offers a perfect balance of style, comfort, and energy efficiency. As you step inside, you're immediately greeted by high ceilings and warmth of the natural light. Off to your right, there's a thoughtfully designed room in which you can use as a home office, formal dining room, or optional flex room. The open-concept main level features a spacious family room highlighting a cozy fireplace. The living room flows seamlessly into a designer kitchen complete with granite countertops, stainless steel appliances, including a gas range, an oversized island, and pantry- ideal for both everyday living and entertaining. Upstairs, the luxurious primary suite provides a private retreat with a spa-inspired bath featuring double vanities, garden tub, tiled shower, and closet. Three additional bedrooms, each with generous sized closets. One of the additional rooms being attached to a full bath, and a walk-in closet, offering plenty of space for family or guests. Enjoy outdoor living on the back porch overlooking a private homesite, perfect for relaxing and taking in the Carolina breeze. Built with sustainability in mind, this home meets NAHB Green building guidelines, helping reduce energy costs and increase long-term efficiency. Conveniently located just minutes from Lexington’s shopping, dining, and entertainment. Contact onsite agent for additional information. Photos may reflect optional features. Disclaimer: CMLS has not reviewed and, therefore, does not endorse vendors who may appear in listings.

« back to all listings

513 Frosty Lane | Lexington, SC 29072

Subdivision: FERRY GROVE

Price: $337,900

4 Bedrooms | 3 Bathrooms | 2,212 Sqft

share this:

Welcome to the Oxford at Ferry Grove! This beautifully crafted two-story home offers a perfect balance of style, comfort, and energy efficiency. As you step inside, you're immediately greeted by high ceilings and warmth of the natural light. Off to your right, there's a thoughtfully designed room in which you can use as a home office, formal dining room, or optional flex room. The open-concept main level features a spacious family room highlighting a cozy fireplace. The living room flows seamlessly into a designer kitchen complete with granite countertops, stainless steel appliances, including a gas range, an oversized island, and pantry- ideal for both everyday living and entertaining. Upstairs, the luxurious primary suite provides a private retreat with a spa-inspired bath featuring double vanities, garden tub, tiled shower, and closet. Three additional bedrooms, each with generous sized closets. One of the additional rooms being attached to a full bath, and a walk-in closet, offering plenty of space for family or guests. Enjoy outdoor living on the back porch overlooking a private homesite, perfect for relaxing and taking in the Carolina breeze. Built with sustainability in mind, this home meets NAHB Green building guidelines, helping reduce energy costs and increase long-term efficiency. Conveniently located just minutes from Lexington’s shopping, dining, and entertainment. Contact onsite agent for additional information. Photos may reflect optional features. Disclaimer: CMLS has not reviewed and, therefore, does not endorse vendors who may appear in listings.

PROPERTY DETAILS

  • Property Type: RES
  • Property Sub Type: Craftsman
  • Bedrooms: 4
  • Bathrooms: 1 Half
  • Bathrooms: 3
  • Sqft: 2,212
  • Acres: 0.17
  • Levels: 2
  • Garage Spaces: 2
  • Garage Type: -

school information

  • Elementary School: Gilbert
  • Middle School: Gilbert
  • High School: Gilbert

LOCATION

  • City: Lexington
  • Area: 2,212
  • County: Lexington
  • Subdivision: FERRY GROVE
  • Zip: 29072

Map View

Listing courtesy of Eastwood Homes of Columbia LLC

« back to all listings


This information is believed to be accurate, but without any warranty.

CONTACT AN AGENT

Please fill out the form below to get more information on this property. To schedule a showing, please contact us at 803.771.4657 or info@wolfeandtaylor.com.

Contact Us

1216 Pickens Street

Columbia, South Carolina 29201

Phone: 803.771.4567

Fax: 803.254.3900

info@wolfeandtaylor.com

  • FB Share
  • Linkedin
  • instagram

Browse this Site

  • Home
  • ABOUT US
  • Rentals
  • Our People
  • Our Listings
  • Search MLS
  • Testimonials
  • Contact
    • ©2022 Wolfe & Taylor, Inc.
    • Website by HLJCreative