Contact

    • Sales
    • Rentals
    • HOAs
    • Our People
    • About Us
hambugermenu
Close
    • Home
    • ABOUT US
    • Testimonials
    • Contact
  • Our People
    • Partners
    • Realtors®
    • Staff
  • Sales
    • Our Listings
    • Search MLS
  • Communities
  • Rentals
    • For Rent
    • Tenant Portal
    • Property Owner Portal
    • The Flats Off Main
    • McCants
    • The Senate Club
    • Winterberry Place
  • Association Management
    • Overview of Services
    • Property Owner Portal
  • Home
  • Sales
    • Our Listings
    • Search MLS
  • Rentals
    • For Rent
    • Tenant Portal
    • Property Owner Portal
    • The Flats Off Main
    • The Senate Club
    • Winterberry Place
    • McCants
  • Communities
  • Association Management
    • Overview of Services
    • HOA Owner Portal
  • People
    • Partners
    • REALTORS®
    • Staff
  • About Us
  • Testimonials
  • Contact Us

Listings

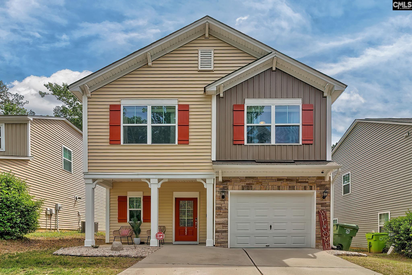
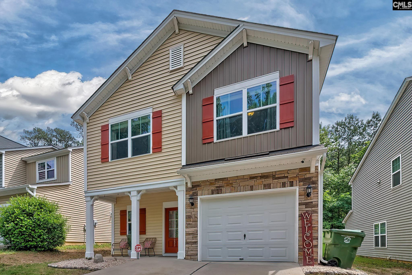
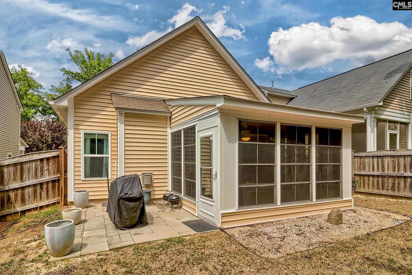
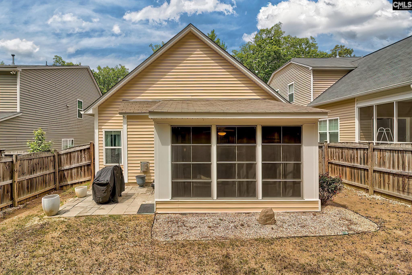
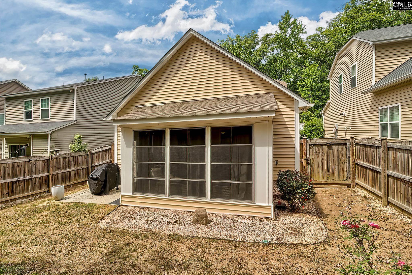
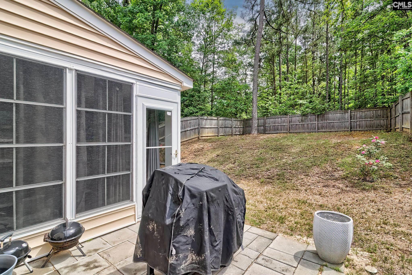
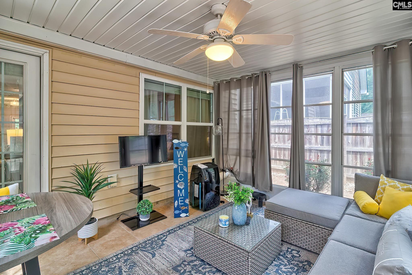
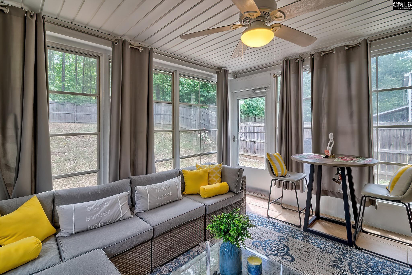
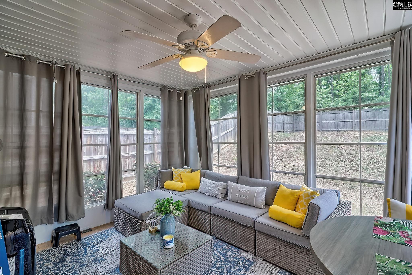
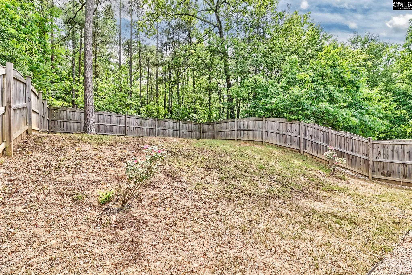
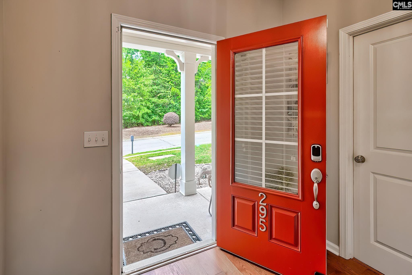
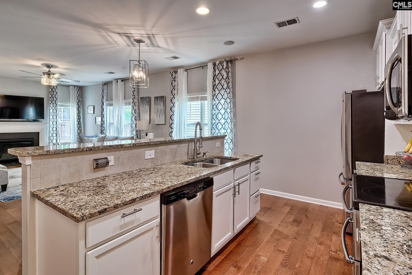
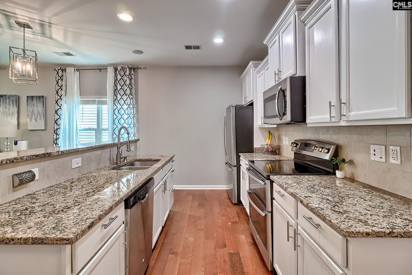
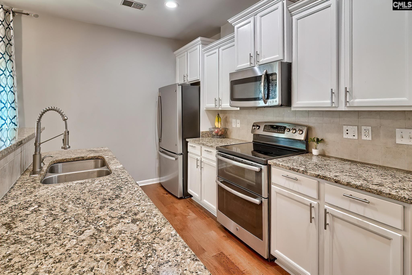
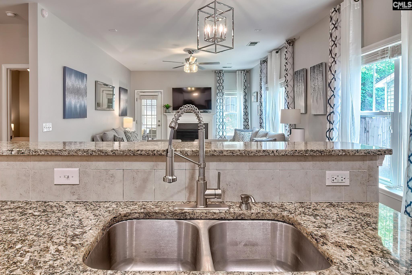
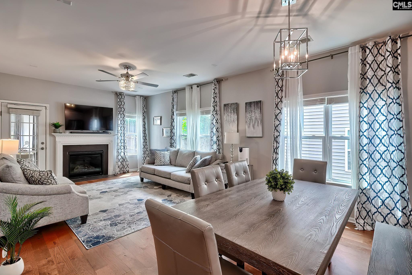
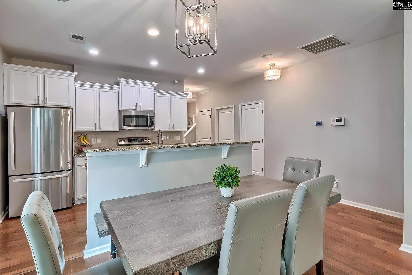
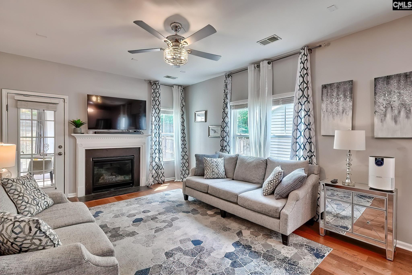
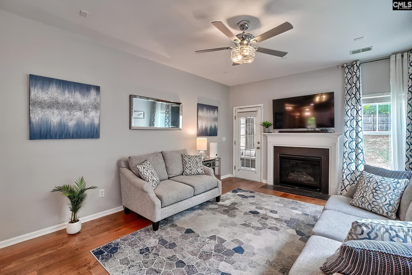
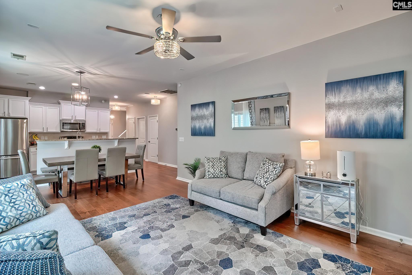
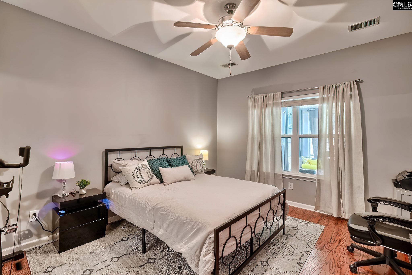
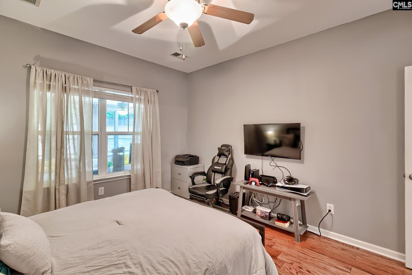
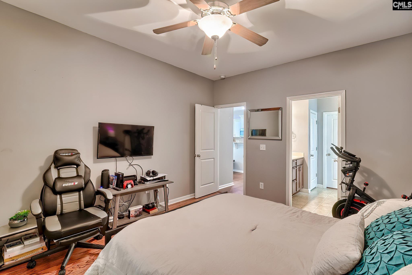
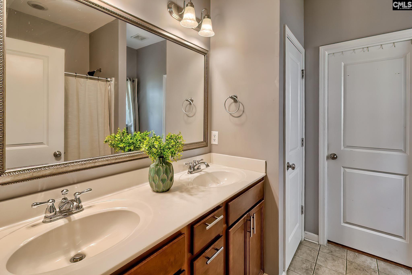
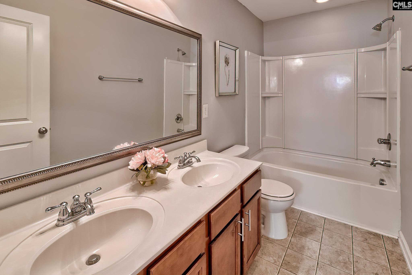
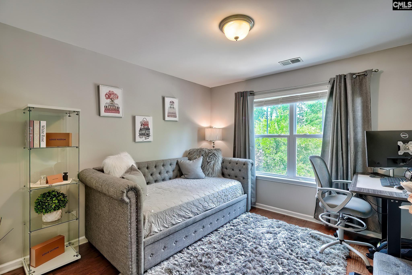
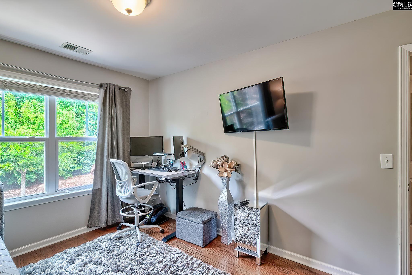
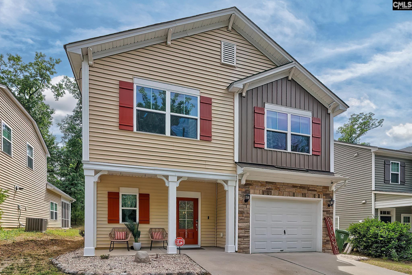
Craftsman style 3BR/2.5BA in established neighborhood with Quick Access to I-77 and the new Scout Motors plant has it all! OPEN Floorplan Design with Stainless Steel Appliances, Granite Countertops, Tile Backsplash, and more in the kitchen. Living room has natural gas fireplace for added coziness, and the Primary Suite is on the 1st Level and has a private bathroom and LARGE Walk-in Closet! Enjoy endless hot water with a Tankless Hot Water Heater and Warm Holidays in by the Natural Gas Fireplace in the living room. The Large Sunroom is a great addition to the home, you can take in the private views of the backyard while staying warm and dry on cold rainy days. Be sure to check out the community playground as well! Disclaimer: CMLS has not reviewed and, therefore, does not endorse vendors who may appear in listings.

« back to all listings

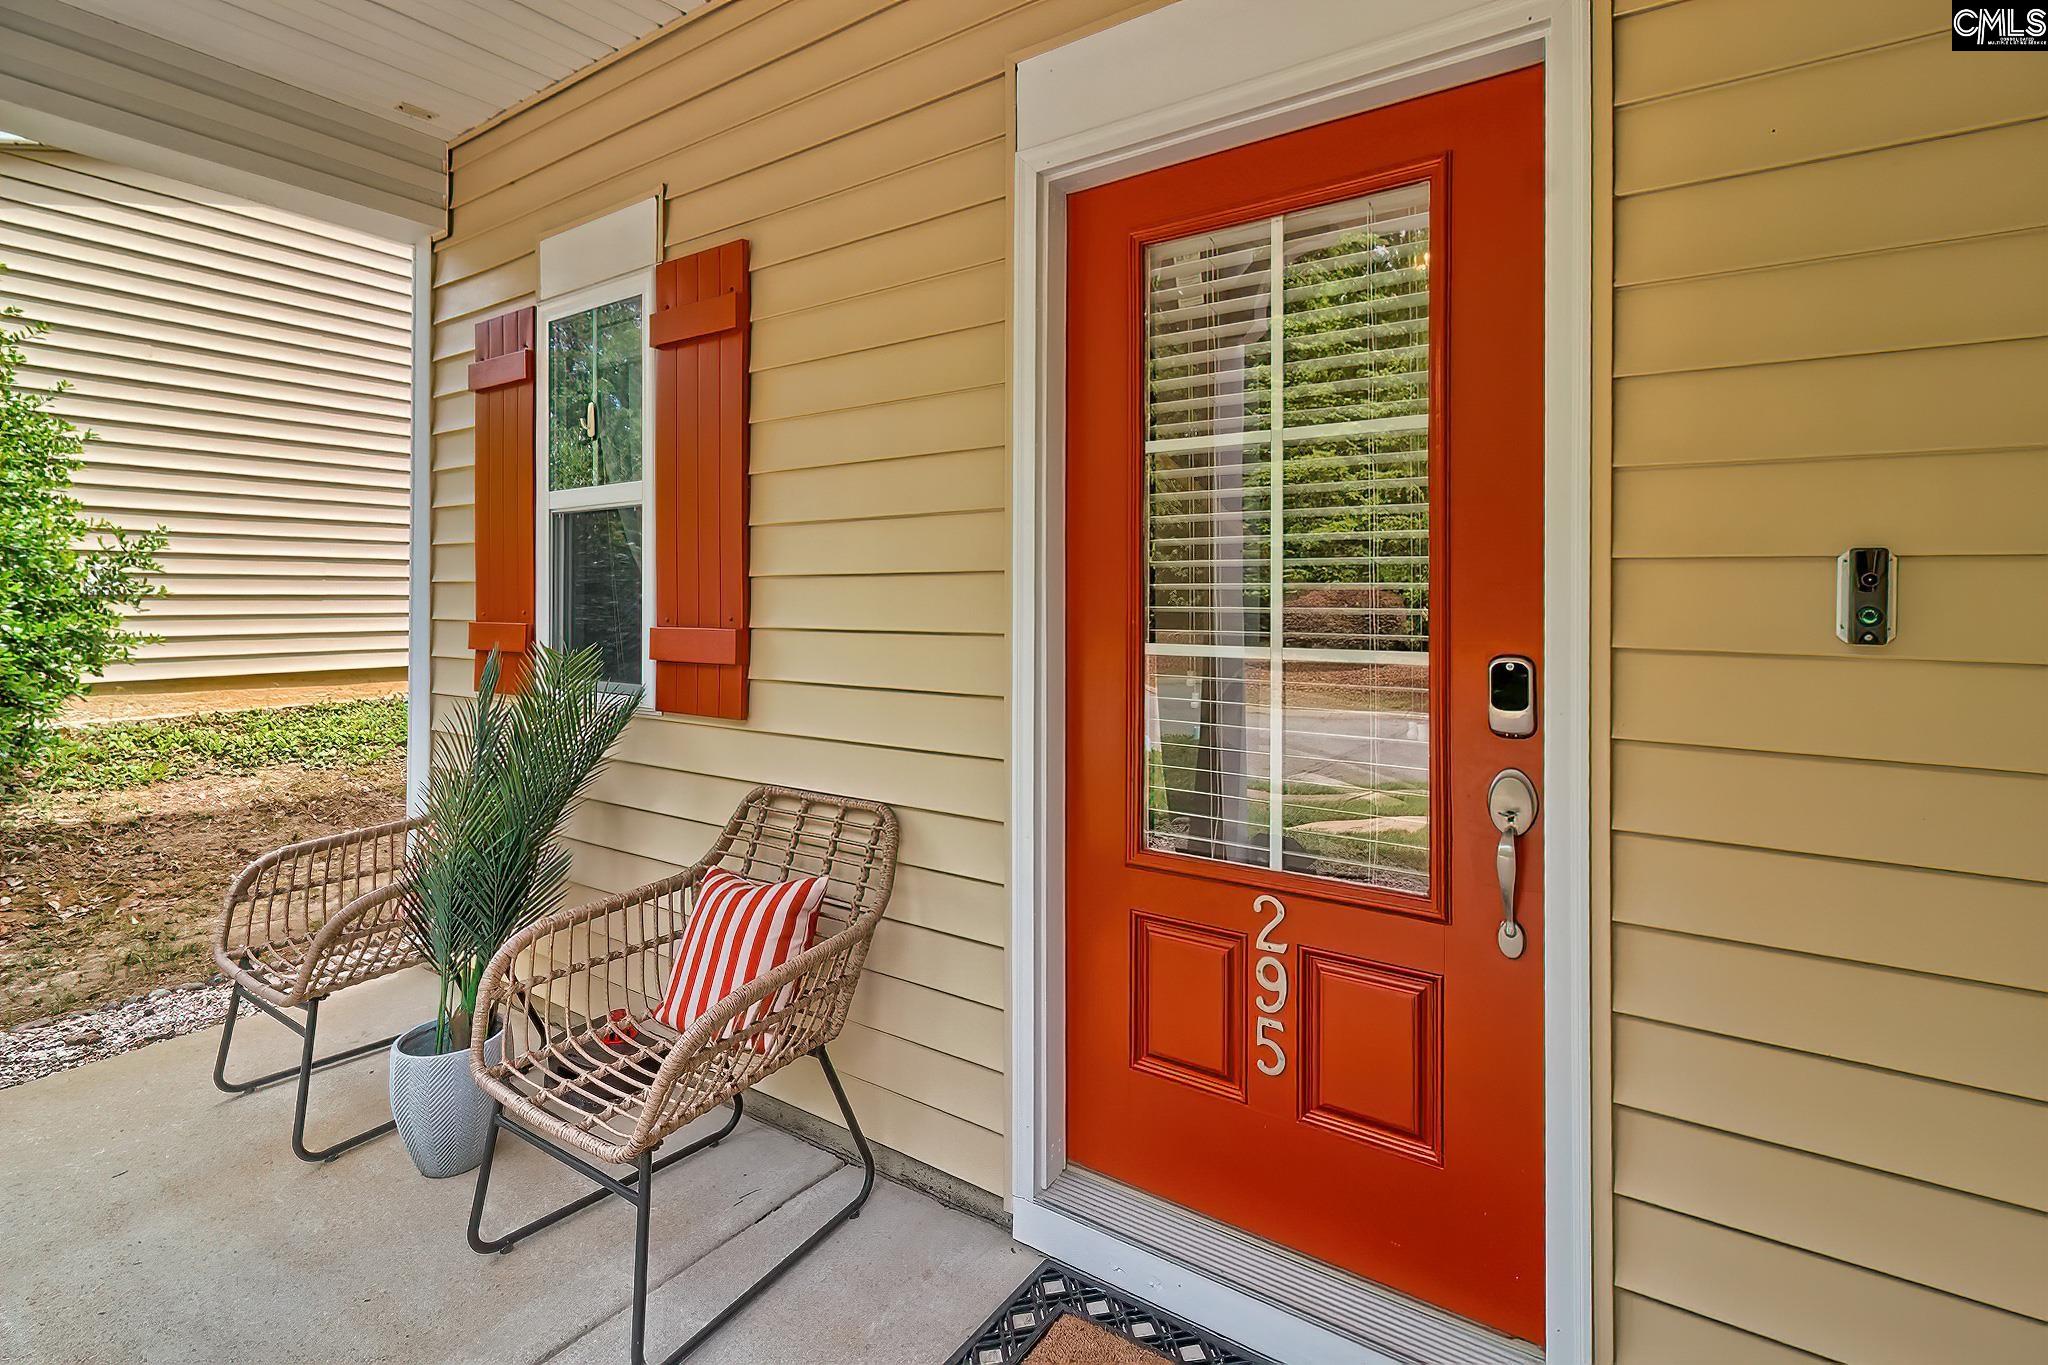
295 Hawkins Creek Road | Blythewood, SC 29016

Subdivision: HAWKINS CREEK

Price: $240,000

3 Bedrooms | 3 Bathrooms | 1,752 Sqft

share this:

Craftsman style 3BR/2.5BA in established neighborhood with Quick Access to I-77 and the new Scout Motors plant has it all! OPEN Floorplan Design with Stainless Steel Appliances, Granite Countertops, Tile Backsplash, and more in the kitchen. Living room has natural gas fireplace for added coziness, and the Primary Suite is on the 1st Level and has a private bathroom and LARGE Walk-in Closet! Enjoy endless hot water with a Tankless Hot Water Heater and Warm Holidays in by the Natural Gas Fireplace in the living room. The Large Sunroom is a great addition to the home, you can take in the private views of the backyard while staying warm and dry on cold rainy days. Be sure to check out the community playground as well! Disclaimer: CMLS has not reviewed and, therefore, does not endorse vendors who may appear in listings.

PROPERTY DETAILS

  • Property Type: RES
  • Property Sub Type: Craftsman,Traditional
  • Bedrooms: 3
  • Bathrooms: 1 Half
  • Bathrooms: 3
  • Sqft: 1,752
  • Acres: 0.2
  • Levels: 2
  • Garage Spaces: 1
  • Garage Type: -

school information

  • Elementary School: Bethel-Hanberry
  • Middle School: Muller Road
  • High School: Westwood

LOCATION

  • City: Blythewood
  • Area: 1,752
  • County: Richland
  • Subdivision: HAWKINS CREEK
  • Zip: 29016

Map View

Listing courtesy of Keller Williams Realty

« back to all listings


This information is believed to be accurate, but without any warranty.

CONTACT AN AGENT

Please fill out the form below to get more information on this property. To schedule a showing, please contact us at 803.771.4657 or info@wolfeandtaylor.com.

Contact Us

1216 Pickens Street

Columbia, South Carolina 29201

Phone: 803.771.4567

Fax: 803.254.3900

info@wolfeandtaylor.com

  • FB Share
  • Linkedin
  • instagram

Browse this Site

  • Home
  • ABOUT US
  • Association Management
  • Rentals
  • Our People
  • Rental Forms
  • Our Listings
  • Search MLS
  • Testimonials
  • Contact
    • ©2022 Wolfe & Taylor, Inc.
    • Website by HLJCreative