Contact

    • Sales
    • Rentals
    • HOAs
    • Our People
    • About Us
hambugermenu
Close
    • Home
    • ABOUT US
    • Testimonials
    • Contact
  • Our People
    • Partners
    • Realtors®
    • Staff
  • Sales
    • Our Listings
    • Search MLS
  • Communities
  • Rentals
    • For Rent
    • Tenant Portal
    • Property Owner Portal
    • The Flats Off Main
    • McCants
    • The Senate Club
    • Winterberry Place
  • Association Management
    • Overview of Services
    • Property Owner Portal
  • Home
  • Sales
    • Our Listings
    • Search MLS
  • Rentals
    • For Rent
    • Tenant Portal
    • Property Owner Portal
    • The Flats Off Main
    • The Senate Club
    • Winterberry Place
    • McCants
  • Communities
  • Association Management
    • Overview of Services
    • HOA Owner Portal
  • People
    • Partners
    • REALTORS®
    • Staff
  • About Us
  • Testimonials
  • Contact Us

Listings

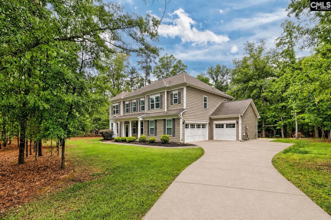
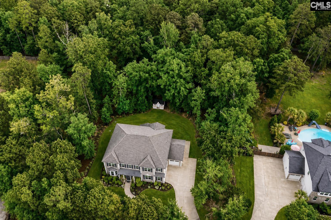
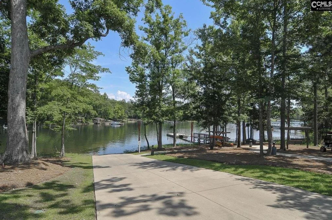
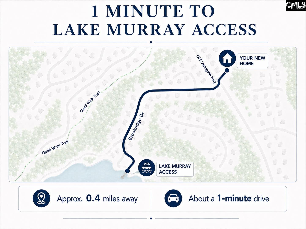
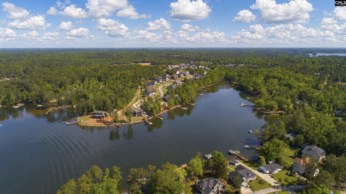
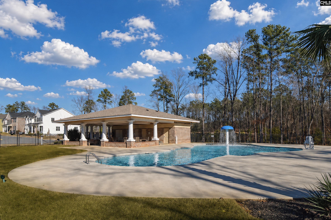
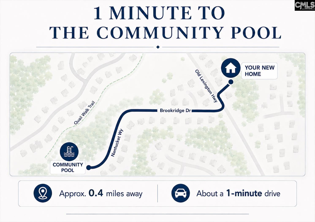
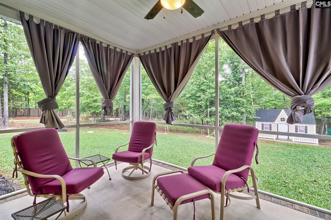
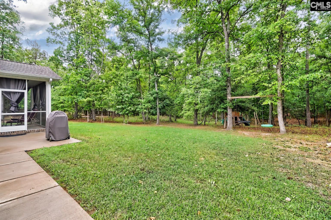
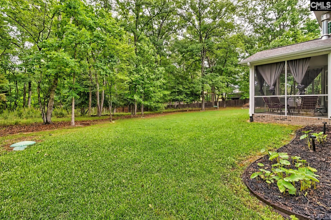
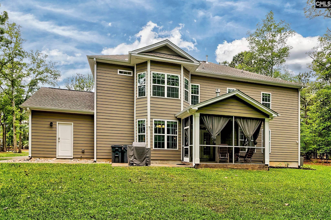
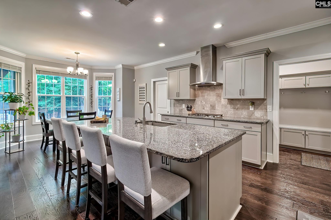
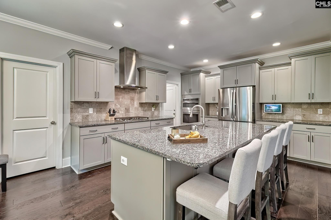
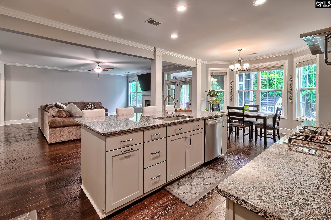
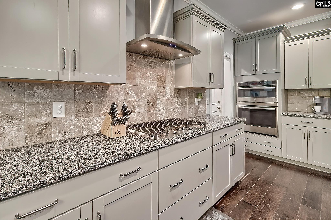
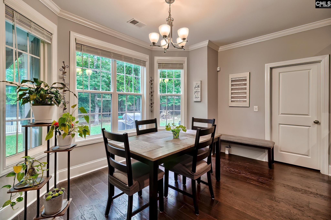
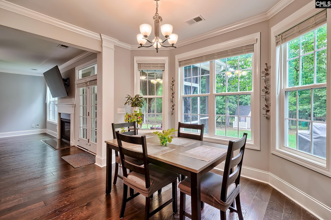
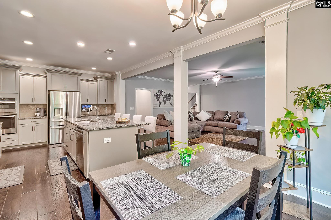
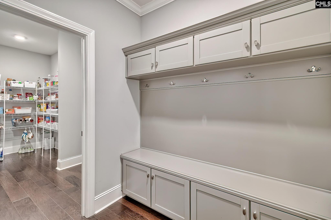
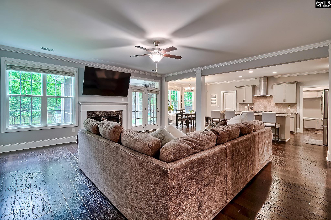
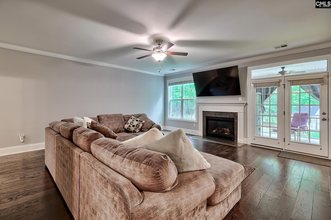
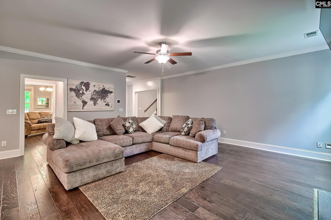
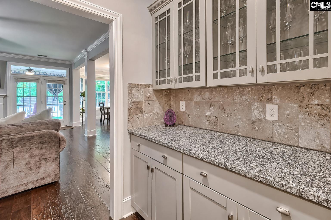
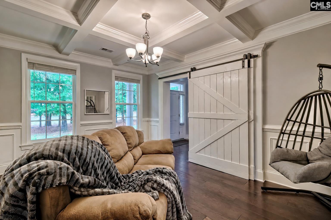
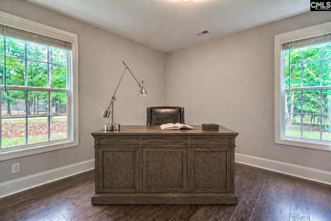
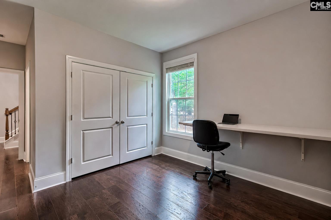
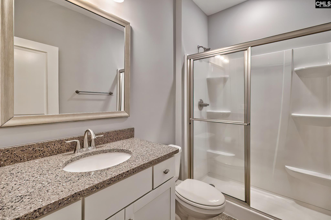
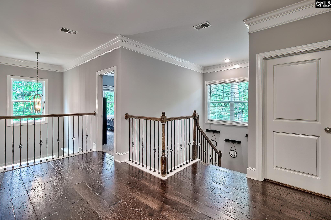
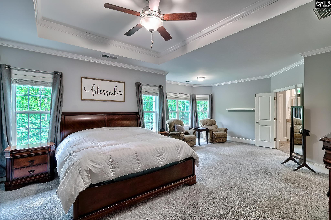
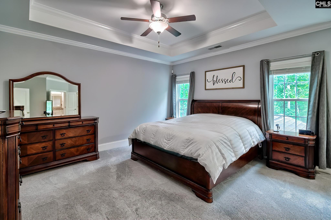
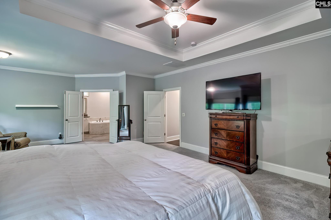
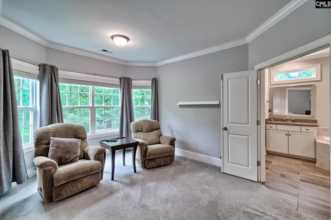
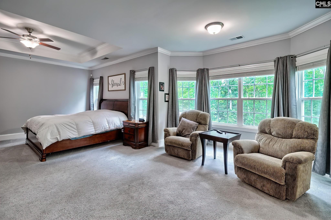
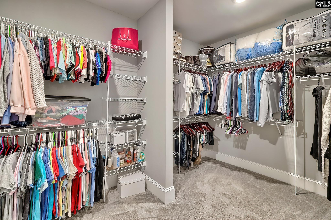
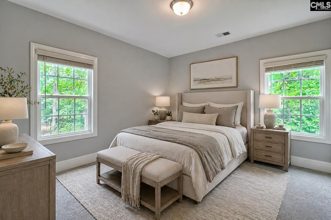
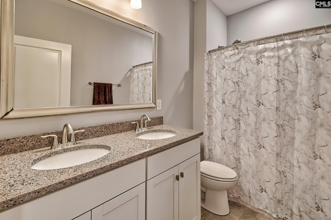
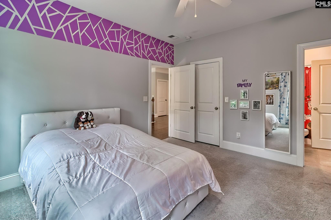
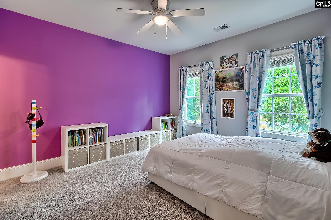
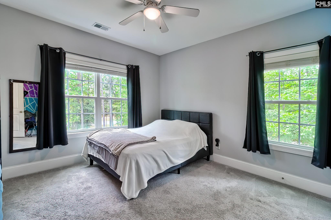
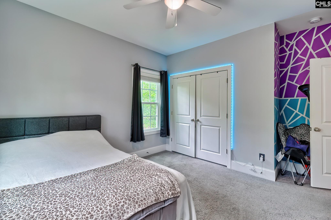
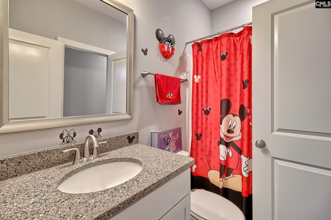
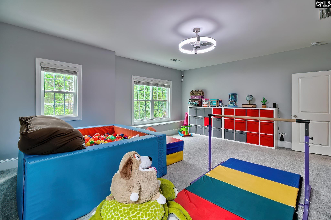
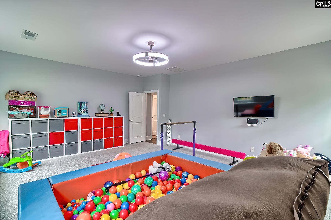
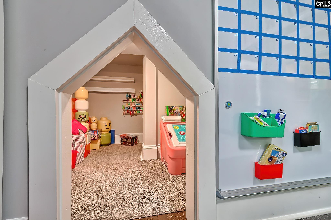
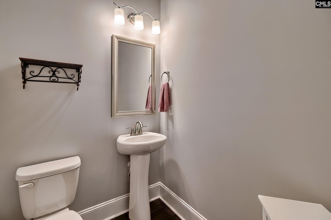
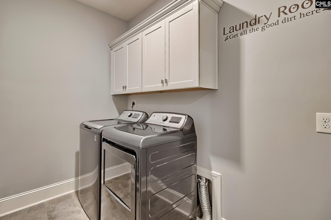
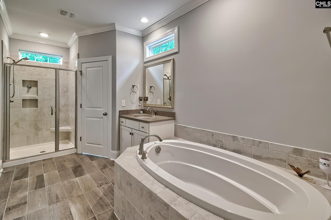
Immaculately maintained lake-access home on a rare 1.1-acre lot in Chapin’s sought-after Palmetto Shores community. Enjoy the best of Lake Murray living with neighborhood amenities that include a boat ramp, two pools, playground, boat storage, and sidewalks—all zoned for award-winning Chapin schools. This spacious and flexible floor plan is designed for real life. Just inside the entry, a den or home office features a charming built-in kid cubby, perfect for work-from-home, homework space, or creative use. The front dining room is currently used as a second den, highlighting the versatility of the layout. The main living area flows seamlessly into the well-appointed kitchen, featuring beautiful countertops, generous cabinet space, stainless steel appliances including a gas range, and access to a huge walk-in pantry. Coming in from the three-car garage, a convenient drop zone offers an ideal landing spot for bags, shoes, and everyday storage. A main-level bedroom with a full ensuite bath—currently used as a second office—provides excellent options for guests, multigenerational living, or another private workspace. Additional main-floor features include a half bath, a bar area connecting the kitchen, family room, and dining room, and access to a large screened porch overlooking the expansive backyard.Upstairs, the oversized owner’s suite offers a private retreat with space to relax, read, or unwind, along with a spacious bath and an exceptionally large walk-in closet. Bedrooms three and four share a full hall bath, while bedroom five has direct access to the home’s third full bath, also accessible from the hall leading to the playroom. The playroom, tucked above the garage, provides ideal bonus space for kids, media, hobbies, or a home theater. Outside, the 1.1-acre lot with mature landscaping, screened porch, and extended patio offers privacy and outdoor space rarely found in a Lake Murray access neighborhood. Additional highlights include: gas fireplace, tankless water heater, smart home features, security system, irrigation, gutter guards, and an epoxy-finished three-car garage with excellent storage and backyard access from the third bay. Disclaimer: CMLS ha

« back to all listings

2435 Old Lexington Highway | Chapin, SC 29036

Subdivision: PALMETTO SHORES

Price: $678,500

5 Bedrooms | 5 Bathrooms | 4,023 Sqft

share this:

Immaculately maintained lake-access home on a rare 1.1-acre lot in Chapin’s sought-after Palmetto Shores community. Enjoy the best of Lake Murray living with neighborhood amenities that include a boat ramp, two pools, playground, boat storage, and sidewalks—all zoned for award-winning Chapin schools. This spacious and flexible floor plan is designed for real life. Just inside the entry, a den or home office features a charming built-in kid cubby, perfect for work-from-home, homework space, or creative use. The front dining room is currently used as a second den, highlighting the versatility of the layout. The main living area flows seamlessly into the well-appointed kitchen, featuring beautiful countertops, generous cabinet space, stainless steel appliances including a gas range, and access to a huge walk-in pantry. Coming in from the three-car garage, a convenient drop zone offers an ideal landing spot for bags, shoes, and everyday storage. A main-level bedroom with a full ensuite bath—currently used as a second office—provides excellent options for guests, multigenerational living, or another private workspace. Additional main-floor features include a half bath, a bar area connecting the kitchen, family room, and dining room, and access to a large screened porch overlooking the expansive backyard.Upstairs, the oversized owner’s suite offers a private retreat with space to relax, read, or unwind, along with a spacious bath and an exceptionally large walk-in closet. Bedrooms three and four share a full hall bath, while bedroom five has direct access to the home’s third full bath, also accessible from the hall leading to the playroom. The playroom, tucked above the garage, provides ideal bonus space for kids, media, hobbies, or a home theater. Outside, the 1.1-acre lot with mature landscaping, screened porch, and extended patio offers privacy and outdoor space rarely found in a Lake Murray access neighborhood. Additional highlights include: gas fireplace, tankless water heater, smart home features, security system, irrigation, gutter guards, and an epoxy-finished three-car garage with excellent storage and backyard access from the third bay. Disclaimer: CMLS ha

PROPERTY DETAILS

  • Property Type: RES
  • Property Sub Type: Traditional
  • Bedrooms: 5
  • Bathrooms: 1 Half
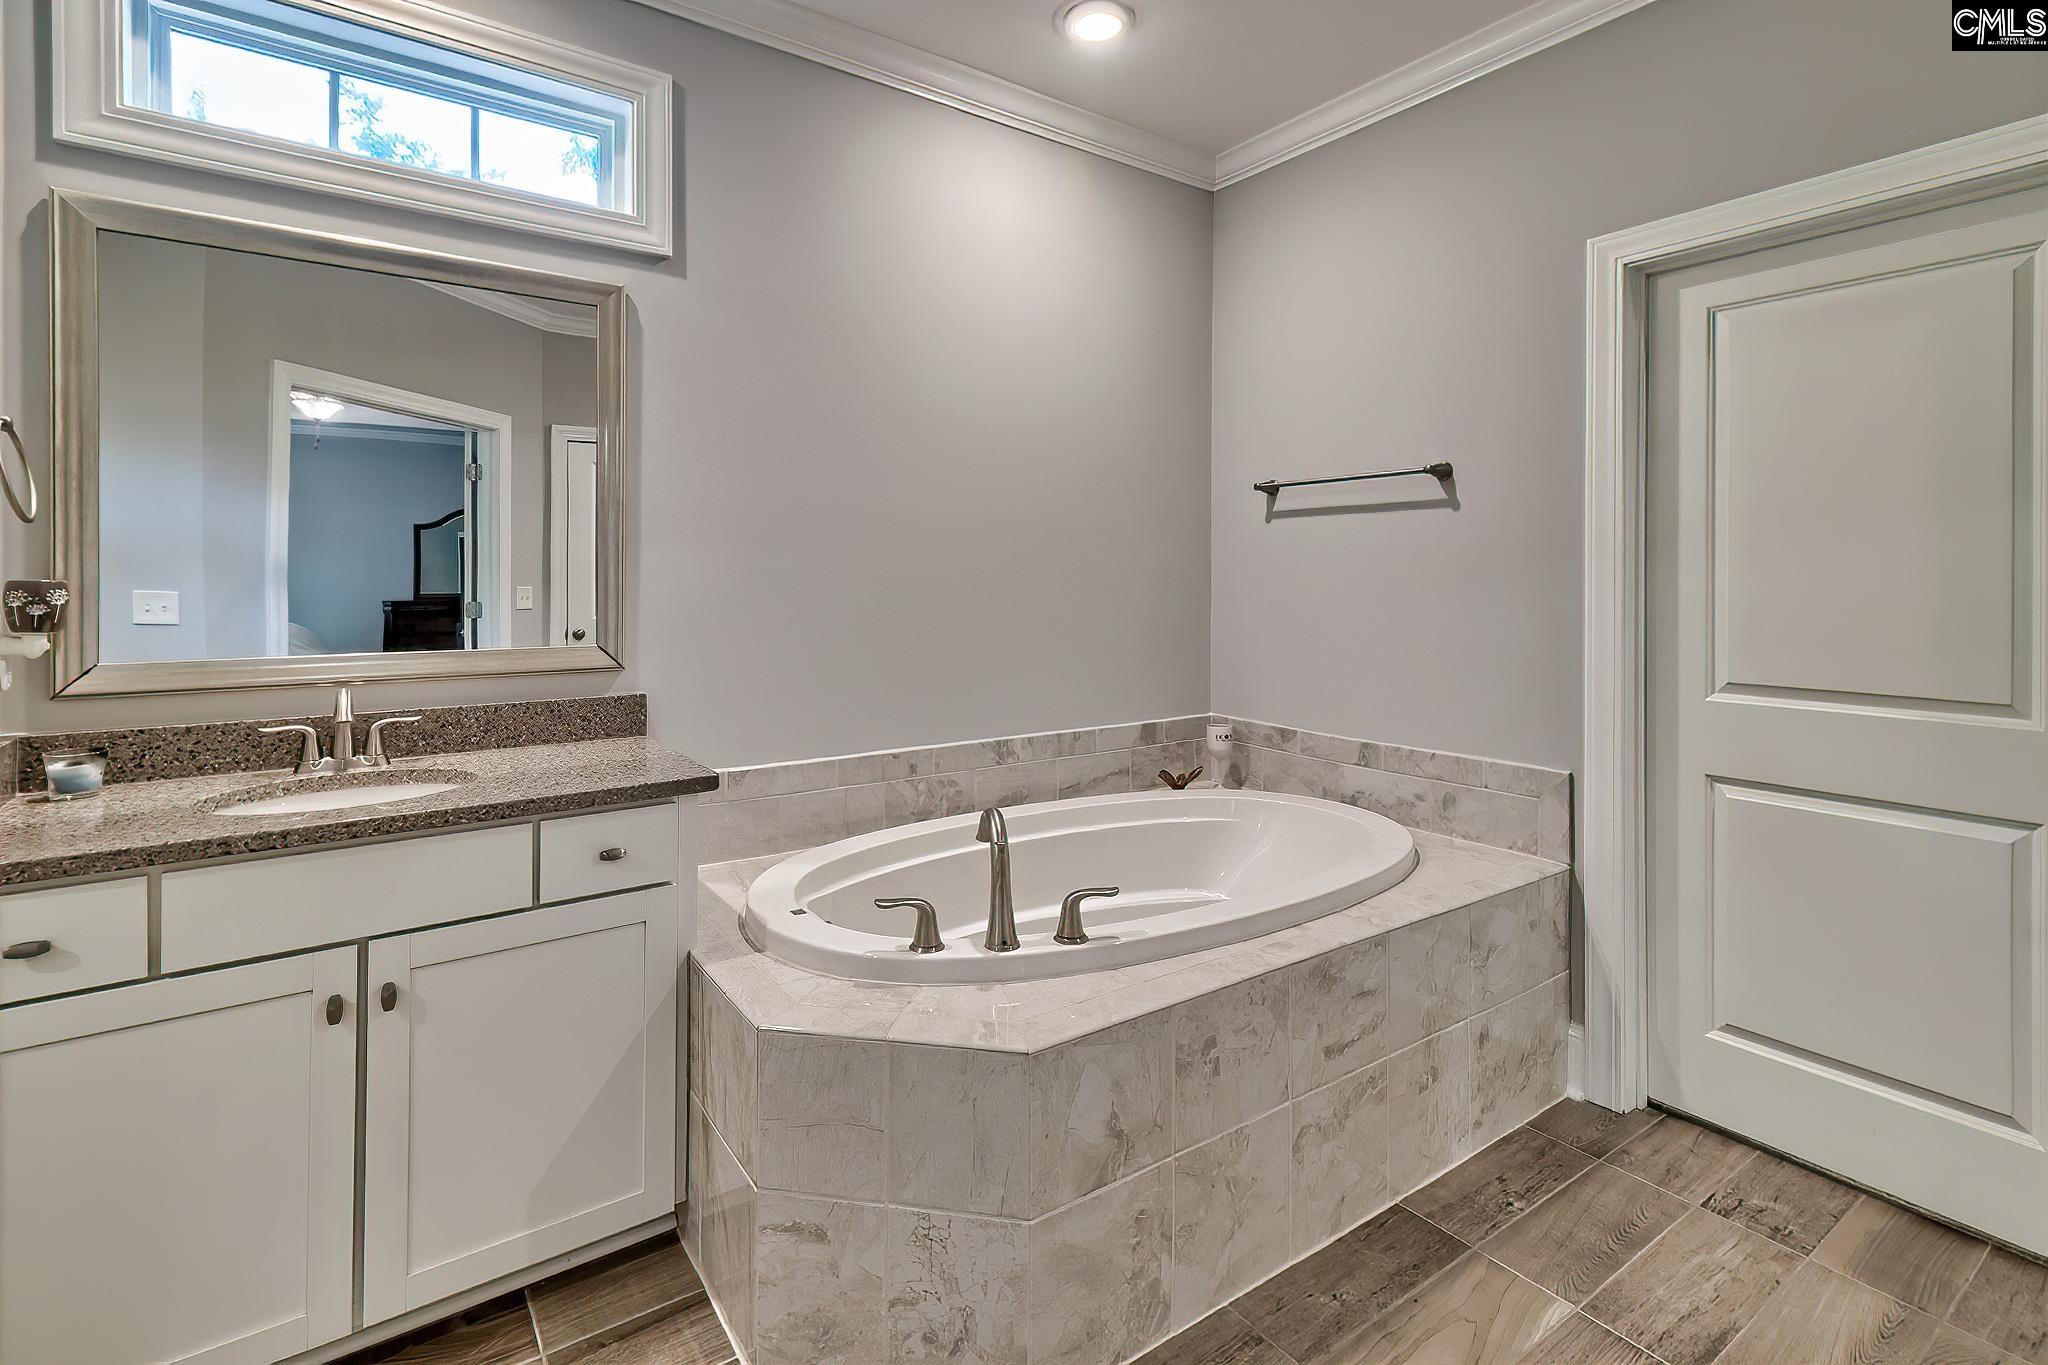
  • Bathrooms: 5
  • Sqft: 4,023
  • Acres: 1.11
  • Levels: 2
  • Garage Spaces: 3
  • Garage Type: -

school information

  • Elementary School: Lake Murray Elementary
  • Middle School: Chapin
  • High School: Chapin

LOCATION

  • City: Chapin
  • Area: 4,023
  • County: Lexington
  • Subdivision: PALMETTO SHORES
  • Zip: 29036

Map View

Listing courtesy of Coldwell Banker Realty

« back to all listings


This information is believed to be accurate, but without any warranty.

CONTACT AN AGENT

Please fill out the form below to get more information on this property. To schedule a showing, please contact us at 803.771.4657 or info@wolfeandtaylor.com.

Contact Us

1216 Pickens Street

Columbia, South Carolina 29201

Phone: 803.771.4567

Fax: 803.254.3900

info@wolfeandtaylor.com

  • FB Share
  • Linkedin
  • instagram

Browse this Site

  • Home
  • ABOUT US
  • Association Management
  • Rentals
  • Our People
  • Rental Forms
  • Our Listings
  • Search MLS
  • Testimonials
  • Contact
    • ©2022 Wolfe & Taylor, Inc.
    • Website by HLJCreative