Contact

    • Sales
    • Rentals
    • HOAs
    • Our People
    • About Us
hambugermenu
Close
    • Home
    • ABOUT US
    • Testimonials
    • Contact
  • Our People
    • Partners
    • Realtors®
    • Staff
  • Sales
    • Our Listings
    • Search MLS
  • Communities
  • Rentals
    • For Rent
    • Tenant Portal
    • Property Owner Portal
    • The Flats Off Main
    • McCants
    • The Senate Club
    • Winterberry Place
  • Association Management
    • Overview of Services
    • Property Owner Portal
  • Home
  • Sales
    • Our Listings
    • Search MLS
  • Rentals
    • For Rent
    • Tenant Portal
    • Property Owner Portal
    • The Flats Off Main
    • The Senate Club
    • Winterberry Place
    • McCants
  • Communities
  • Association Management
    • Overview of Services
    • HOA Owner Portal
  • People
    • Partners
    • REALTORS®
    • Staff
  • About Us
  • Testimonials
  • Contact Us

Listings

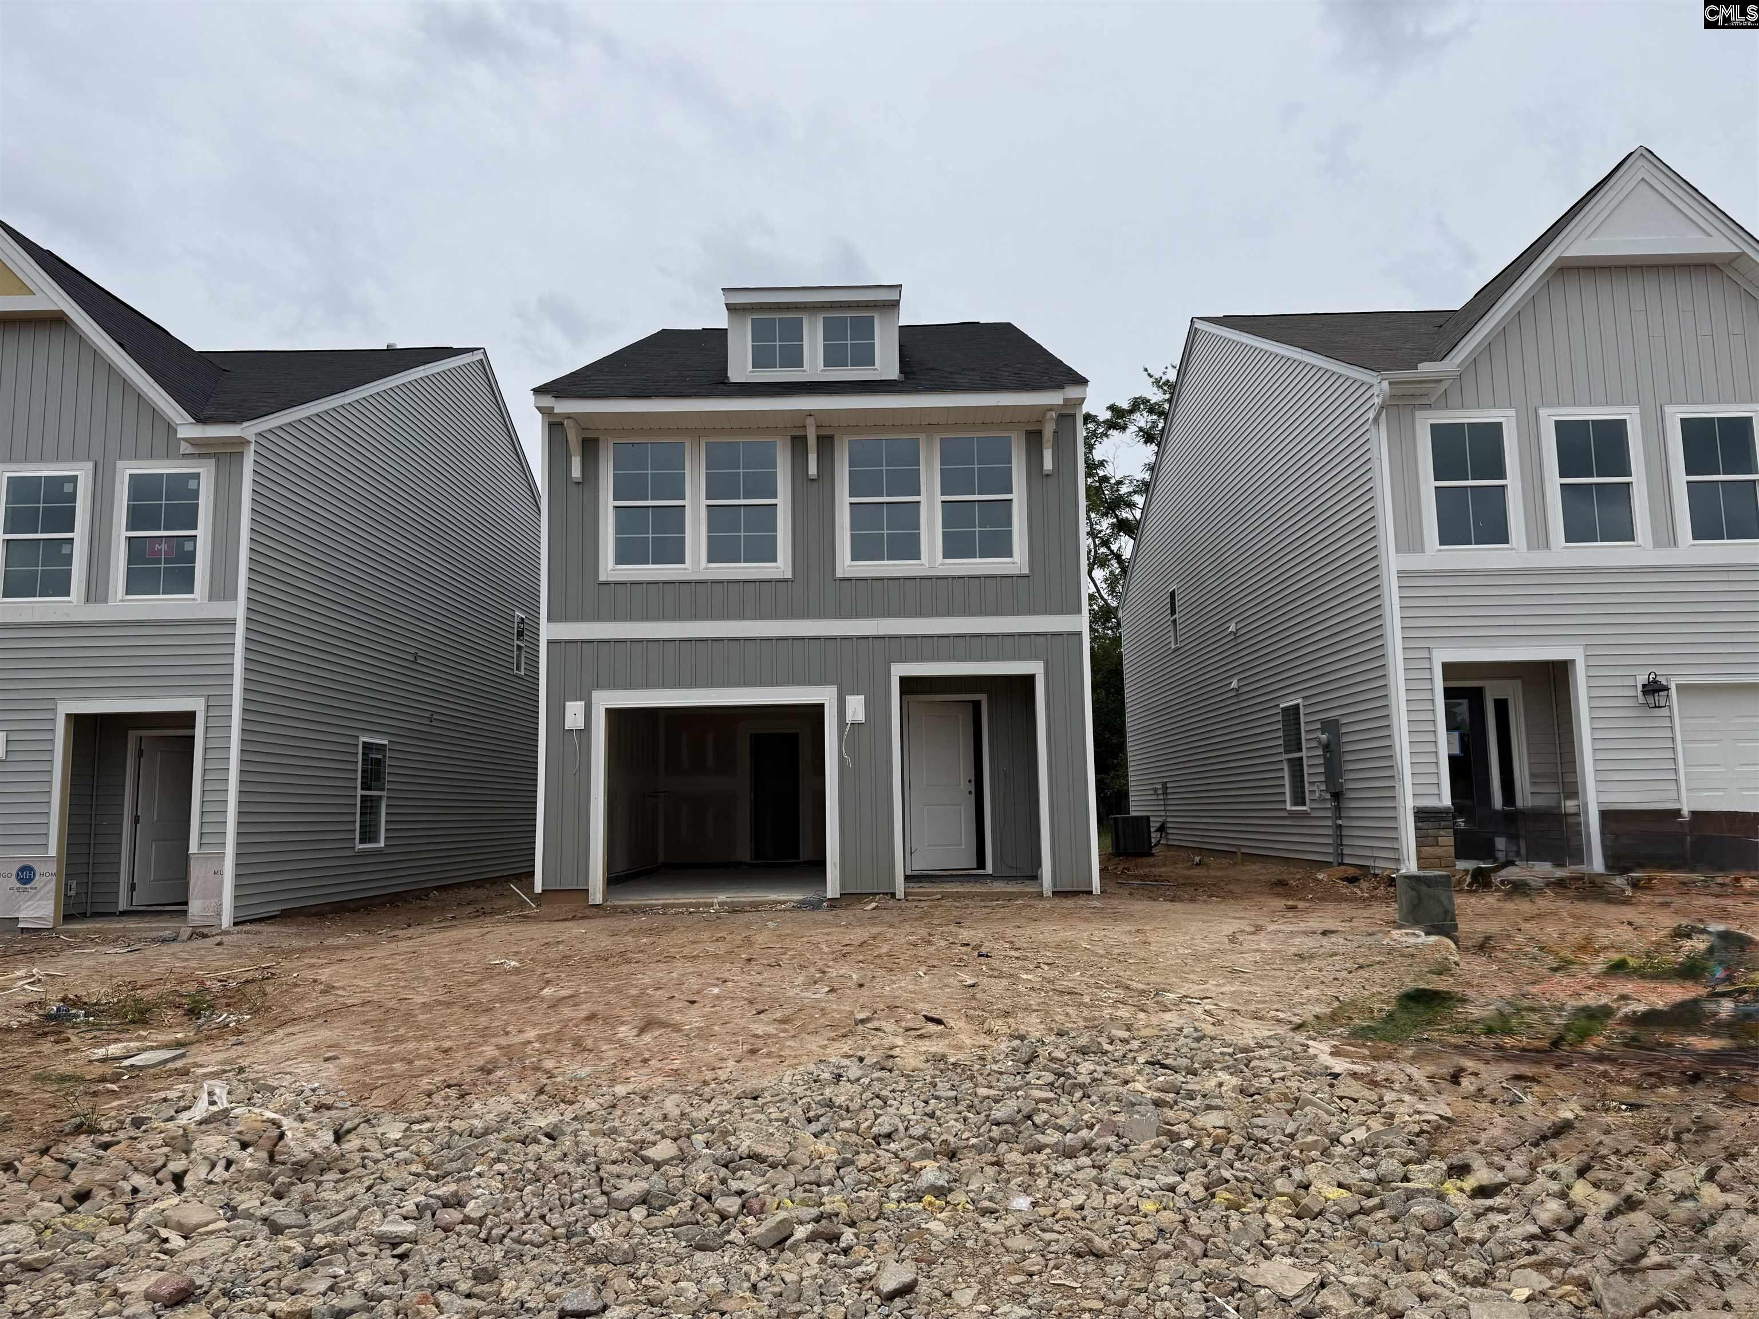
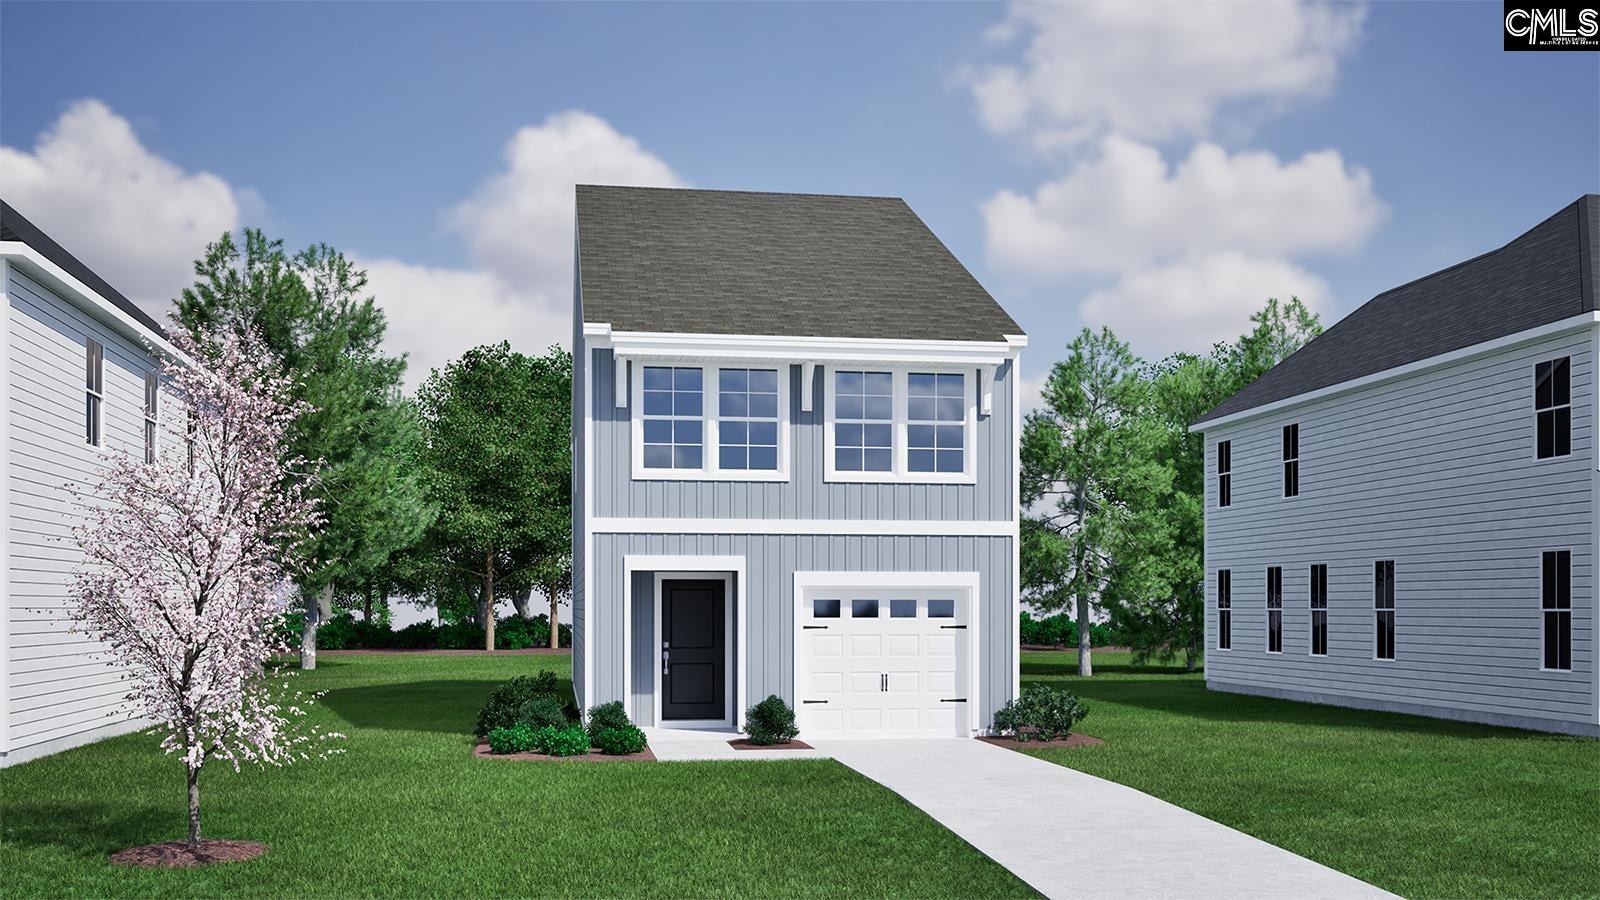
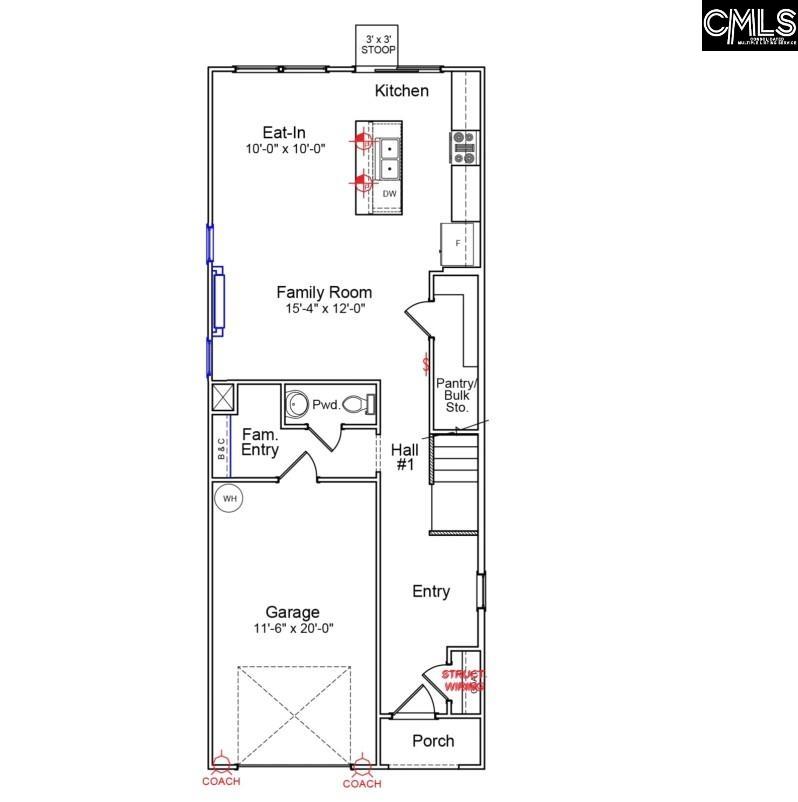
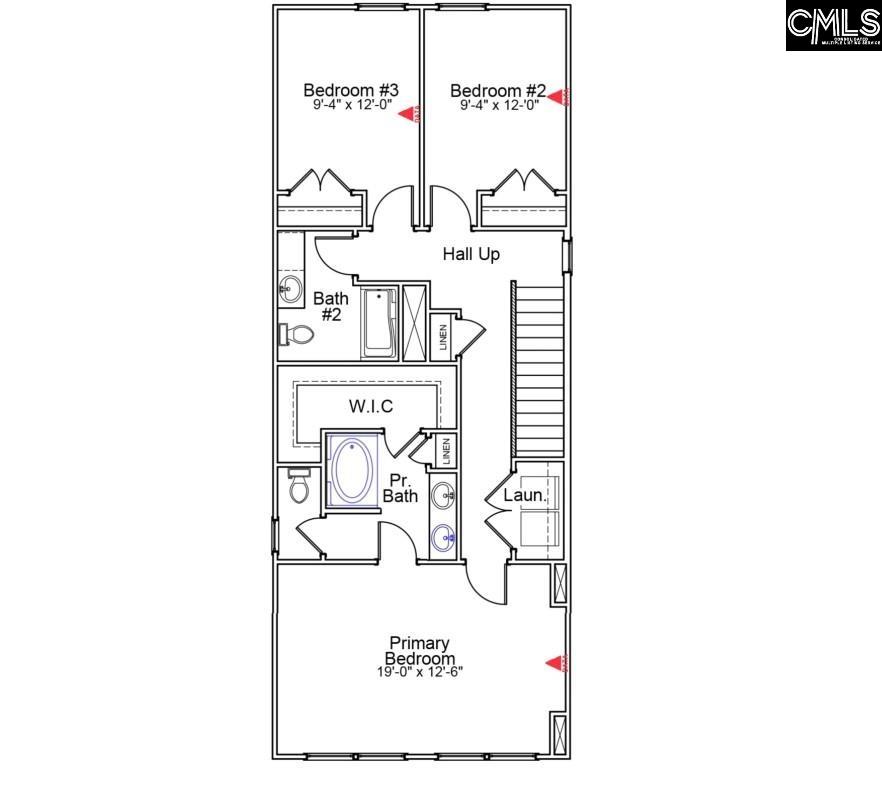
*$5000 in options or $8500 in closing cost with Silverton Mortgage and MGC Law! The Douglas floorplan is a two-story, three-bedroom, two-and-one-half-bathroom home that beautifully combines modern design with everyday comfort. Step through the front door into a bright, open-concept great room, eat-in area, and beautiful electric fireplace! A convenient powder room is tucked away just off the garage entry. Upstairs, the primary suite offers a spacious walk-in closet and a private bathroom, water closet, and linen closet. The laundry room is conveniently located just outside the primary suite, with the secondary bedrooms down the hall. Disclaimer: CMLS has not reviewed and, therefore, does not endorse vendors who may appear in listings.

« back to all listings

328 Tartan Road | Hopkins, SC 29061

Subdivision: LAURINTON FARMS

Price: $235,000

3 Bedrooms | 3 Bathrooms | 1,648 Sqft

share this:

*$5000 in options or $8500 in closing cost with Silverton Mortgage and MGC Law! The Douglas floorplan is a two-story, three-bedroom, two-and-one-half-bathroom home that beautifully combines modern design with everyday comfort. Step through the front door into a bright, open-concept great room, eat-in area, and beautiful electric fireplace! A convenient powder room is tucked away just off the garage entry. Upstairs, the primary suite offers a spacious walk-in closet and a private bathroom, water closet, and linen closet. The laundry room is conveniently located just outside the primary suite, with the secondary bedrooms down the hall. Disclaimer: CMLS has not reviewed and, therefore, does not endorse vendors who may appear in listings.

PROPERTY DETAILS

  • Property Type: RES
  • Property Sub Type: Craftsman
  • Bedrooms: 3
  • Bathrooms: 1 Half
  • Bathrooms: 3
  • Sqft: 1,648
  • Acres: 0.09
  • Levels: 2
  • Garage Spaces: 1
  • Garage Type: -

school information

  • Elementary School: Horrell Hill
  • Middle School: Southeast
  • High School: Lower Richland

LOCATION

  • City: Hopkins
  • Area: 1,648
  • County: Richland
  • Subdivision: LAURINTON FARMS
  • Zip: 29061

Map View

Listing courtesy of Clayton Properties Group Inc

« back to all listings


This information is believed to be accurate, but without any warranty.

CONTACT AN AGENT

Please fill out the form below to get more information on this property. To schedule a showing, please contact us at 803.771.4657 or info@wolfeandtaylor.com.

Contact Us

1216 Pickens Street

Columbia, South Carolina 29201

Phone: 803.771.4567

Fax: 803.254.3900

info@wolfeandtaylor.com

  • FB Share
  • Linkedin
  • instagram

Browse this Site

  • Home
  • ABOUT US
  • Association Management
  • Rentals
  • Our People
  • Rental Forms
  • Our Listings
  • Search MLS
  • Testimonials
  • Contact
    • ©2022 Wolfe & Taylor, Inc.
    • Website by HLJCreative