Contact

    • Sales
    • Rentals
    • HOAs
    • Our People
    • About Us
hambugermenu
Close
    • Home
    • ABOUT US
    • Testimonials
    • Contact
  • Our People
    • Partners
    • Realtors®
    • Staff
  • Sales
    • Our Listings
    • Search MLS
  • Communities
  • Rentals
    • For Rent
    • Tenant Portal
    • Property Owner Portal
    • The Flats Off Main
    • McCants
    • The Senate Club
    • Winterberry Place
  • Association Management
    • Overview of Services
    • Property Owner Portal
  • Home
  • Sales
    • Our Listings
    • Search MLS
  • Rentals
    • For Rent
    • Tenant Portal
    • Property Owner Portal
    • The Flats Off Main
    • The Senate Club
    • Winterberry Place
    • McCants
  • Communities
  • Association Management
    • Overview of Services
    • HOA Owner Portal
  • People
    • Partners
    • REALTORS®
    • Staff
  • About Us
  • Testimonials
  • Contact Us

Listings

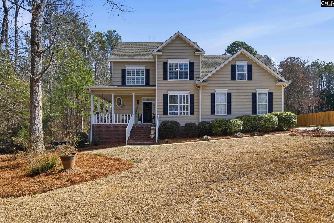
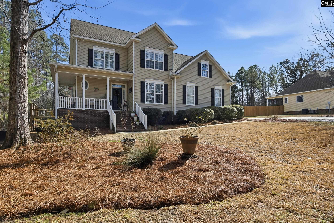
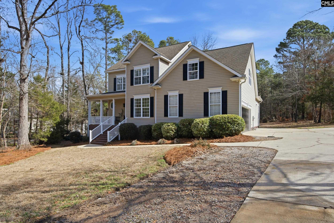
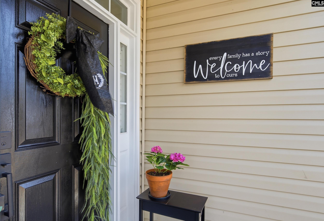
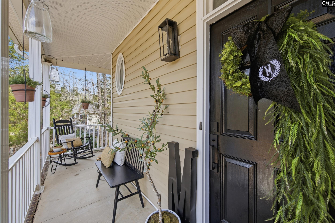
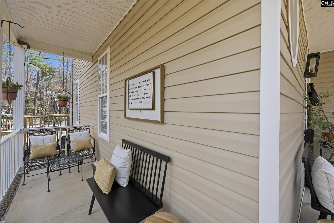
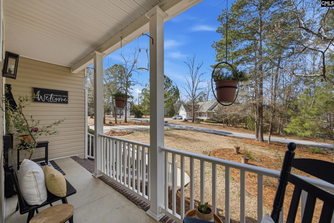
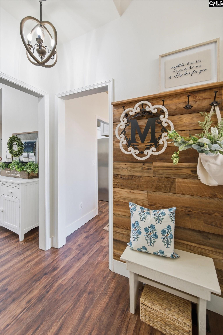
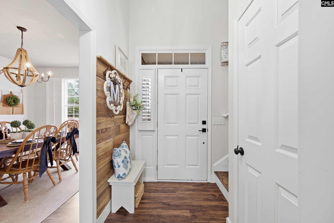
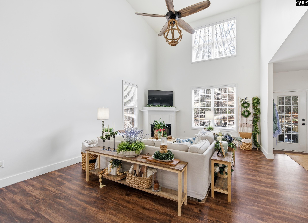
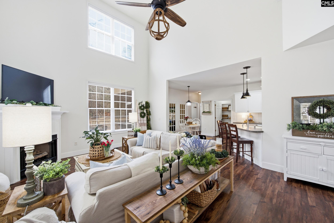
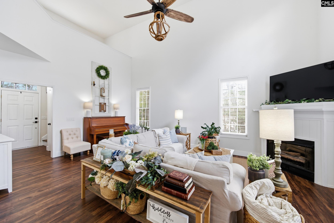
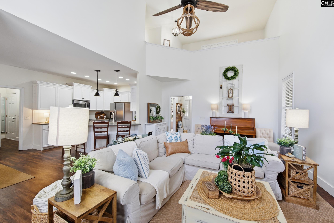
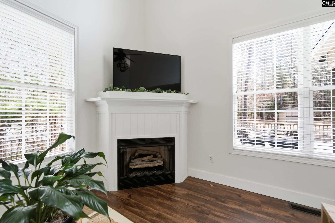
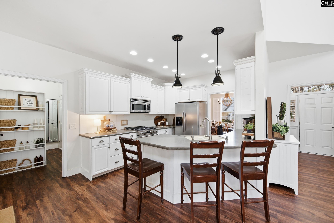
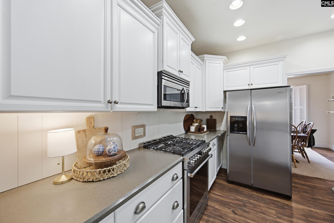
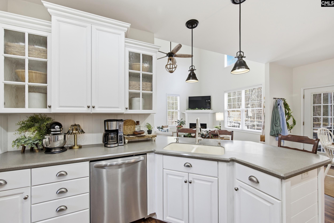
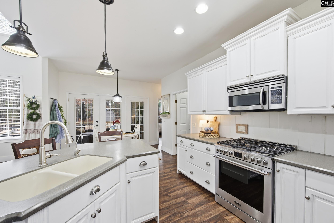
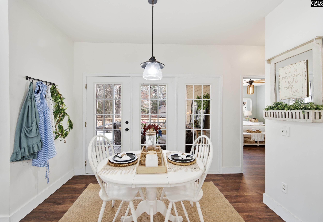
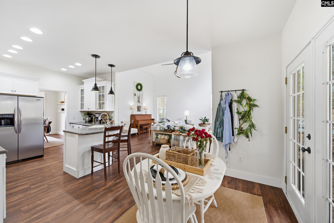
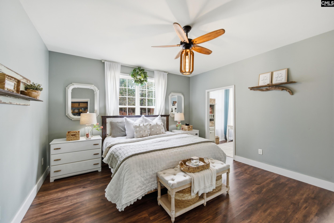
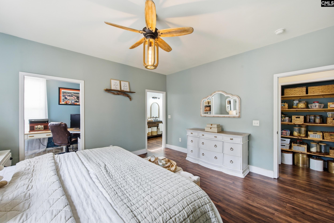
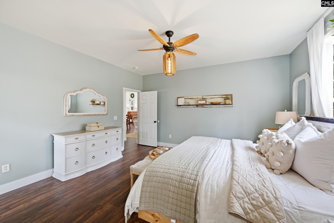
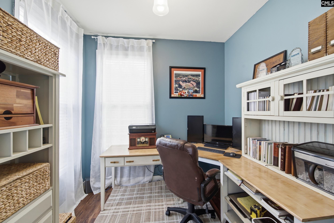
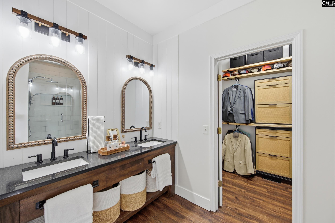
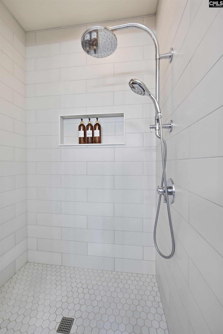
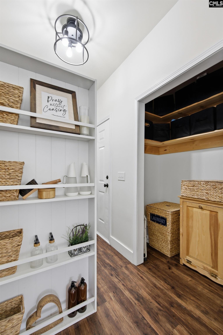
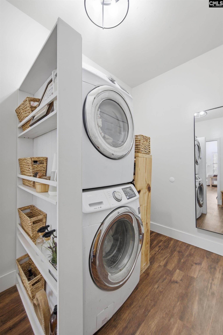
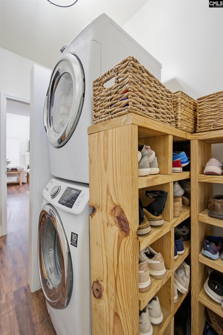
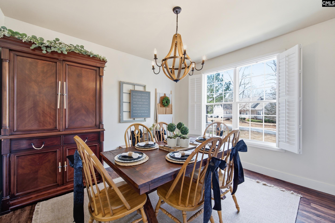
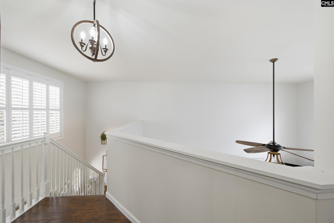
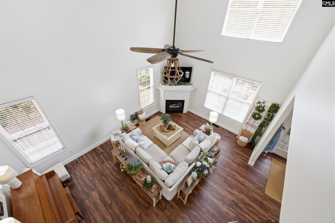
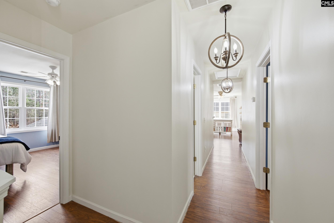
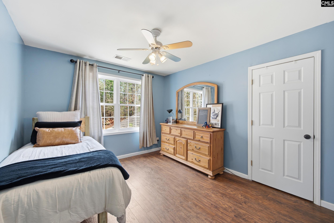
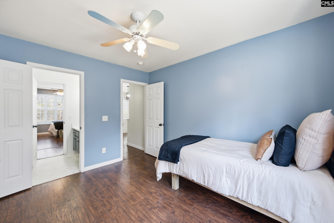
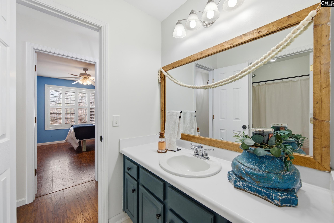
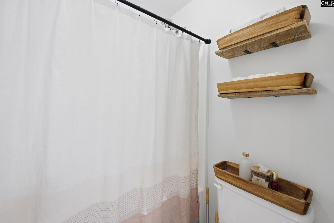
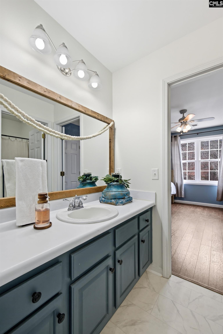
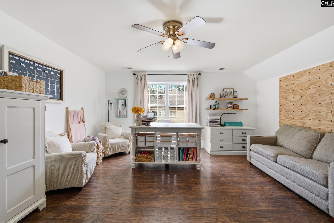
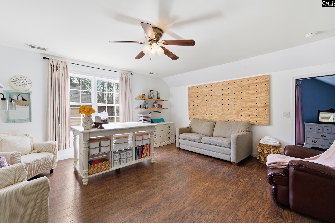
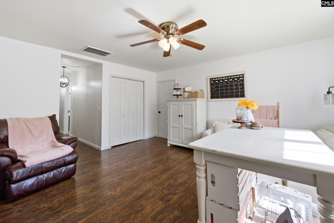
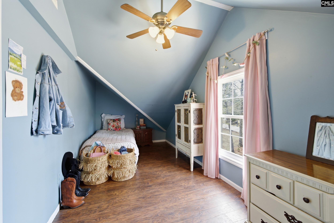
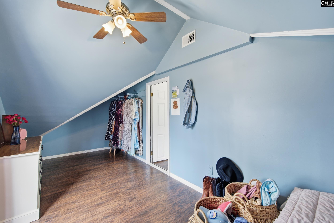
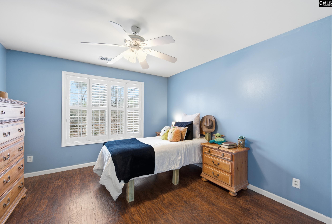
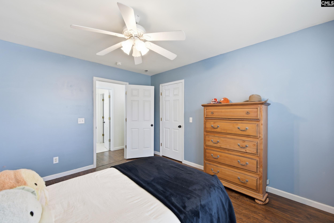
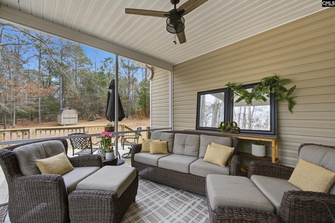
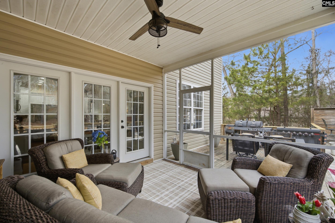
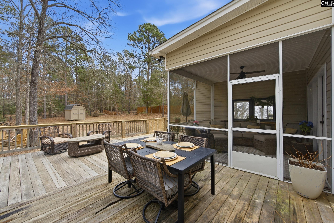
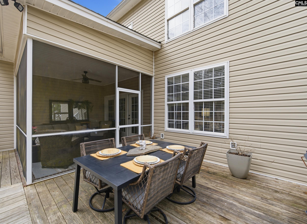
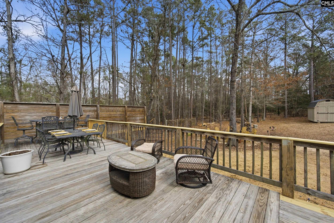
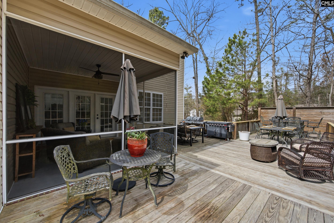
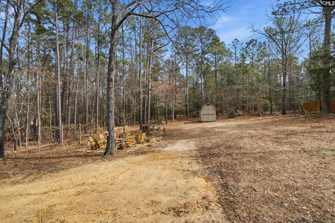
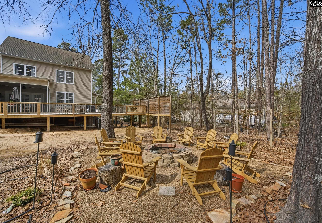
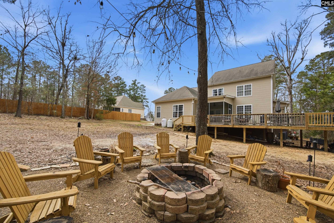
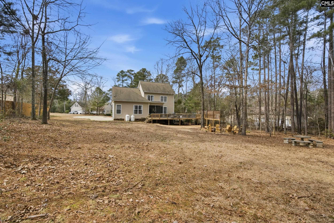
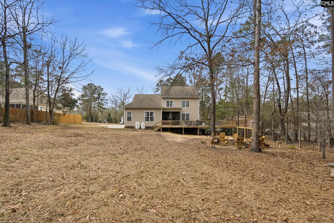
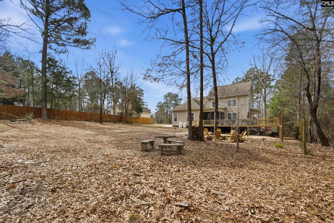
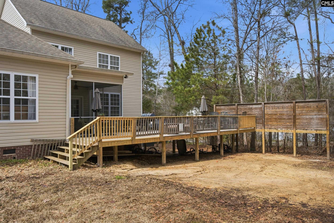
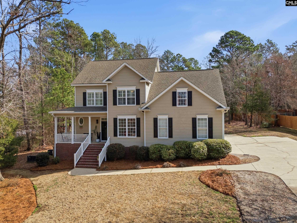
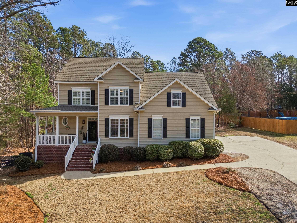
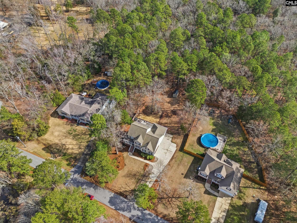
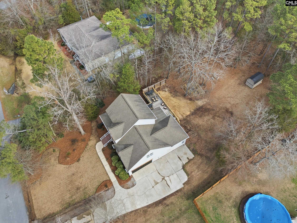
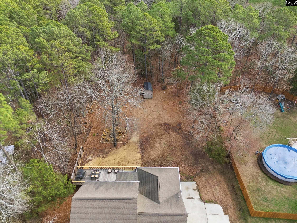
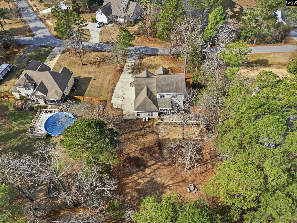
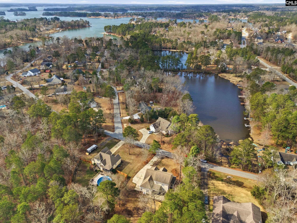
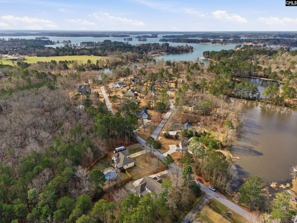
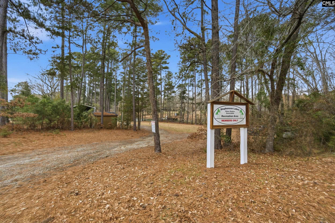
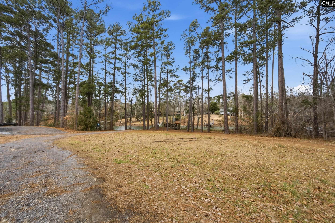
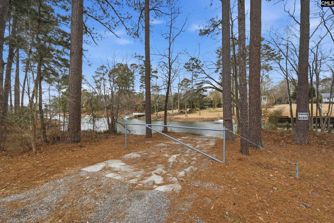
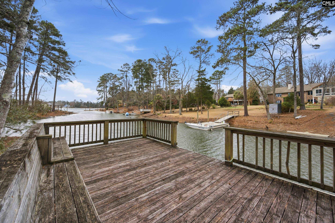
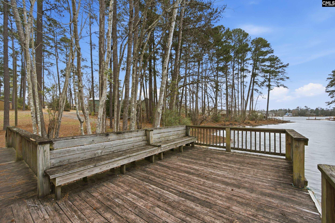
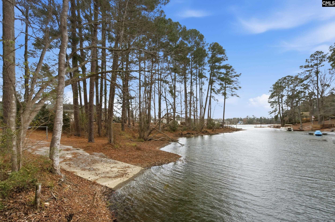
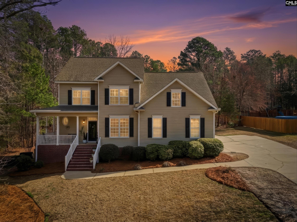
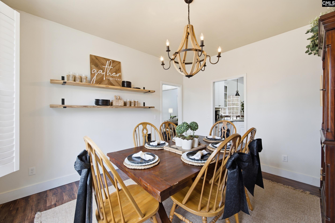
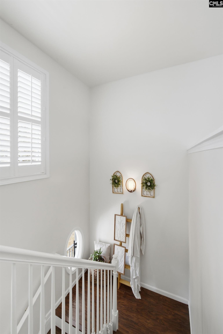
Some homes are simply a place to live. Others are where everyone ends up gathering, and 125 Mary Drive delivers exactly that. Located in Stephensons Lake, this is not a cookie cutter neighborhood. Homes sit comfortably on their lots, landscaping is established, and the spacing feels generous, like a place where families put down roots and build traditions. The side entry garage keeps the front elevation clean and welcoming, while freshly painted black shutters and garage door add contrast. Mature azaleas, hostas, gardenias, and mini rose bushes frame the home, and the wrap around porch invites you to slow down before heading inside. Just inside the entry, a custom wood accent wall crafted from materials sourced from a historic Chapin home built in 1907 adds warmth and character. The primary suite is located on the main level, ideal for long term comfort or multi-g living. Upstairs offers two additional bedrooms, an oversized loft, and a finished flex space currently used as a fourth bedroom. High ceilings on the main level create an open feel and LVP flooring is throughout the home. The gas fireplace anchors the main area, and the kitchen features a gas stove and updated stainless appliances. Every bedroom includes a ceiling fan and walk in closet. And let’s talk about the organization, because someone out there is going to feel immediate joy at the sight of custom wood shelving and thoughtfully designed storage in the pantry, laundry room, and primary closet. Outside, the screened porch, deck, and oversized fire pit create natural gathering spaces. The nearly 0.7-acre lot offers room to spread out. With no restrictions and a 30-amp RV hookup already in place, flexibility here is hard to find. Major updates include newer HVAC systems, new ductwork in 2024, spray foam insulation, updated appliances, recently serviced septic, and gutters with leaf guards. For just $75 per year, the HOA maintains two ponds and provides deeded Lake Murray access with a dock and temporary boat parking. Located in the award-winning Lexington Richland 5 Chapin schools, this home offers long term value beyond the walls. 125 Mary Drive is where life has room to grow. Disclaimer: CMLS ha

« back to all listings

125 Mary Drive | Chapin, SC 29036

Subdivision: STEPHENSON LAKES

Price: $485,000

3 Bedrooms | 3 Bathrooms | 2,450 Sqft

share this:

Some homes are simply a place to live. Others are where everyone ends up gathering, and 125 Mary Drive delivers exactly that. Located in Stephensons Lake, this is not a cookie cutter neighborhood. Homes sit comfortably on their lots, landscaping is established, and the spacing feels generous, like a place where families put down roots and build traditions. The side entry garage keeps the front elevation clean and welcoming, while freshly painted black shutters and garage door add contrast. Mature azaleas, hostas, gardenias, and mini rose bushes frame the home, and the wrap around porch invites you to slow down before heading inside. Just inside the entry, a custom wood accent wall crafted from materials sourced from a historic Chapin home built in 1907 adds warmth and character. The primary suite is located on the main level, ideal for long term comfort or multi-g living. Upstairs offers two additional bedrooms, an oversized loft, and a finished flex space currently used as a fourth bedroom. High ceilings on the main level create an open feel and LVP flooring is throughout the home. The gas fireplace anchors the main area, and the kitchen features a gas stove and updated stainless appliances. Every bedroom includes a ceiling fan and walk in closet. And let’s talk about the organization, because someone out there is going to feel immediate joy at the sight of custom wood shelving and thoughtfully designed storage in the pantry, laundry room, and primary closet. Outside, the screened porch, deck, and oversized fire pit create natural gathering spaces. The nearly 0.7-acre lot offers room to spread out. With no restrictions and a 30-amp RV hookup already in place, flexibility here is hard to find. Major updates include newer HVAC systems, new ductwork in 2024, spray foam insulation, updated appliances, recently serviced septic, and gutters with leaf guards. For just $75 per year, the HOA maintains two ponds and provides deeded Lake Murray access with a dock and temporary boat parking. Located in the award-winning Lexington Richland 5 Chapin schools, this home offers long term value beyond the walls. 125 Mary Drive is where life has room to grow. Disclaimer: CMLS ha

PROPERTY DETAILS

  • Property Type: RES
  • Property Sub Type: Traditional
  • Bedrooms: 3
  • Bathrooms: 1 Half
  • Bathrooms: 3
  • Sqft: 2,450
  • Acres: 0.67
  • Levels: 2
  • Garage Spaces: 2
  • Garage Type: -

school information

  • Elementary School: Chapin Elementary School
  • Middle School: Chapin
  • High School: Chapin

LOCATION

  • City: Chapin
  • Area: 2,450
  • County: Lexington
  • Subdivision: STEPHENSON LAKES
  • Zip: 29036

Map View

Listing courtesy of Keller Williams Realty

« back to all listings


This information is believed to be accurate, but without any warranty.

CONTACT AN AGENT

Please fill out the form below to get more information on this property. To schedule a showing, please contact us at 803.771.4657 or info@wolfeandtaylor.com.

Contact Us

1216 Pickens Street

Columbia, South Carolina 29201

Phone: 803.771.4567

Fax: 803.254.3900

info@wolfeandtaylor.com

  • FB Share
  • Linkedin
  • instagram

Browse this Site

  • Home
  • ABOUT US
  • Association Management
  • Rentals
  • Our People
  • Rental Forms
  • Our Listings
  • Search MLS
  • Testimonials
  • Contact
    • ©2022 Wolfe & Taylor, Inc.
    • Website by HLJCreative